
This seminar explores the proposition that architecture is fundamentally relational. The course equips participants with the conceptual and technical tools required to represent architectural and urban systems as graphs and to apply graph machine learning (GML) methods to extract insight from them.
Syllabus
BUILDINGS AS GRAPHS
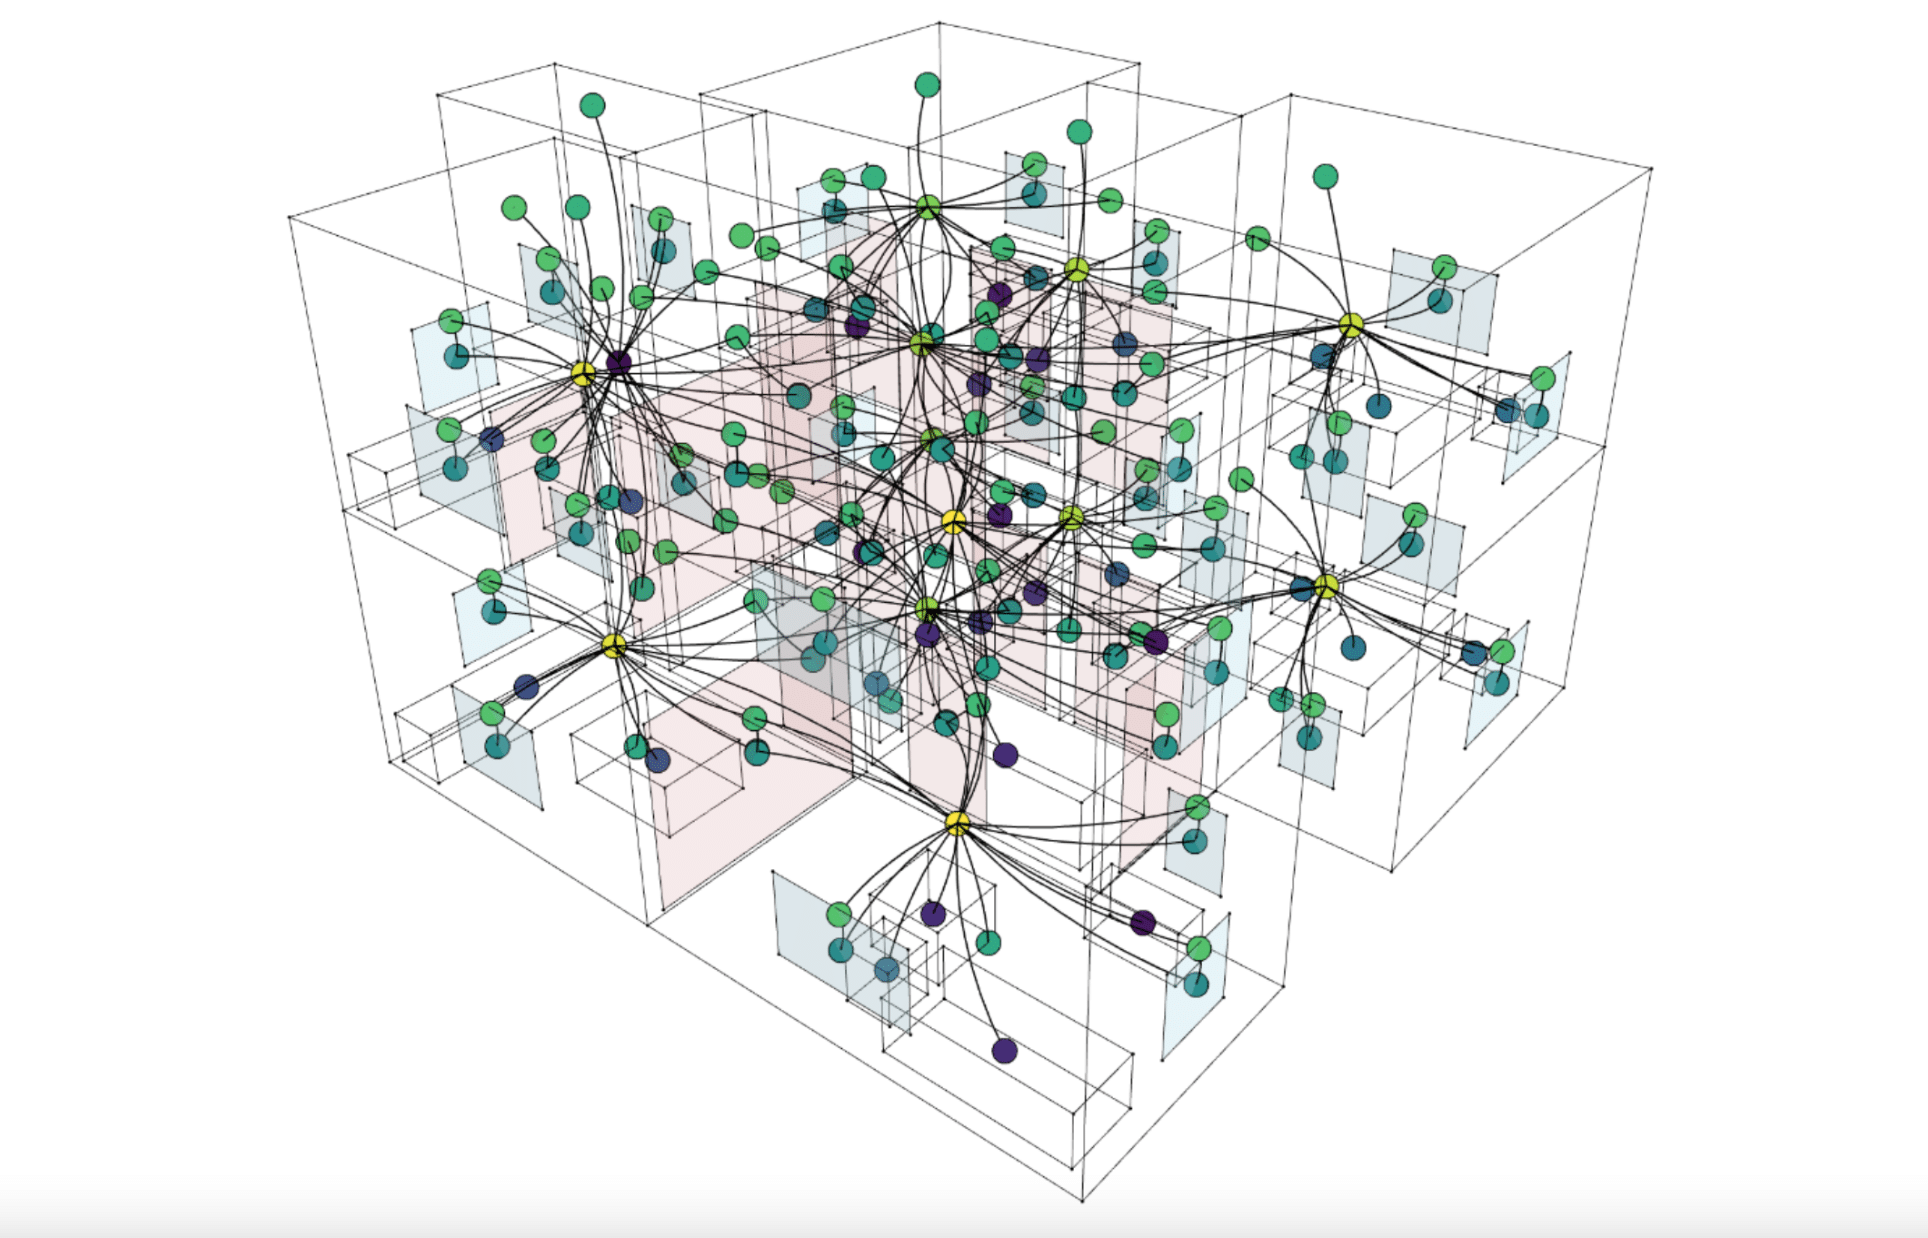
Source: Courtesy of Faculty, Wassim Jabi.
This seminar explores the proposition that architecture is fundamentally relational. Buildings and cities are not merely collections of objects; they are structured fields of spatial, functional, environmental, and social relationships. Graphs provide a rigorous and computationally tractable way of making these relationships explicit. The course equips participants with the conceptual and technical tools required to represent architectural and urban systems as graphs and to apply graph machine learning (GML) methods to extract insight from them.
We begin with an introduction to graph theory. Nodes, edges, directionality, weighting, centrality, adjacency matrices, Laplacians, and spectral properties are introduced not as abstract mathematics, but as operational constructs for spatial reasoning. We examine how rooms, façades, circulation routes, structural systems, and even urban districts can be modelled as graphs at multiple scales.
The seminar then focuses on representing buildings and urban spaces as graphs. We discuss dual graphs, visibility graphs, connectivity graphs, and multi-layer graphs that combine geometric, topological, and semantic information. Graph analysis methods are introduced, including space syntax measures, isovists, shortest paths, centrality metrics, clustering, and community detection, with applications in layout optimisation, accessibility analysis, environmental performance, and urban morphology.
A dedicated module addresses the derivation of graphs from 3D models. Participants will extract relational structures from IFC models and computational geometry workflows using TopologicPy, translating boundary representations into graph data structures enriched with attributes.
We then consider dataset construction. Real-world data versus synthetic data is discussed, including sampling strategies, bias, data sparsity, and scalability. Particular attention is given to feature engineering: continuous versus categorical attributes, one-hot encoding, normalisation, graph-level versus node-level features, and hierarchical dictionaries.
The course introduces graph machine learning: why GML is required when conventional ANN or CNN architectures are insufficient for non-Euclidean data; how message passing, neighbourhood aggregation, and graph convolutions operate in principle; and how embeddings are learned. We examine common tasks such as node classification, edge prediction, and graph regression within architectural contexts.
Practical sessions cover hyperparameters, loss functions, overfitting, regularisation, and the standard workflow of training, validation, and testing. We conclude with model evaluation, explainability, ethical considerations in AI for the built environment, and the integration of GML into design workflows and digital twins.
We will also examine a GraphRAG-inspired generative workflow in TopologicPy, where annotated ResPlan house plans are converted into attributed graphs and stored in a graph database. Graph-native queries, pattern extraction, and subgraph similarity are used to structure generative constraints. Precedent graphs inform the synthesis of new spatial graphs through learned relational patterns and typological embeddings, enabling graph-to-graph generation of coherent residential layouts.
By the end of the seminar, participants will possess a coherent end-to-end understanding of graph-based modelling and machine learning as a methodological foundation for computational design and urban analysis.
Learning Objectives
At course completion the student will:
- Learn the fundamentals of Graph Theory
- Learn the fundamentals of Graph Machine Learning
- Learn how to represent buildings as graphs
- Learn how to work with graph databases
- Explore different applications of GraphML
Faculty

Faculty Assistants

Projects from this course
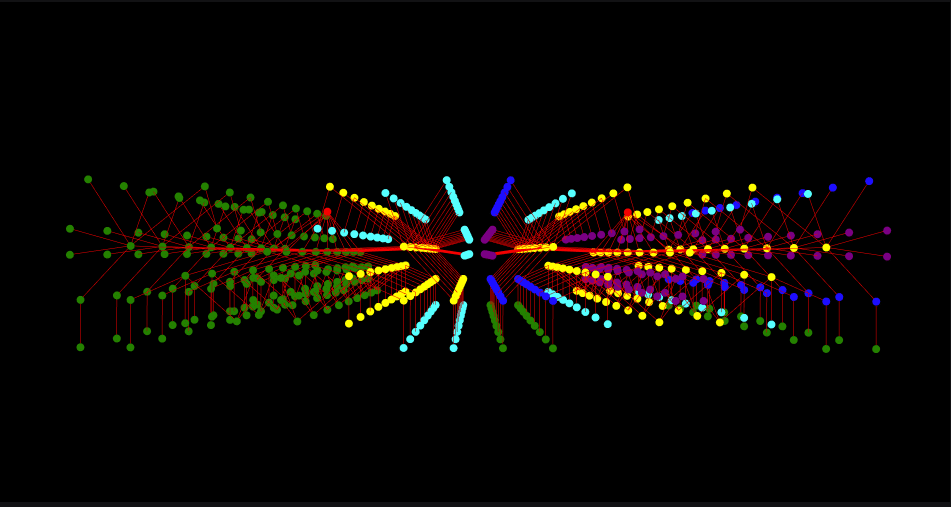
KIFAF TOWERS-Graph Machine Learning
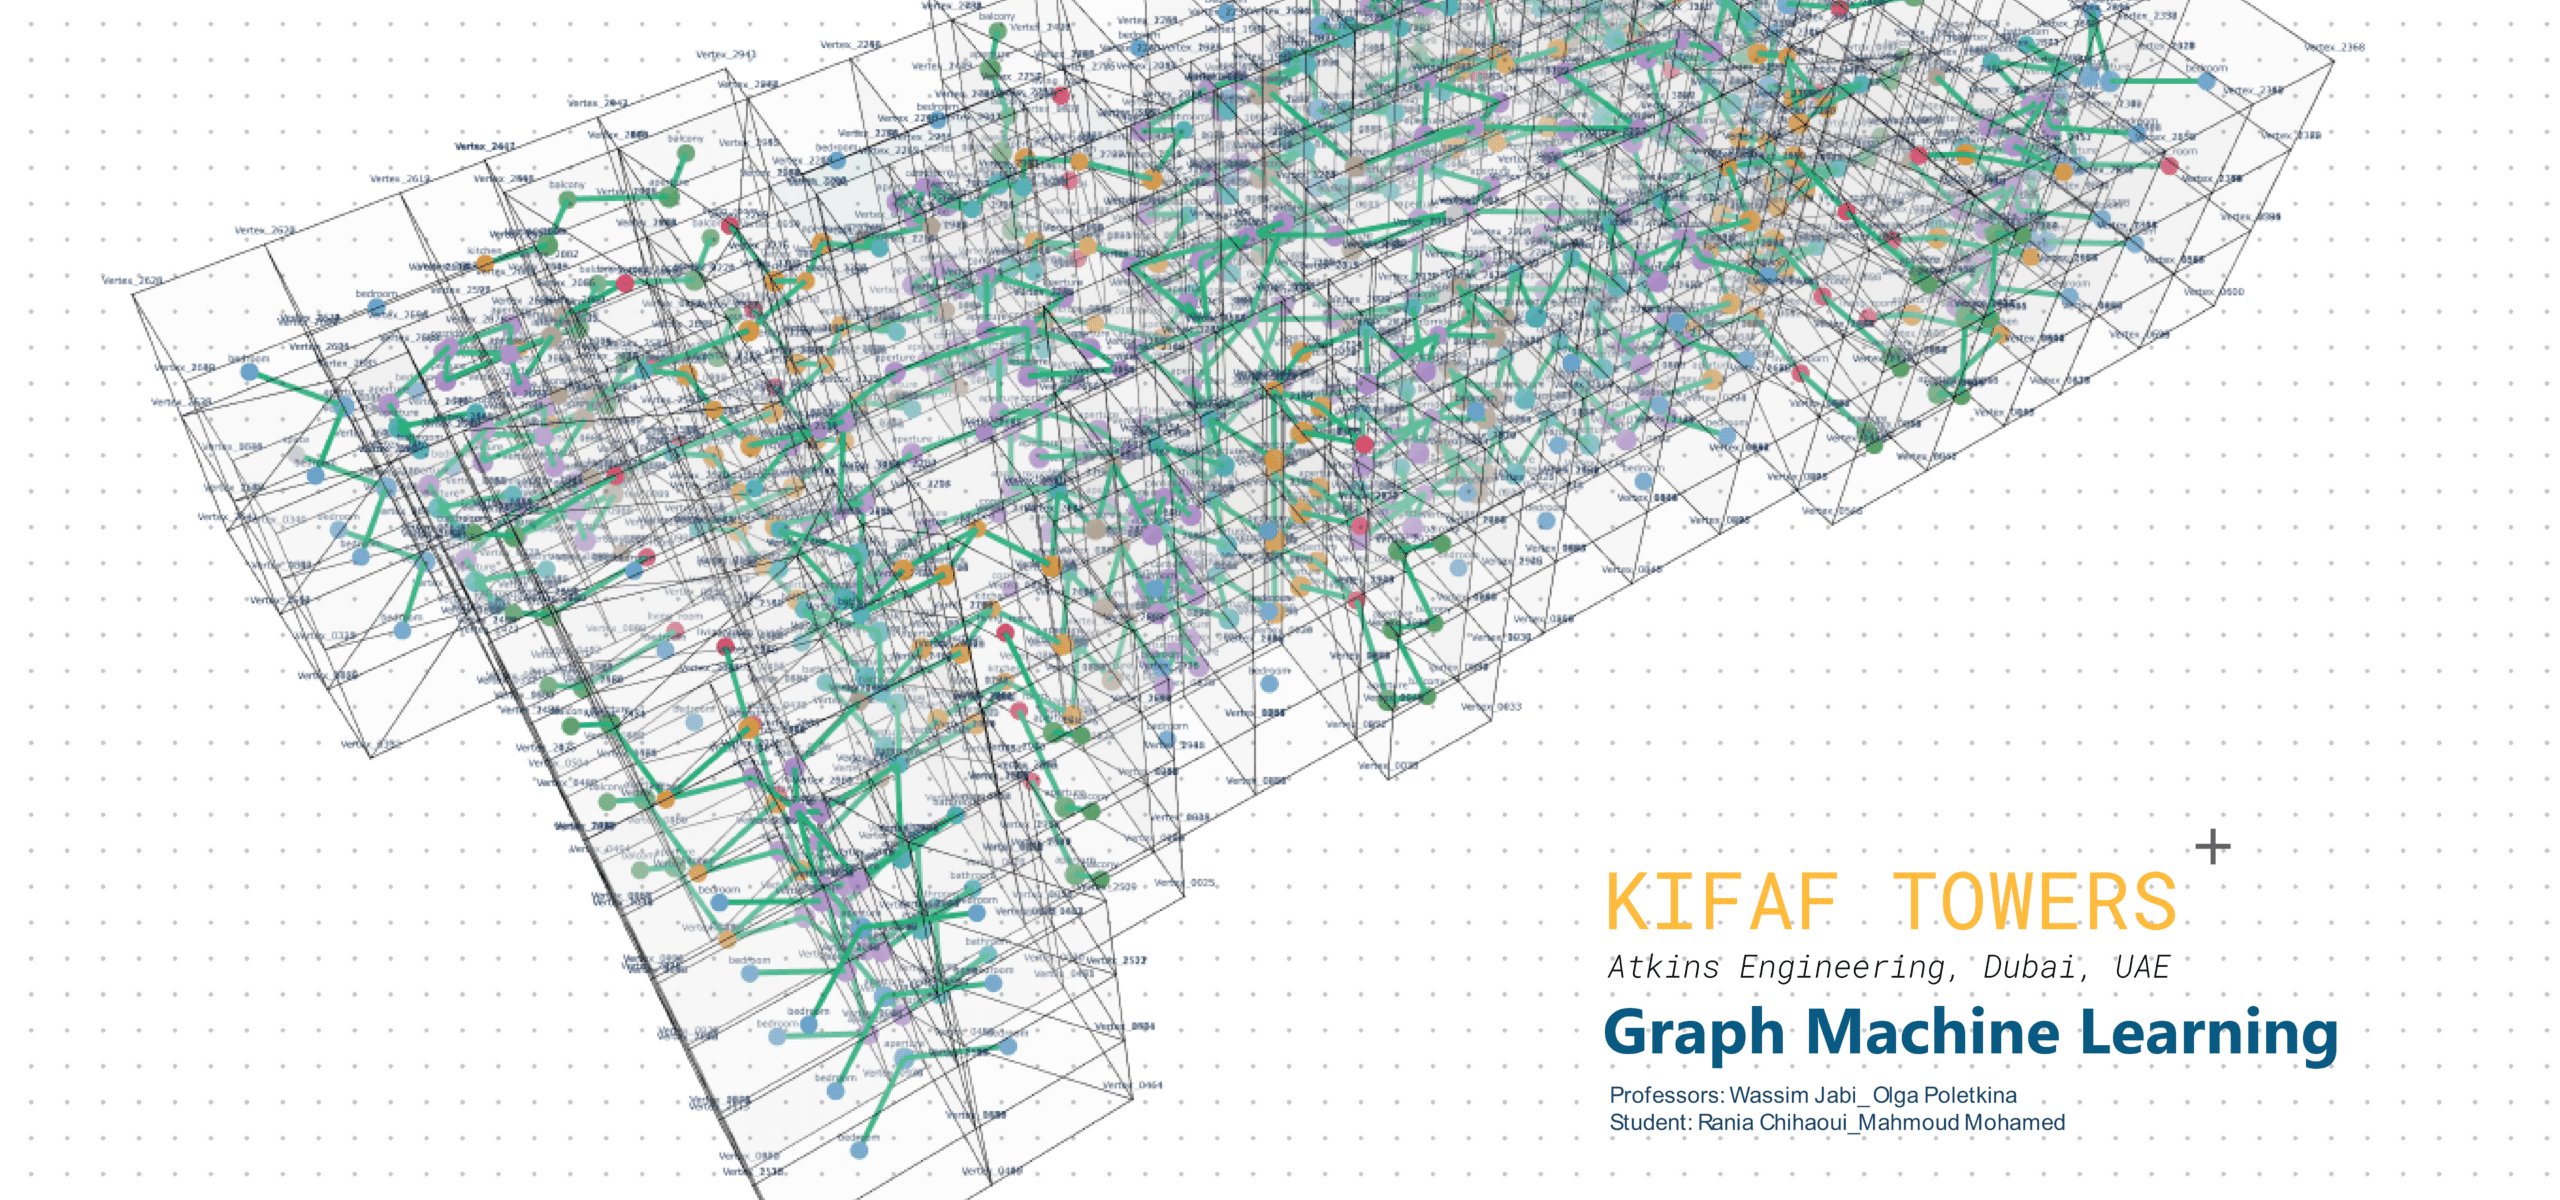
Can graph machine learning read a real, complex high-rise the way it reads a clean dataset? We try to both, understand how the building works as a circulation network, and predict what each room is from layout structure alone THE DATA SET The dataset and the schema — the benchmark we force our tower into. … Read more
Designing for Encounter: How Spatial Analysis Reveals the Social Potential of Circulation Spaces
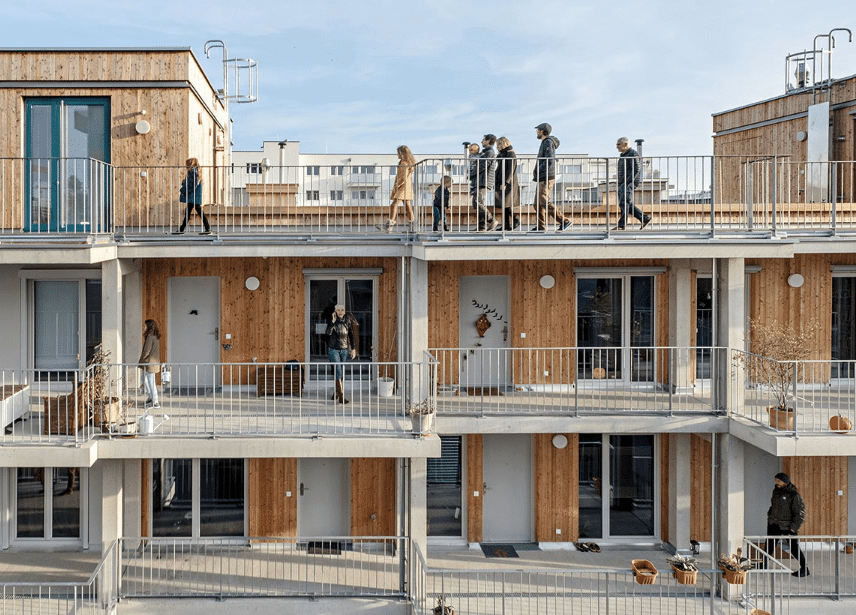
Introduction When we imagine a corridor in a typical apartment building, we picture a purely functional passageway — a space designed for movement, not for meeting. These circulation zones are often long, narrow, and socially inert. Yet they structure much of our daily experience of housing, shaping how residents encounter one another. Cohousing projects show … Read more
Habitar 7.2 as a Graph
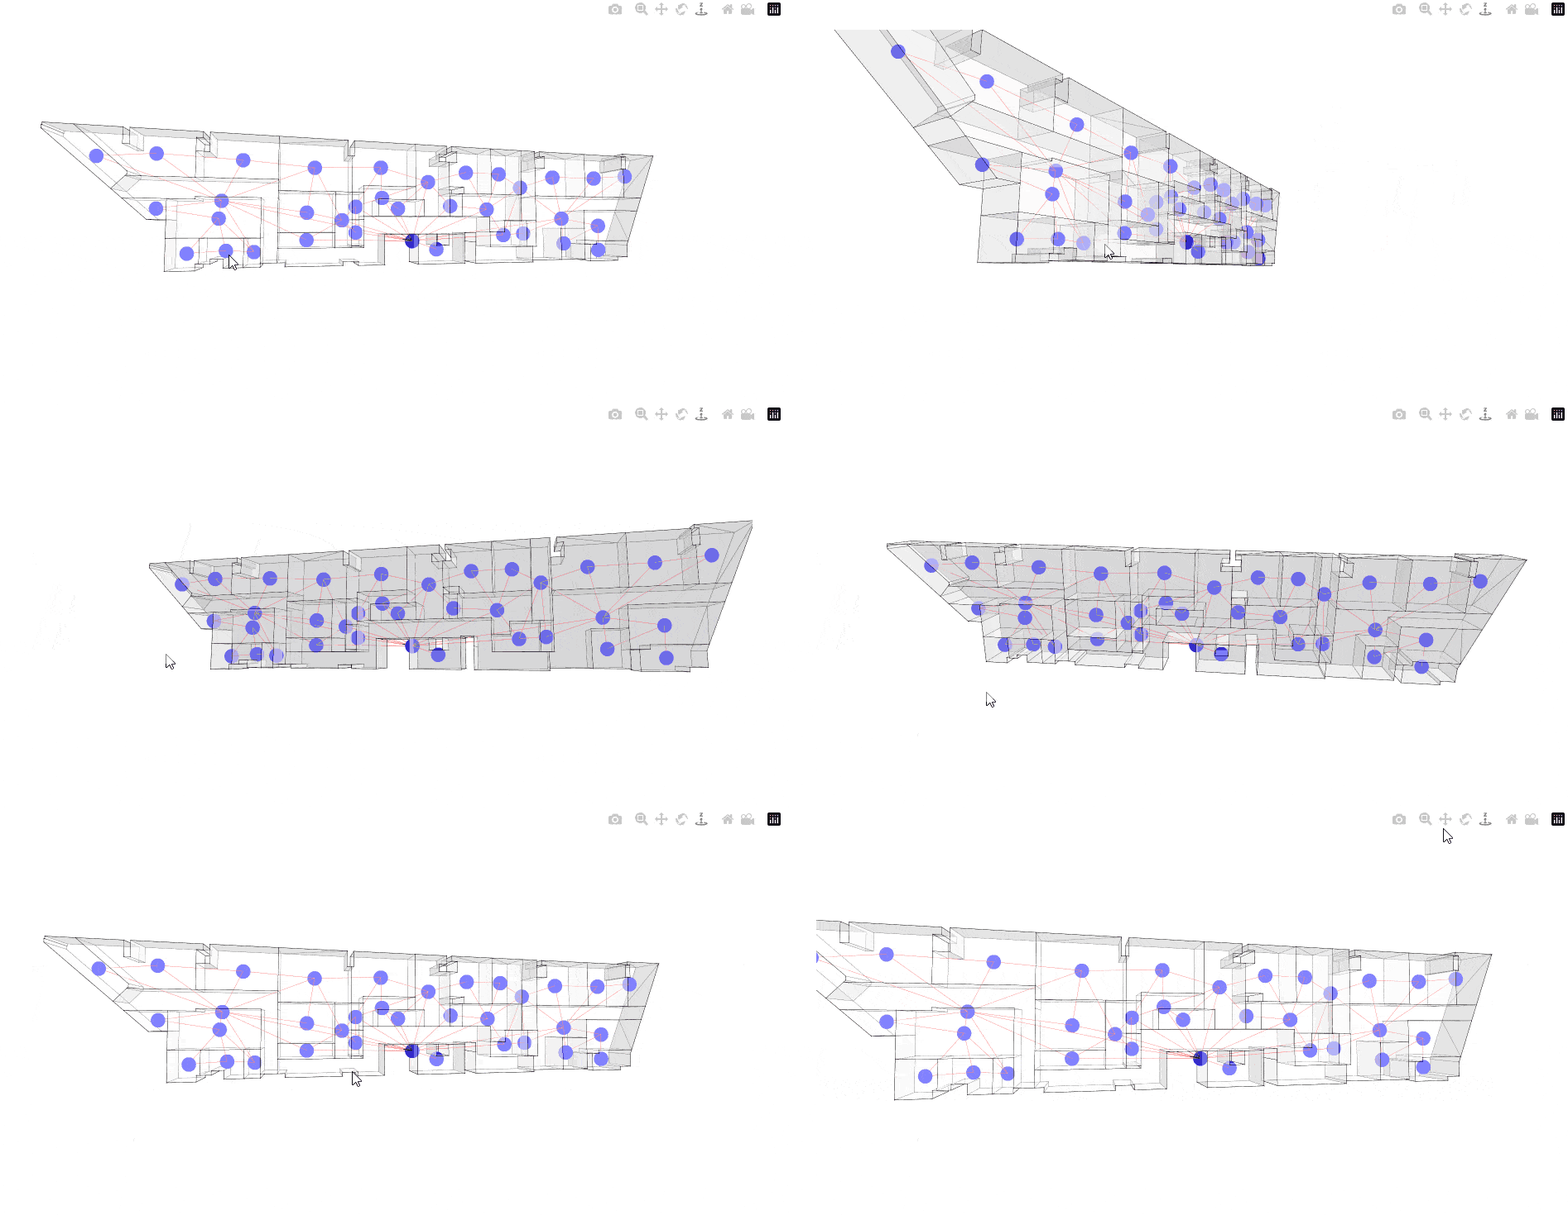
Habitar 7.2: Graph Machine Learning of an Architectural Floor Plan Habitar 7.2, a residential building by Giancarlo Mazzanti and Alejandro Castaño in Bogotá, was used as a case study to test how an architectural floor plan can be translated into a graph, analysed through spatial intelligence, and classified room-by-room with a graph neural network. The … Read more
Brownstones
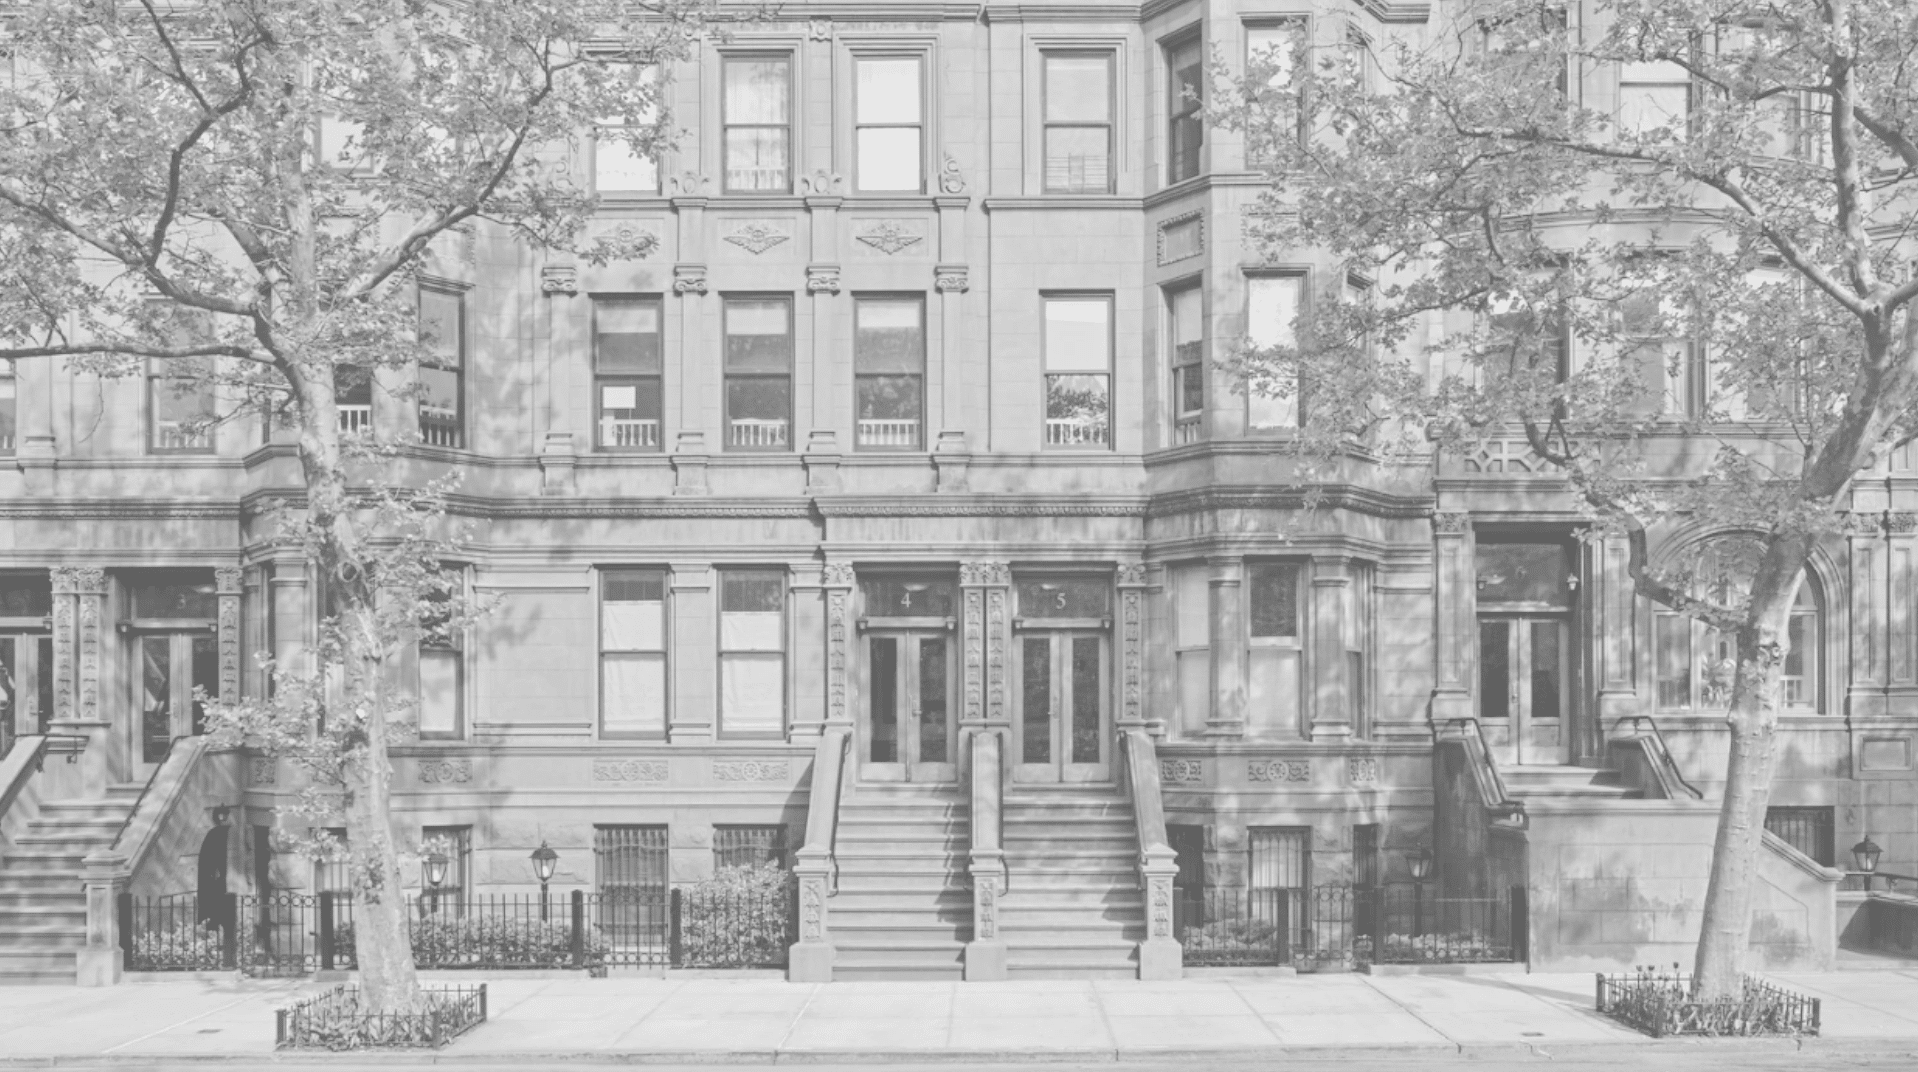
For the Graph Machine Learning (ML) seminar we took a classic New York brownstone and asked how graph ML can read the way a building is organized, and what happens when that organization changes. Objective: Our goal was to model an old and a new brownstone layout as spatial graphs in TopologicPy, compare how the … Read more
Decoding Architecture with AI: Graph Machine Learning at The Interlace
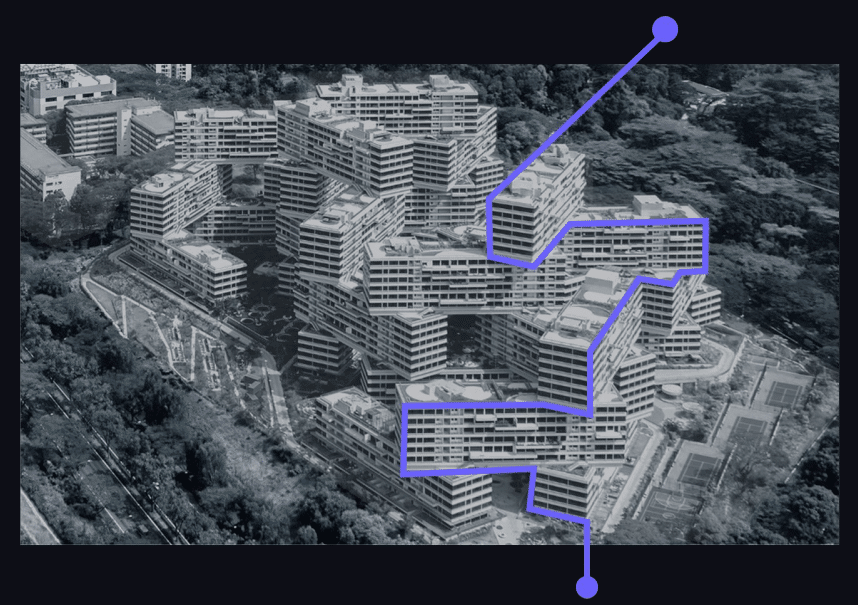
Have you ever looked at a complex building and wondered how a machine might understand its layout? In a fascinating project from IAAC MaCAD, researchers built a graph-based analysis and learning pipeline to decode architectural floor plans. Using “The Interlace” in Singapore as their primary case study, the team demonstrated how converting floor plans into … Read more
Analyzing Narkomfin Through Its Graph
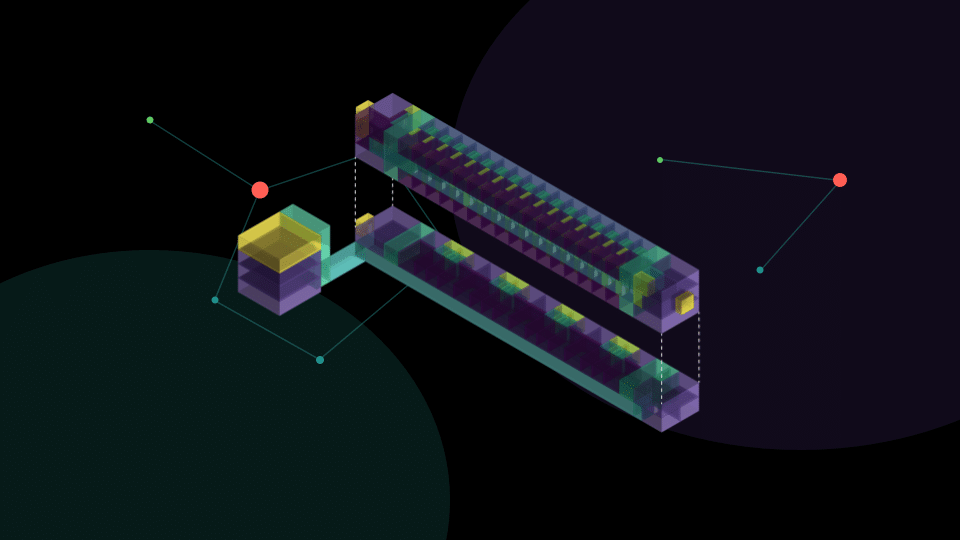
The building The Narkomfin Building was completed in 1930 in Moscow, designed by Moisei Ginzburg and Ignaty Milinis. It is one of the most recognized examples of Soviet Constructivist housing — a dom-kommuna, or communal house. The design was deliberately unconventional: kitchens were minimal because residents were expected to eat in a shared canteen, and living … Read more
La cité Radieuse
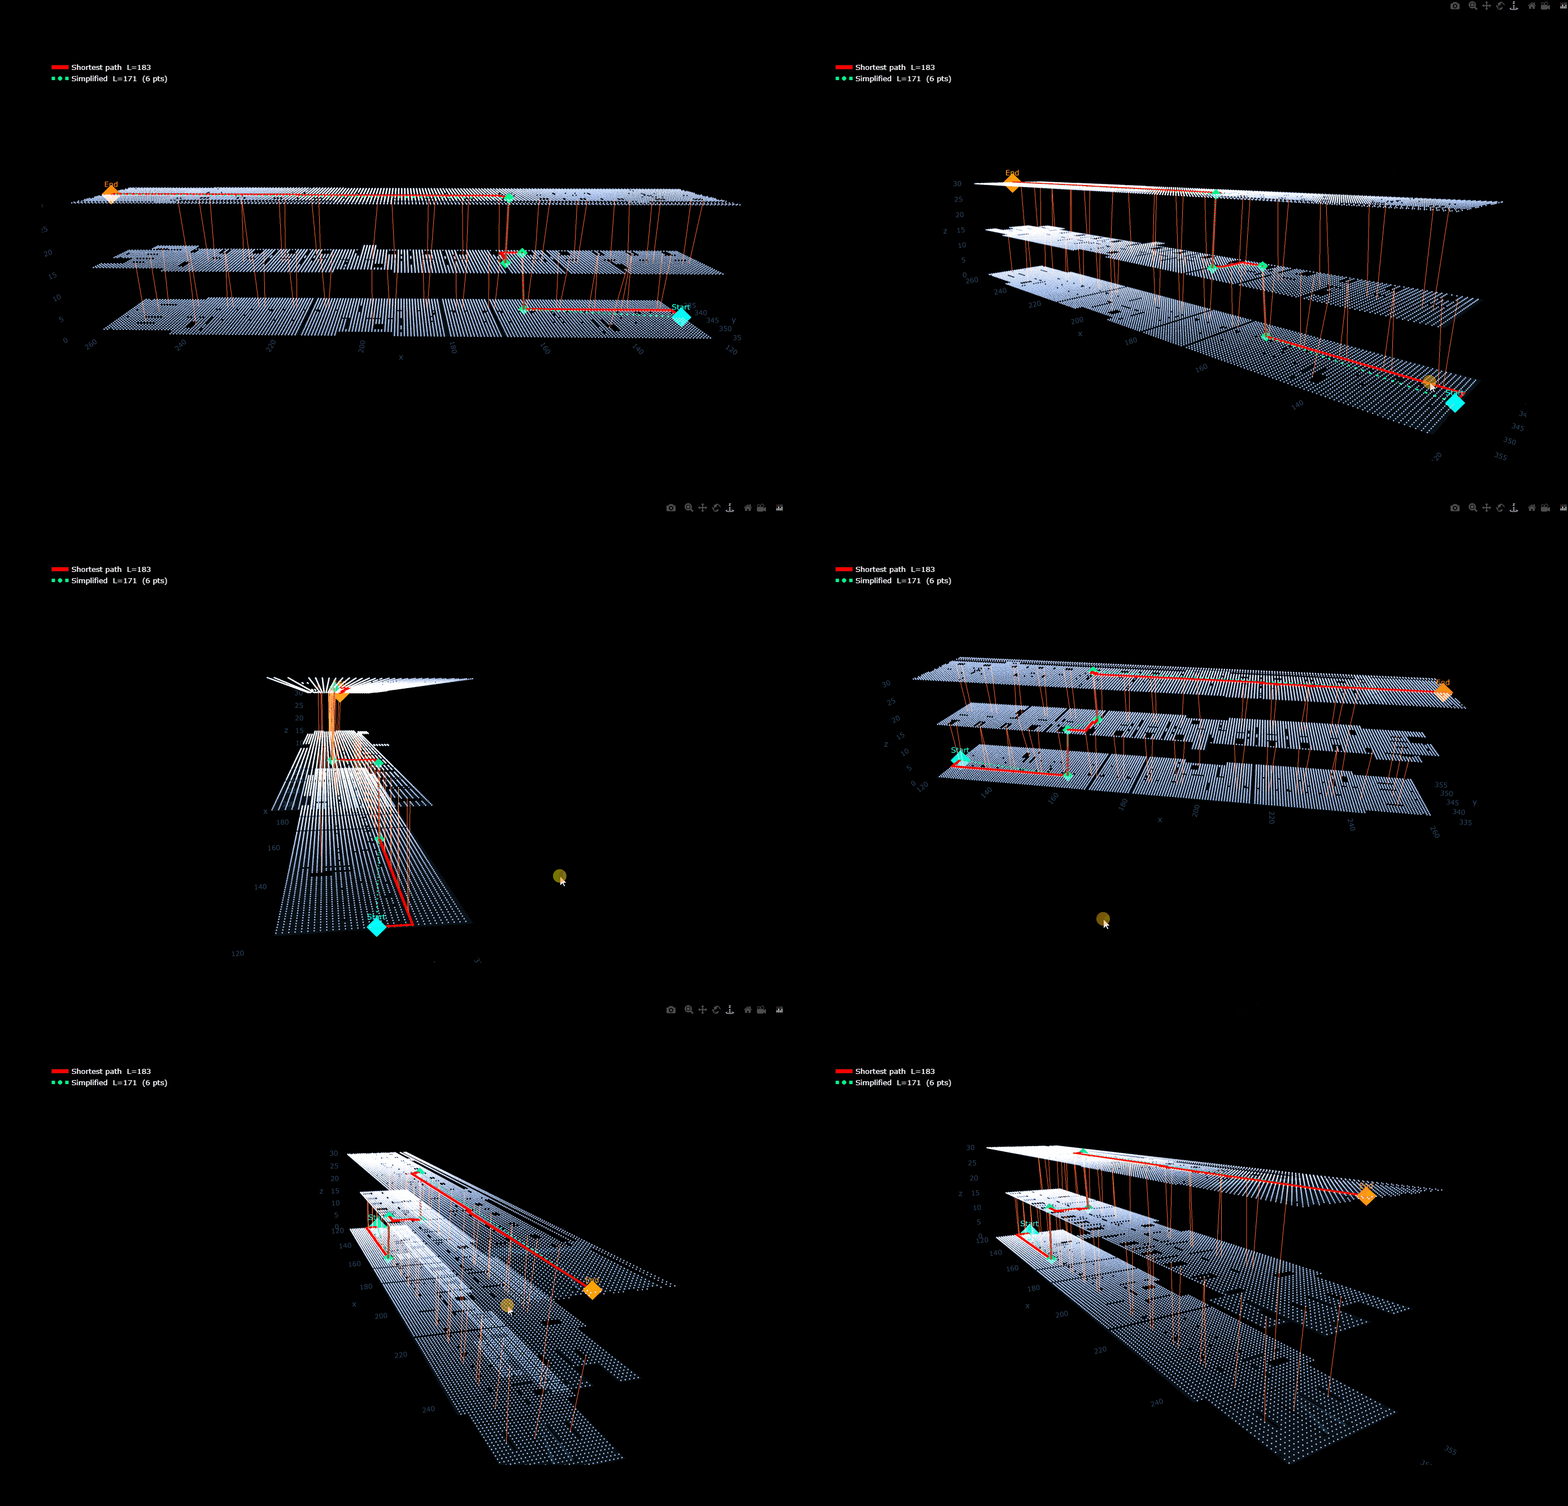
How does the spatial organization of Unité d’Habitation influence circulation, accessibility, and apartment connectivity, and can machine learning predict room functions from graph properties? Floor plans: Spatial Intelligence 3 floors study One floor Study One Apartment Study Graph Machine Learning s Graph Machine Learning
