Within the current global context of rapid change, integrated with the potentials of digital technologies, IAAC’s Master in Advanced Architecture (MAA) is committed to the generation of new ideas and applications for Urban Design, Self Sufficiency, Digital Manufacturing Techniques and Advanced Interaction.

In this context IAAC works with a multidisciplinary approach, facing the challenges posed by our environment and the future development of cities, architecture and buildings, through a virtuous combination of technology, biology, computational design, digital and robotic fabrication, pushing innovation beyond the boundaries of a more traditional architectural approach.

Filters
Course

Arc de Llum


This proposal envisions a pavilion at Plaça Nova, inspired by the interplay between structured grid systems and fluid, organic pathways. Designed to adapt to the dynamic needs of its users, the pavilion offers a versatile space that fosters connection and individual expression. With its modular design and open, flexible layout, the pavilion encourages movement and … Read more
THE CRYSTAL LATTICE


The objective of this assignment is to design a parametric facade that incorporates movable panels. This innovative approach aims to enhance both the aesthetic appeal and functionality of the building, allowing for adaptability to various environmental conditions. By exploring the principles of parametric design, we can create a dynamic exterior that responds to changing light, … Read more

THE HORIZON

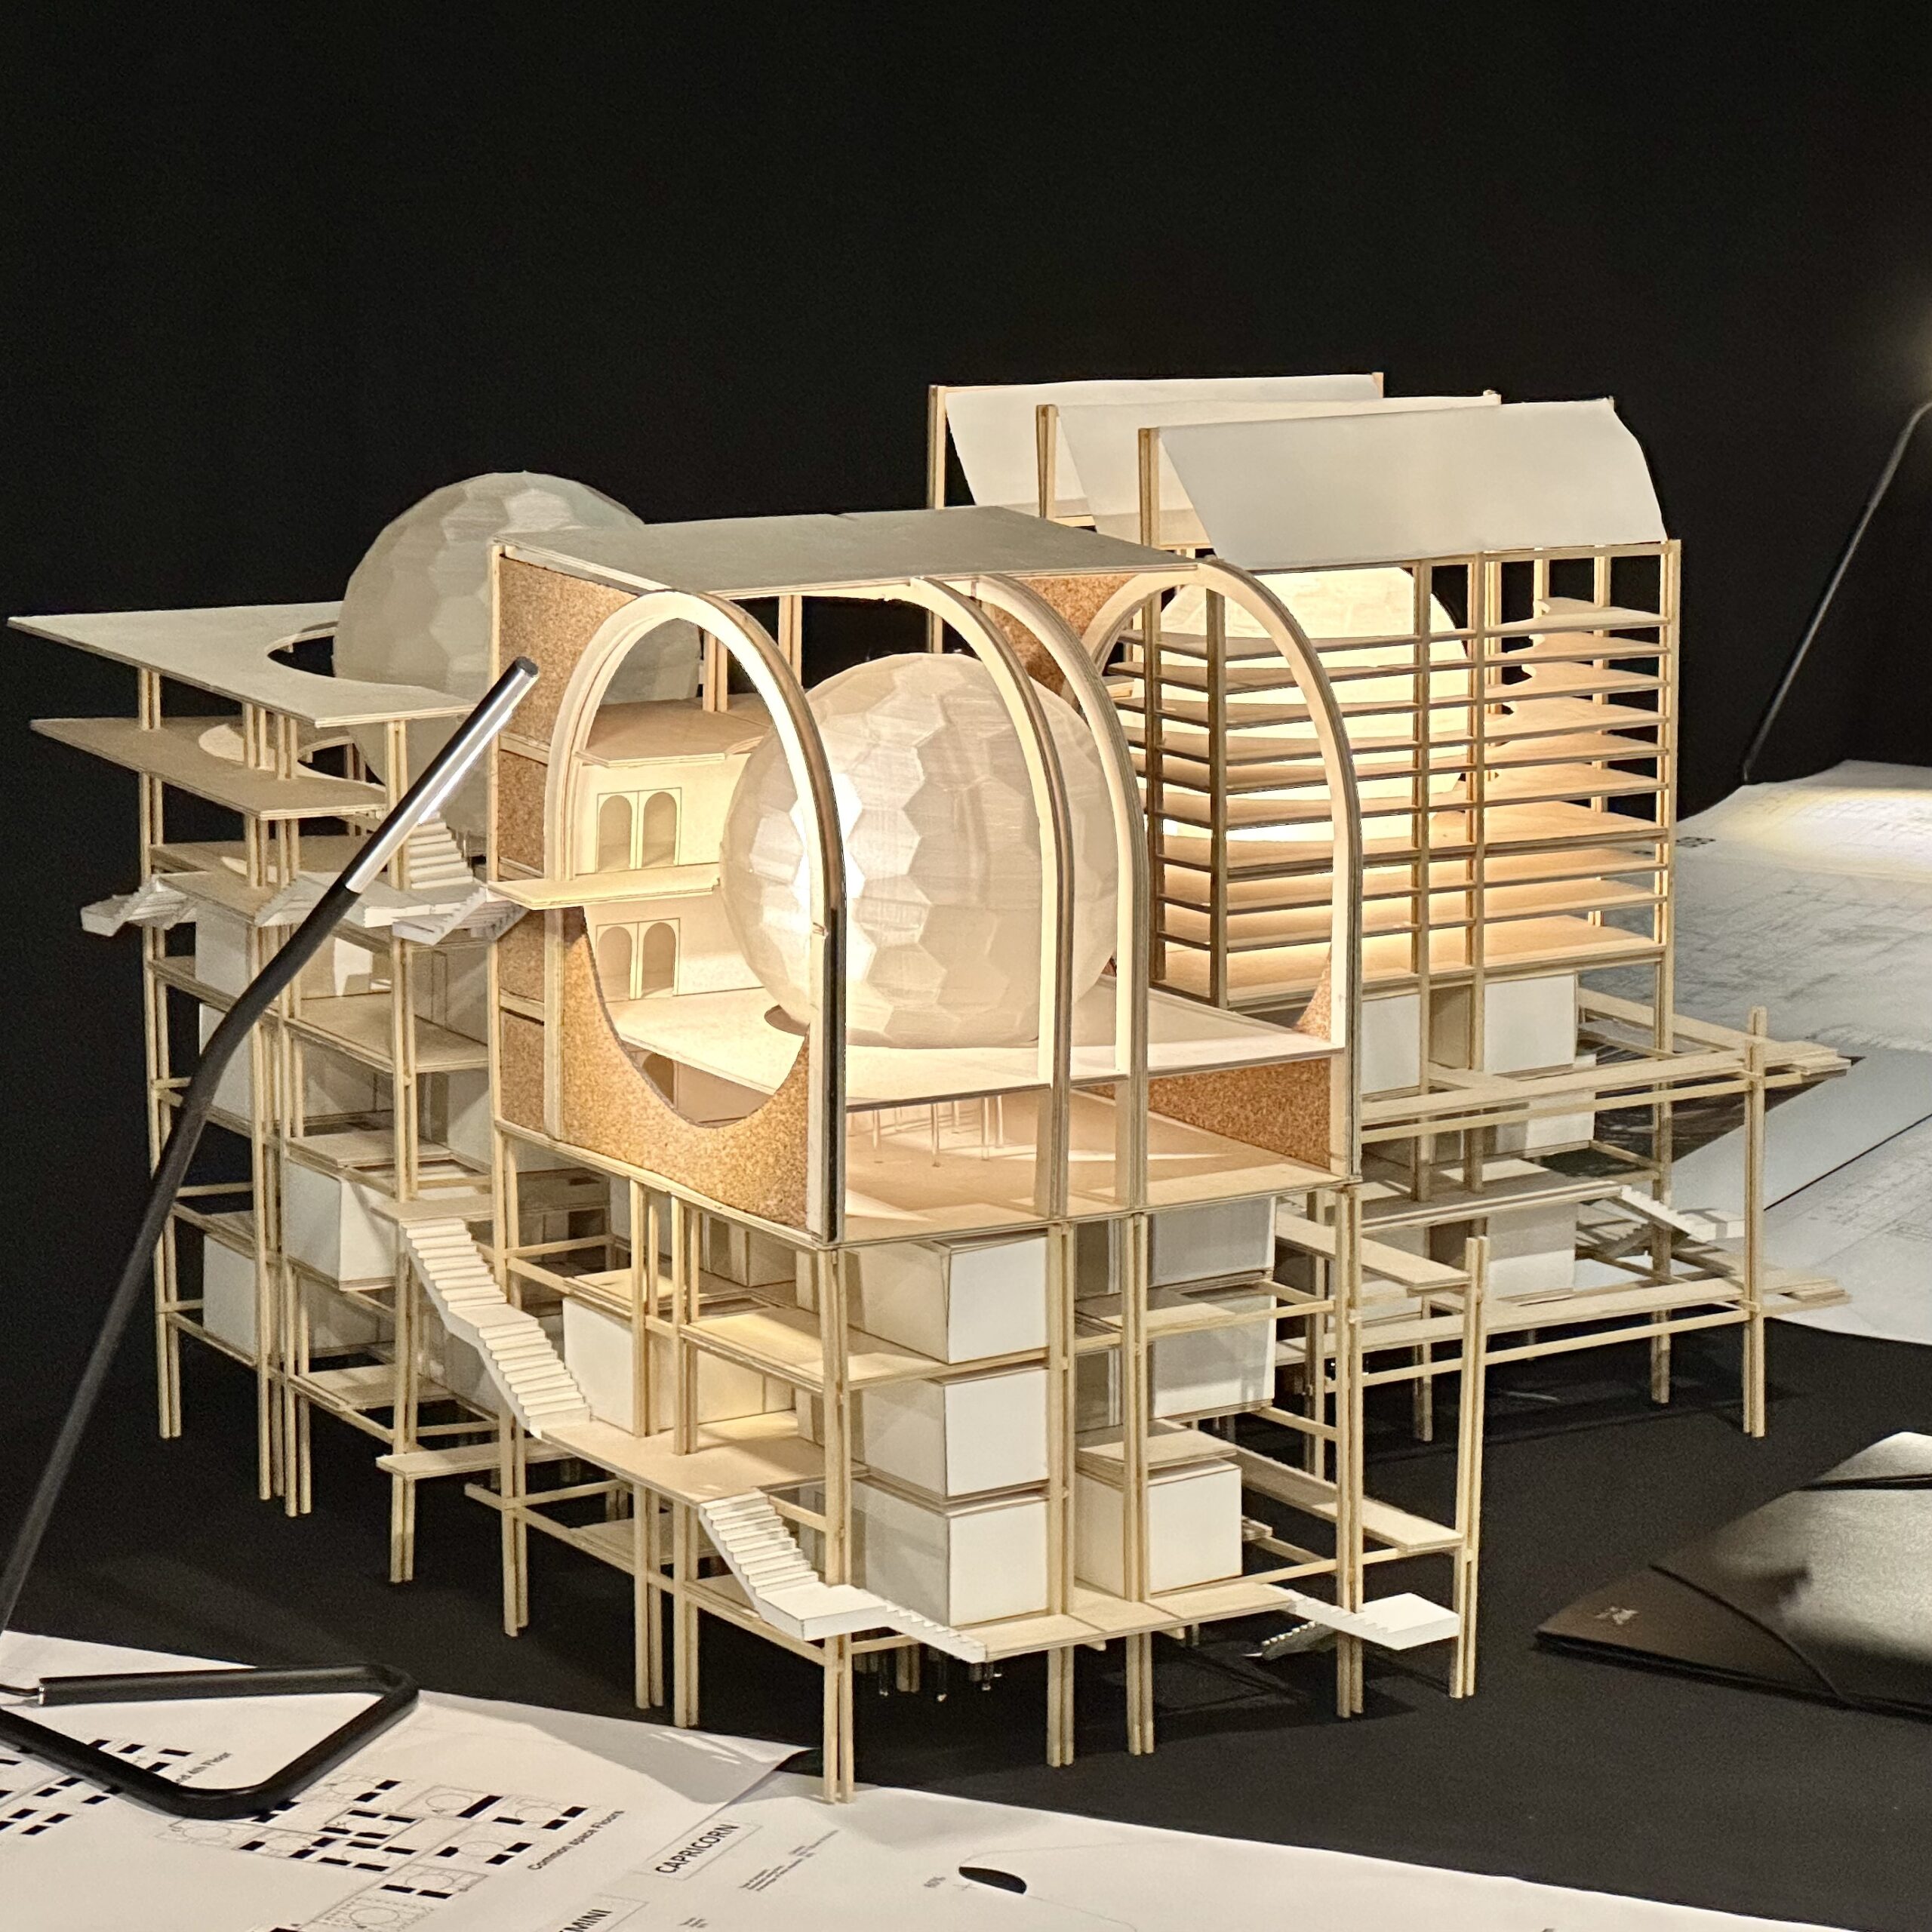

The Horizon is an open space, spanning 110m x 37m (length of a whole block of Barcelona) that guides human behaviour around changing shadow patterns, which are driven by the sun’s heat. It rests on the top of the student housing building, housing all the communal areas.  Communal activities around the Horizon shift, with moveable … Read more

ChromaEnergon



ChromaEnergon represents an innovative approach to student housing architecture that transcends conventional design paradigms tapping the potentials of climatic energy and thermochromic pigments. This concept leverages verticality, slenderness, and dispersed tower structures to create dynamic living environments. By strategically mapping energy into various spaces through the skin which the facade, ChromaEnergon aims to generate unique … Read more

OptiPlay


This term’s Computational Design Seminar focused on leveraging optimization tools to explore and refine architectural designs. Our project aimed to generate a diverse catalogue of design iterations, systematically optimizing each iteration to meet specific performance criteria. Utilizing plugins such as Wallacei for optimization and Karamba3D for structural analysis, we developed a Play Area located in … Read more

Very Many



Design References Design Simulations Cladding Composition The Sandwich Panel is a combination of a top 6mm Polycarbonate Sheet with Dry Insulation and Cork forming our inner layers and to finish it off with a 6mm thk Polycarbonate Sheet at the bottom. Fabrication Process Using plywood as a base for dowels, which would serve as lateral … Read more

SALVAGED WOOD

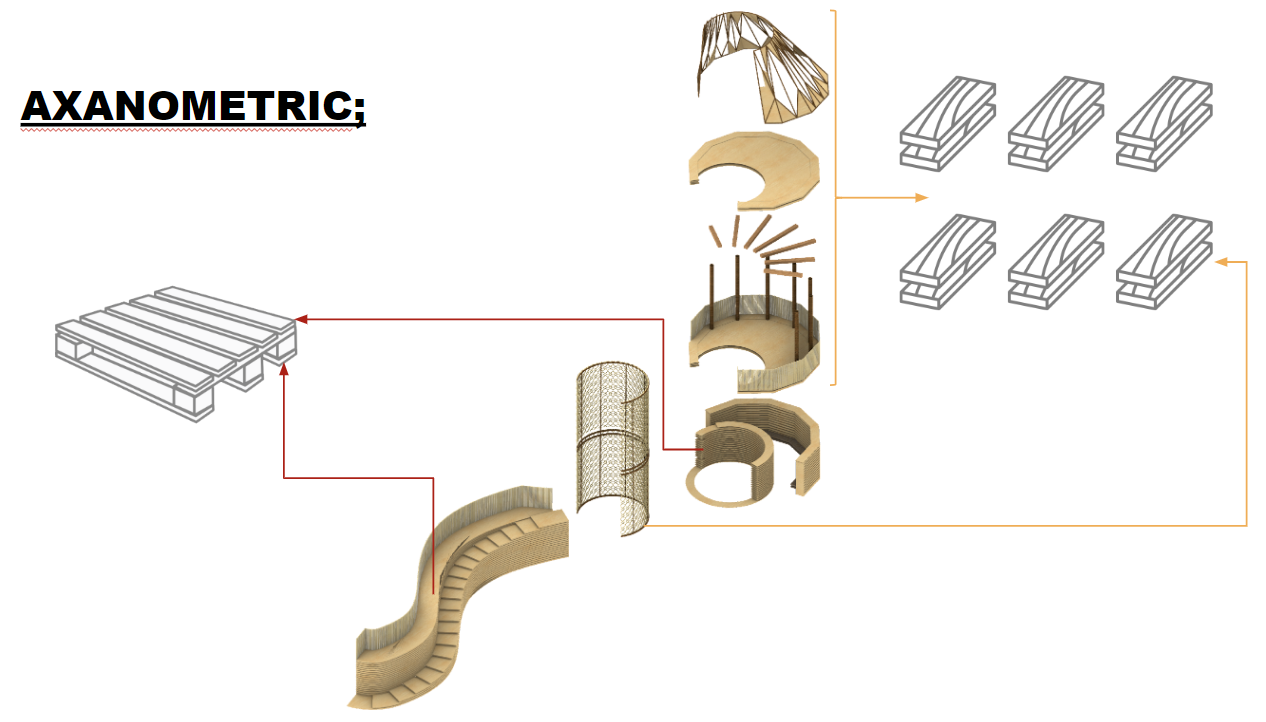
WHY USE RECLAIMED WOOD RESEARCH Reclaimed wood is a sustainable and unique material that can be used in almost any project. It offers strength, character, and originality that you cannot find with any other building material. It helps preserve the past while upcycling materials that would otherwise go to waste. TYPE – WOOD-PALLETS Mapping the … Read more

ChromaEnergon

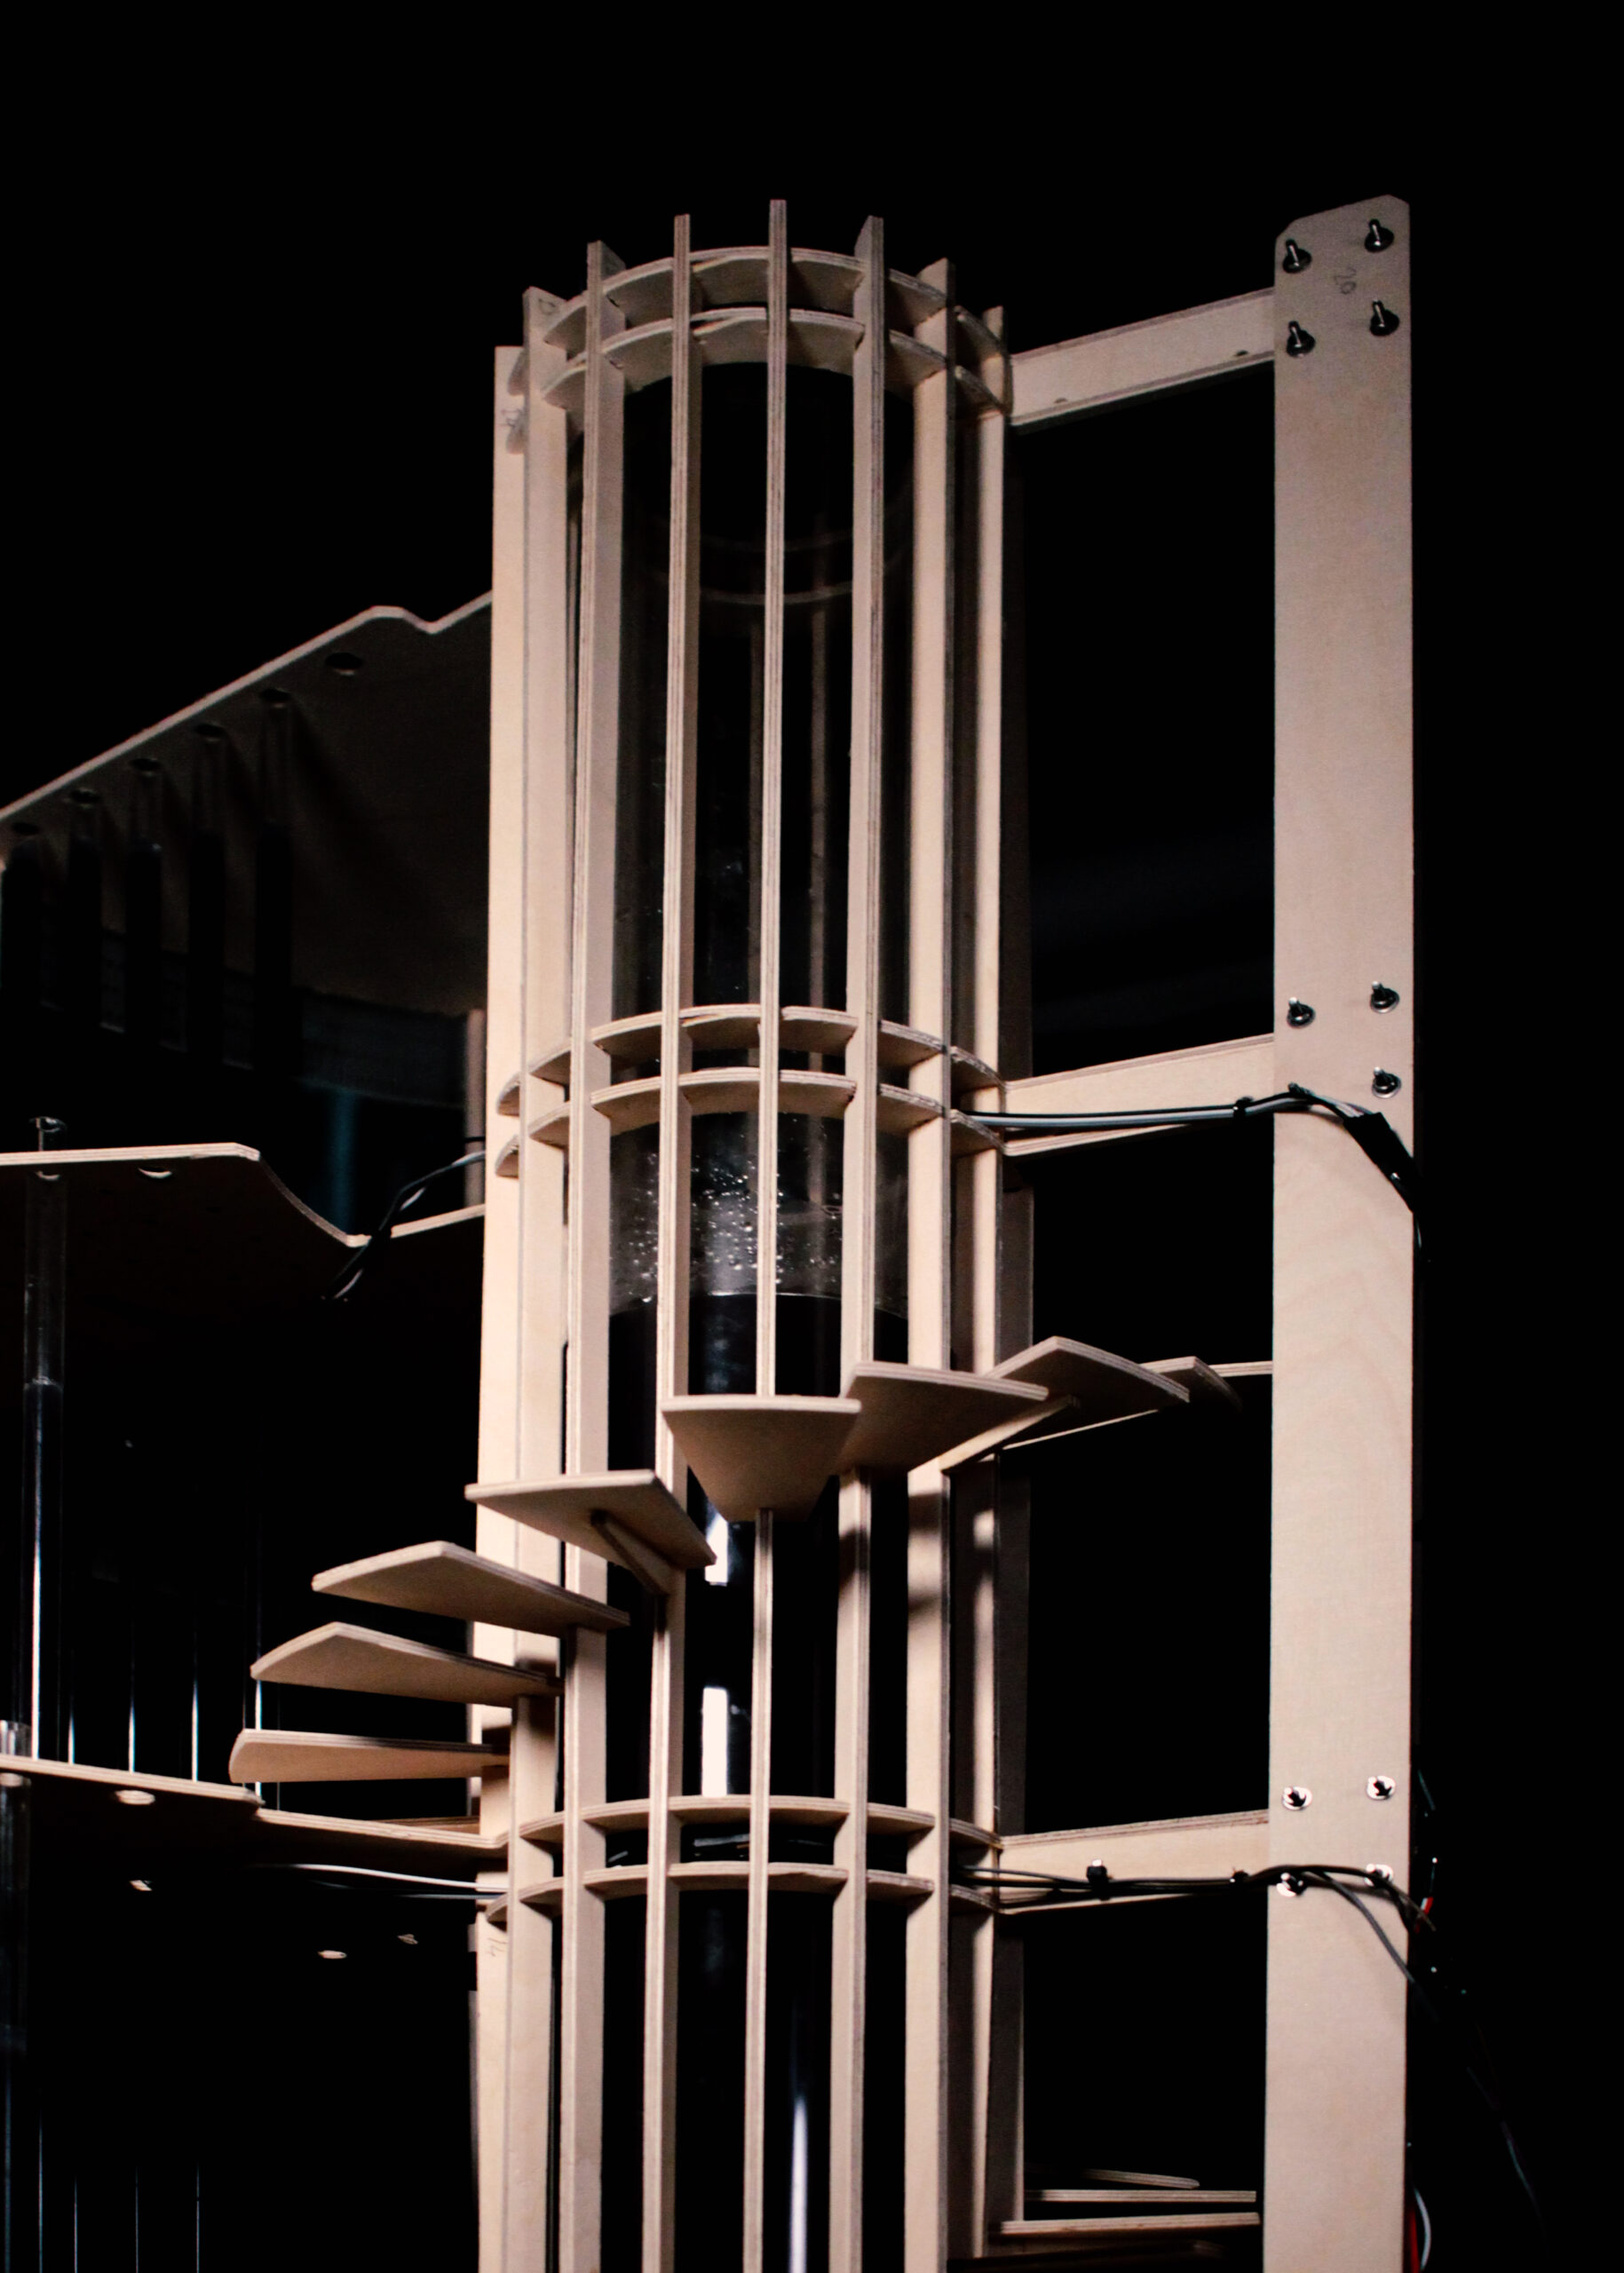
Energy Phenomena In the machine room model, Convection serves as the primary mechanism for transferring heat from the hot plate to the tubes containing thermochromic fluids. This convective process affects the temperature of the thermochromic liquid within the tubes, which in turn changes the chroma i.e, color intensity of the room, thereby influencing the circadian … Read more

GAUDI’S CAT


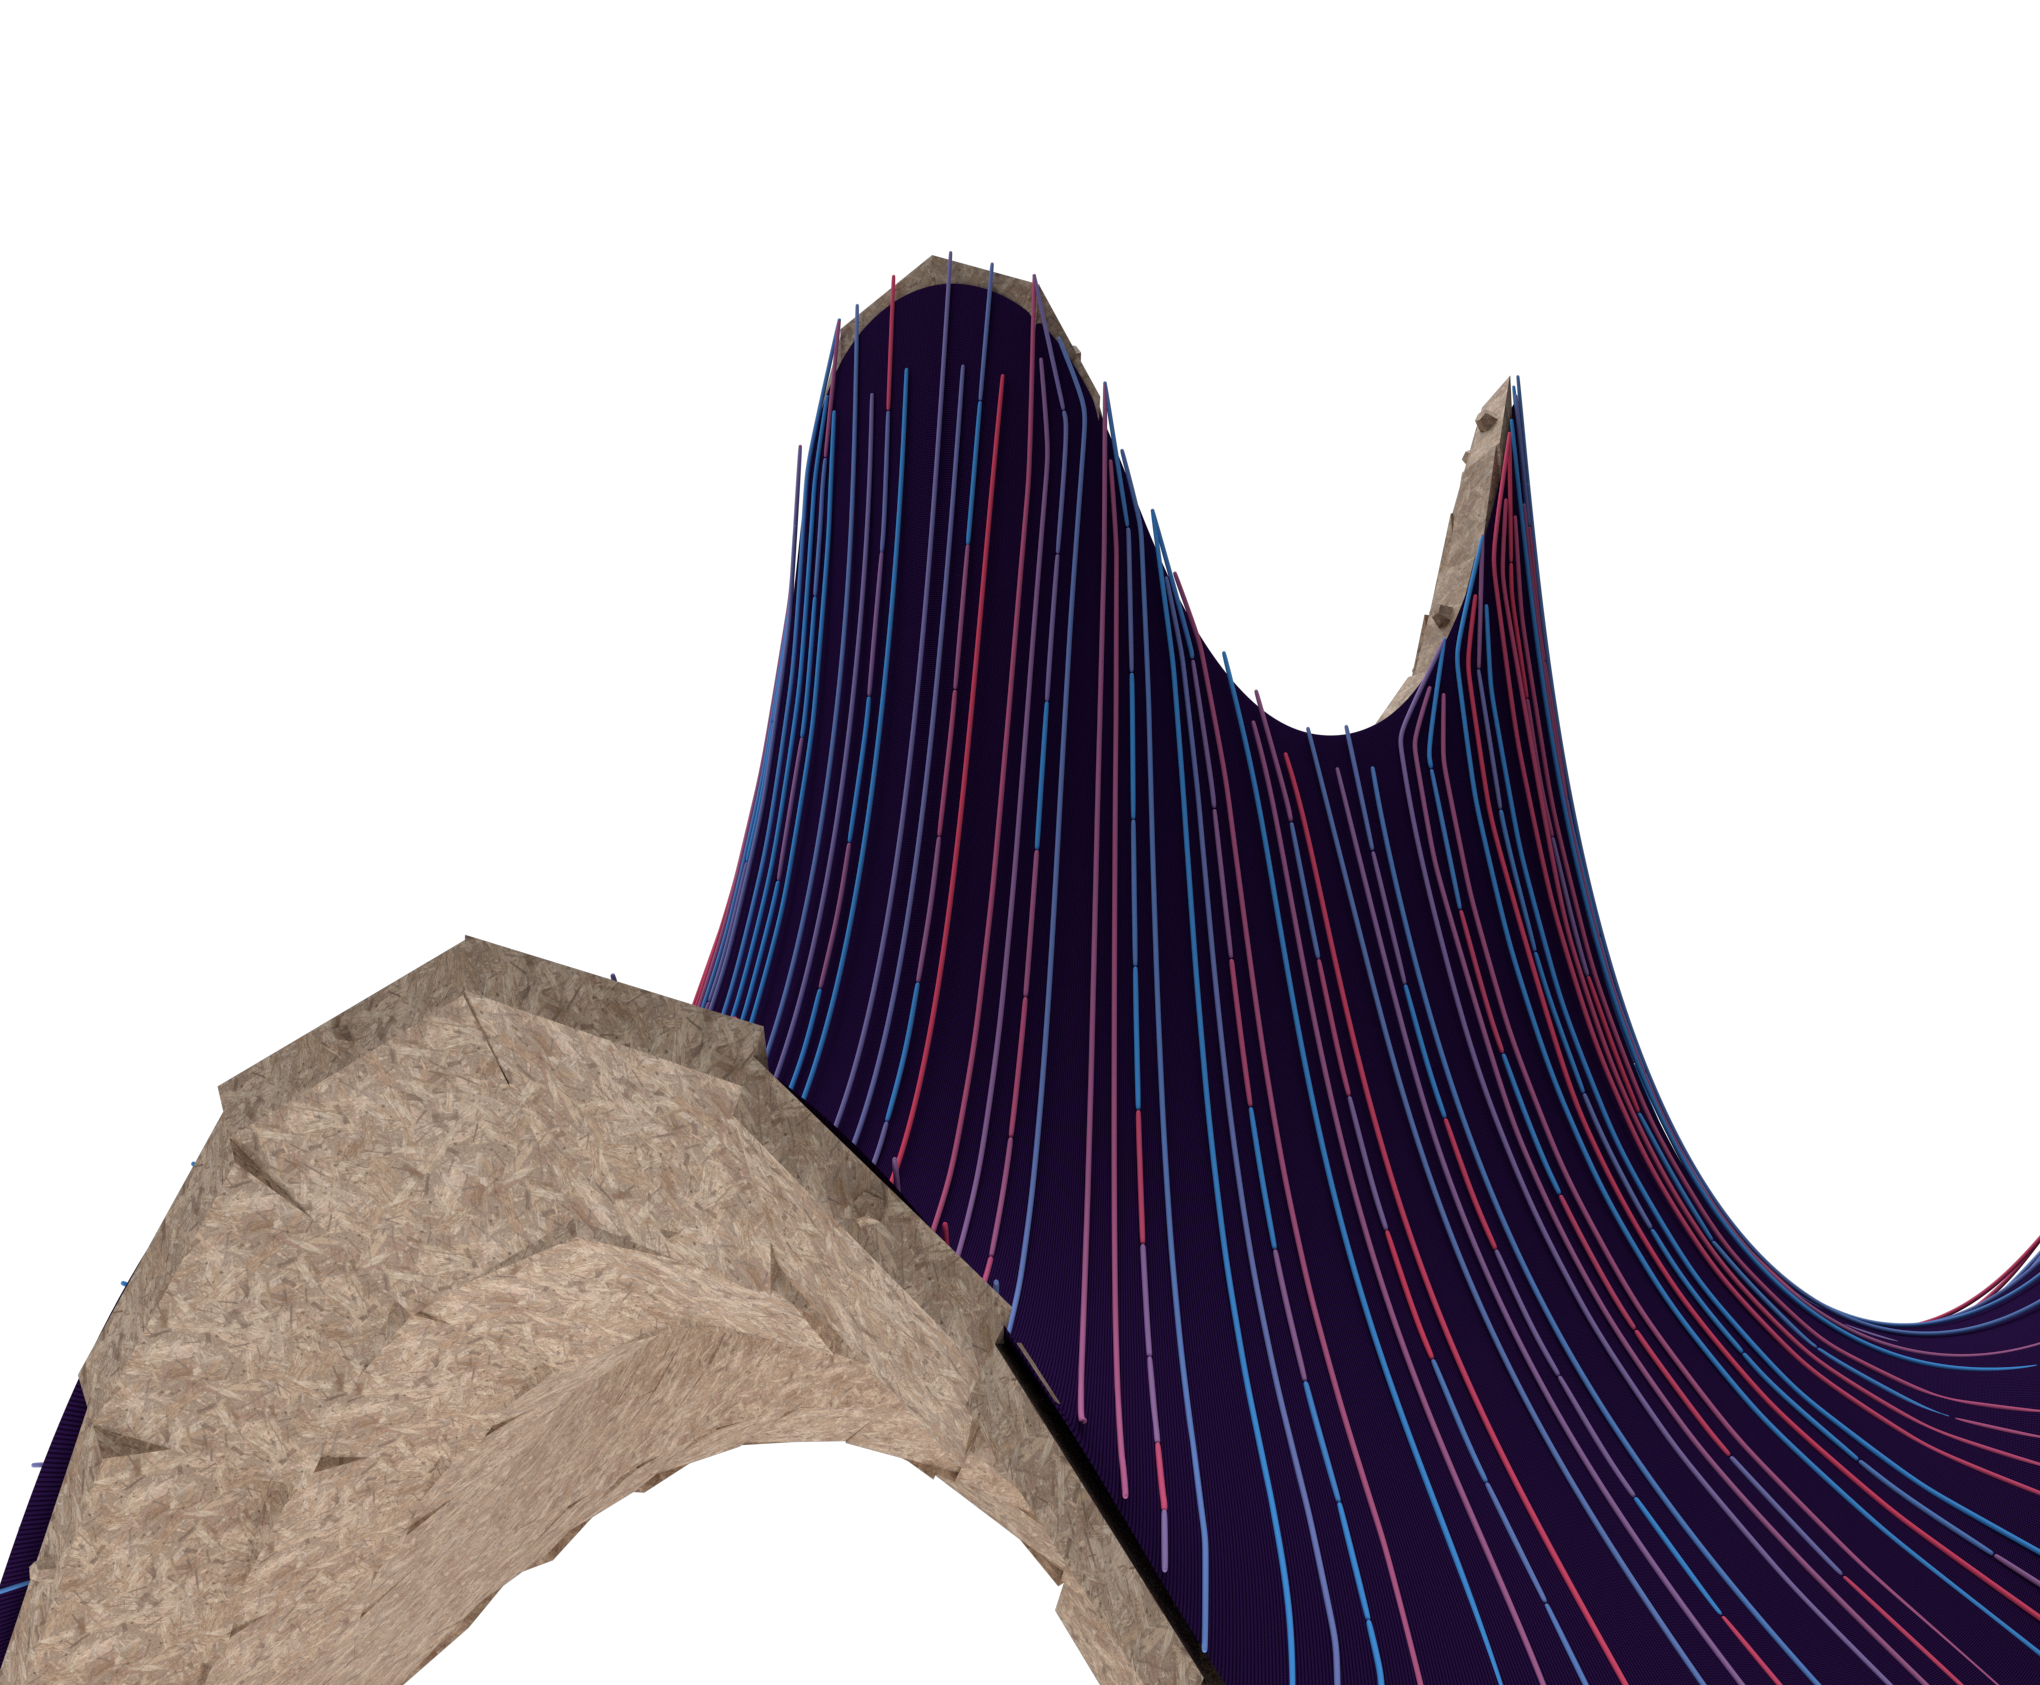
GAUDI’S CAT pavilion is inspired by the geometry of Antonio Gaudi – famous Catenary arches. The structure of the pavilion consists of a central space under the canopy and an open part above. Catenary arches are located in three parts of the pavilion, serving as entrances to it, and elements of Catenary arches are also … Read more