
Design Communication & Interfaces: Accesible and Interactive AI Suggestions in Facades, based on Environmental Guidelines
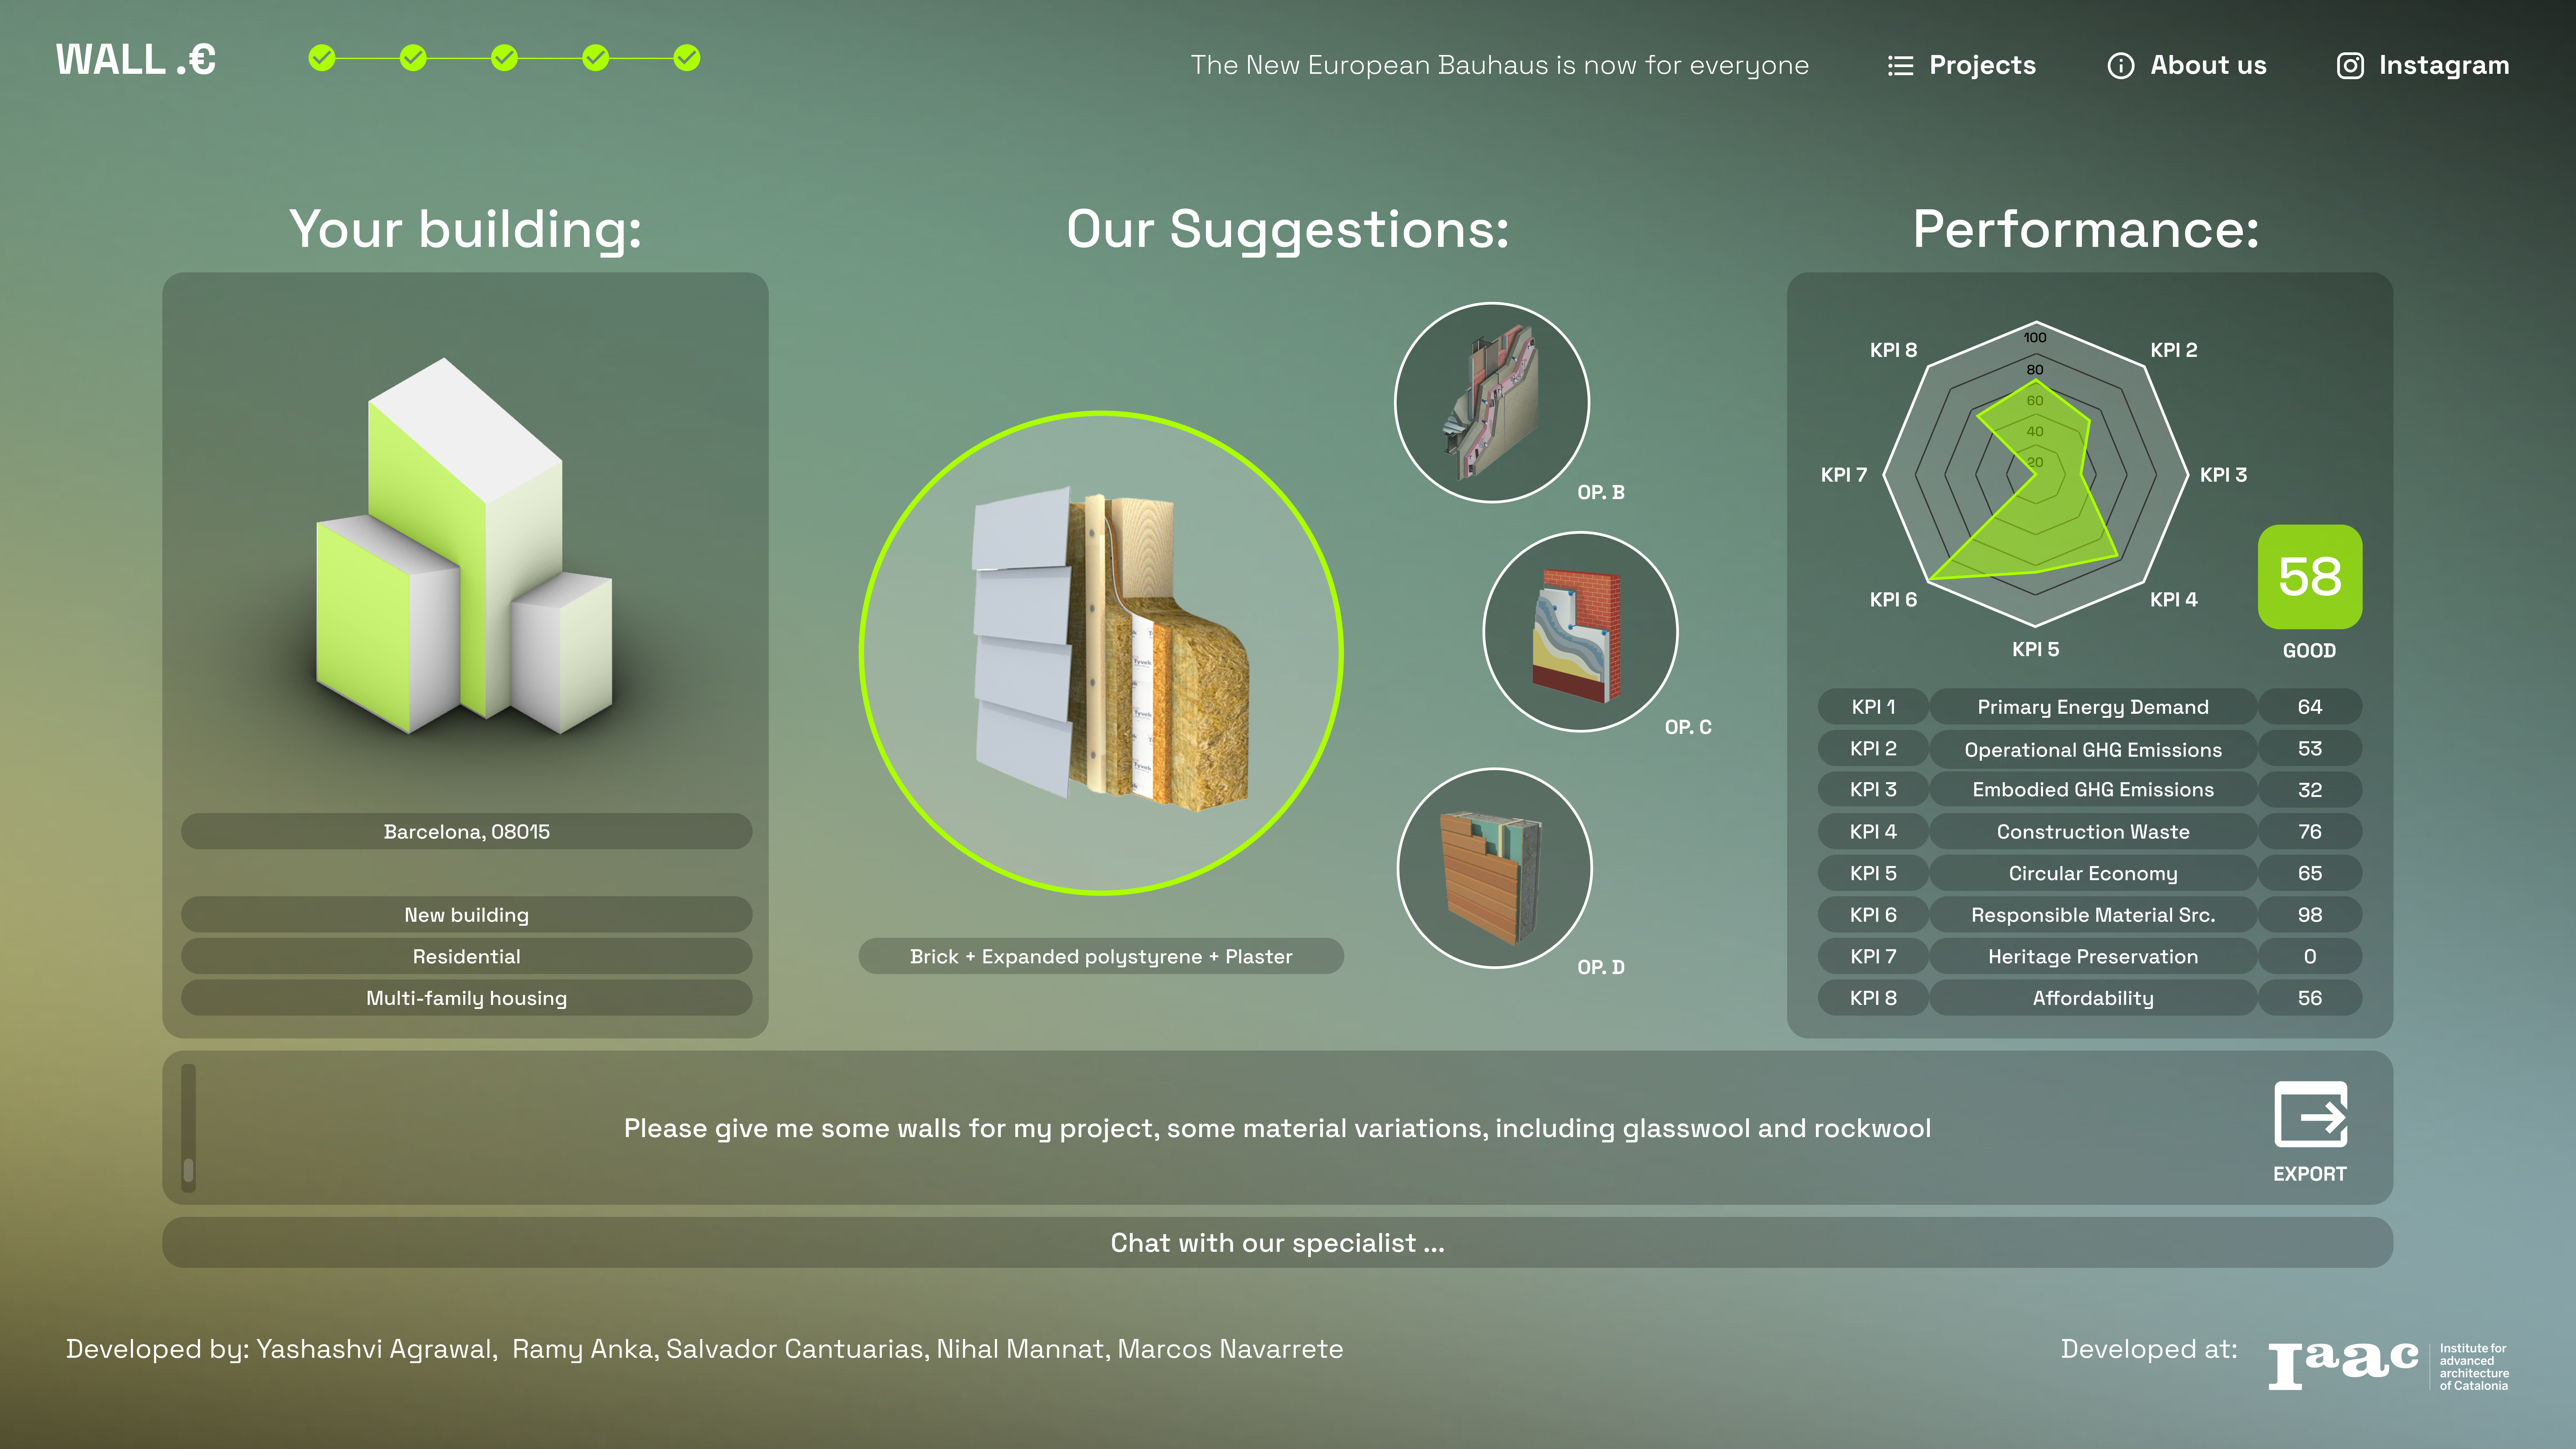
The work presented in this blog post explores how UX and UI tools can be used to create a more accesible and interactive platform to this research group’s main project in the Research Studio class. By using tools like Figma and programming in HTML, CSS and JAVA, we try to apply the learnings into AI … Read more
TRAVELNA / Hospitality for solo travelers
TRAVELNA is an innovative architectural design concept merging the subscription model of services like Netflix with Airbnb’s global accommodation network, tailored for solo travelers frequently moving across major cities worldwide. Subscribers gain access to a curated selection of high-quality apartments—ranging from studios to three-bedroom units—aligned with their chosen subscription tier. To ensure exclusivity and availability, … Read more
From Spatial Data to Economic Intelligence
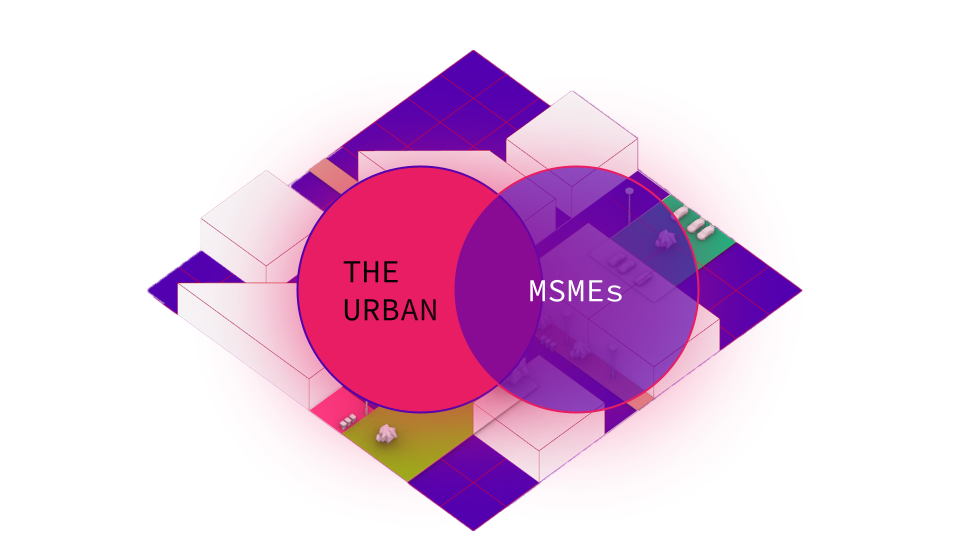
Leveraging remote sensing and geospatial analytics to inform smarter, more adaptive economic policy Across the globe, cities face a pivotal challenge: unlocking the potential of their micro, small, and medium enterprises (MSMEs) to drive both urban transformation and national economic growth. These enterprises, often comprising over 90% of businesses in developing economies, act as the backbone of urban economies, creating … Read more
Parasyte: exisiting structure refit and expansion

System boundaries Results List of relevant sources for the Life Cycle Inventory
CONVERGENCIA :FORMAL Y TEMPORAL

CRONOLOGÍA HIPÓTESIS El caso de estudio presenta un escenario complejo y dinámico, caracterizado por un crecimiento acelerado y no planificado impulsado por el auge de la industria hidrocarburífera. Esta industria ha generado un incremento de la cantidad de población residente como la pendular, y también ha generado una demanda sin precedentes de servicios e infraestructuras … Read more
Energy Consumption for Interchangeable Units in a Mixed Use Building Typology

For our MaCAD Studio project, we wanted to explore the idea of circularity during the assembling/disassembling stage of the various programmatic functions housed by the building structure. The main materials employed are CLT and Reinforced Steel, of which we picked the first to be the focus of our study since it is the primary material … Read more

PUERTO METABÓLICO

PUERTO METABÓLICOHacia un frente costero conectado, multipropósito y resiliente AbstractLa ciudad de Buenos Aires ha crecido ganandole tierra al Río de la Plata, a través de rellenos, infraestructuras portuarias, de transporte e industriales que han desplazado ecosistemas clave, generado barreras físicas y desconectado emocional y culturalmente a la ciudad de su geografía ribereña. Este proceso … Read more
ESTACIÓN REGENERATIVA

Artes, Oficios y Rituales en el Barrio Ferroviario. En un fragmento urbano de la ciudad de San Juan, Argentina, destinado originalmente a familias ferroviarias, culminando un eje ferroviario, es que existe este espacio con problemas de precariedad en las viviendas, sin servicios adecuados de infraestructuras, con inseguridad, olvidado, degradado, con injusticias sociales, sin contención y … Read more
BIOGENESIS
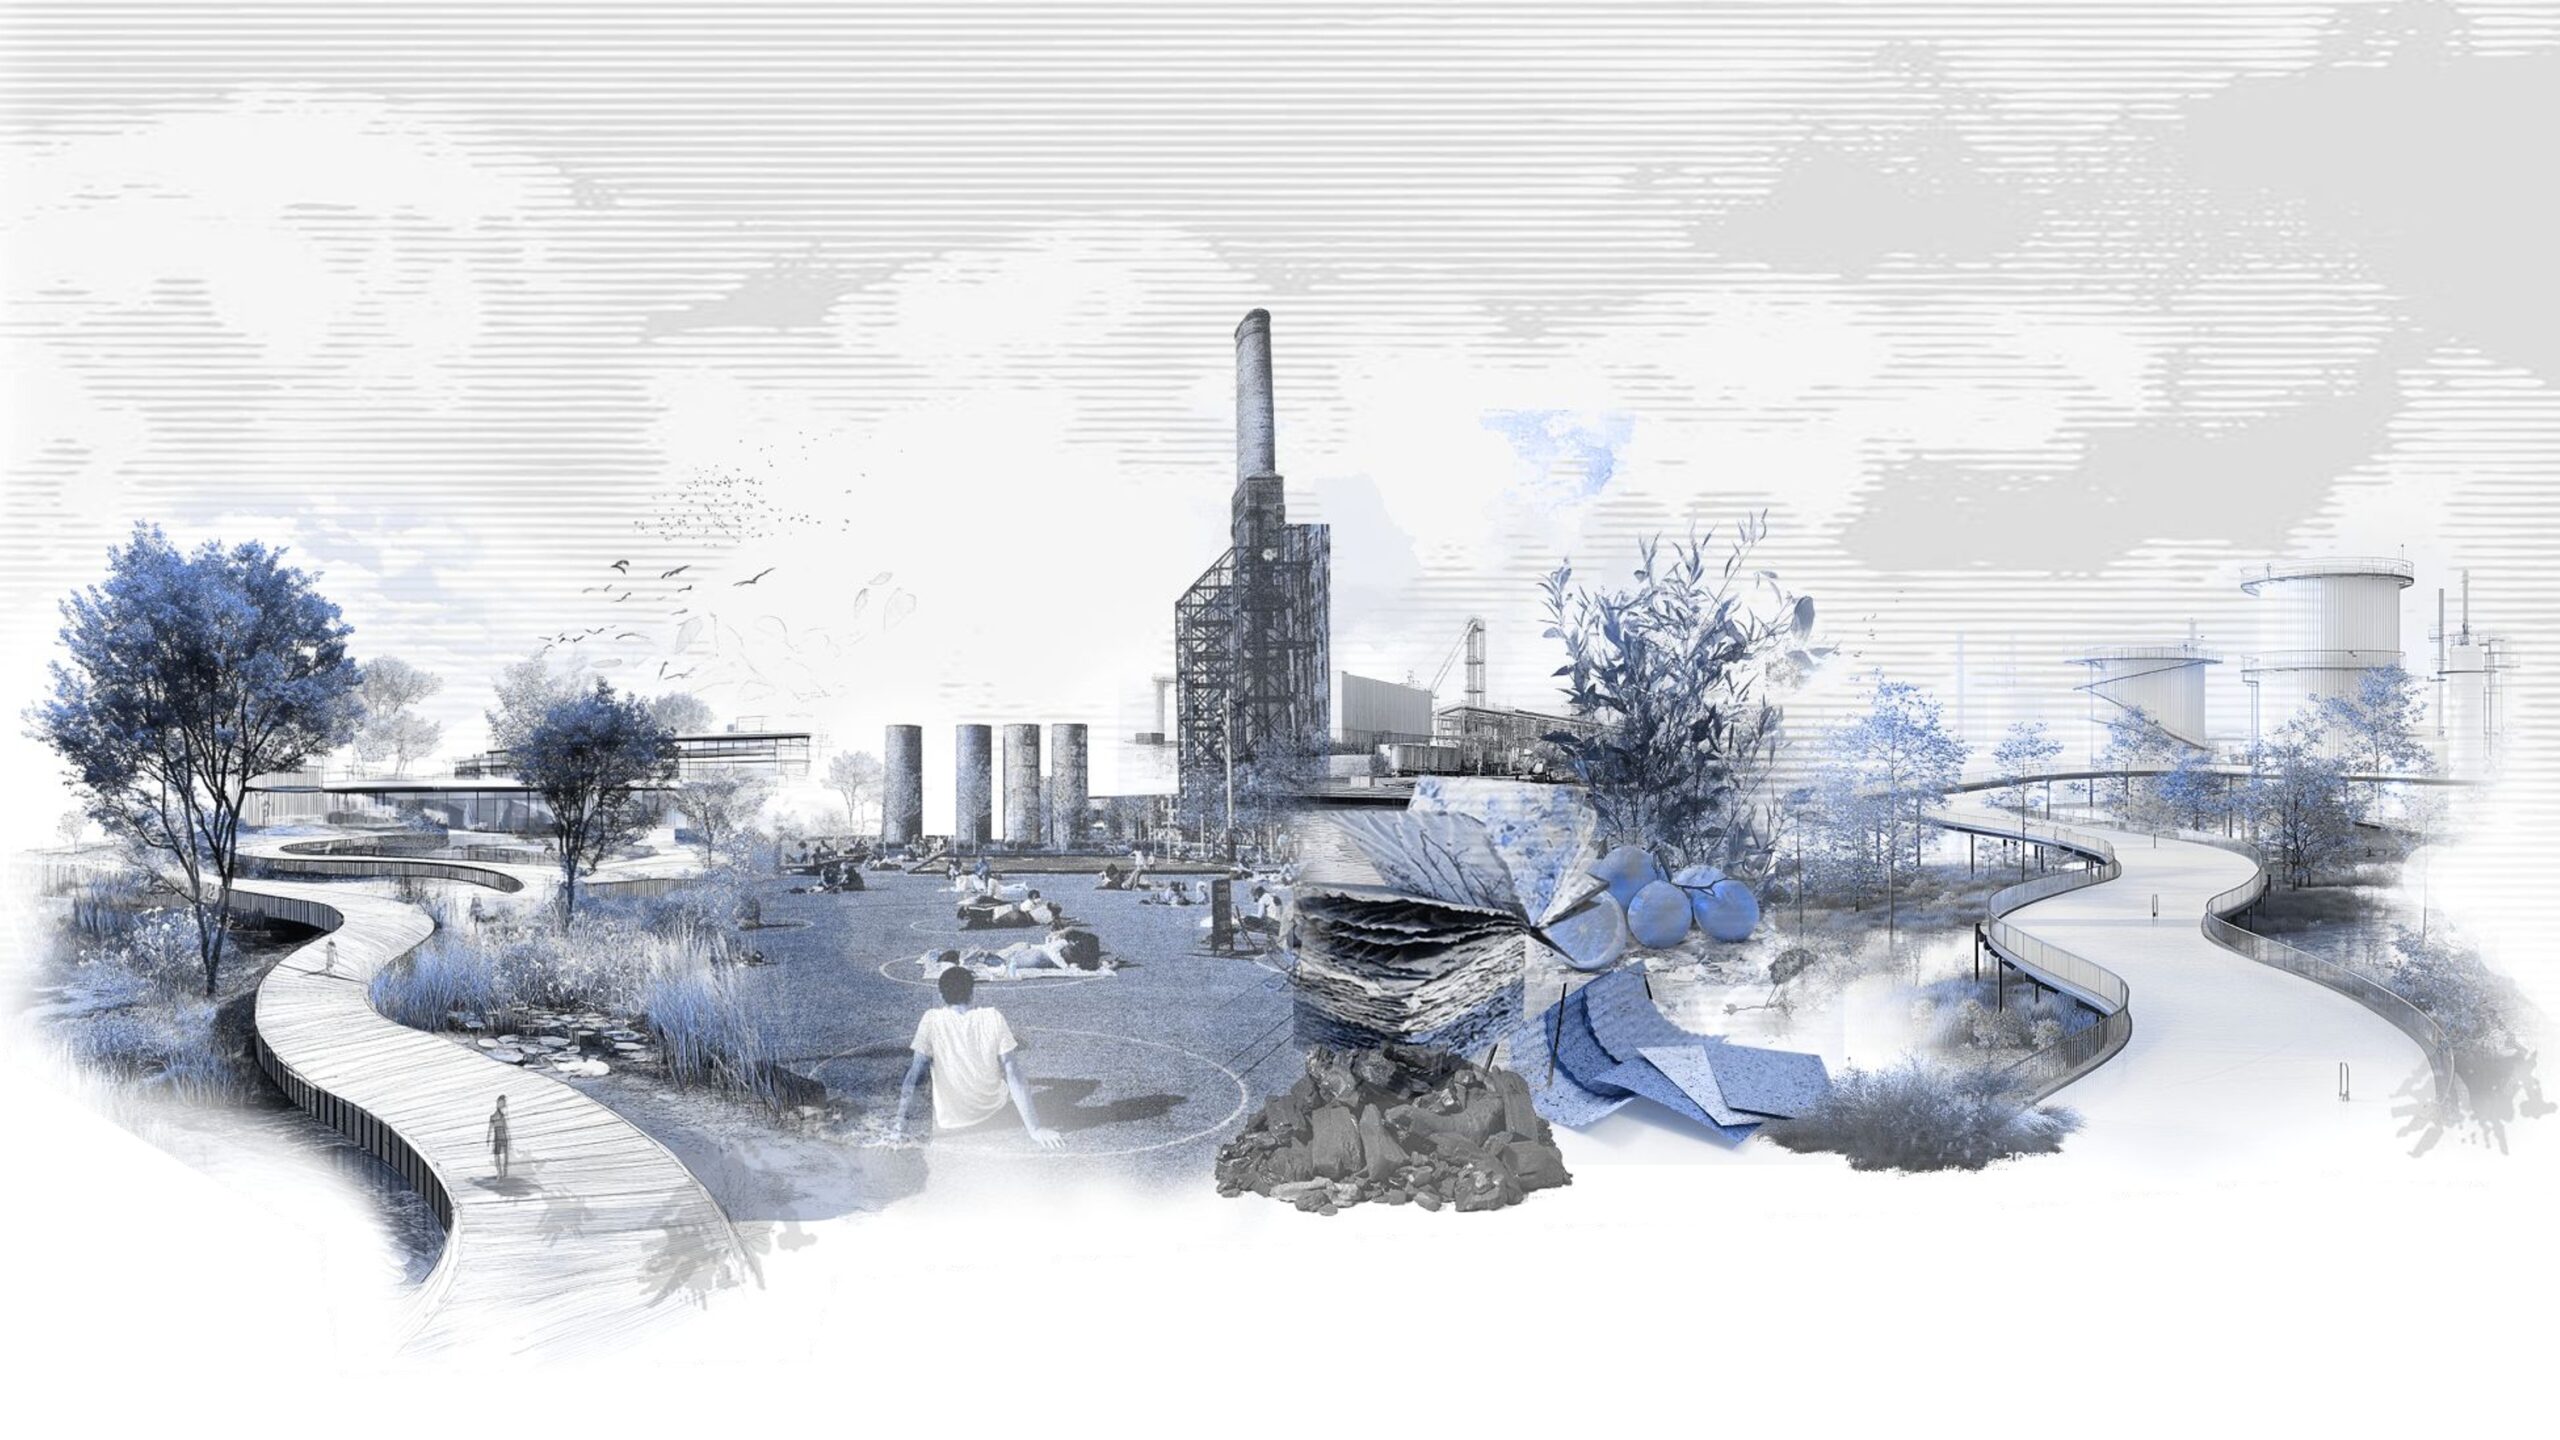
TRANSFORMING WASTE INTO SUSTAINABLE MATERIAL RESOURCES The goal is to convert various types of waste into sustainable resources, establishing a circular economy that enhances environmental benefits by repurposing waste, promoting renewable energy, and encouraging innovation in bioproducts. This site, like many others around the world, holds the memories of a different time. What happens when … Read more
Semillas de comunidad: Transformando la Floricultura en Villa Guerrero

Introducción: El Contexto de Villa Guerrero Villa Guerrero, enclavado en las faldas del Nevado de Toluca en el Estado de México, es un lugar con una identidad única, marcada por su profunda tradición agrícola y su riqueza cultural. Desde sus raíces indígenas prehispánicas hasta su papel en la historia de la independencia de México, este … Read more
MORPHO RESIDENCES
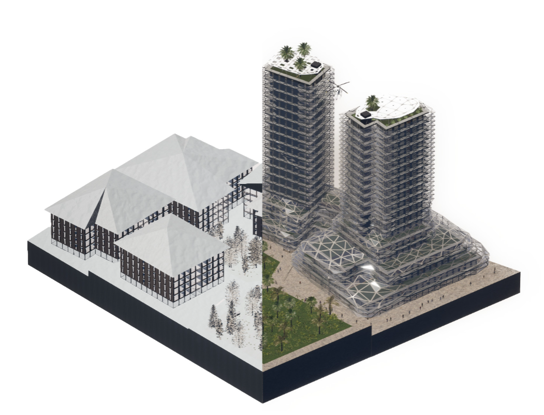
DESIGN STRATEGY & TYPOLOGY The “Morpho” Residences originated from the a top down approach, this means that the algorithm behind it uses predefined sets of rules to create its geometry. The “Morpho” Residences originated from the a top down approach, this means that the algorithm behind it uses predefined sets of rules to create its … Read more
Residential Tower – Karamba3D

SITE PLAN & ANALYSIS STRUCTURAL ELEMENTS The building has a total footprint of about 50 meters per 37 meters. The typical grid is of 8.4m, and becomes smaller towards the edge of the slabs. The core is centered with the grid and it is of about 16,8m x 12,6m. It occupies about the 12-15% of … Read more
ROOTED ECO-SCAPES
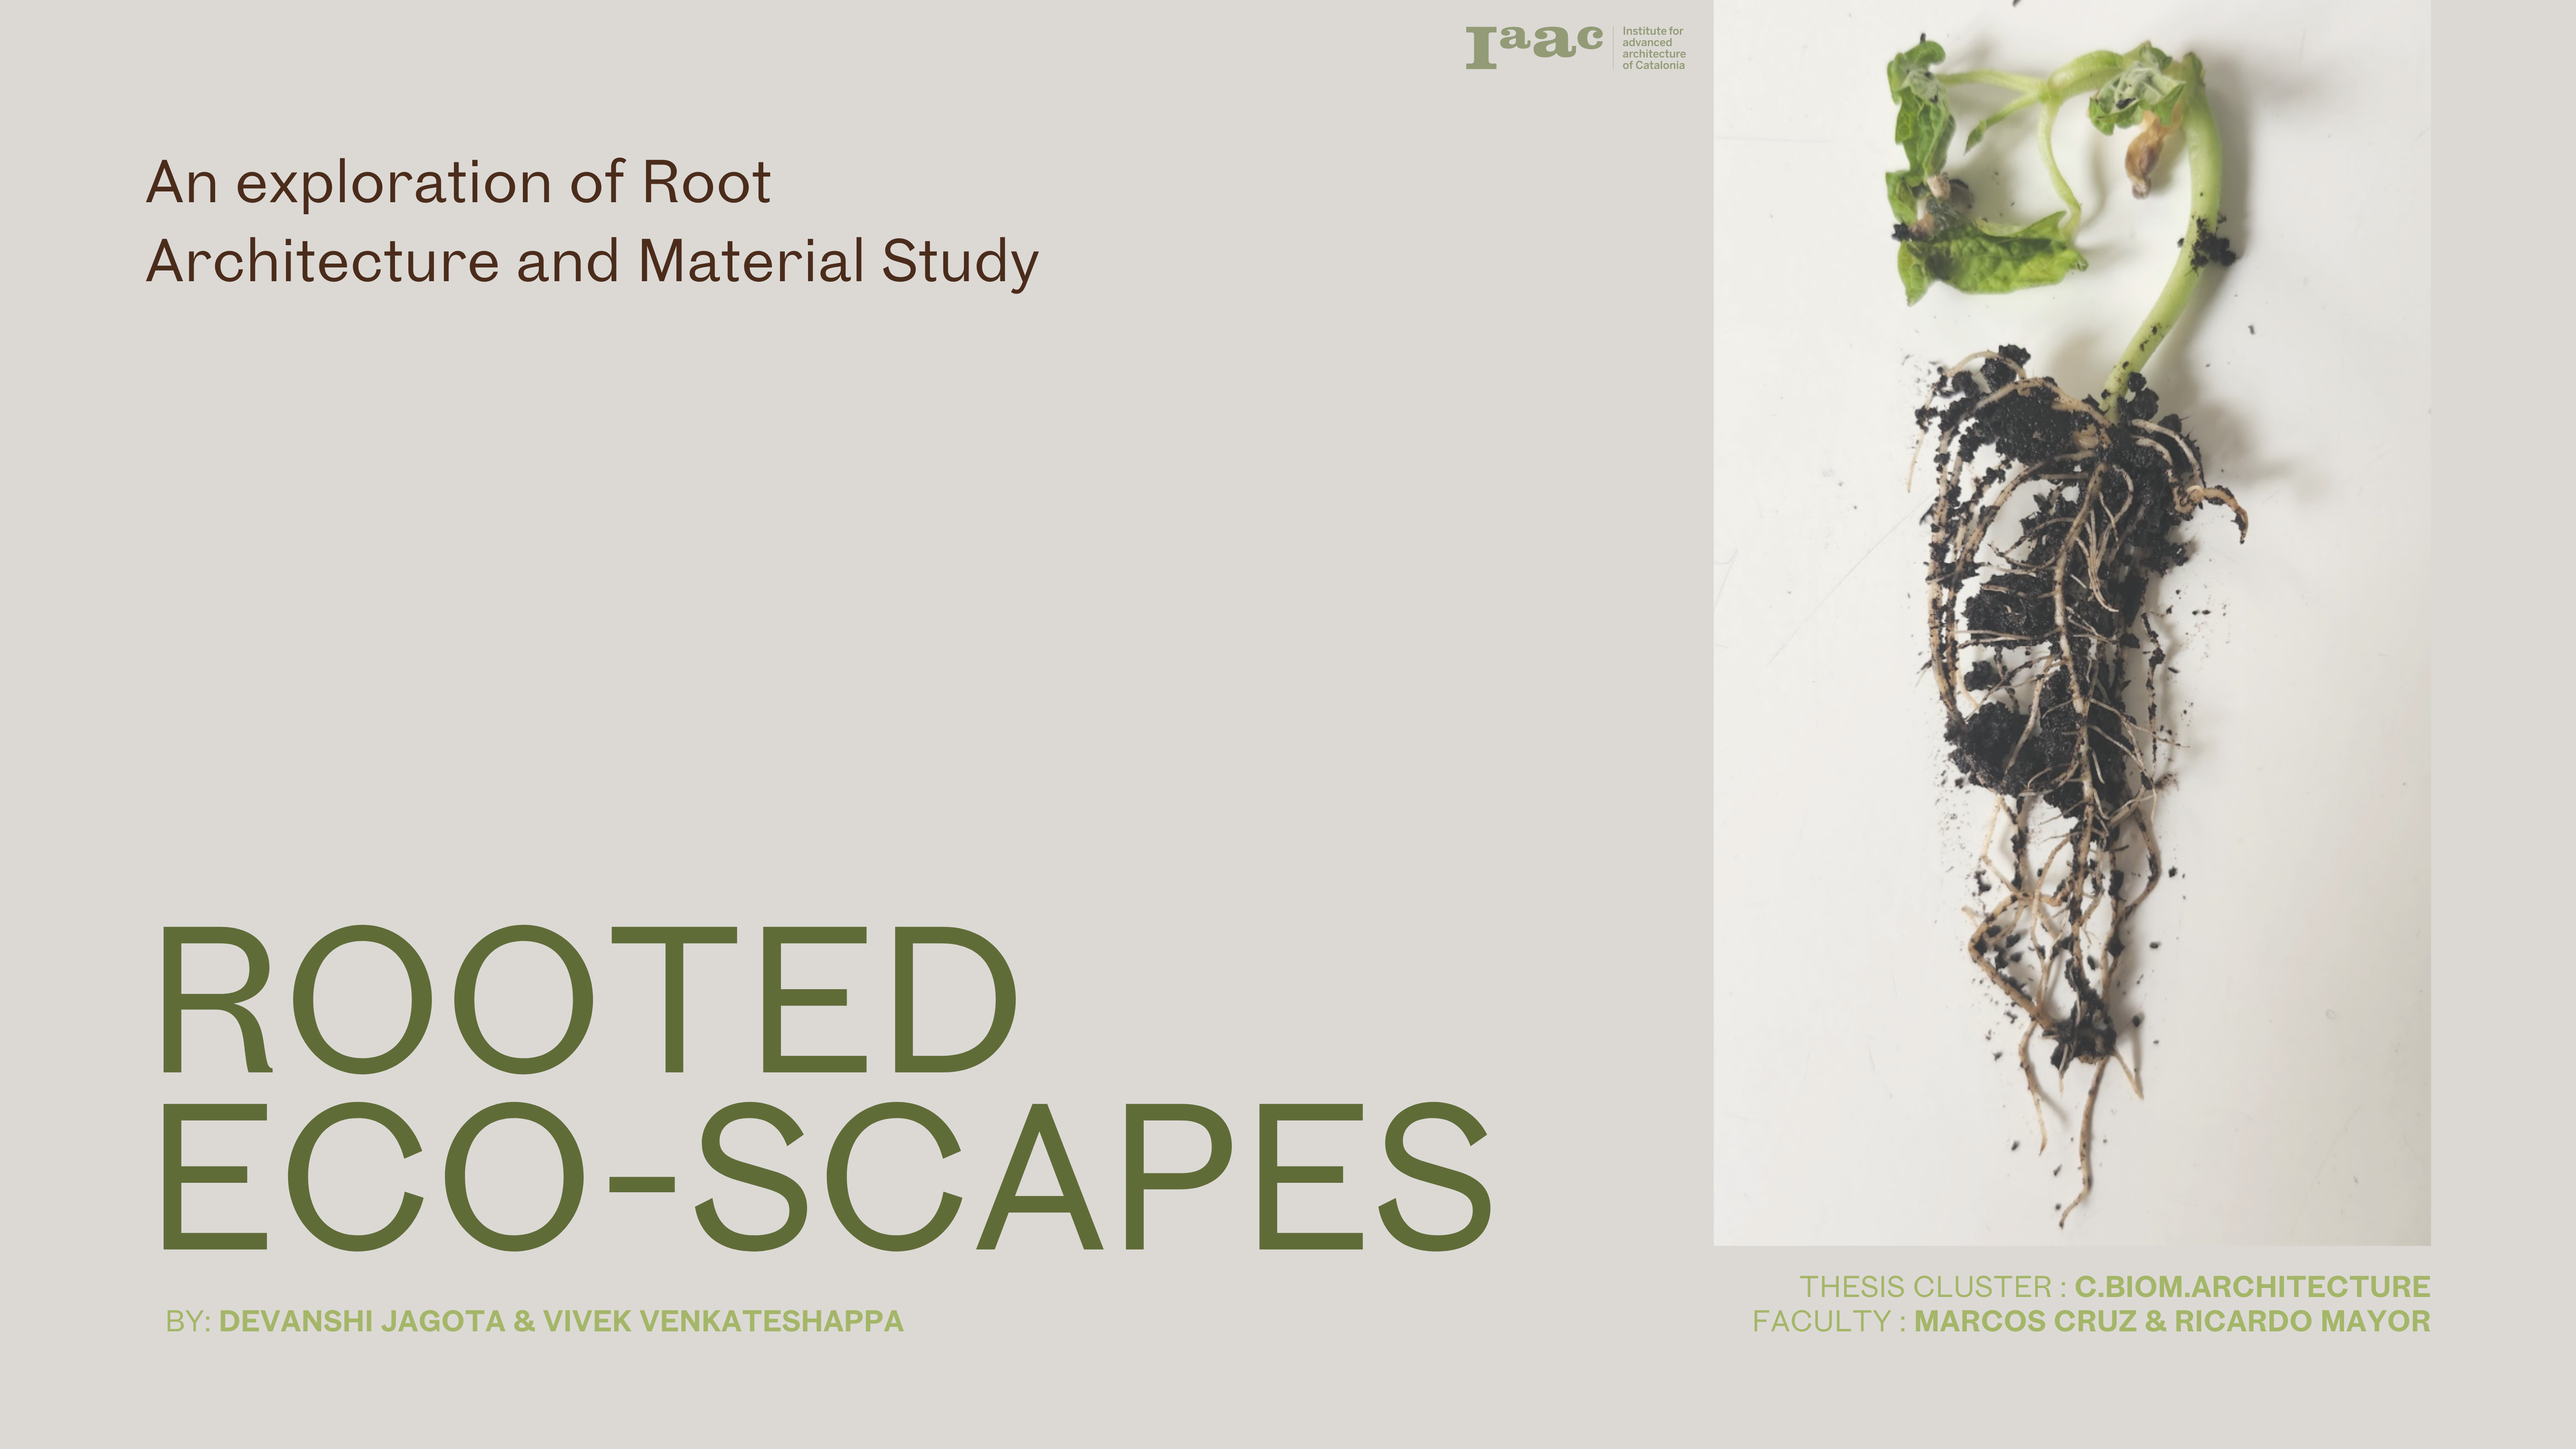
An exploration of Root Architecture and Material Study By uniting Ecological Restoration techniques with an adaptable architectural system, this project envisions a scalable, self-sustaining model that harmonises with natural ecosystems. Although the approach is contextualised within specific urban challenges, it offers a flexible framework adaptable to various environmental conditions and site-specific needs, ensuring its broader … Read more
