

It seems we can’t find what you’re looking for. Perhaps searching can help.
Metabolic Intelligences: Rethinking Housing for Barcelona 2050
How can architecture respond to the evolving needs of society while fostering new forms of coexistence between humans and other species? In Metabolic Intelligences, students explore innovative housing typologies for a future Barcelona, reimagining how the city could accommodate one million additional residents through shared spaces, intergenerational living, and biodiversity-driven design. Combining crowd intelligence, machine intelligence, and interspecies intelligence, the studio investigates new ways to densify the city while creating more adaptable, inclusive, and ecologically integrated urban environments.
Syllabus
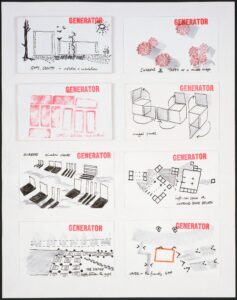
Credits: Cedric Price. Generator Project. 1978
Metabolic Studio
Metabolic Studio aims to challenge students to think creatively and innovatively about design, architecture, technology and nature through a critical and radical approach. The studio continues a line of research developed around the boundary between architecture and Nature 2.0. Metabolic Design understands buildings and cities not just as isolated objects, but as dynamic systems of relationships, exchanges and dependencies in both Energy and Matter.
The studio aims to explore Advanced Architecture focused on housing concepts, with a special interest in the intelligence of habitation and its implications for both buildings and cities, as well as its relationship with nature.
Contemporary housing has been transformed by pressures that architecture has treated as secondary conditions, but the houses of the future need to address increasing housing costs in highly dense cities, demographic ageing and changes in family structures, both related to low natality levels, migration pressure on established urban fabric, the loneliness epidemic and all sorts of societal and mental health challenges, automation and new intelligences, environmental instability, and the progressive loss of biodiversity within urban contexts.
Students will blend Advanced Architecture and an abstract view of nature to determine whether these conditions will require new forms of habitation and fundamentally new housing typologies. Rather than designing housing blocks around the conventional nuclear household and its repetition through stacking, students will investigate architectures based on sharing, cooperation, negotiation and coexistence.
Our focus will be on transforming the city of Barcelona in a hypothetical scenario set in 2050, where an already dense Barcelona must accommodate an additional 1 million residents, from its current 1.6 million inhabitants.
This year, students will be tasked with reimagining the city using techniques such as stacking, overlapping and architectural hacking, all blended with crowd intelligence, machine intelligence and interspecies intelligence. As skyscrapers will never be an option in the Metabolic Studio, we will focus on the Poblenou neighbourhood and 22@ as a test ground for the re-densification of the city.
One of the ultimate aims of the current research in the studio is to provide a body of work that can help us define possible scenarios for densifying our cities in the future, while still maintaining their characteristics and offering a more sustainable way of high-rise construction.
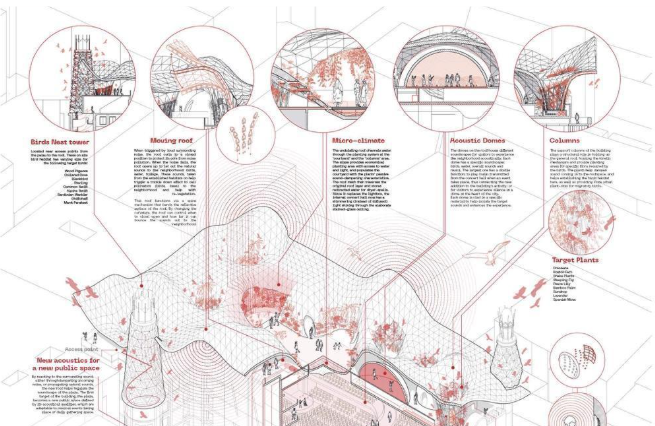
Credits: Assembled Waves. Palau de la Musica Catalana. Ziyad Wassef Abdelkader Youssef Ahmed, Cecile Ngoc Suong Perdu, J. Levy Rodriguez, Nan Yin. Metabolic Studio 2020
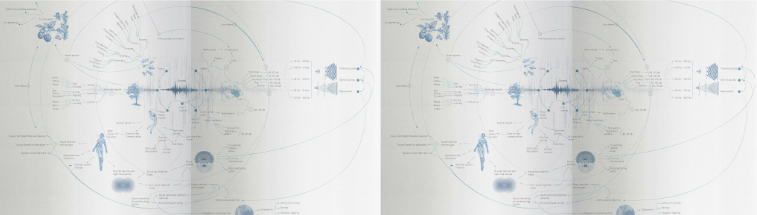
Credits: SoundScape 20250. Nina Avdalyan, Yetkin Demir, Baran Koc. Metabolic Studio 2024
Barcelona as the horizontal city
Barcelona has introduced strict urban policies that discourage the construction of tall towers, hence the lack of them in the city skyline. Since the beginning of the 21st century, following the development of new buildings in areas such as Poblenou, Forum and the Olympic Village, including landmarks such as the Hotel Arts and Mapfre Tower at 154 metres, and Torre Glories at 144 metres, the city’s urban policy has shifted towards exercising greater control over building heights.
The focus of the municipality has moved away from skyscrapers, as new construction permits now limit building heights to no more than 100 metres. Barcelona is viewed as a horizontal city, reinforced by the Eixample grid of the Plan Cerdá. This design promotes a controlled and measured skyline, with no buildings surpassing the planned height of the Jesus tower of the Sagrada Familia, which now reaches 172.5 metres.
Following a model similar to Paris, Barcelona seeks to maintain its character as a dense, highly connected city with multiple centres and areas of interest, rather than relying on tall skyscrapers to define a clear downtown area, as seen in other cities worldwide.
Barcelona, surrounded by the sea, mountains and rivers, has reached the limits of its available land, 100 km², and the Plan Cerdá expansion of the city is nearly completed. With little room to expand outward, one of the possible strategies for growth is through densification.
The future of Barcelona might depend on stacking and overlapping structures to create more construction opportunities. In this context, Metabolic Studio students will be tasked with designing solutions to densify Barcelona by incorporating structures that can be layered over the existing city and follow strict self-imposed rules according to the three intelligence derivatives we will study during the course.
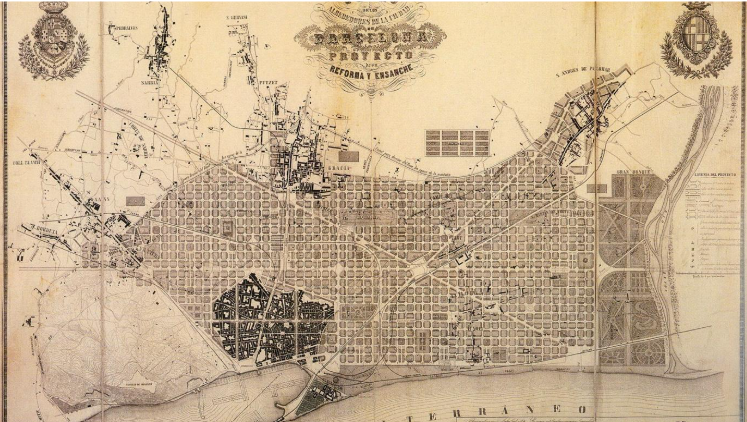
Credits: Plan Cerda. 1860.
Metabolic Intelligences
CROWD, intelligence
Architectural objects have always been designed through a top-down process. Architects determine spatial organisations, programmes and rules of occupation before inhabitants arrive. This poses a problem, as designers cannot predict the types of needs these inhabitants will have.
Crowd intelligence proposes another possibility: knowledge can emerge from the interaction of many individuals rather than from a single director. Collective behaviour, negotiation, shared resources and patterns of conduct can produce spatial organisations that emerge and cannot be fully predicted beforehand.
In the context of housing, this creates a series of questions worth researching: What should remain individual and what can become collective? Can space be allocated according to changing demand rather than being permanently assigned? Can collective facilities reduce the amount of private space without reducing quality of life? Can spaces shift to accommodate the ever-changing needs of inhabitants?
MACHINE, intelligence
Artificial intelligence already participates in decisions that were previously exclusively human: predicting behaviour, identifying patterns, optimising resources, and generating designs and alternatives.
The architectural question of the Metabolic Studio is NOT whether AI can generate buildings. We will investigate how machine intelligence could participate in the continuous organisation of inhabitation.
A residential environment of the future may contain systems capable of understanding patterns of occupation, resource consumption, environmental conditions or changing spatial requirements. Machine intelligence can help negotiate shared resources, identify unused spaces, anticipate changing household needs, balance environmental performance, or even generate spatial configurations.
Despite these possibilities, some core questions will still arise: Who controls the data? Who determines the criteria according to which the system can optimise itself? What happens when bottom-up algorithms conflict with privacy, individuality, spontaneous human behaviours or social differences?
INTERSPECIES, intelligence
Human occupation represents only one layer of the planetary ecosystem. Metabolic Studio has always worked on the creation of architectural proposals that deal with humans and non-humans.
Our cities are inhabited simultaneously by plants, animals, insects, microorganisms and other biological systems, yet traditional architecture and urban planning have designed components only around human needs.
Interspecies intelligence challenges the classical anthropocentric understanding of architecture and will challenge students to investigate housing as an environmental system capable of supporting multiple forms of life.
Vegetation will no longer be used as embellishment or landscape decoration. Animals will not appear as symbolic additions, but will play a role in the ecosystem of the architectural proposal. In the same way, ecological systems will become part of the spatial, environmental and constructive logic of the project.
This classic view of nature within the Metabolic Studio will ask students a series of fundamental questions: Can a façade provide domestic privacy but also support ecosystems? Can water systems support human consumption while fostering vegetation and biodiversity? Can roofs become productive ecological territories? Can architecture provide controlled gradients between human cities and animal landscapes?
Topic of Work
Barcelona, 2050: Housing for a changing society
By 2050, two out of every three people are likely to be living in cities or other urban centres, according to a new United Nations report, highlighting the need for more sustainable urban planning and public services. The population living in cities is expected to reach 2.5 billion people by then.
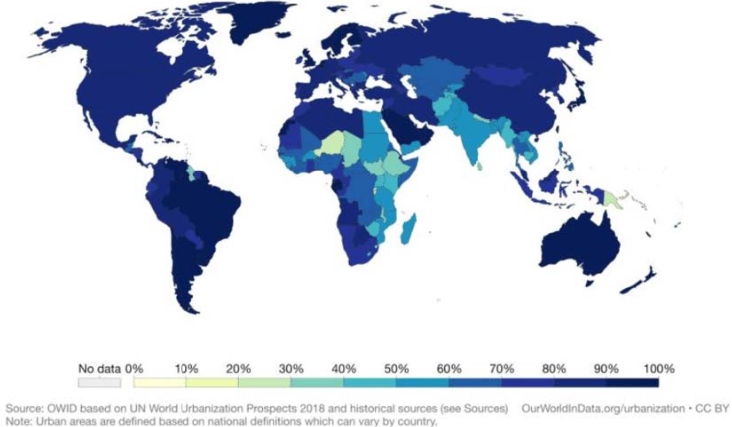
In order to accommodate an additional million people in Barcelona, given the limited available space, designers, urban planners and architects must explore innovative ways to increase density in an already compact city.
Currently, Barcelona ranks 67th among the world’s most densely populated cities, with Manila ranking first. Barcelona, with a population of 1.6 million across roughly 100 km², would rise to the top 10 densest cities if an additional million inhabitants were successfully integrated, reaching a density of 26,000 inhabitants per km². As a reference, each block in the Eixample district currently covers 1.24 hectares, with a density of 16,000 inhabitants per km².
However, this projected modern Barcelona must account for factors that were not considered when Cerda designed the Eixample in 1888. Cities and societies have evolved, and current lifestyles differ greatly from those of the past. This raises important questions: How can architecture adapt to these changes? Has architecture become more of a collective, bottom-up process? And what comes next for zoning in our cities? Could urban activities blend in new ways?
The goal of this studio goes beyond simply adding apartment residences on top of existing structures. The challenge is no longer density, but how we inhabit density. The classical model of conventional households supported by collective infrastructure will no longer work in this new ultra-dense Barcelona.
Our Barcelona of 2050 must accommodate individuals living alone, extended families, temporary residents, migrants, elderly citizens, students, remote workers…
Housing affordability deeply challenges the assumption that every household should independently reproduce the same spaces, resources and equipment. The studio proposes a densification based on reconsidering the relationship between private, shared and public space.
The goal of our re-densification of Barcelona is to preserve the typical Mediterranean character of the old city, where a mix of uses coexist within residential neighbourhoods, helping to shape the identities of their communities, quite the opposite of what is currently happening in 22@.
At the same time, there is a need to rethink traditional Mediterranean homes, which often have workspaces on the ground floor and living areas above, to better fit modern needs and lifestyles.
New housing typologies
The architectural programme that students will follow focuses on four overlapping conditions: affordable housing, collective spaces, intergenerational relationships and interspecies cohabitation.
Each proposal must include elements that can address these conditions with different percentages of success, thereby developing a unique system of complex relationships to fulfil the goals of the studio.
Affordability should not simply mean reducing the amount of area dedicated per inhabitant. Students should investigate how new typologies can combine shared resources, changing ownership models, increased spatial flexibility, or even a reconsideration of the boundaries between public and private.
Collective spaces should move beyond adding communal rooms and open areas to conventional apartments, and instead focus on how society can benefit from communal areas intended for more uses than just shared amenities.
Intergenerational relationships should investigate what sort of intertwined spaces are created when two age groups of inhabitants co-live within the same spaces, strengthening relationships while still maintaining solutions to the needs of each collective.
Interspecies cohabitation should understand biodiversity as an architectural factor, rather than simply as a sustainability layer applied to conventional housing. Biodiversity will need to be present as a distinct factor in the architecture from its inception.
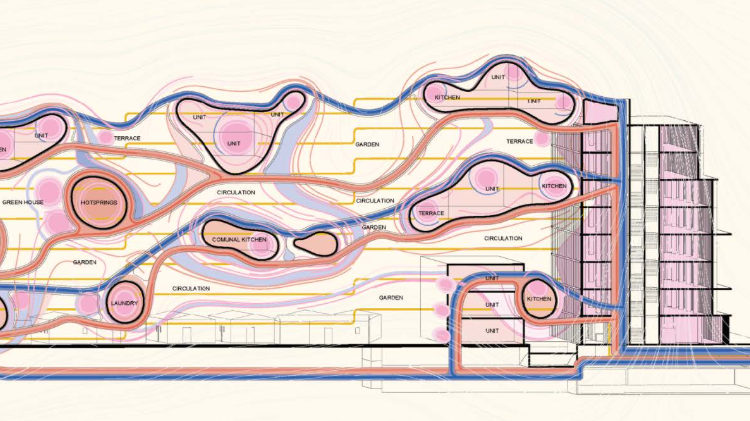
Credits: HeatSync. 2050 Hydroscapes. Cristina Castro, Pamela Sanchez, Alejandro Parra. Metabolic Studio 2024.
From Metabolism to Intelligence
Nature operates through distributed systems. Forests have no central planner. Ant colonies organise territory through local interactions. Biological organisms constantly exchange matter, energy and information.
The studio does not intend to imitate nature, reproduce geometry, or use AI for biomimetic purposes. Our aim is to learn from nature and its patterns and instrumentalise this knowledge to create architectural systems capable of receiving information, energy and matter, and expanding them towards metabolic pathways that will become an intrinsic part of the architectural proposals.
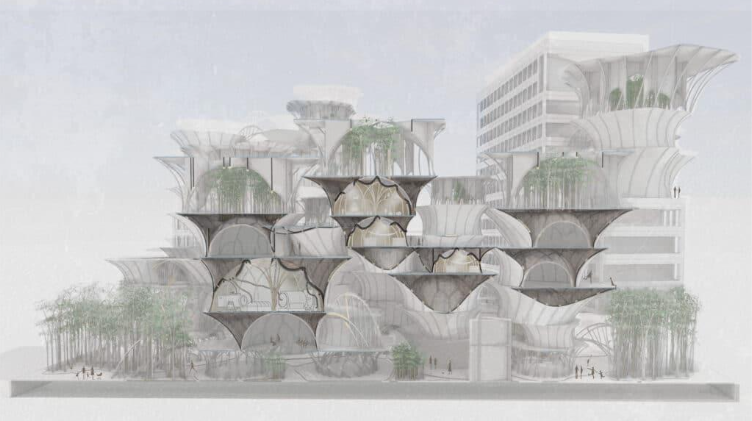
Credits: Dom-estic. Vaishanavi Avva, Melike Sahinler, Edward Rowbottom. Metabolic Studio 2024
Learning Objectives
At course completion the student will:
- Understand the relationships of buildings within the city context, technology, and society.
- Create advanced architectural proposals that deal with metabolic processes with the exchange of energy and matter, understanding the details of the metabolic pathways.
- Have a clear understanding of some of the interdependence between different uses in the city.
- Elaborate critical thinking about the relationship between architecture and environment, climate and pollution, and citizen empowerment.
- Add a new critical and radical point of view on how cities should be in the future and think outside the box when it comes to sustainable construction.
- Negotiate complex concept relationships in different fields such as: nature, socioeconomics and construction.
Faculty
Projects from this course
Nothing Found