DESIGN COPILOTS
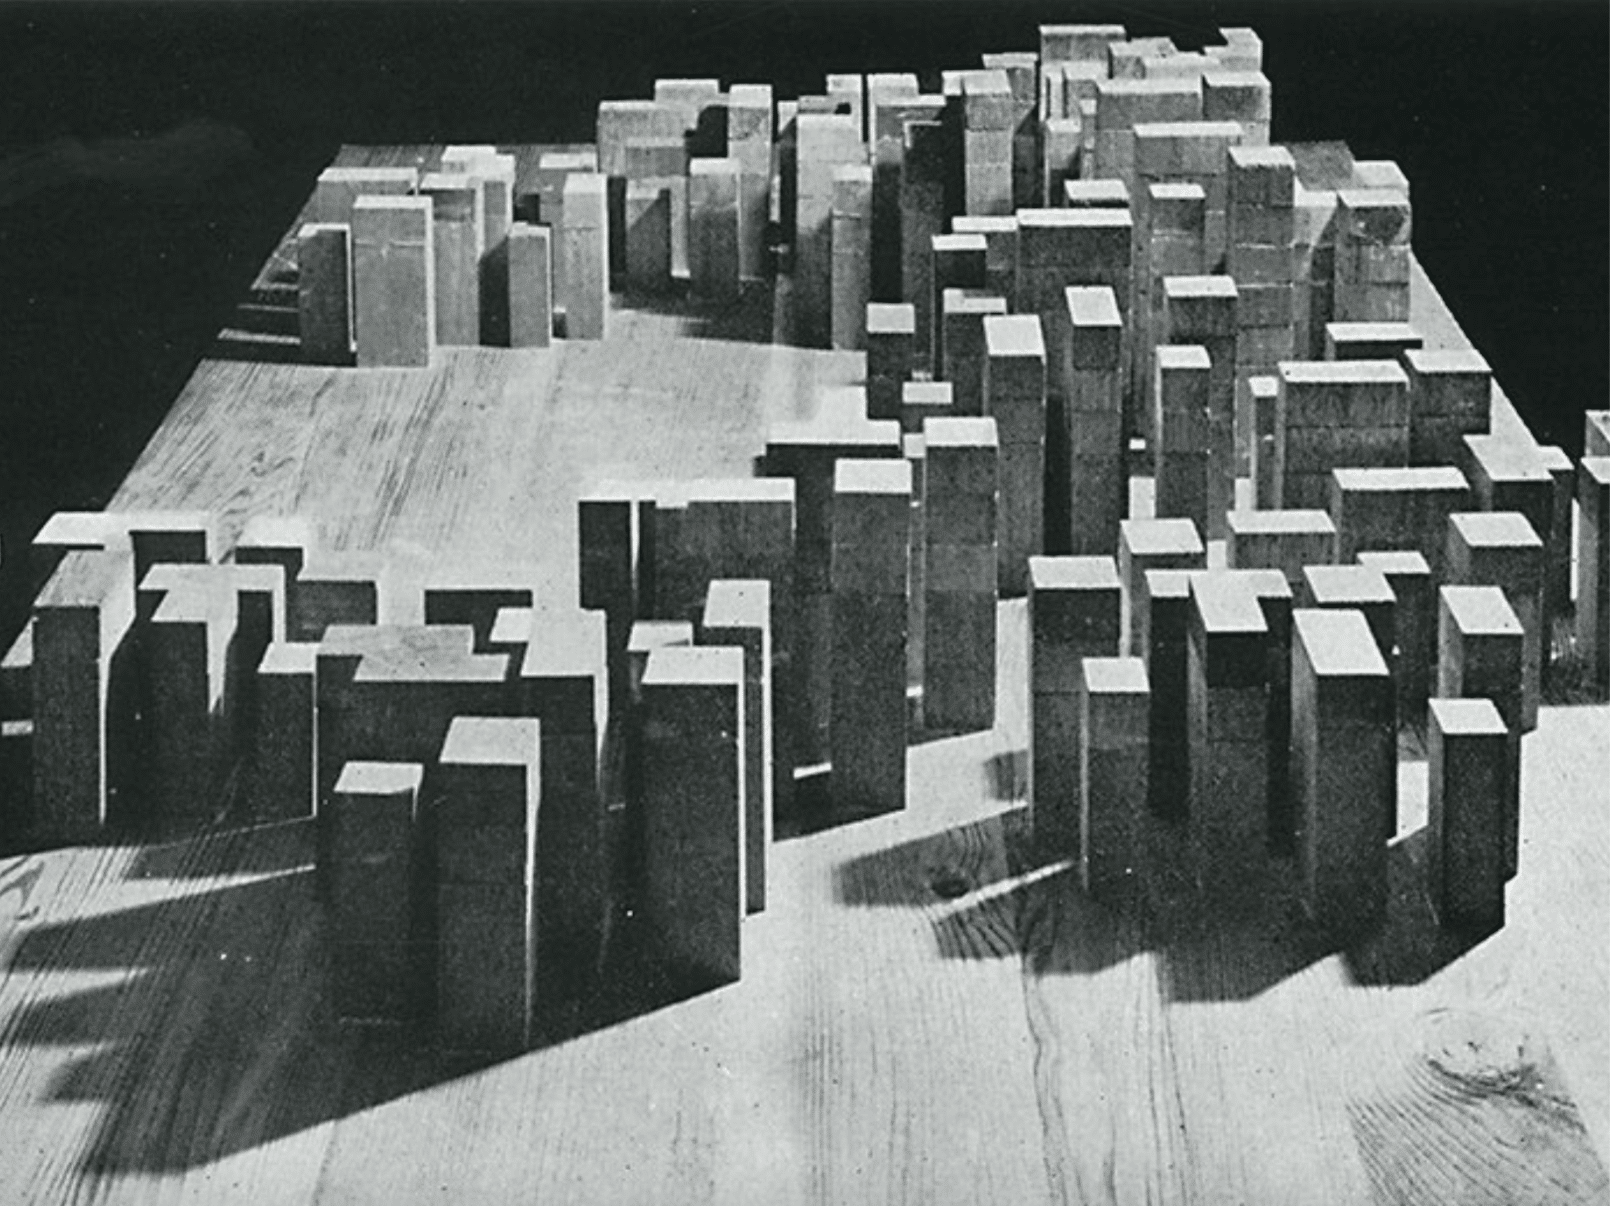
Source: Model of the Neue Stadt in Köln by O.M. Ungers
The absorption of artificial intelligence (AI) into architectural design holds immense potential, yet much of its landscape remains unexplored. Visualisation and rendering were the first frontiers to capture our imagination. Now, design optimization, construction robotics, digital twins and many other applications are rapidly advancing within an industry that has long felt stagnant.
AI is set to become an integral part of everyday AEC tasks, with expanding data capture and consumption driving an increasing reliance on knowledge-based systems. Its ability to automate processes and enhance efficiency will undoubtedly transform existing workflows.
However, this studio invites you to look beyond AI as a mere tool for optimization. Instead, it challenges you to explore its emerging role as an active collaborator in architectural design – one that has the potential to reshape how designers engage with space and problem-solving.
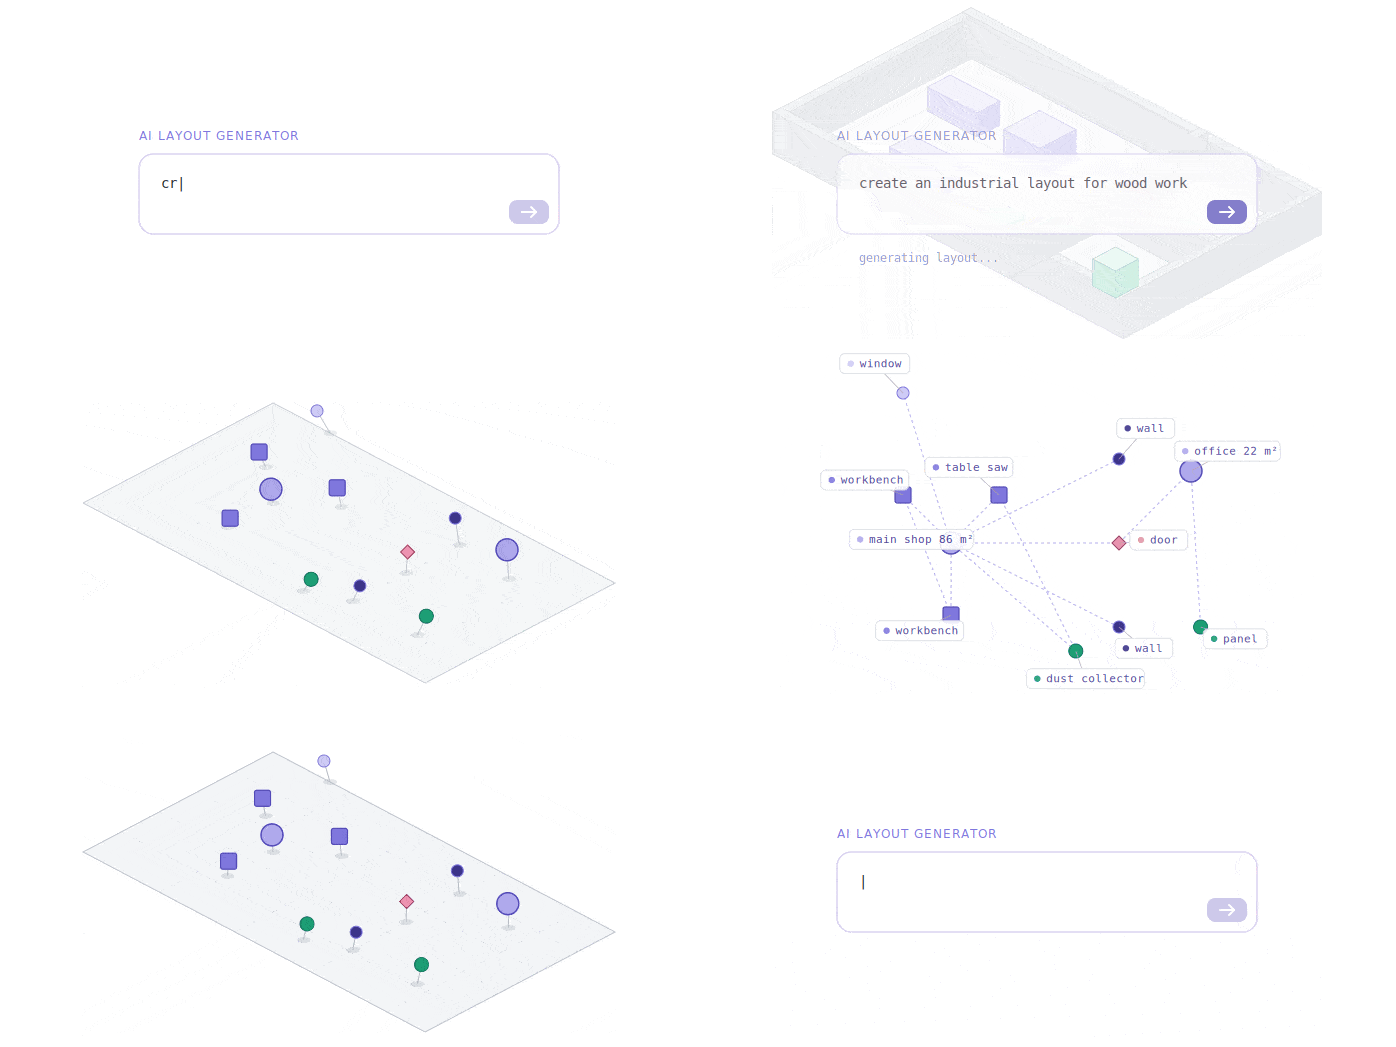
If we place AI at the core of the design process, can it conceptualise, iterate, and communicate spatial ideas? Can it navigate conflicting design objectives? Can it contribute meaningfully to the discussion? And if so, how does it participate? When does it speak, and what can it say?
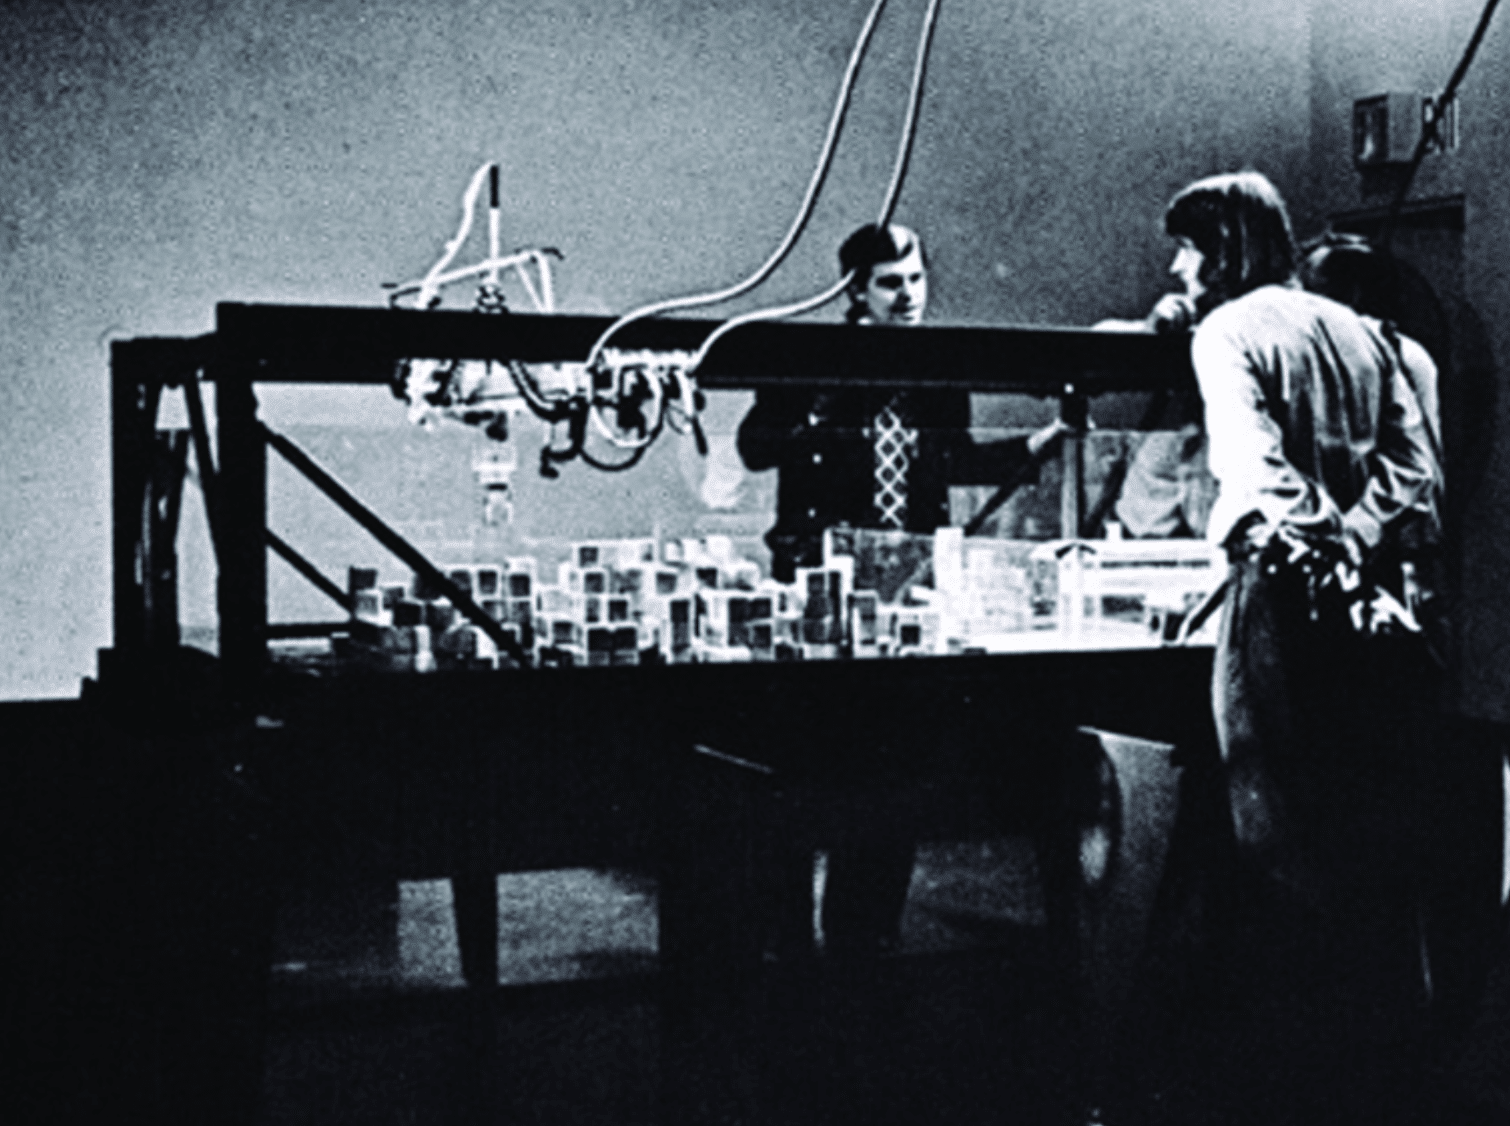
Source: The Architecture Machine Group MIT
This studio´s core philosophical provocation lies in challenging the traditional boundaries of design agency at a time when everything is about to change. You will examine how emerging techniques in Learning, Generation, and Representation can assist in decision-making, with Large Language Models playing a key role. These offer architects an opportunity to reinvent how to engage with design problems – informing the decision process, analysing precedents and predicting future behaviour, moving through narratives of design intent or finding completely new arrangements.
But before AI can be given a role – a retriever, a generator, a copilot – and offer any sort of meaningful, contextualised insight, it must first understand the design space. How is it defined, or constrained? What is the goal? How is it measured? How are two solutions different? What do we know about them? How do we align to intent? How do we know we got there? How do we know when to stop?
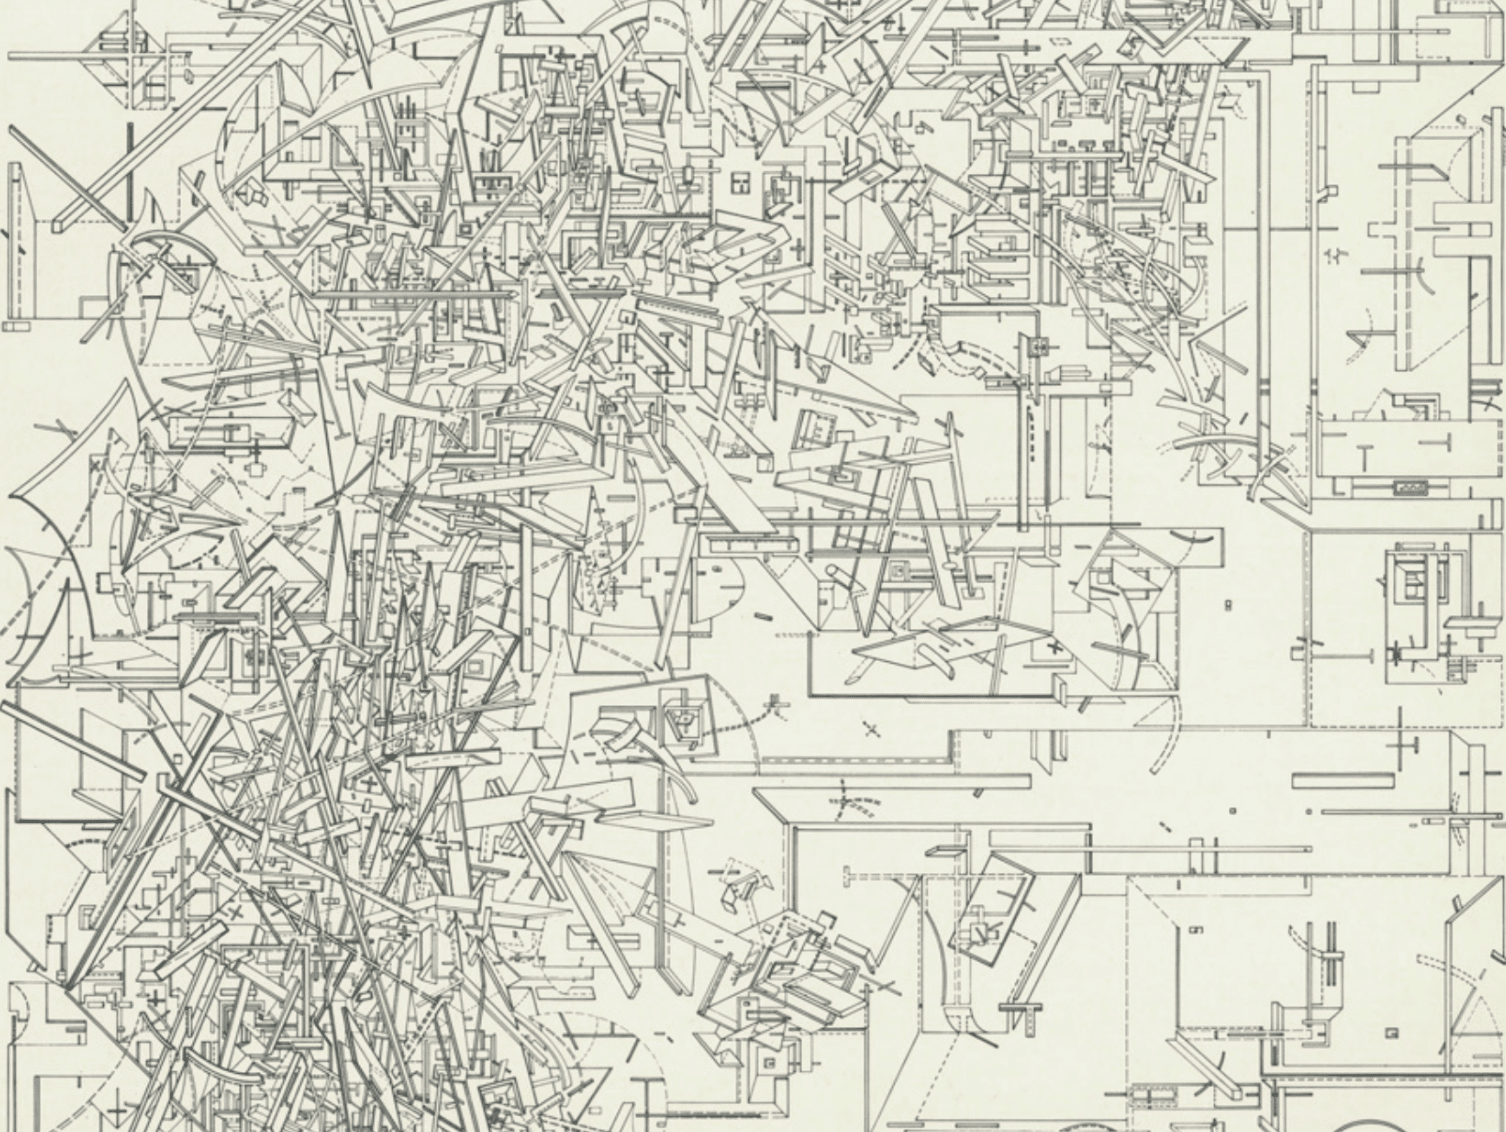
Source: Drawings by Daniel Libeskind
Learning Objectives
At course completion the student will:
- Learn the history and evolution of ML models from image to emerging 3D generation.
- Understand key concepts of embeddings, latent space, network architecture, denoising, sampling, conditional generation, guidance, training, and fine-tuning.
- Generate images from text prompts, image inputs, and multimodal conditioning.
- Edit, extend, and remix images while maintaining stylistic and spatial coherence.
- Fine-tune models using custom datasets and Low-Rank Adaptation (LoRA) techniques.
- Control image generation using additional inputs such as sketches, edge maps, segmentation masks, and depth maps.
- Utilize node-based workflows in ComfyUI and experiment with models using Google Colab and Hugging Face Diffusers.
- Explore early 3D generative workflows and spatial outputs using diffusion models.
- Utilize batch prompting and parameter variation strategies to systematically iterate.
- Create interactive interfaces using Gradio to present workflows.
KEYWORDS
design agency, collaborative systems, multimodal AI