The MaCAD is a unique online programme training a new generation of architects, engineers and designers ready to develop skills into the latest softwares, computational tools, BIM technologies and AI towards innovation for the Architecture, Engineering and Construction (AEC) industry.

Filters
Course

inHabit – Rethinking Residential Layout Search with Spatial Intelligence

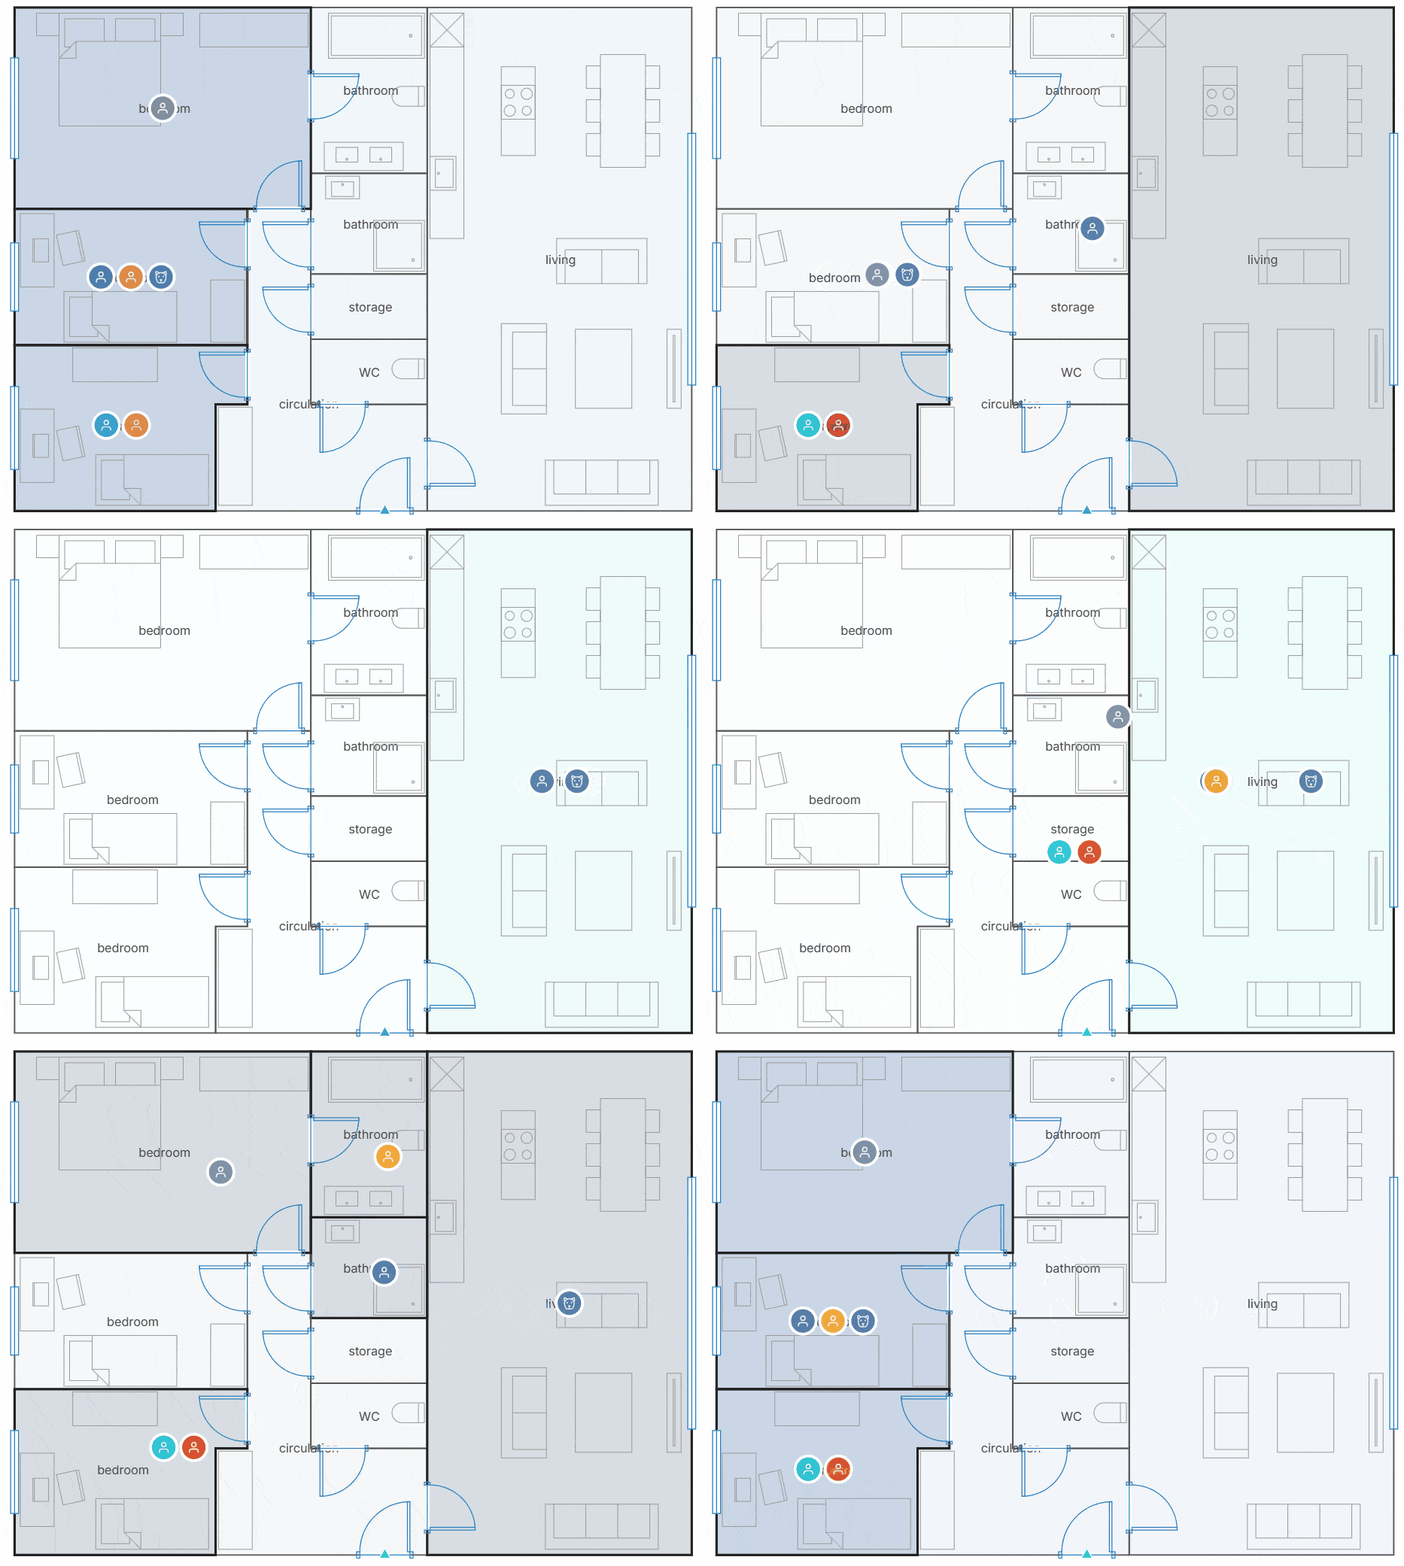
Introduction Finding the right home isn’t just about square meters or the number of bedrooms. A floor plan that works beautifully for one household can be completely unsuitable for another. Parents with young children, remote workers, retirees, or pet owners all experience the same space differently. Yet today’s search tools still rely on simple filters … Read more

Sensi: Making Comfort a Design Layer

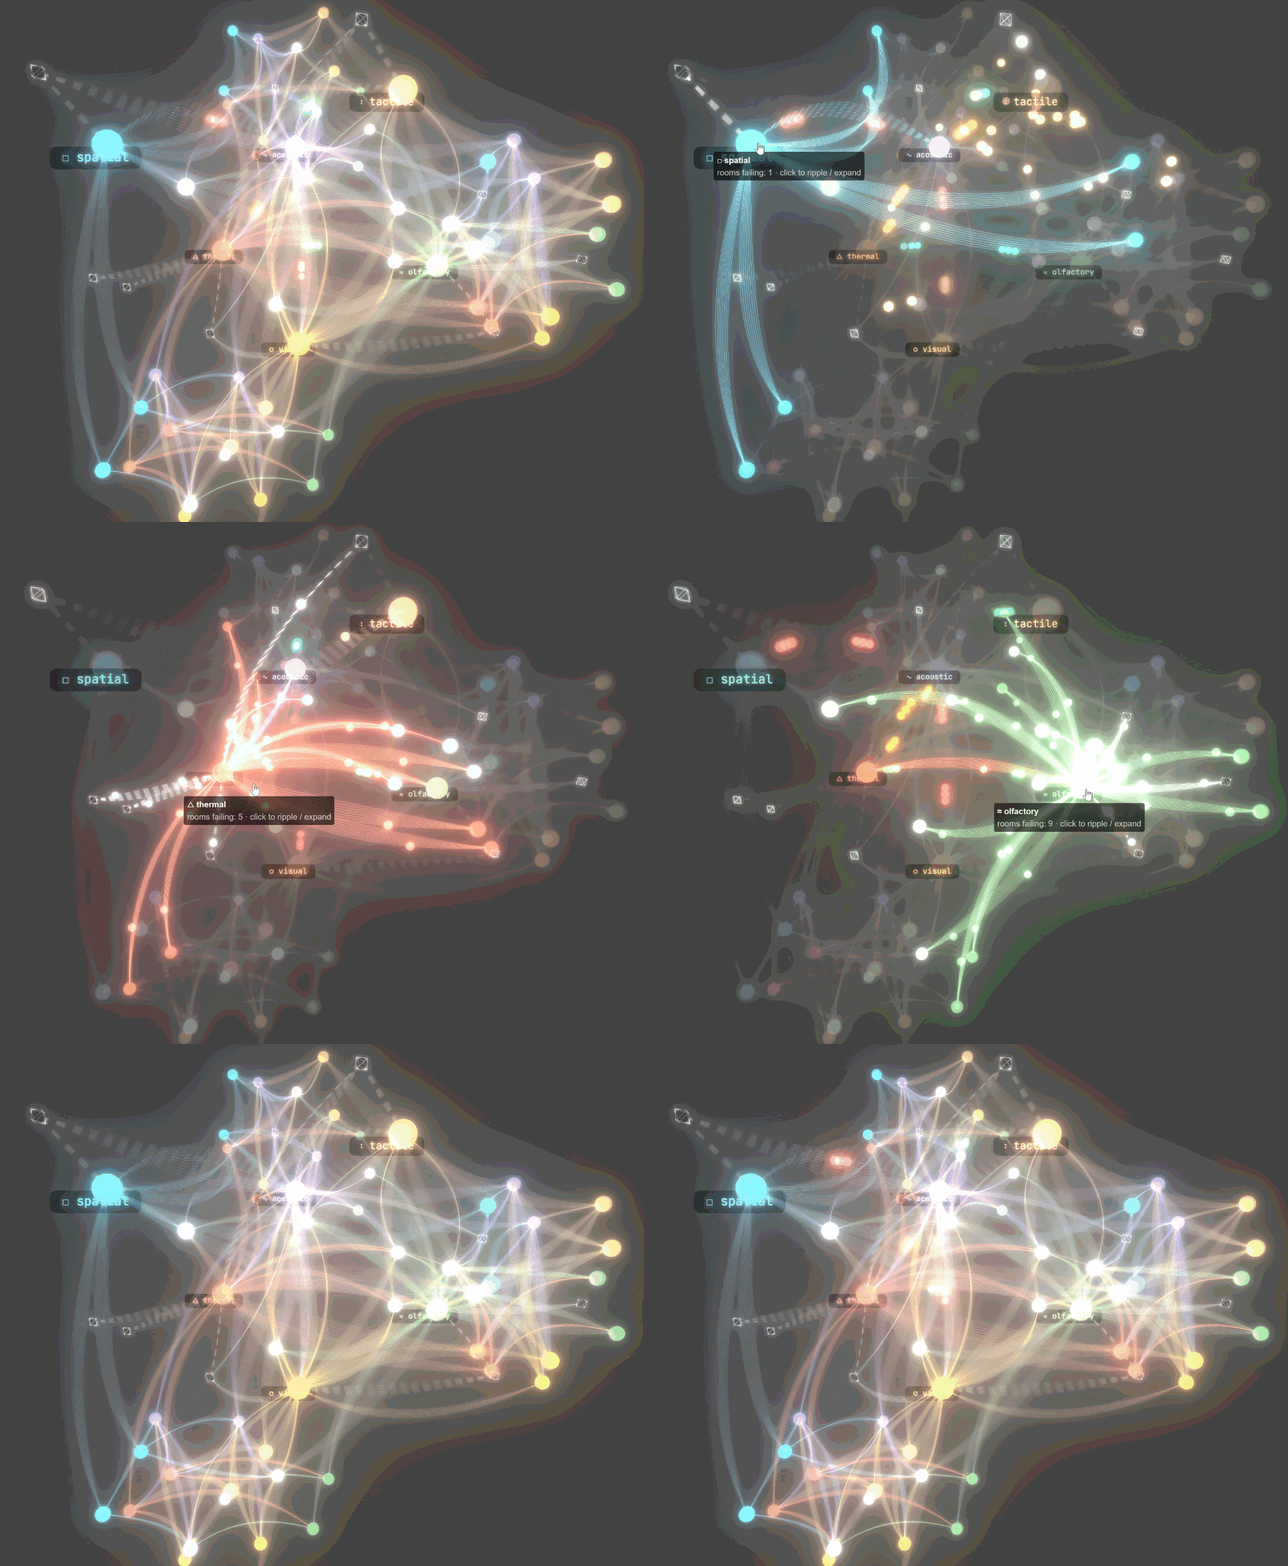
Building Sensi, a sensory copilot for architectural floor plans. In architecture, we model everything. Structure, cost, energy, code compliance. Layer after layer of analysis that makes a building accountable before it’s built. But one thing was missing from the stack: how the space will actually feel. Not feel as in emotion. Feel as in the … Read more

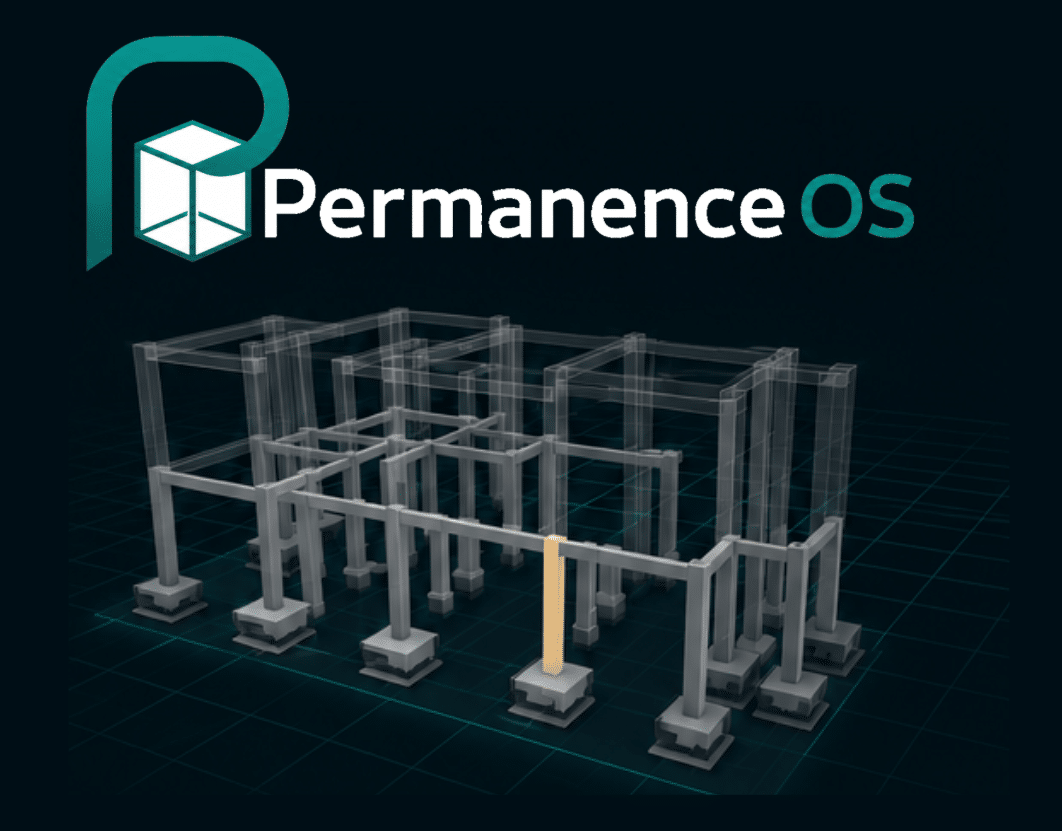
PermanenceOS

Every design decision has a structure. For the AI studio seminar, we built PermanenceOS , a structural intelligence platform that helps architects understand the consequences of early design decisions, before they get expensive to change. The Core Problem In early design, structural decisions get locked in fast and by the time the engineer is brought … Read more

Cartoonify: Buildings as Political Objects

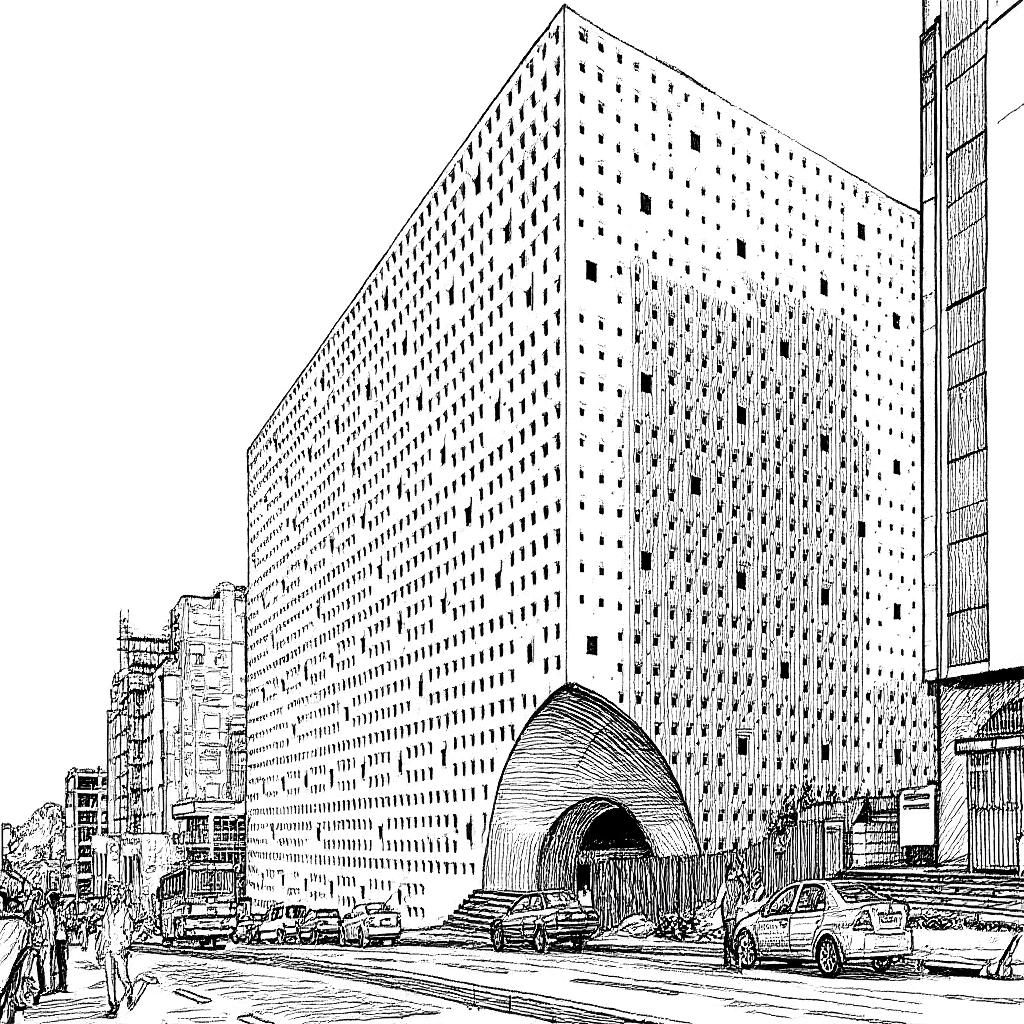
A fine-tuned AI pipeline that transforms any photograph of a building into a Gado-style satirical editorial cartoon — because every significant structure carries two stories, and architecture photography usually only tells one of them. Why Cartoonify — Buildings Are Political Objects. Photographs Rarely Say So. Architectural photography tends toward the celebratory. The clean angle. The … Read more

Designing for Encounter: How Spatial Analysis Reveals the Social Potential of Circulation Spaces

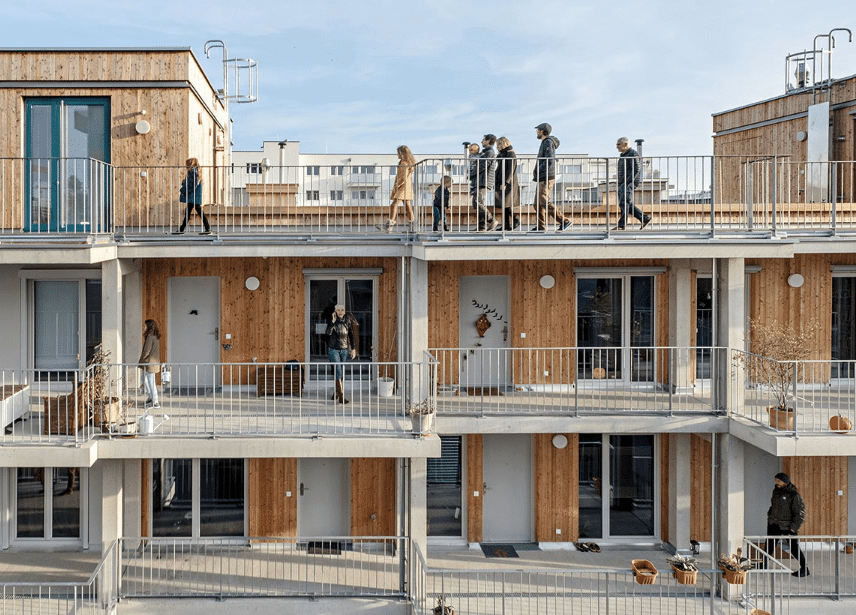
Introduction When we imagine a corridor in a typical apartment building, we picture a purely functional passageway — a space designed for movement, not for meeting. These circulation zones are often long, narrow, and socially inert. Yet they structure much of our daily experience of housing, shaping how residents encounter one another. Cohousing projects show … Read more

Brownstones

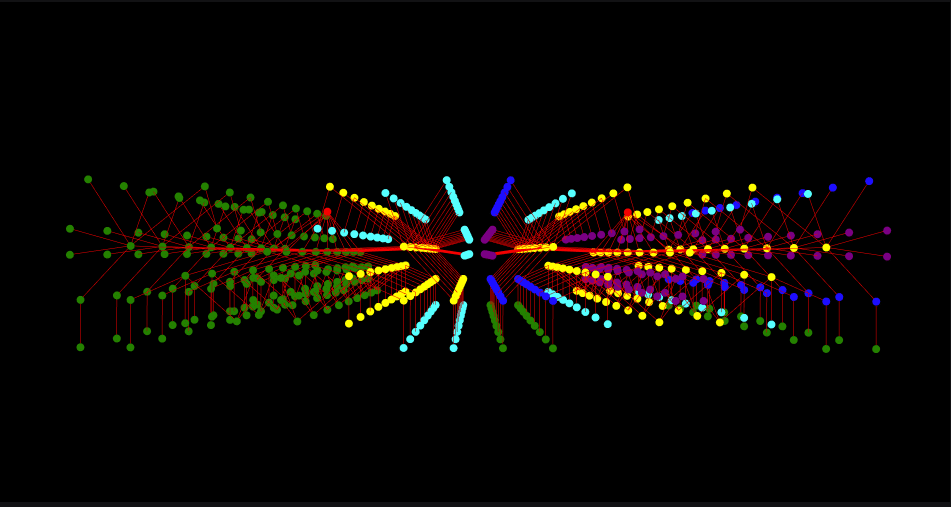
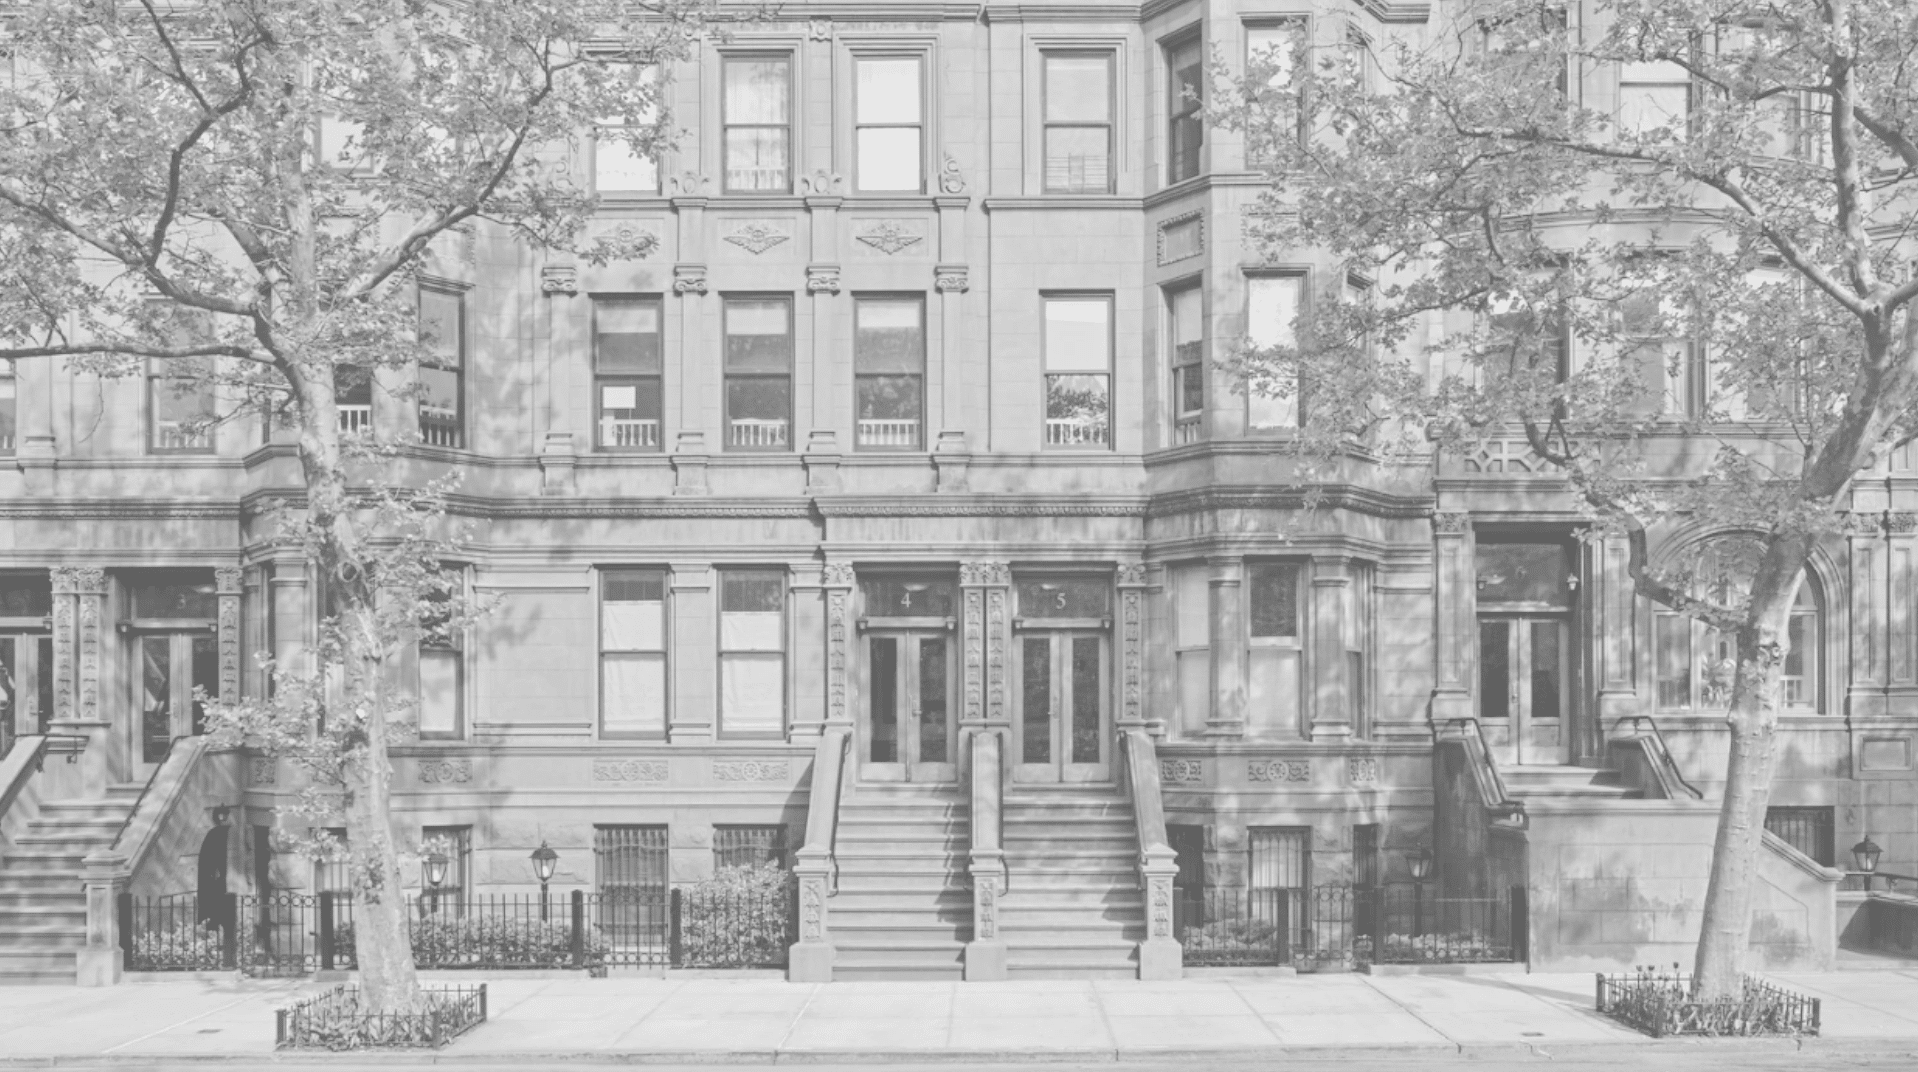
For the Graph Machine Learning (ML) seminar we took a classic New York brownstone and asked how graph ML can read the way a building is organized, and what happens when that organization changes. Objective: Our goal was to model an old and a new brownstone layout as spatial graphs in TopologicPy, compare how the … Read more

Analyzing Narkomfin Through Its Graph

The building The Narkomfin Building was completed in 1930 in Moscow, designed by Moisei Ginzburg and Ignaty Milinis. It is one of the most recognized examples of Soviet Constructivist housing — a dom-kommuna, or communal house. The design was deliberately unconventional: kitchens were minimal because residents were expected to eat in a shared canteen, and living … Read more

Crafty Studio

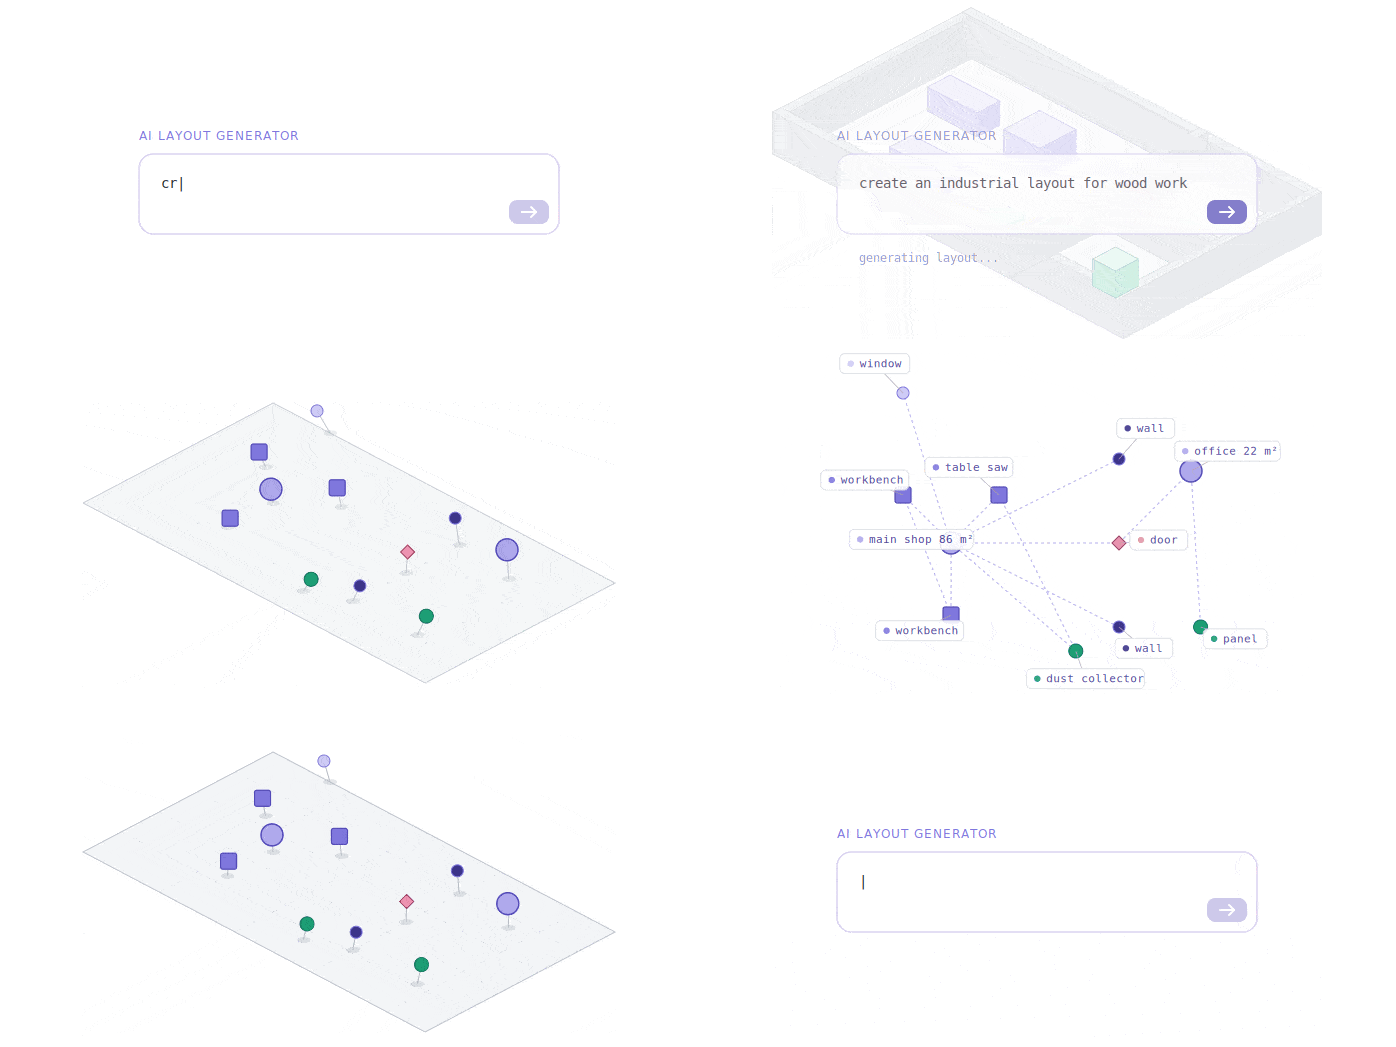
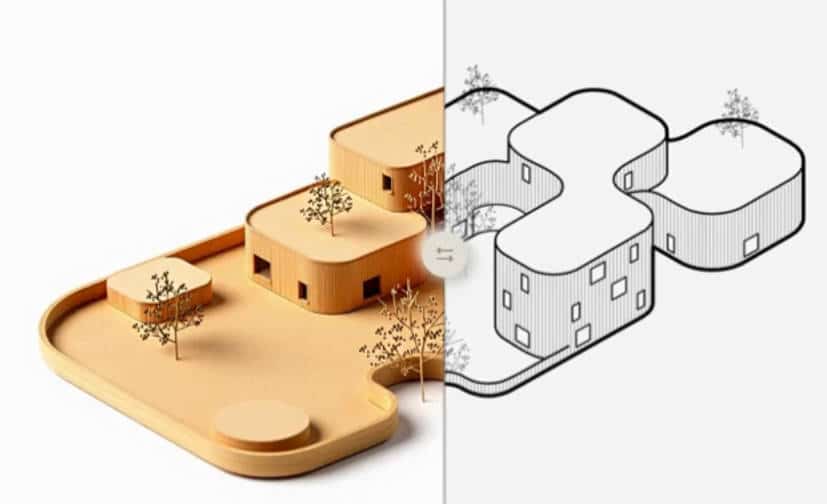
Every great building begins as a small model and a messy desk Abstract As architects we spend hours making physical study models, cutting foam, assembling balsa, running the 3D printer. These models are essential, but the process is slow. Crafty Studio asks a simple question: “What if you could see your design as a physical … Read more

Bornet’s Agentic AI: Understanding Multi-Agent Systems and the Creativity-Reliability Dilemma

The promise of AI agents is compelling: systems that can sense their environment, plan strategically, take action, and learn from experience. But as organizations begin deploying these systems in production, a troubling reality emerges. The very capabilities that make AI agents powerful—their ability to reason, adapt, and solve novel problems—also make them frustratingly unpredictable. This … Read more

The Likable Public

Intro This digital essay explores the growing trend of designing interior spaces for image consumption rather than functional use. This project investigates the consequences for public spaces when they are reshaped by the “economy of likes”. Drawing on Guy Debord’s Society of the Spectacle, the researchers argue that social relations are increasingly mediated through images, … Read more

MUTAVERSE: One Architecture. Infinite Futures.

MUTAVERSE is an AI-powered reality mutation engine. The project began with a simple speculative question: What if one architectural image could evolve into multiple alternative realities while still preserving its original identity? From Image Styling to Reality Mutation Rather than using generative AI only as a visual styling tool, MUTAVERSE explores how architecture can transform … Read more

Encoding Urban Risk: Spatial Feature Analysis and Assessment

Can Street Geometry Predict Urban Safety Risk? A machine-learning pipeline that classifies street morphology into risk typologies — from OpenStreetMap features to multi-city deployment, dead ends included. This post documents the full arc of our Urban Safety project — not just the results, but the reasoning, the wrong turns, and what we learned from them. … Read more