The MaCAD is a unique online programme training a new generation of architects, engineers and designers ready to develop skills into the latest softwares, computational tools, BIM technologies and AI towards innovation for the Architecture, Engineering and Construction (AEC) industry.

ARchitect

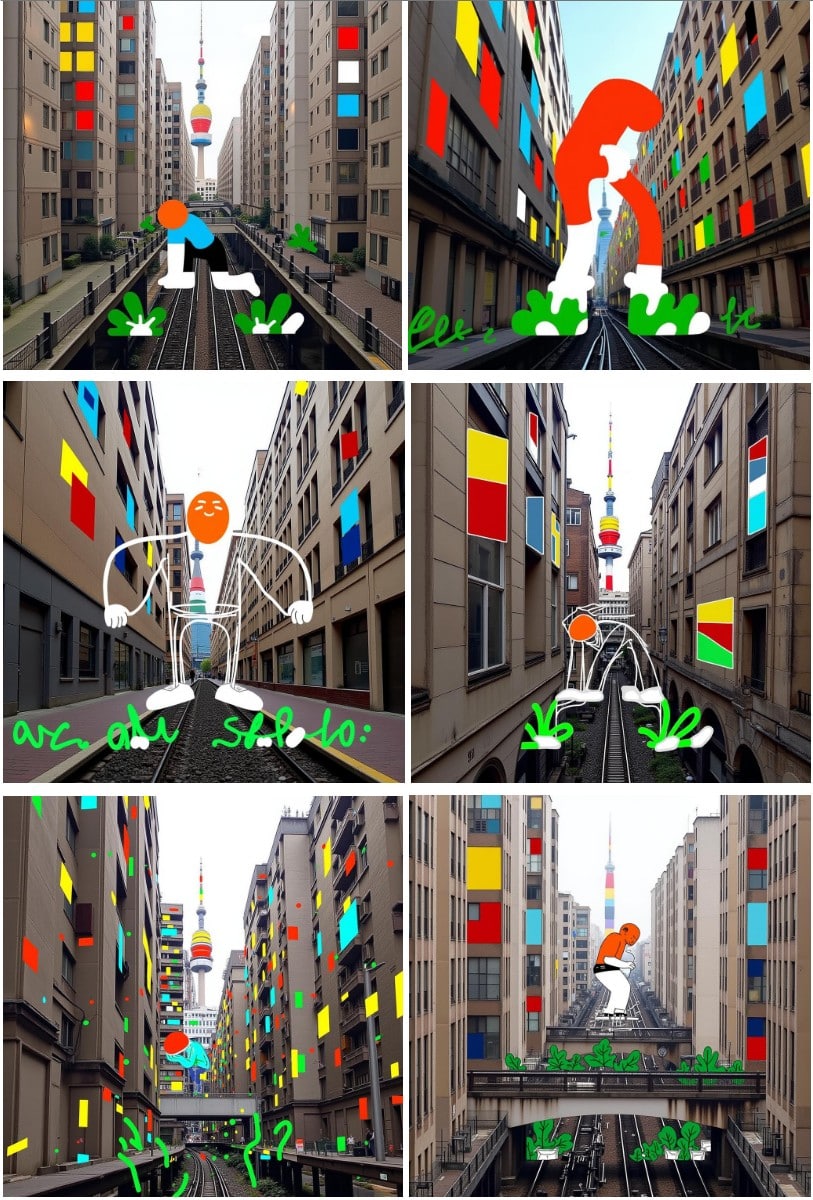
Sketches in Space with AI and LoRA What if architects could doodle inside their designs—live, in 360°? ARchitect is a mixed-reality interface I developed for stylizing architectural spaces using expressive, cartoon-like overlays. Powered by LoRA fine-tuning and a custom-trained Flux, ARchitect reimagines how we interact with our built environment—by making architectural visualization playful, intuitive, and … Read more

Beyond The Frame

Visual Storytelling using SDXL _LoRA_Gradio Exploring Dali and Bosch-inspired storytelling with SDXL + Gradio Our project is a tool that helps architects turn stories into surreal image sequences. We explored styles inspired by Dali and Bosch to create dreamlike visuals. Although we trained a custom model, we used prompt-based image generation in the final version. … Read more

Pavilion 3D & 2D Generator

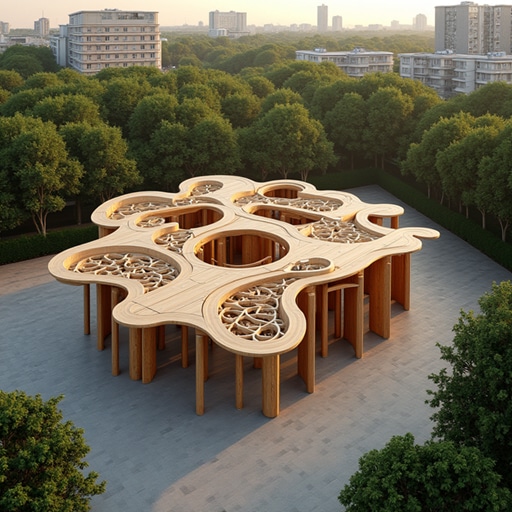
Problem statement Pavilion design is deceptively demanding. Even though these structures are small, the creative expectations are incredibly high. In most competitions or studio settings, we’re expected to deliver rich, meaningful concepts – drawing on cultural references, environmental context, and symbolic language – all within just a few days or even hours. At the same … Read more

Inpaint Materiality

Intro Designers know the pain: a perfect image—ruined by one wrong material. A distracting object. A missing texture. An awkward composition. You could retouch it manually, but how long will that take? And will it ever really blend? What if you could just circle the problem area and ask for something better? Something that fits … Read more

Faster Architectural Workflows with Generative AI: From Text Prompts to Custom LoRAs

Morph 2 LoRAs

Why “Faster” Matters A single photorealistic render can quickly be very expensive and take days to produce, locking design changes behind hefty bills and long waits for architects. Generative AI, through models like Stable Diffusion and custom LoRAs, slashes both cost and time, turning sketches into near-final visuals in seconds. By democratizing high-fidelity imagery, it … Read more

From Raw Acoustics to Predictive Insights: Modeling Comfort in Architectural Spaces

Introduction In this blog, we walk through the complete data science process applied to a unique challenge: predicting the acoustic comfort index of apartment units based on architectural and environmental features. This includes data preprocessing, feature engineering, model training, interpretation, and tuning—with tools like XGBoost, Neural Networks, and SHAP for explainability. The workflow is split … Read more

CarbonAI

Bridging Carbon estimations in early design stages The built environment accounts for nearly 40% of global carbon emissions, the urgency to integrate sustainability into architectural and engineering processes has never been greater. Yet, decisions made in the earliest stages of building design often lock in the majority of a structure’s lifetime carbon footprint, long before … Read more

Co-Creator for Shared Outdoor Spaces: Activity Prediction in Residential Buildings

1 — Project OverviewOur project is based on the building geometry model that is provided with three apartment types and spaces in between them. We chose to focus on the shared spaces: the courtyards, terraces, and balconies. The building is located in Barcelona, so we rely on fixed environmental conditions and don’t re-run simulations. We … Read more

Hassan Fathy Style Transfer

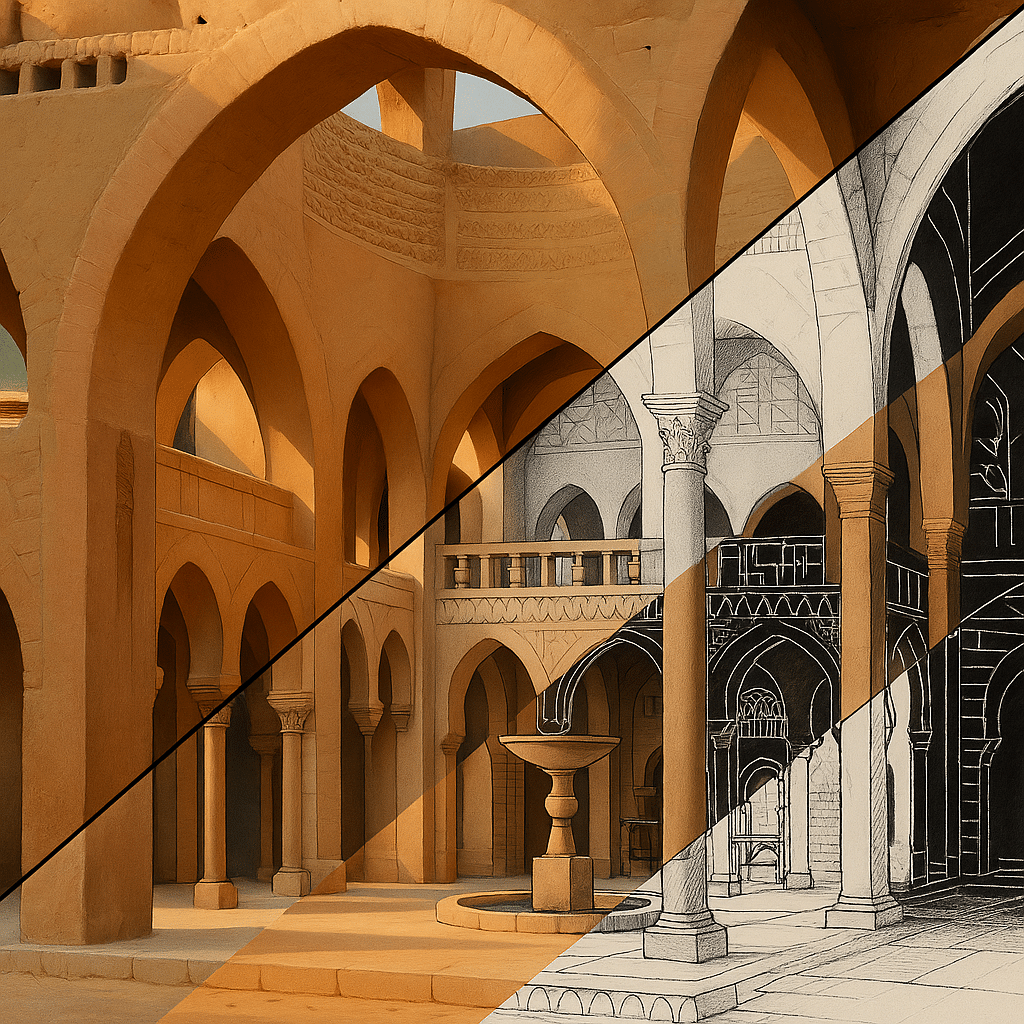
A tool that transforms any architectural sketch into the style of Hassan Fathy using AI. Introduction Our app takes a simple sketch as input and automatically renders it in the hand-drawn style of Hassan Fathy.This enables users to visualize their ideas as if sketched by the master himself, in just seconds. We trained our model … Read more

Fire Risk Prediction

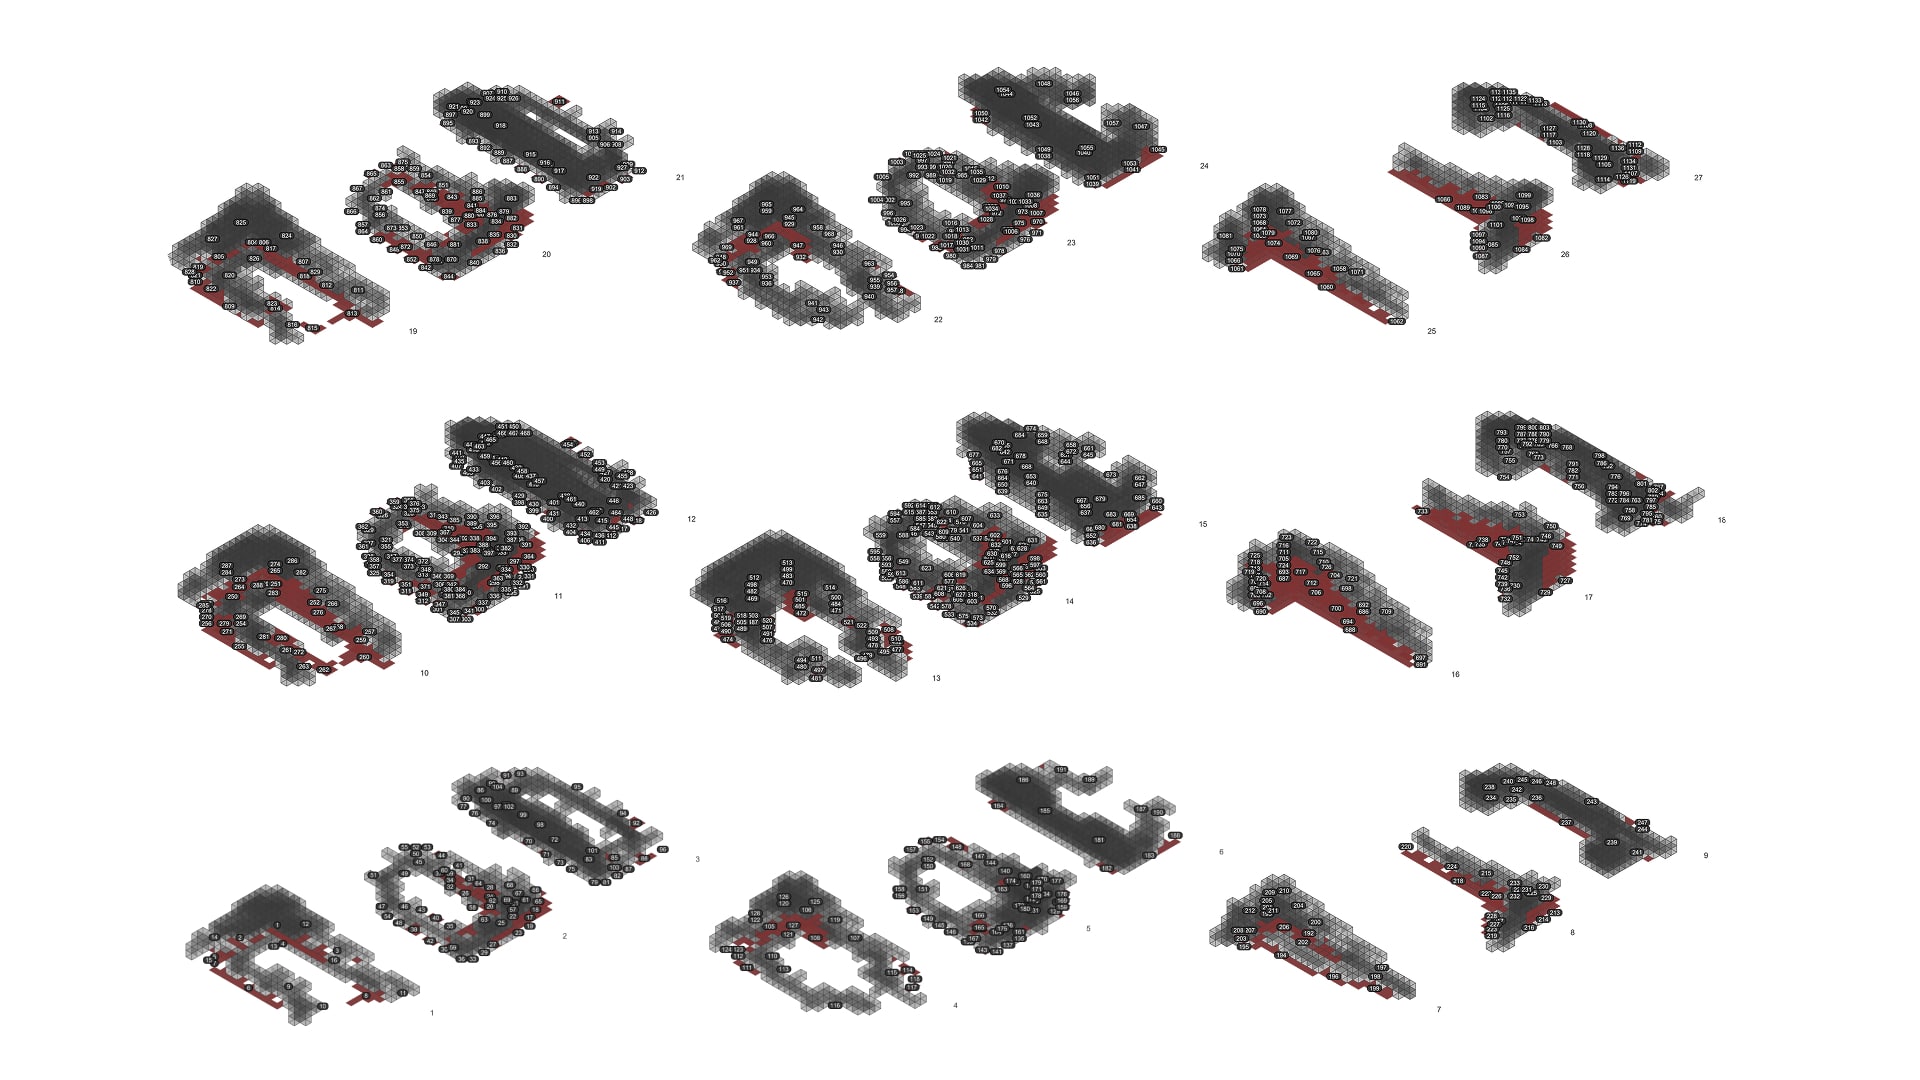
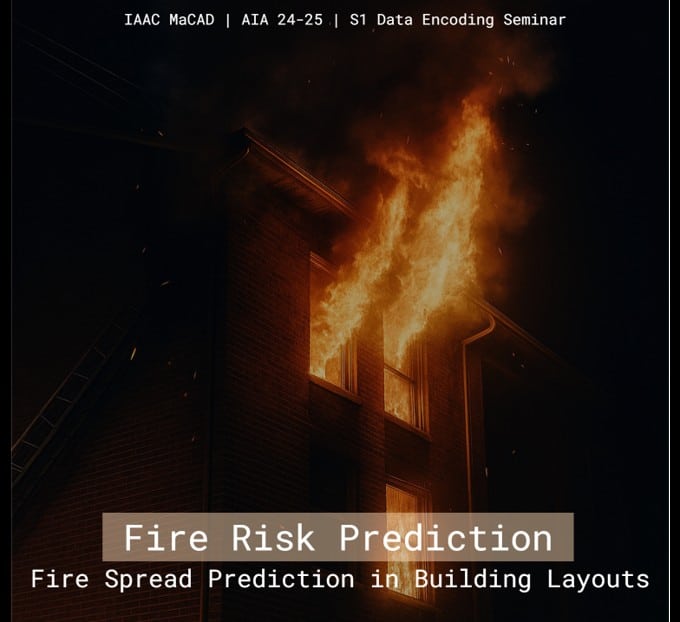
Fire Spread Prediction in Building Layouts Project Goal The goal is to predict fire safety risk at the unit level in a building. We are conducting a fire spread analysis for building layouts by examining spatial, structural, and material features. The objective is to model and understand how fire propagates through different parts of a … Read more

Integrative Modelling – Hyper B Service Team

As part of the Hyper Building B Services Team, our Integrative Modeling session focuses on developing a strategic approach to podium-level services. This initial stage revolves around conceptualizing and allocating key functions across different building levels. Key Spatial Allocations: This preliminary discussion serves as the foundation for refining an integrated approach to building services, ensuring … Read more