Urban Synthesis| Metabolic Systems: water| GAIA


GAIA Plot 1. About. Urban Synthesis | Metabolic Systems: water The goal of this course is to highlight the importance of implementing effective water management strategies early on in architectural projects, with a focus on minimizing ecological impact and enhancing infrastructure resilience. Throughout the course, students will explore innovative water management concepts and technologies that … Read more

RECIPROCAL NATURE

CONCEPT DESIGN INTENT BAUBOTANIK DESIGN GUIDELINES GROWTH DESIGN TECHNIQUES STATE OF  THE ART – I STATE OF  THE ART – II STATE OF  THE ART – REFERENCES SITE SITE Intervention Space PHOTOGRAMMETRY STUDIES CONCEPTUAL SKETCH – IDEATION 01 DETAILS – IDEATION 01 SPATIAL OPTIMISATION – Based on Tree Positions WOOD – TYPOLOGY RECIPROCAL FRAMES RF … Read more

Urban Synthesis| Thermodynamic Fabrication| GAIA

GAIA Plot 1. About. Urban Synthesis | Thermodynamic Fabrication The “Thermodynamic Fabrications” workshop explores how thermodynamics, ecology, and architecture intersect. It goes beyond just considering climate’s role in design and aims to blend both numbers and feelings in designing buildings. It focuses on aspects often ignored in sustainability lessons, linking daily life with architectural ideas. … Read more

La Obertura | Metabolic Systems: Energy

As part of the Urban Synthesis project, the “Metabolic Systems: Energy” class delved into the study of renewable energies, specifically solar energy, to explore its potential implementation in the design of self-sufficient residential apartments. To achieve this goal, we utilized spreadsheets and data provided by the faculty, along with the Sunny Design website, to calculate … Read more

resiTONAK Student Housing

resiTONAK is a pioneering housing solution that reinvents student living, fusing affordability, sustainability, and community connectivity. With a module budget under $100,000 and a compact footprint of less than 400 square feet, resiTONAK sets a new standard for student living by using 3d printing to develop an architecture that responds to climate and challenges living … Read more

Living Parts: Architectural Members for the Age of Biology

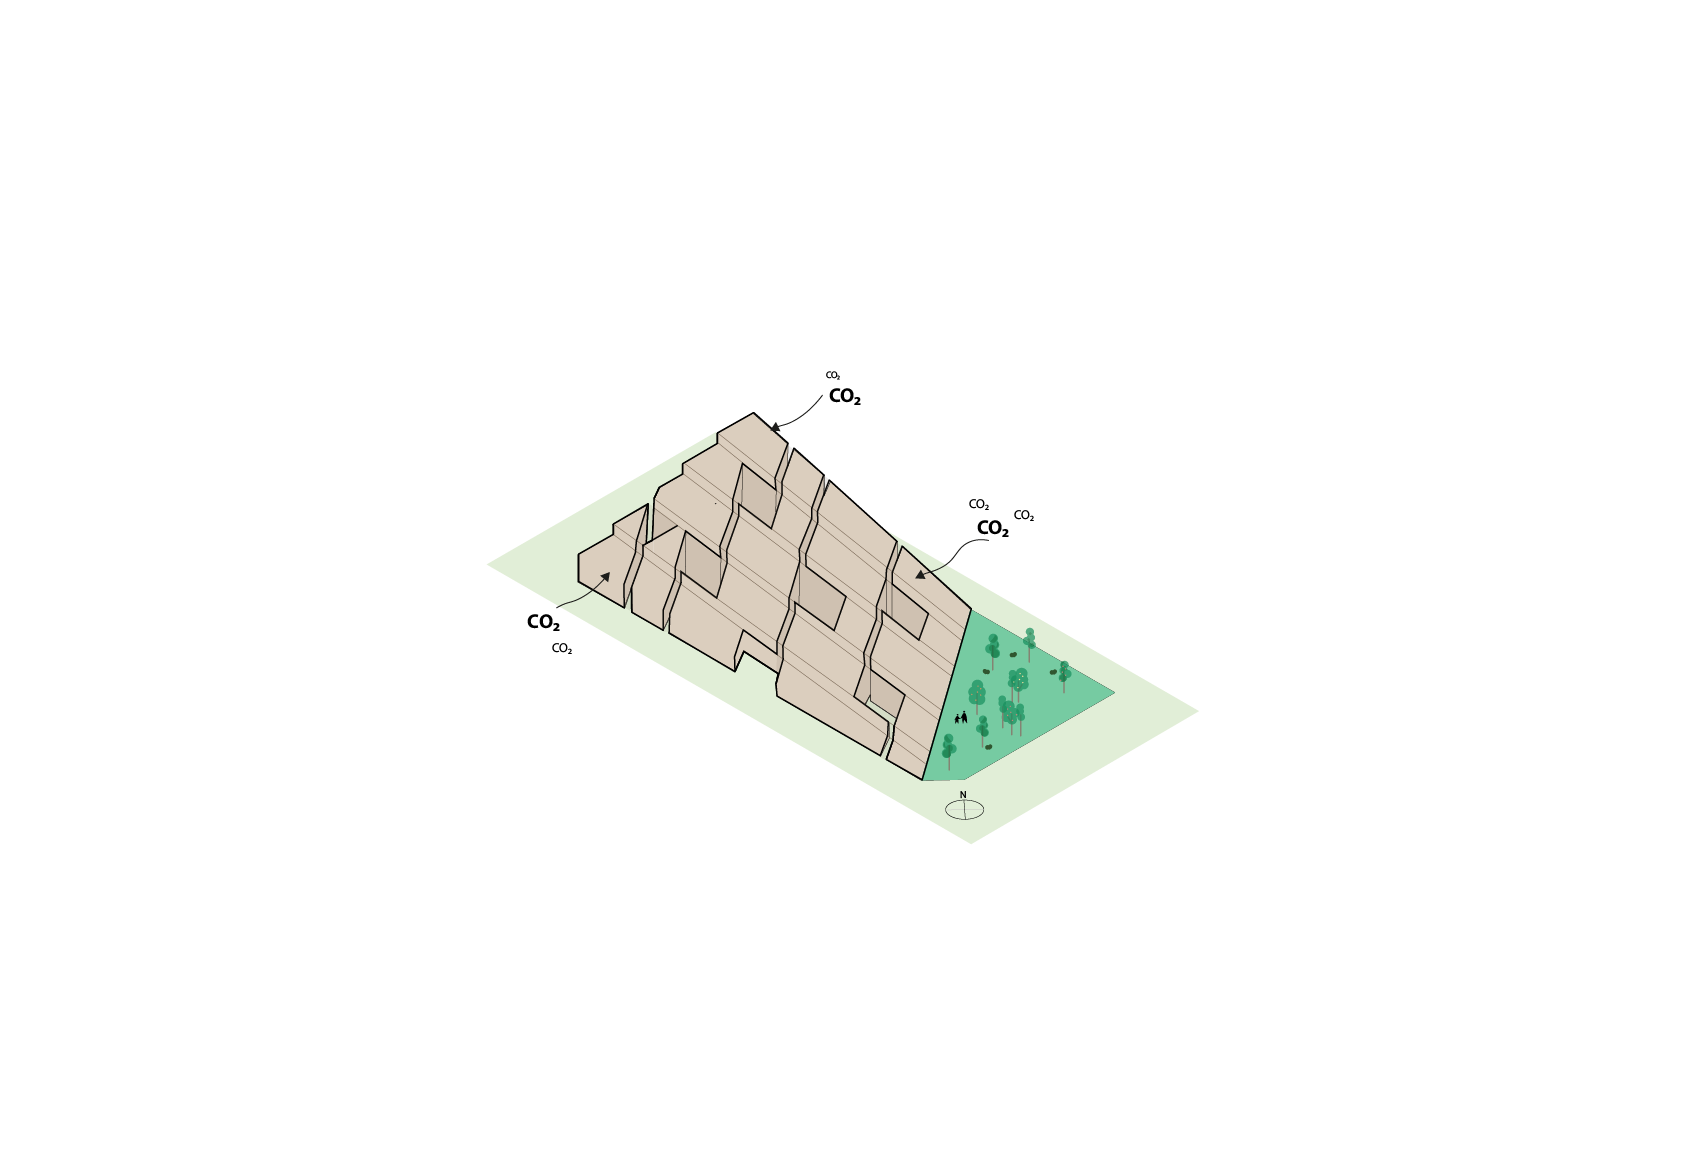
Transforming Conventional Architectural Element Compositions for CO2 Sequestration/ecological interactions Living Parts is a project that tries to bridge the gap between anthropocentric and nature-centric design. As we already know that that the building industry, in the past couple of centuries has caused major harm to the environment with things like producing toxic waste, waste energy, … Read more

RED SEA – 2050

G4-STUDIO, KIN INFRASTRUCTURE ABSTRACT: The Red Sea 2050 Architectural Project presents an innovative and sustainable approach to coral reef conservation. Focused on education and design interventions, the project addresses the urgent need to safeguard coral ecosystems. The conceptual framework involves the creation of modular panels—both large and small—deployed as coral farming plates. This approach allows … Read more

Notched In


“Notched In” is the final project developed as part of the Collaborative Design Studio course, which aimed to produce a shelving system to be used as a vertical farm at the Máquina Climática exhibition that will take place at the Invernadero from Parque de la Ciutadella (Barcelona/Catalonia). Shelving System For Vertical Farming No glues, No … Read more

Farming on Barcelona’s rooftops | CDS Physical Models

Ensuring food security is a major challenge for cities worldwide. The vision of Bio-cities includes that of food self-sufficiency, tackling the environmental impact of current agriculture systems which contribute to environmental concern through food miles, land and habitat loss, soil erosion,and reliance on fossil-fuel derived fertilisers. The Àrea Metropolitana de Barcelona (AMB) has 636km3 of … Read more

Modular Bamboo

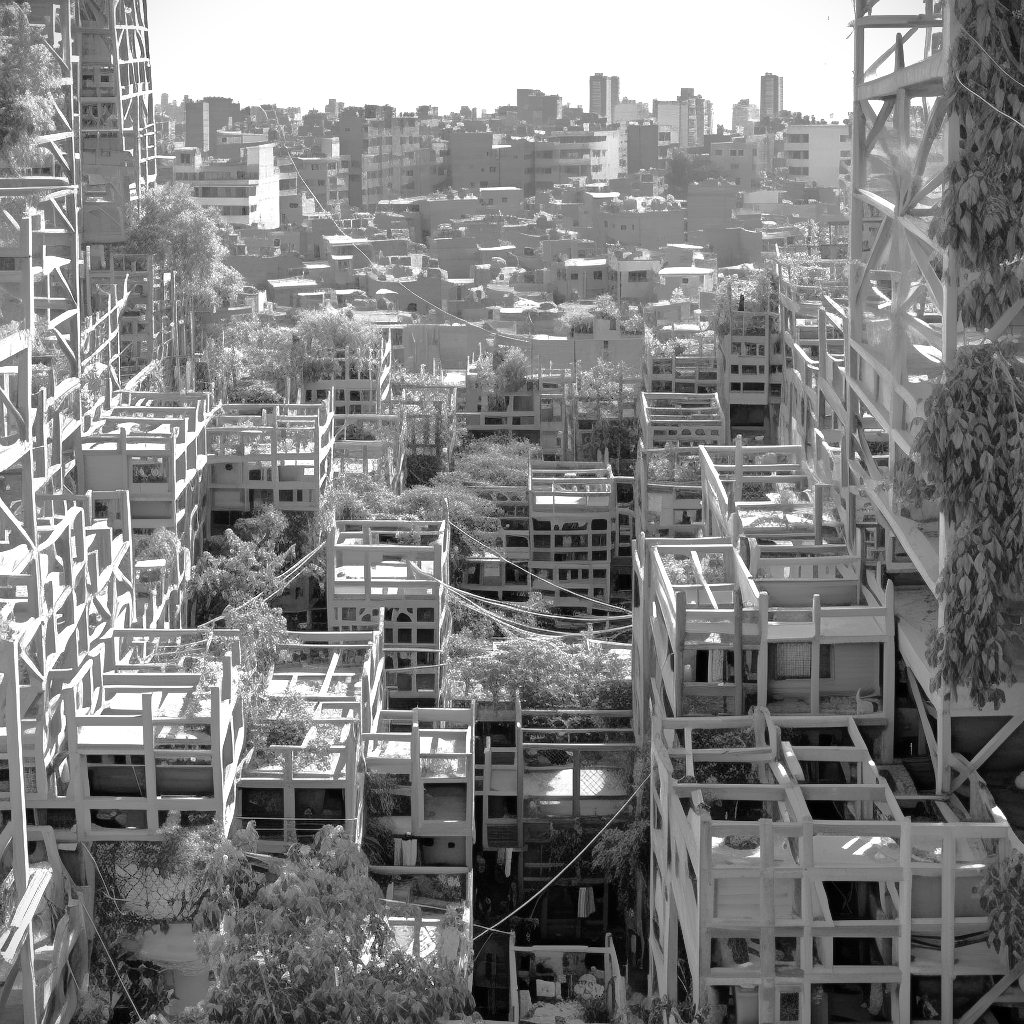

Cusco Social Housing I Peru Bamboo, a fast-growing and renewable material, is often used in various construction applications due to its strength, durability, and sustainability. In a modular context, we are especially interested in creating a multiple-floor building with stacked bamboo structure. We focus on creating a building system which can be prefabricated and assembled … Read more

ReWeave

Aim Our objective is to construct a wall with an emphasis on maximizing the utilization of construction and demolition waste, thereby minimizing landfill contributions. This will be achieved by incorporating a sustainable binder through advanced robotic processes. Context Construction and demolition waste accounts around 30% of waste generated in Europe, making it the heaviest and … Read more

Hygroscopic Vaults


In the ever-evolving landscape of architectural innovation, the exploration of materials and construction techniques plays a pivotal role in shaping sustainable and efficient structures. This presentation delves into the fascinating realm of hygroscopic vaults, examining the transformative potential of wood in response to varying moisture content. Through an in-depth analysis of the hygroscopic behavior of … Read more

Minimal Surface Timber Gridshell – Studio

Building Typology Our project focuses on exploring the opportunities and limitations when designing a timber gridshell system with a minimal surface roof structure. Minimal surfaces have a long history in mathematics and architecture, most notably Frei Otto and the infamous soap film experiments. Inspired by Otto’s Munich Olympic Stadium, we were interested to understand how … Read more