The MAA is a visionary master program with an innovative and open structure, mixing diverse disciplines, shaping professionals capable of producing theoretical & practical solutions towards responsive cities, architecture & technology.


Filters
Course

BIO FLOW

“ An AR-Driven Biomimetic Pavilion Generated Through Environmental Field Behavior “ Architectural pavilion design and fabrication often require complex digital workflows, technical expertise, and multiple visualization tools, making the process difficult for rapid concept development and real-world understanding. Designers also face challenges in translating organic, nature-inspired forms into fabrication-friendly structures.  BIOMIMICRY PAVILIONS Organic Geometry Biomimicry … Read more
Optimized Reciprocal

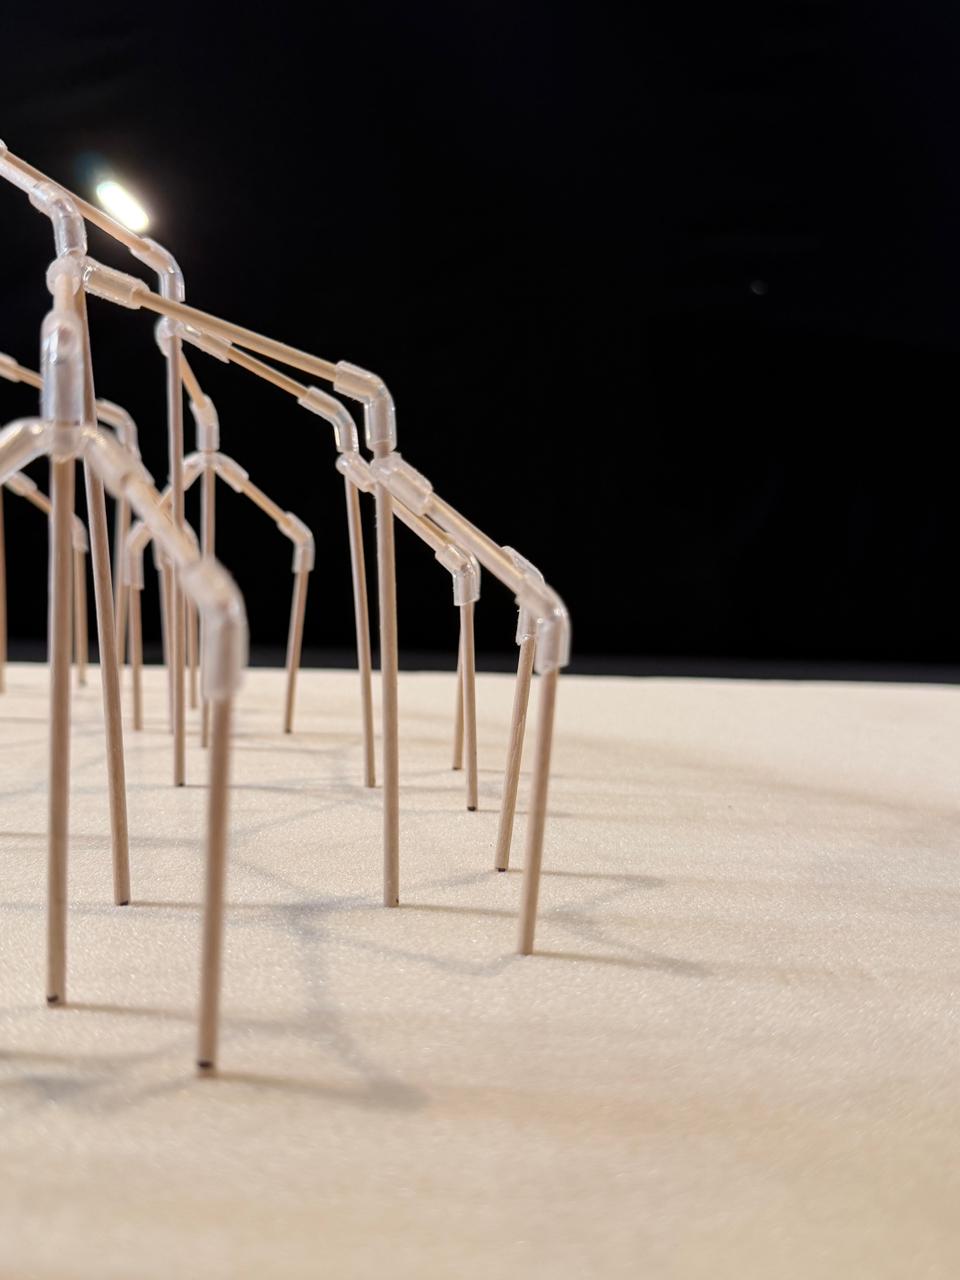
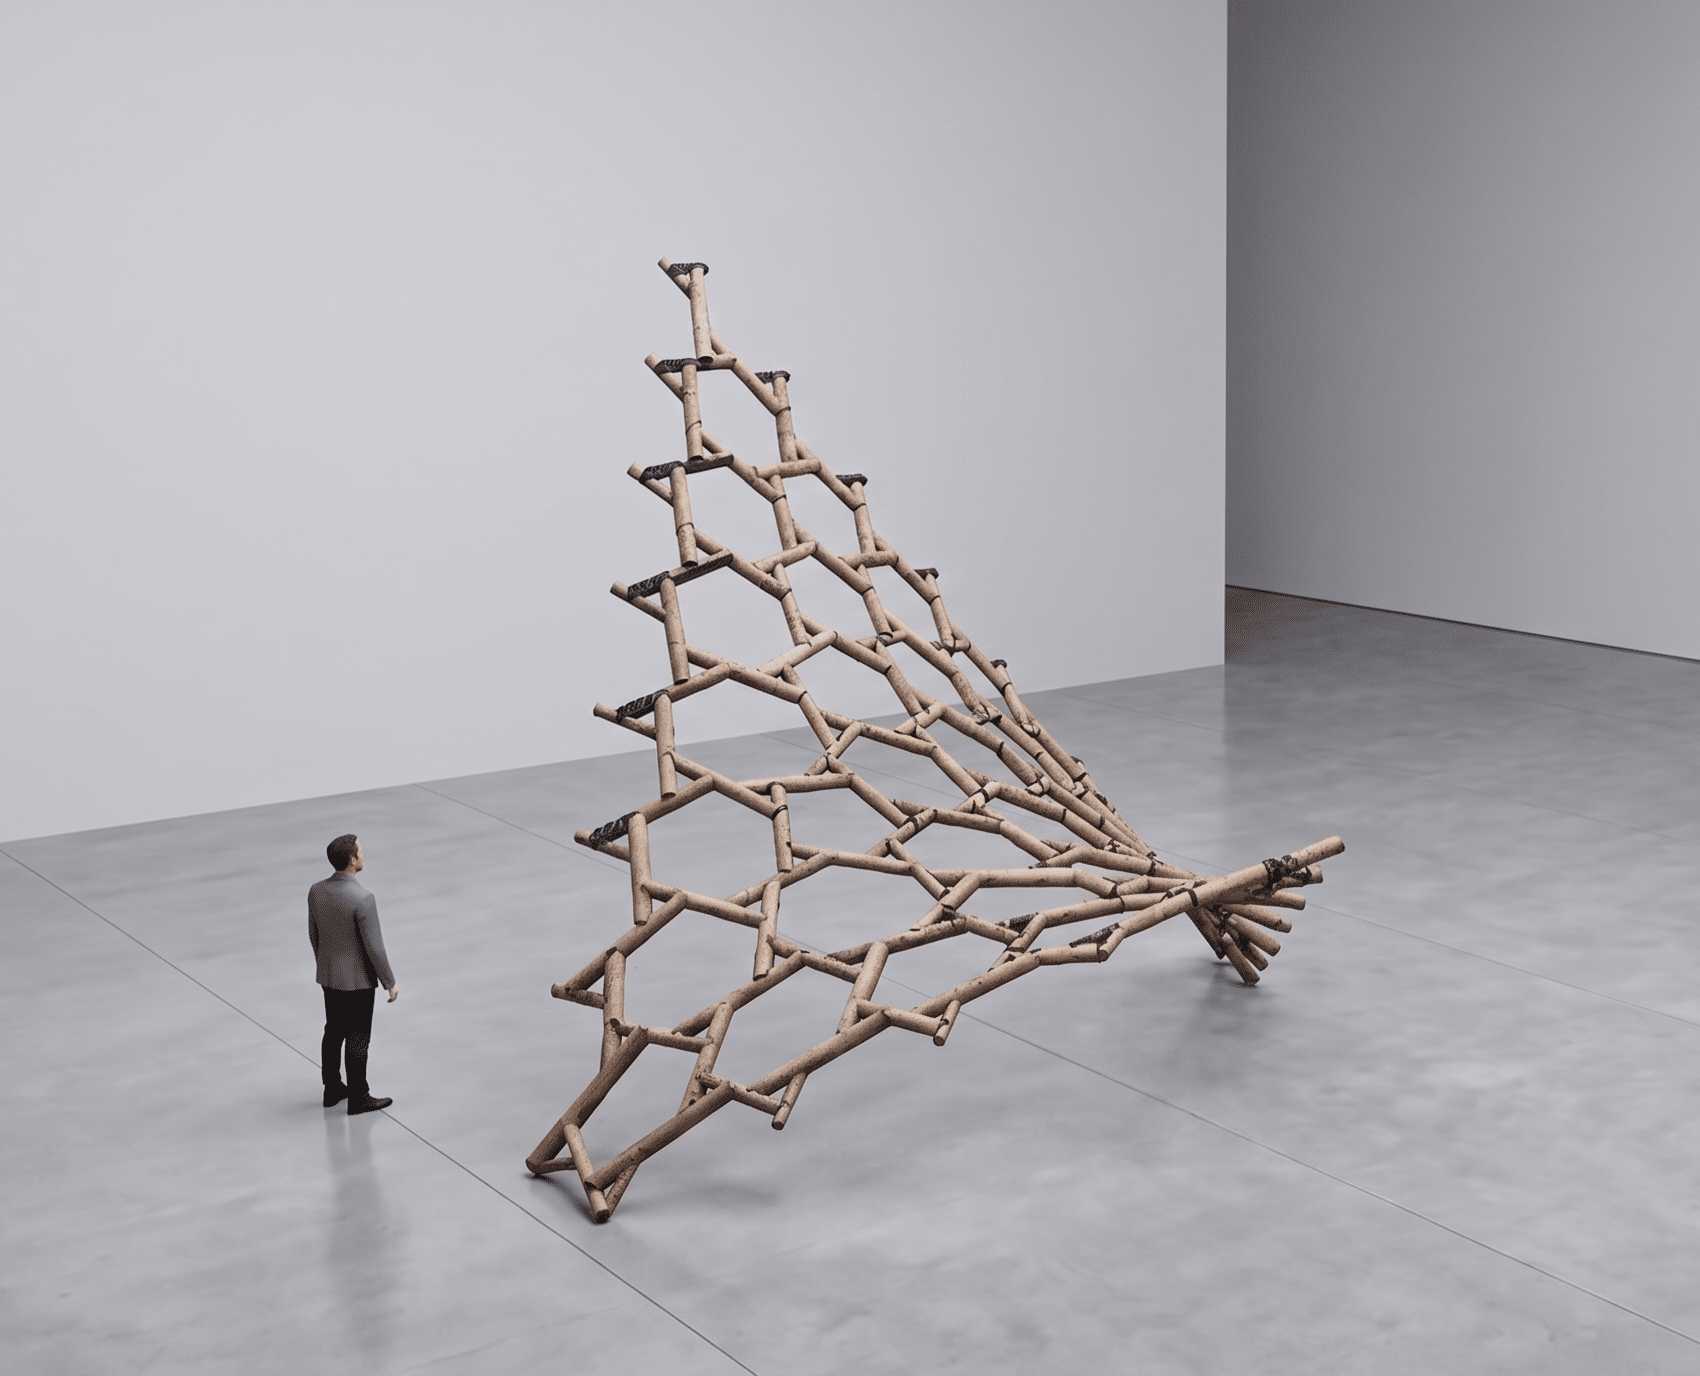
Reciprocal Frames Reciprocal frames are self-supporting 3D structures. They consist of three or more sloping beams arranged in a closed circuit. Each beam rests on the preceding one and supports the next, creating a completely interdependent grid. This design eliminates the need for a central pillar or column. Traditionally these frames were made of wood, … Read more

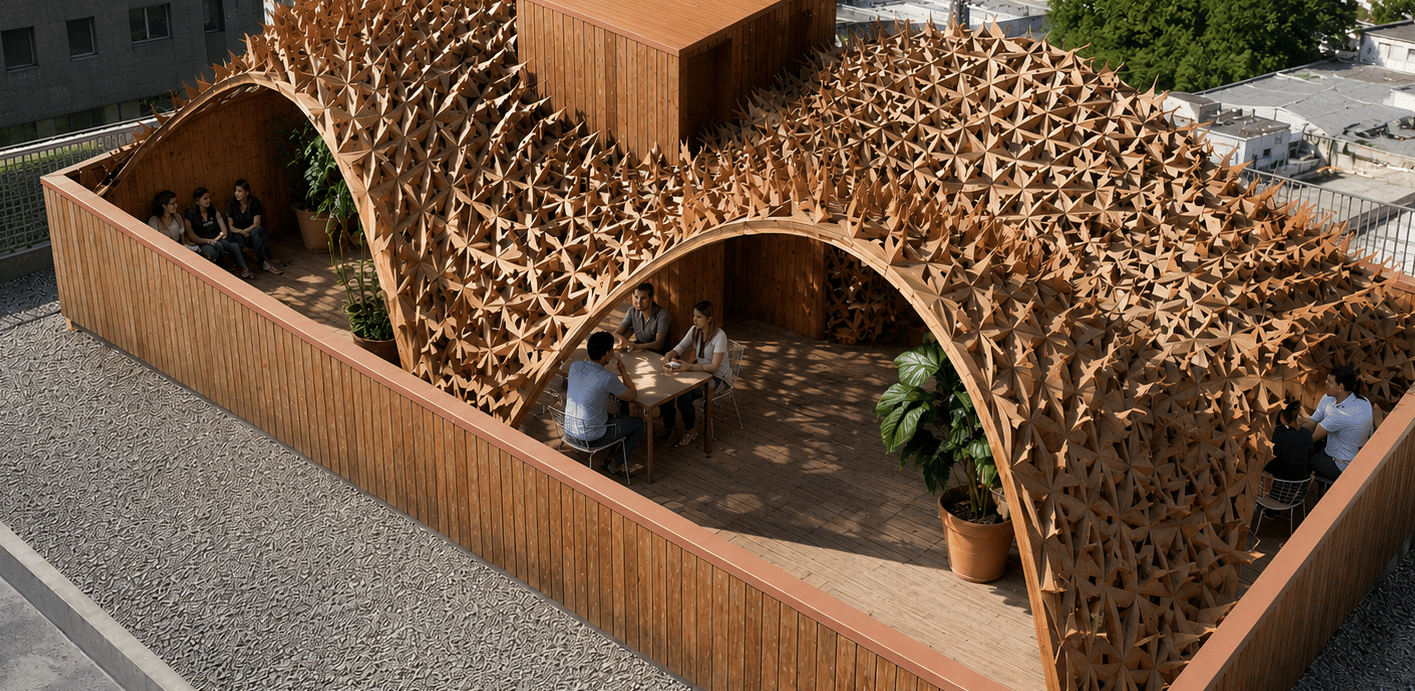
MORPHOLOGIES OF SHADE: A Computationally Optimized Pavilion for the IAAC Rooftop.

Abstract Morphologies of Shade explores the design of a computationally optimized pavilion for the rooftop of the Institute for Advanced Architecture of Catalonia (IAAC) in Barcelona. The project responds to the environmental challenges of excessive solar exposure and strong wind conditions that limit the usability of the rooftop throughout the day. Inspired by natural canopy … Read more

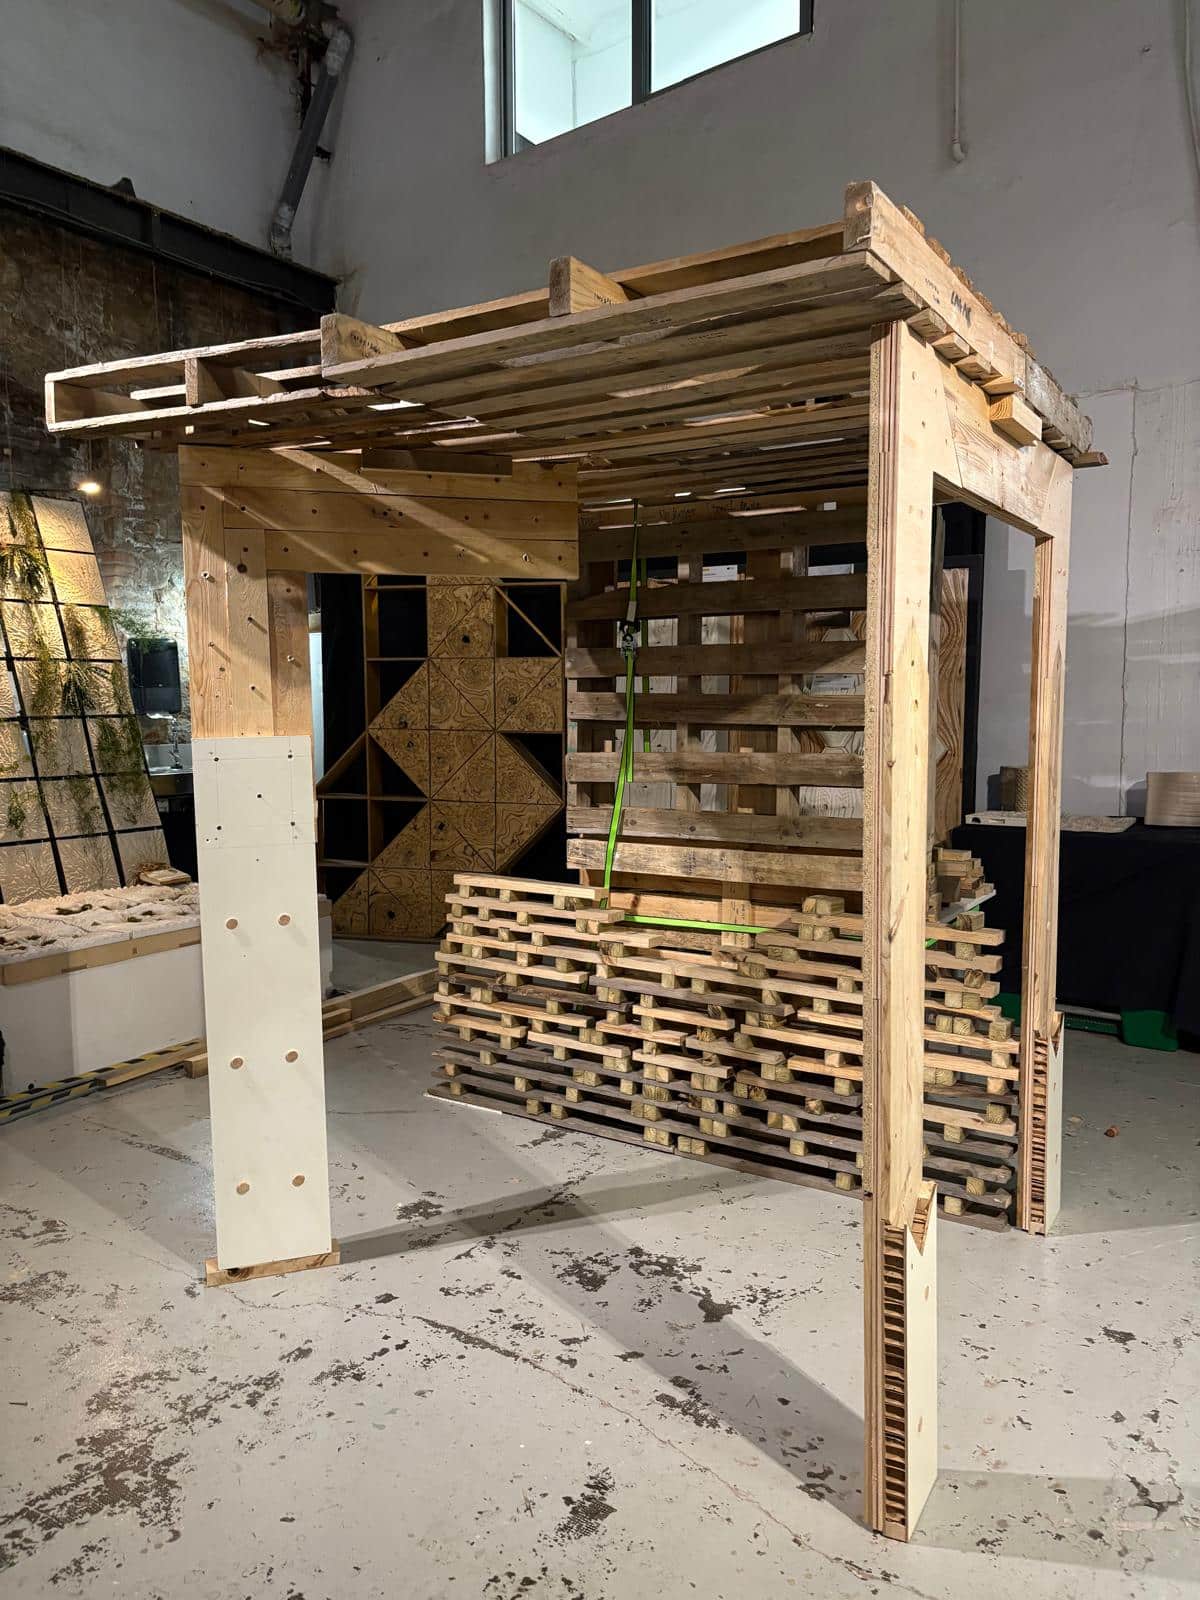
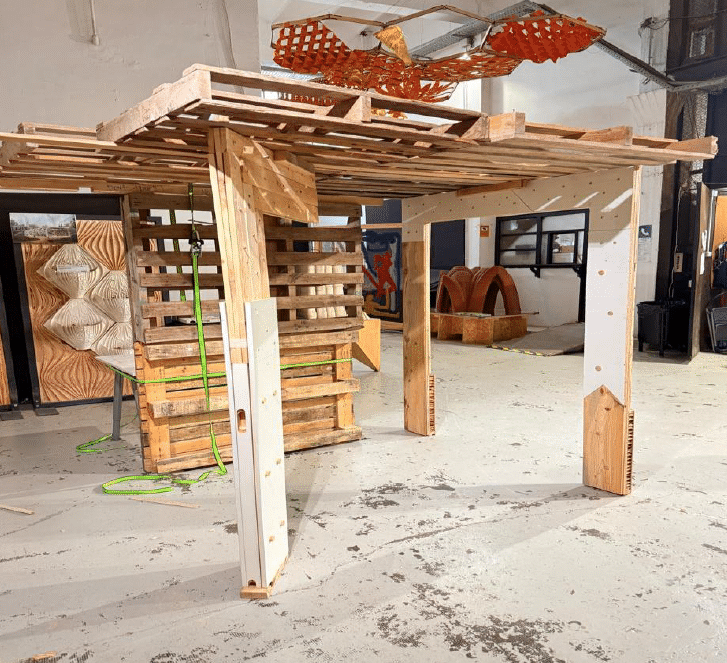
PORTAL FRAME

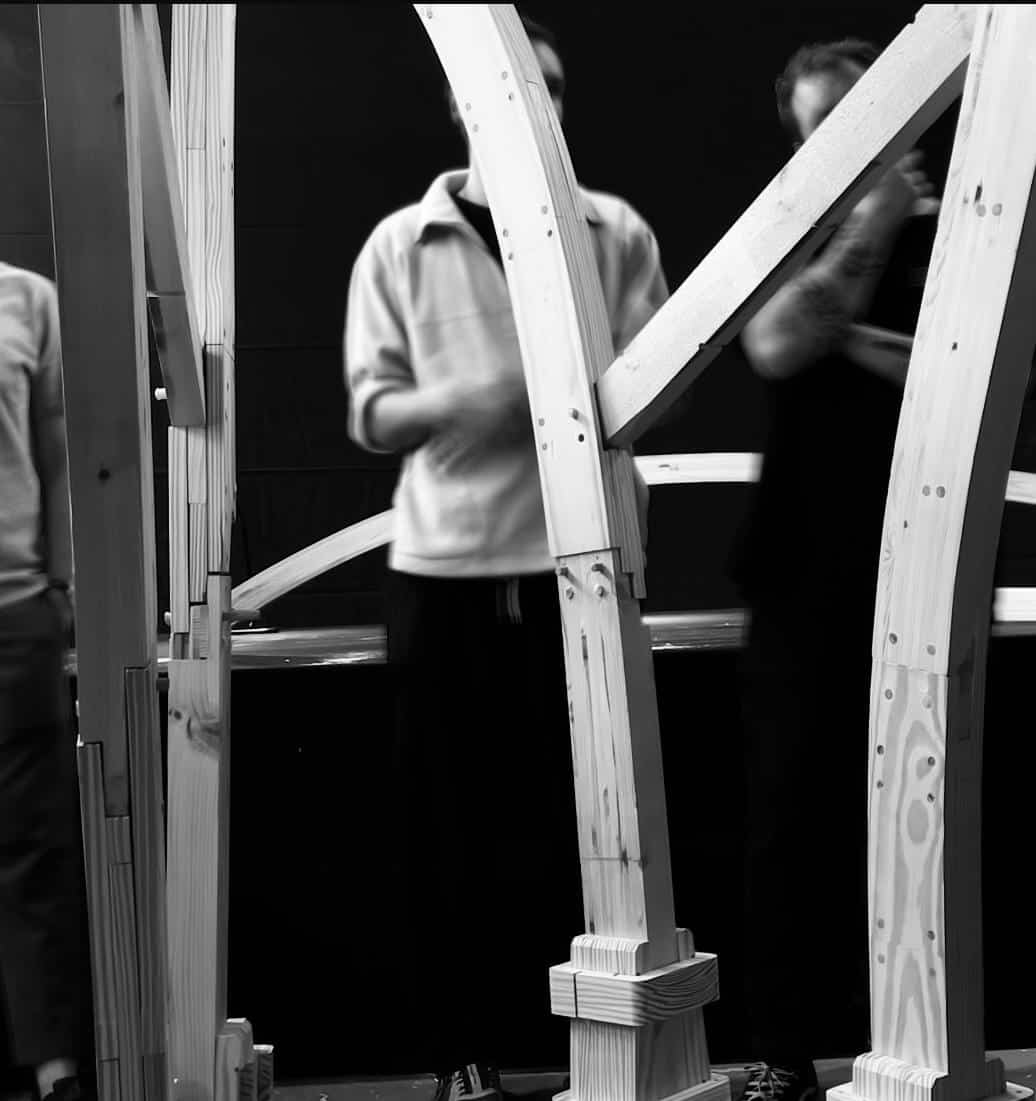
Introduction — Intent Building a portal frame from reclaimed timber, focusing on splicing and shuffling techniques to adapt irregular pieces into a stable, structurally working system. Material Intelligence — Understanding the Stock Structural Logic — Portal Frame System Methodology — Overlay & Splice Strategy FABRICATION — Digital vs Physical The workflow was driven by existing … Read more

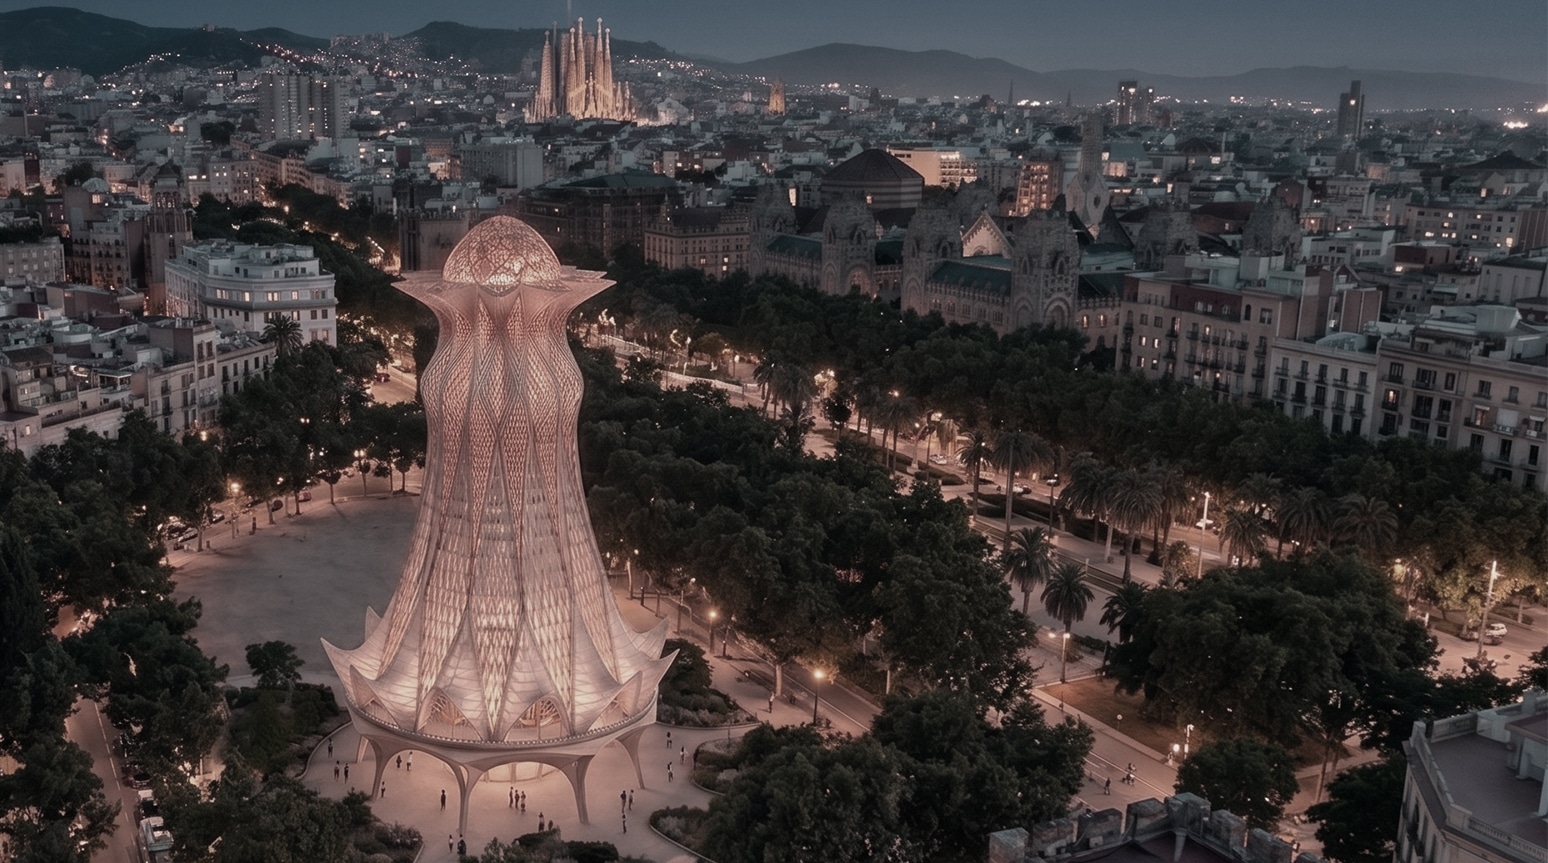
After Gaudi – Facade ll

Site and Key Viewpoint Site and Key Viewpoint Core Project Keywords References FORM FINDING Final Form – Sketch Form Logic Variations and Catalog – Side Profile Form Finding Catalog Base Variation Catalog Convex concave Variation Catalogue Final Form – Levels OPENING & PLANTERS Opening’s Logic – Diamond Shape Opening’s Logics Catalog of Opening Opening Logic … Read more

TÀN 58

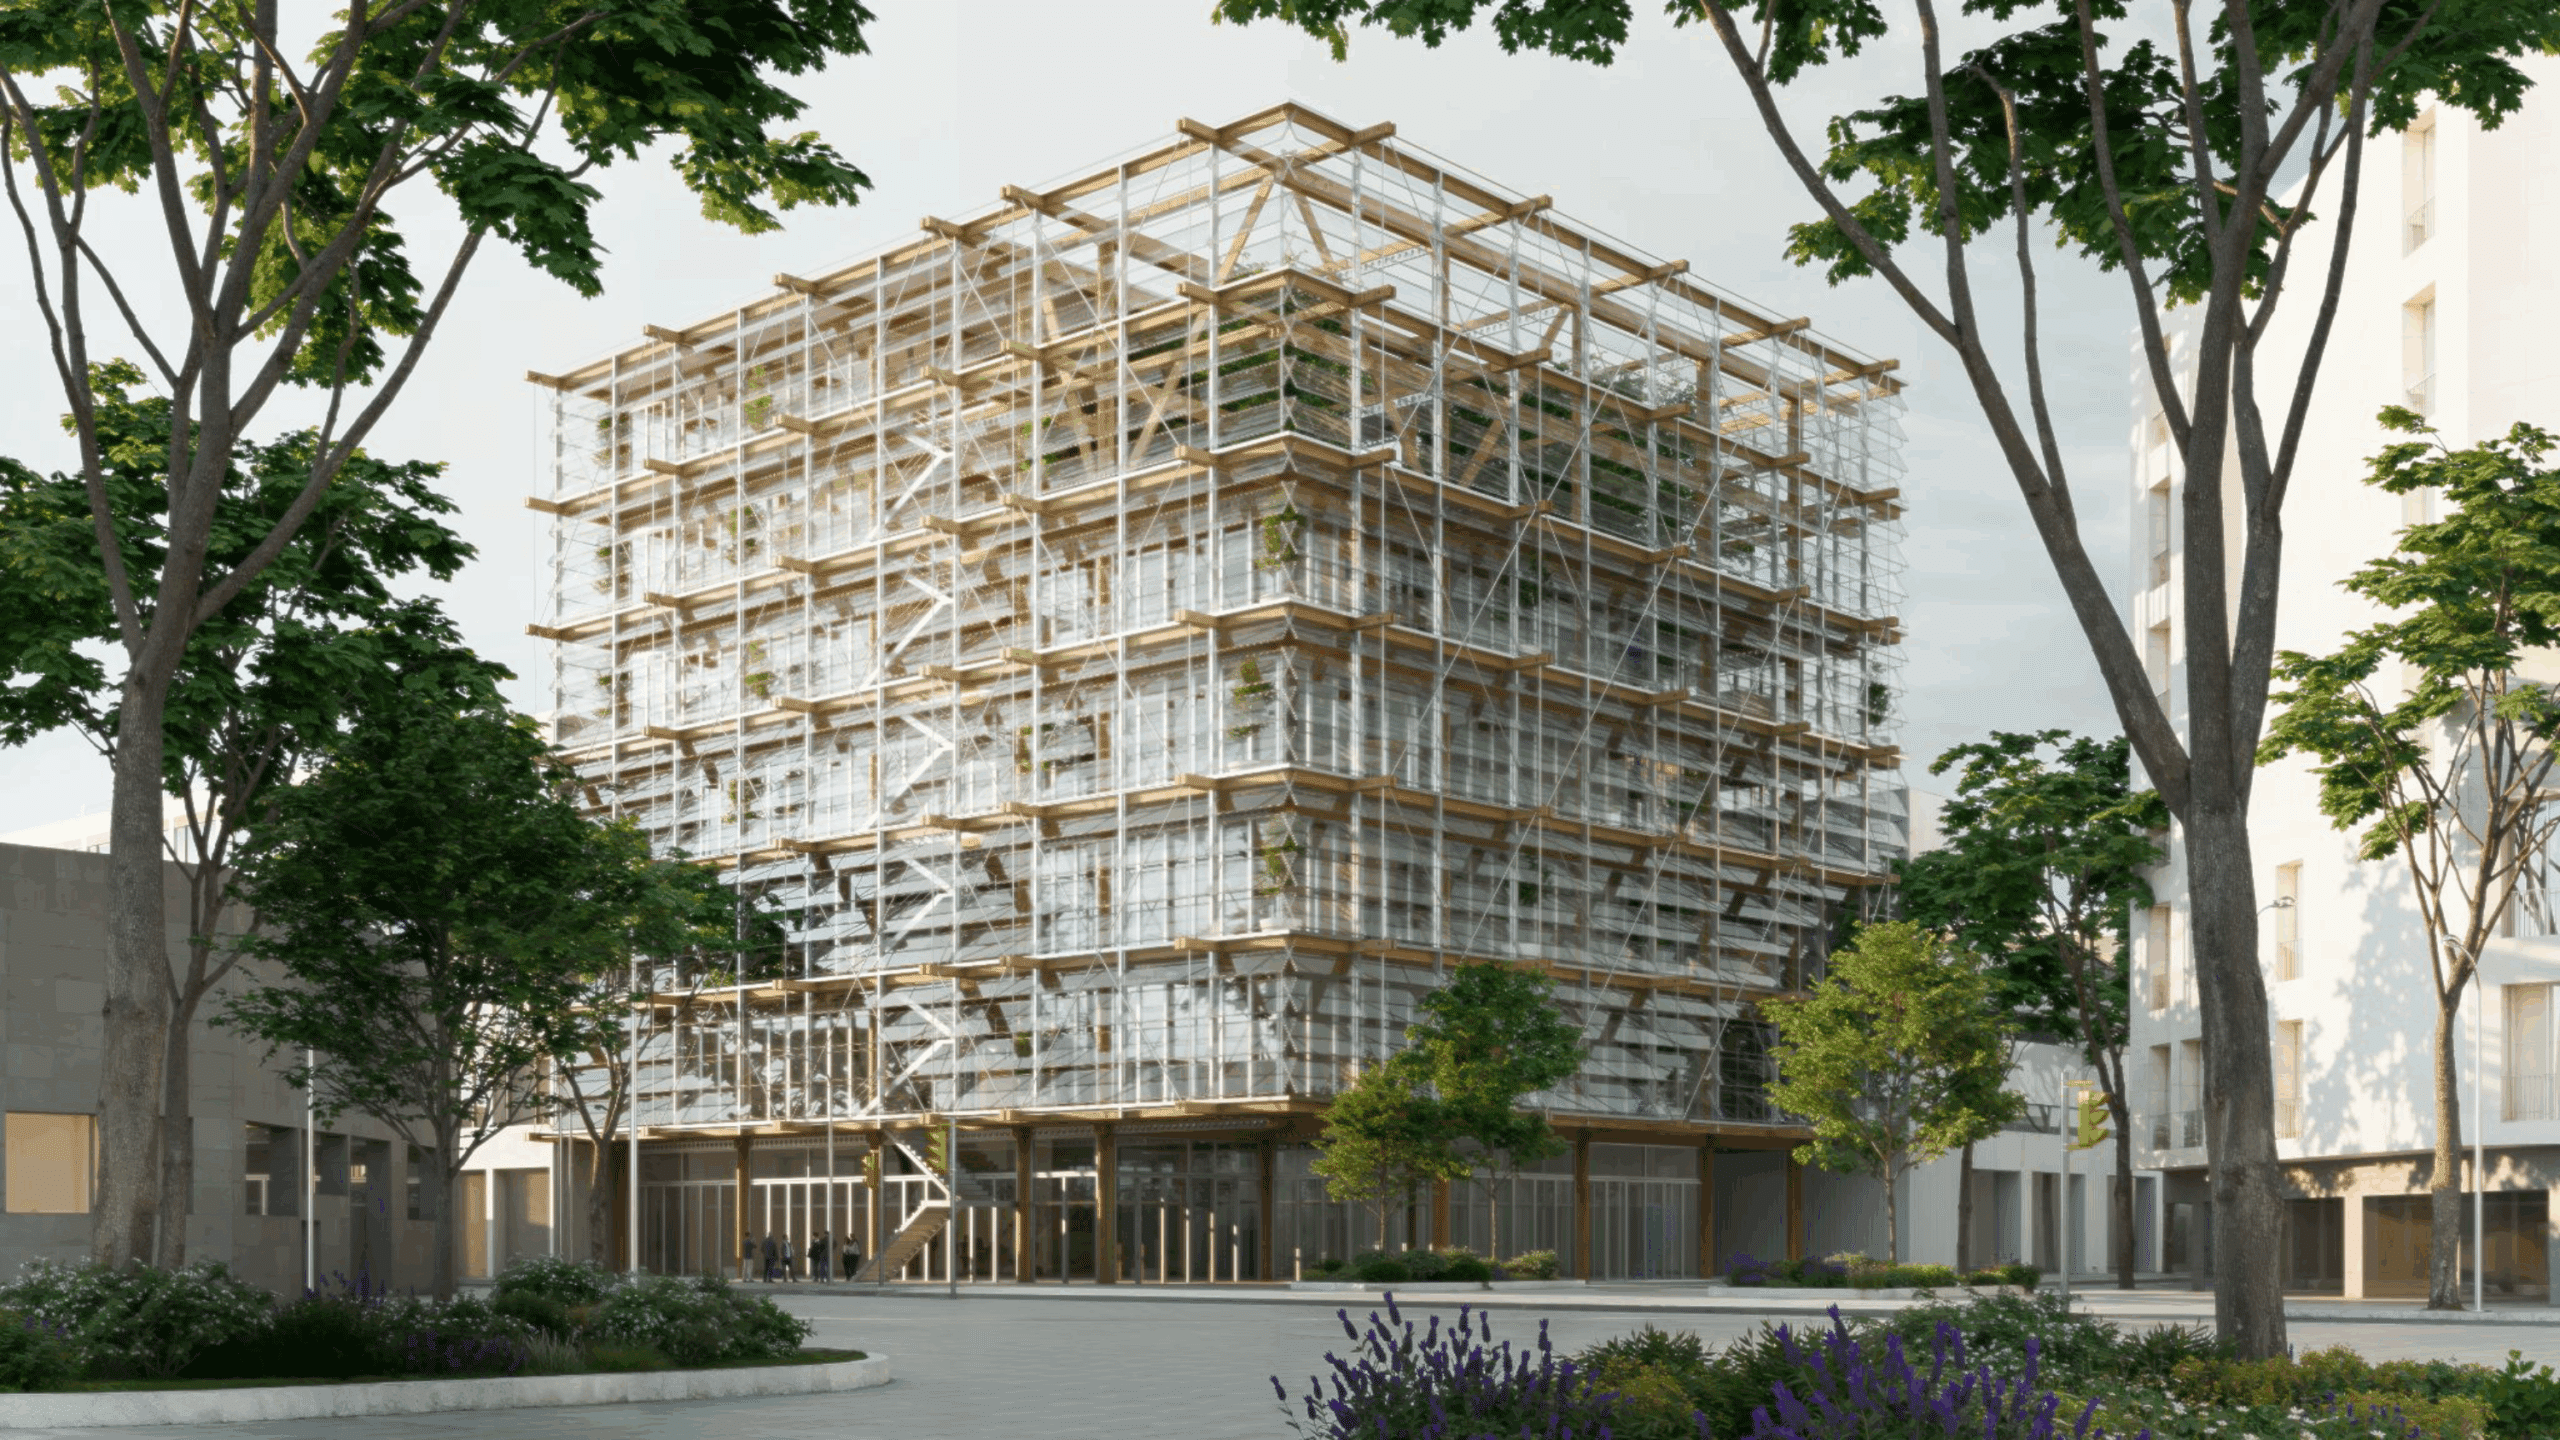
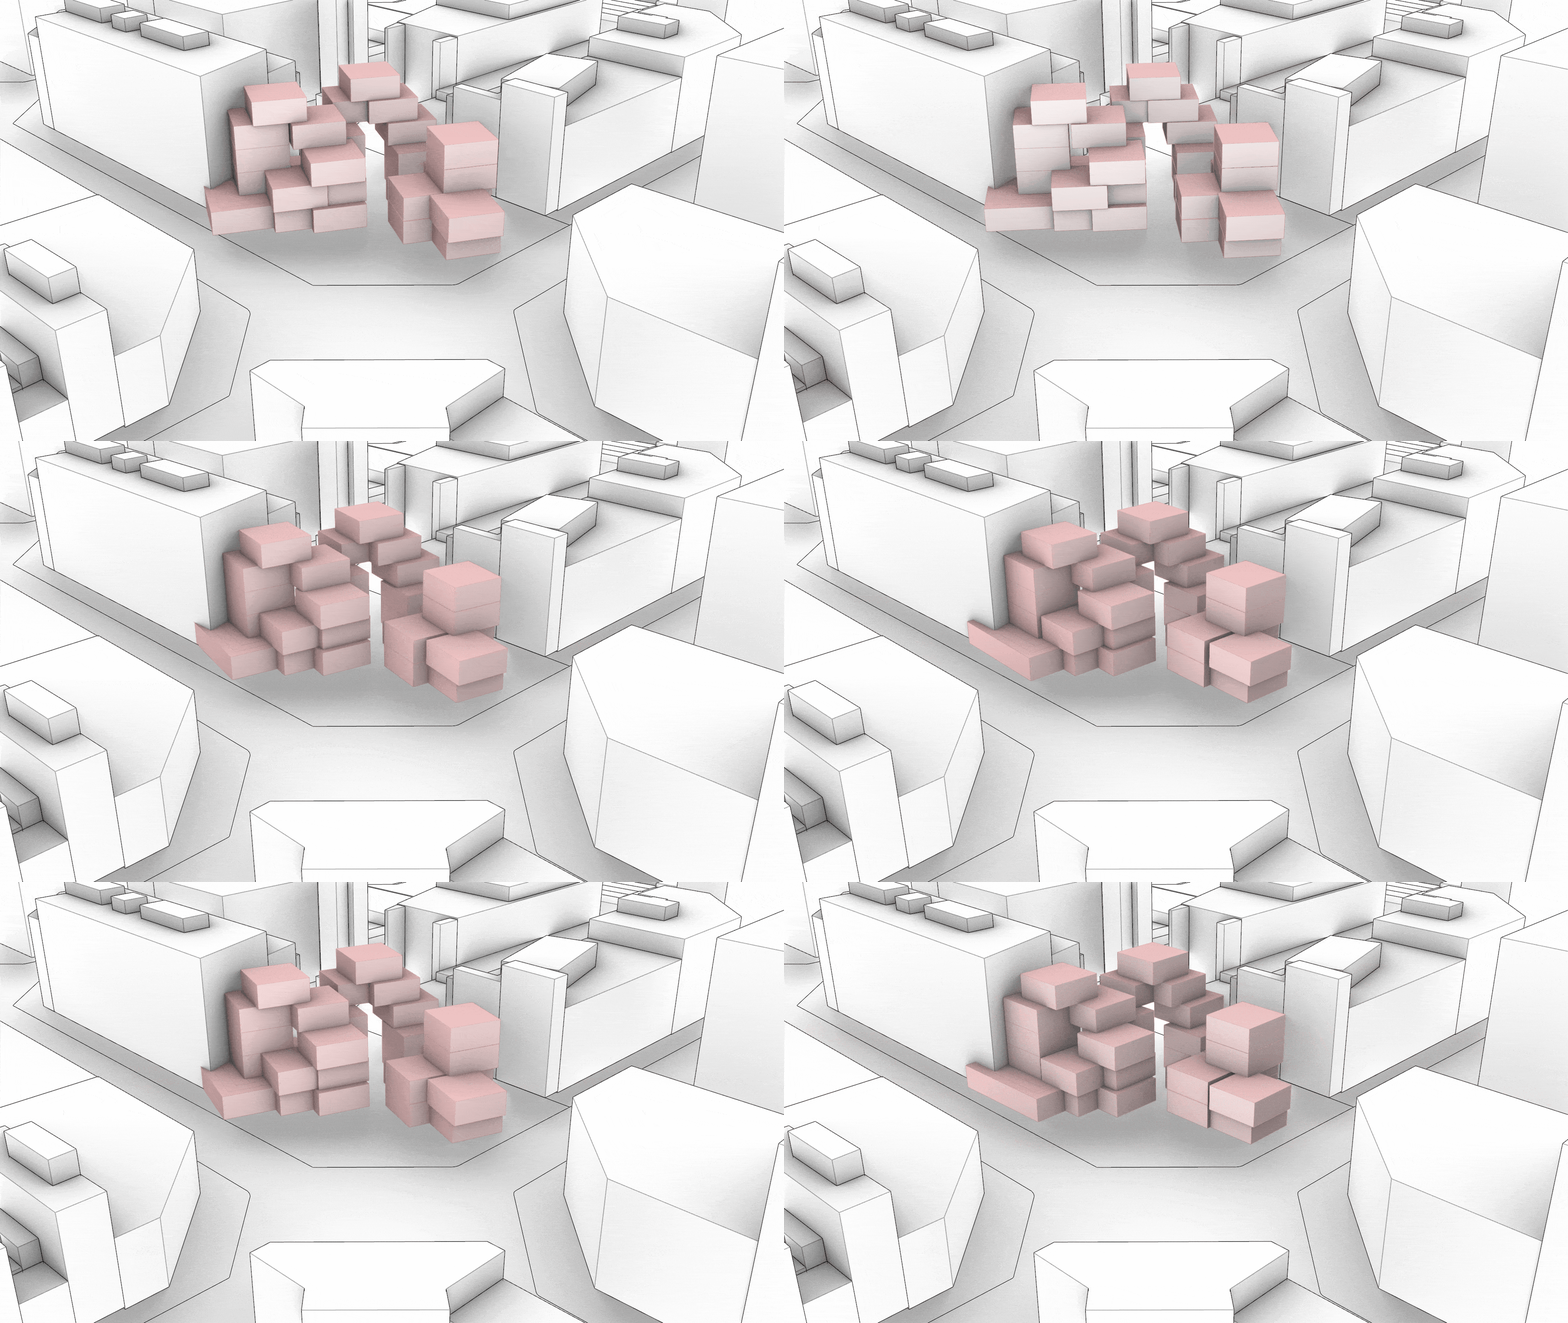
TÀN 58 is a seven-story student housing project located in Poblenou, an industrial district of Barcelona. The building’s form and orientation were shaped through computational studies that optimized daylight access and solar radiation across the site. This analysis led to the introduction of two central atriums, which act as vertical heat sources and organizational cores—spaces … Read more

Ostara

SITE CONTEXT Ballina Methodist Church in Ballina in County Mayo. It was built in 1857 originally as a school. The old Methodist Church in Ballina was built in 1839. In 1983 the Methodist Church in Ballina relocated to this building. INSPIRATION Irish rock wall stacking is a centuries old dry stone technique characterized by carefully … Read more

Fractal 25

Located in Poblenou, this student housing project comprises 25 modular units organized through solar optimization. Using Galapagos, the massing evolved through iterative simulations based on incident radiation, calibrating orientation and spacing to maximize winter sunlight while mitigating summer heat gain. The result is a compact, climate-responsive structure where environmental logic shapes architectural form—balancing solar access, … Read more

DIGITAL WOODCRAFT

After spending some time learning about timber joinery last term, this term was all about implementing these logics onto a larger and more complex system: a small chunk of a bird observatory. We designed and made all of the beams that comprised the chunk, which were all unique to one another. Some were straight, others … Read more

ChromaEnergon


ChromaEnergon represents an innovative approach to student housing architecture that transcends conventional design paradigms tapping the potentials of climatic energy and thermochromic pigments. This concept leverages verticality, slenderness, and dispersed tower structures to create dynamic living environments. By strategically mapping energy into various spaces through the skin which the facade, ChromaEnergon aims to generate unique … Read more

CHAN-KA



Project Chan-Ka: Pioneering Sustainable Lunar Habitats The concept of Project Chan-Ka represents a significant leap in lunar habitation design. This innovative approach to creating a sustainable environment on the Moon is a testament to human ingenuity and the relentless pursuit of space exploration. The project envisions a habitat constructed from interlocking 3D printed components made … Read more