The MAA is a visionary master program with an innovative and open structure, mixing diverse disciplines, shaping professionals capable of producing theoretical & practical solutions towards responsive cities, architecture & technology.


Filters
Course

Aethra


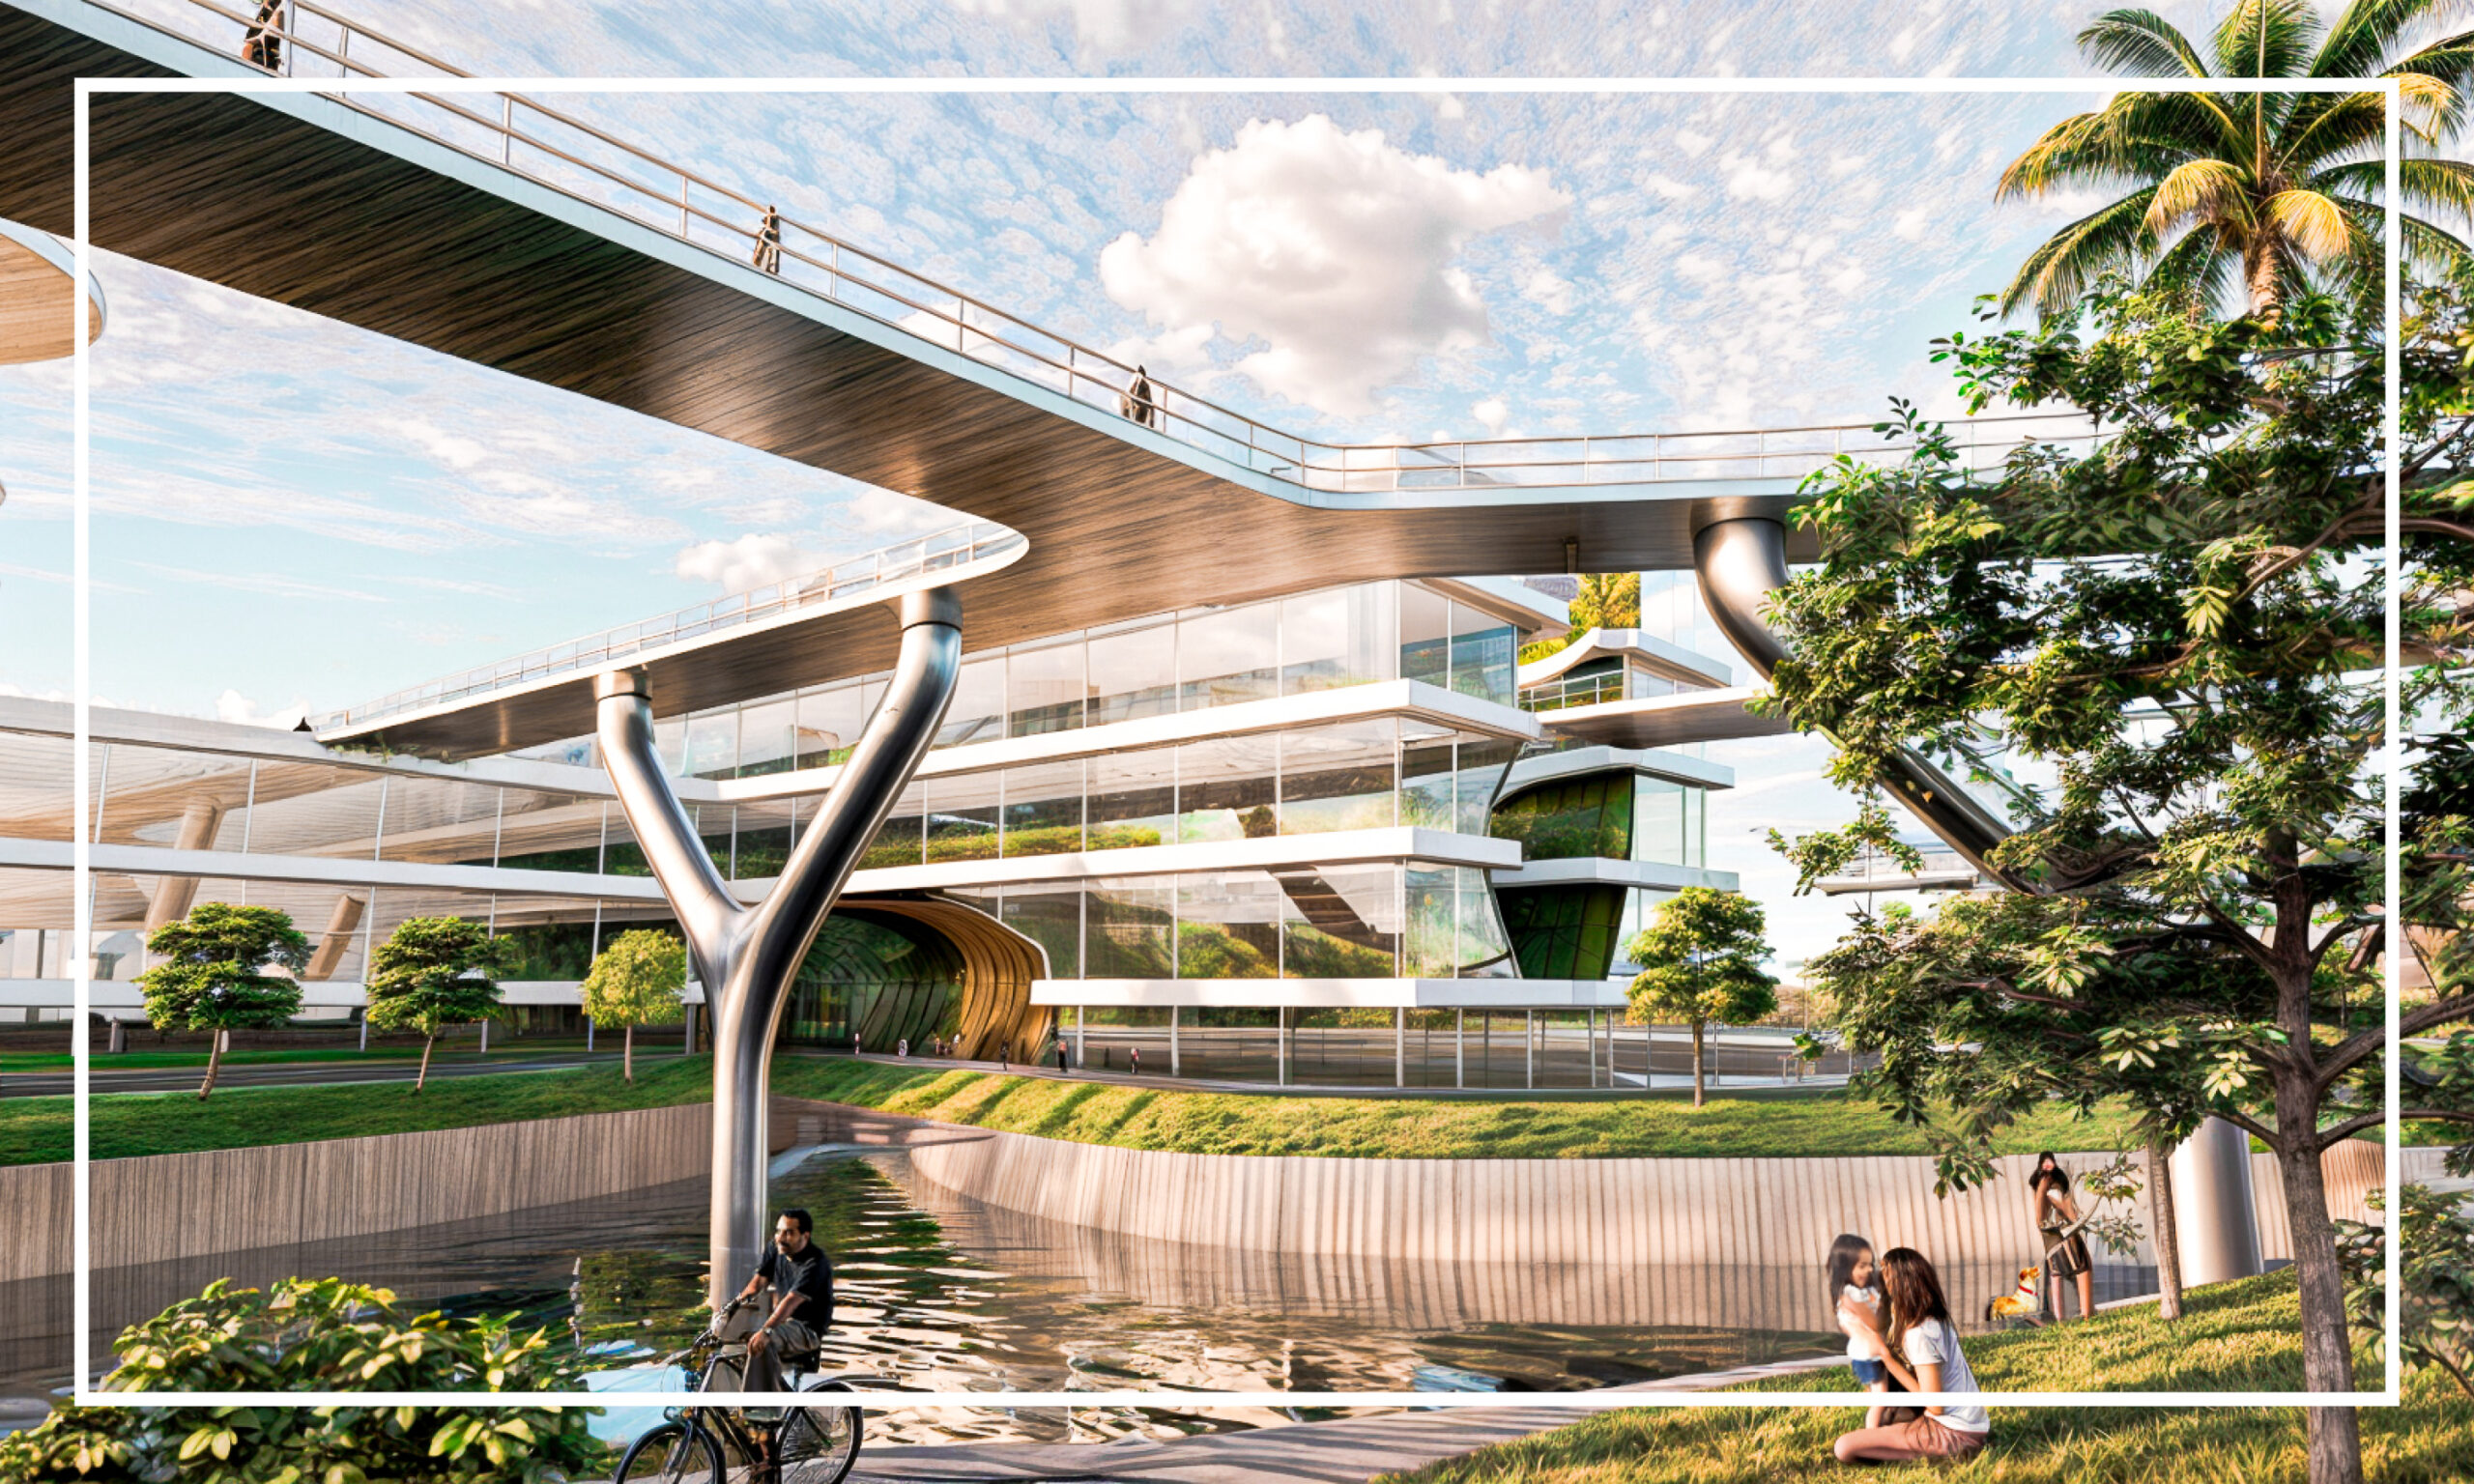
. ABSTRACT .  For our concept; we decided to used different level In opposition with the current sacristy. During the visit of the building we were a bit disappointed to see that this elegant shape composed of 12 parboloid was divided in 4 different floor that canceled kinda the benefit that the shape brought to … Read more

MORPHO RESIDENCES


DESIGN STRATEGY & TYPOLOGY The “Morpho” Residences originated from the a top down approach, this means that the algorithm behind it uses predefined sets of rules to create its geometry. The “Morpho” Residences originated from the a top down approach, this means that the algorithm behind it uses predefined sets of rules to create its … Read more

SYMBIOTIC SPACES

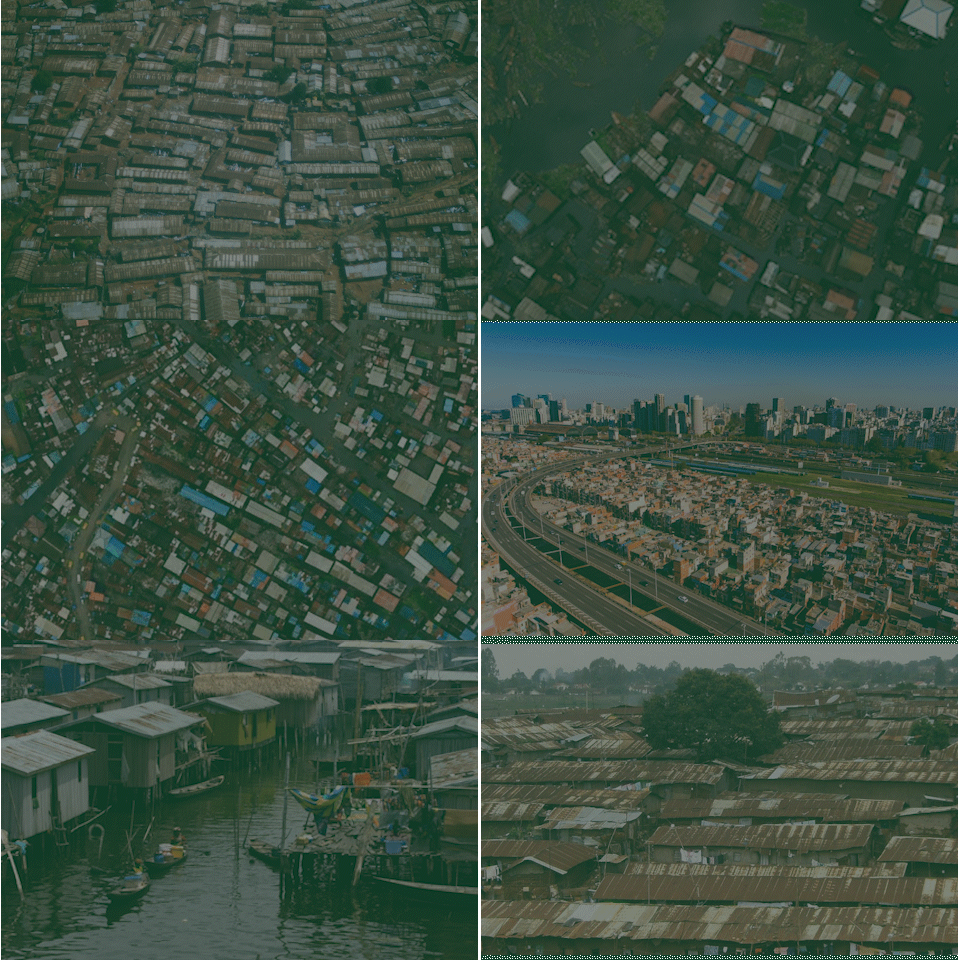
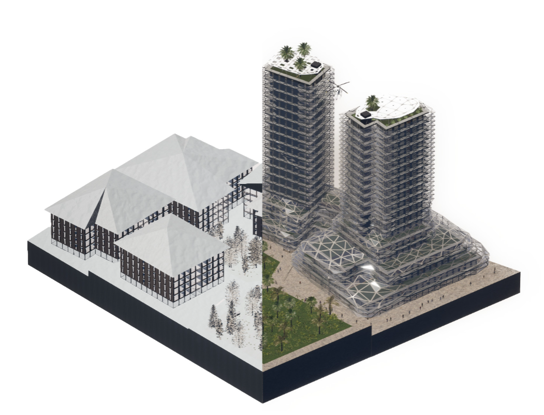
Climate change has become one of the primary drivers of forced displacement around the world, giving rise to the phenomenon known as climate migration. Here are some examples of statistics in the last year, forcing people to move to other cities and countries. Some of the most relevant examples of this displacement, have been occurred … Read more

Directional Strength: Glulam Components in Force-Responsive Design

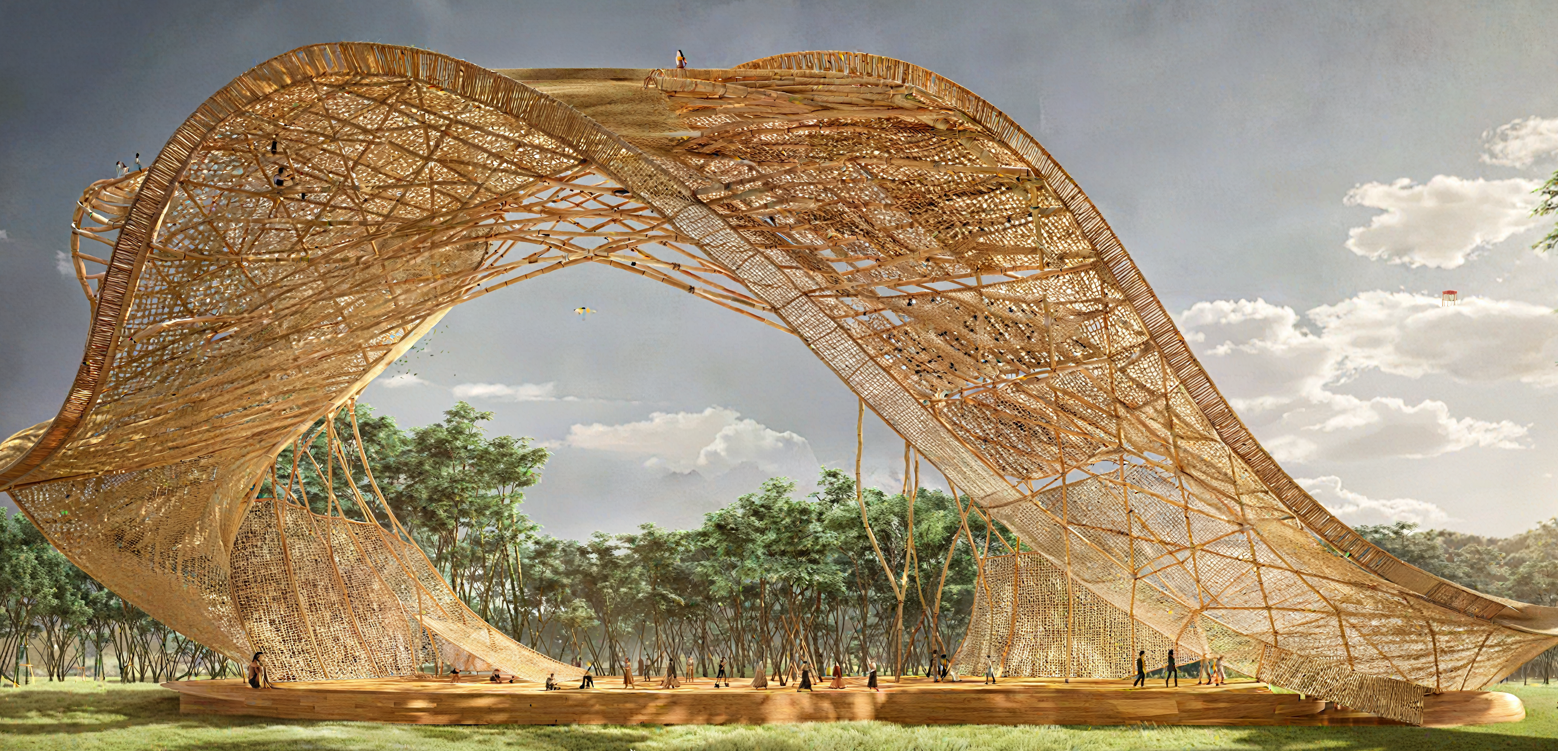
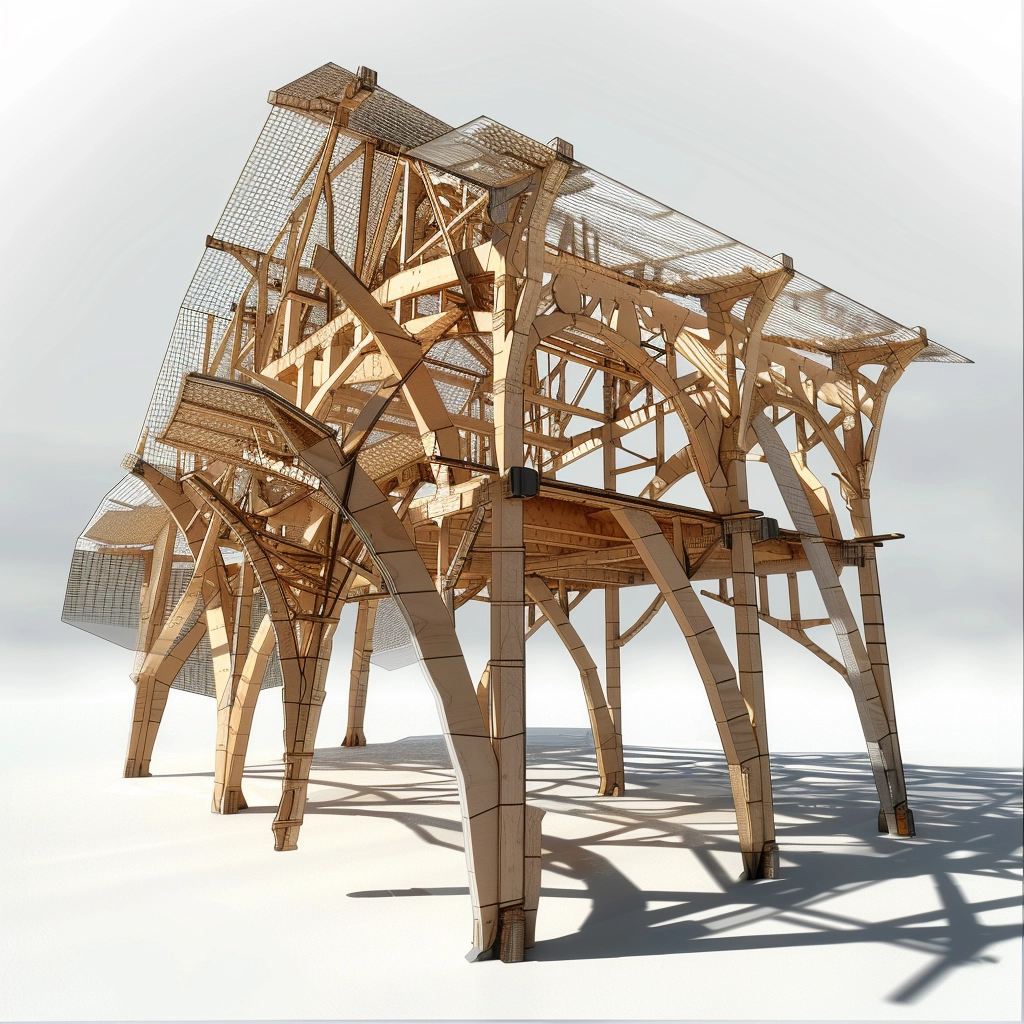
This research explores the optimization of glulam in architectural design by aligning material grading and grain orientation with force trajectories. Combining glulam offcuts and higher-grade timber, the study minimizes waste while maximizing structural efficiency. Computational workflows and generative algorithms are used to design force-aligned components for scalable applications. Prototypes demonstrate enhanced performance and sustainability, offering … Read more

Bio-Receptive | Interfaces I

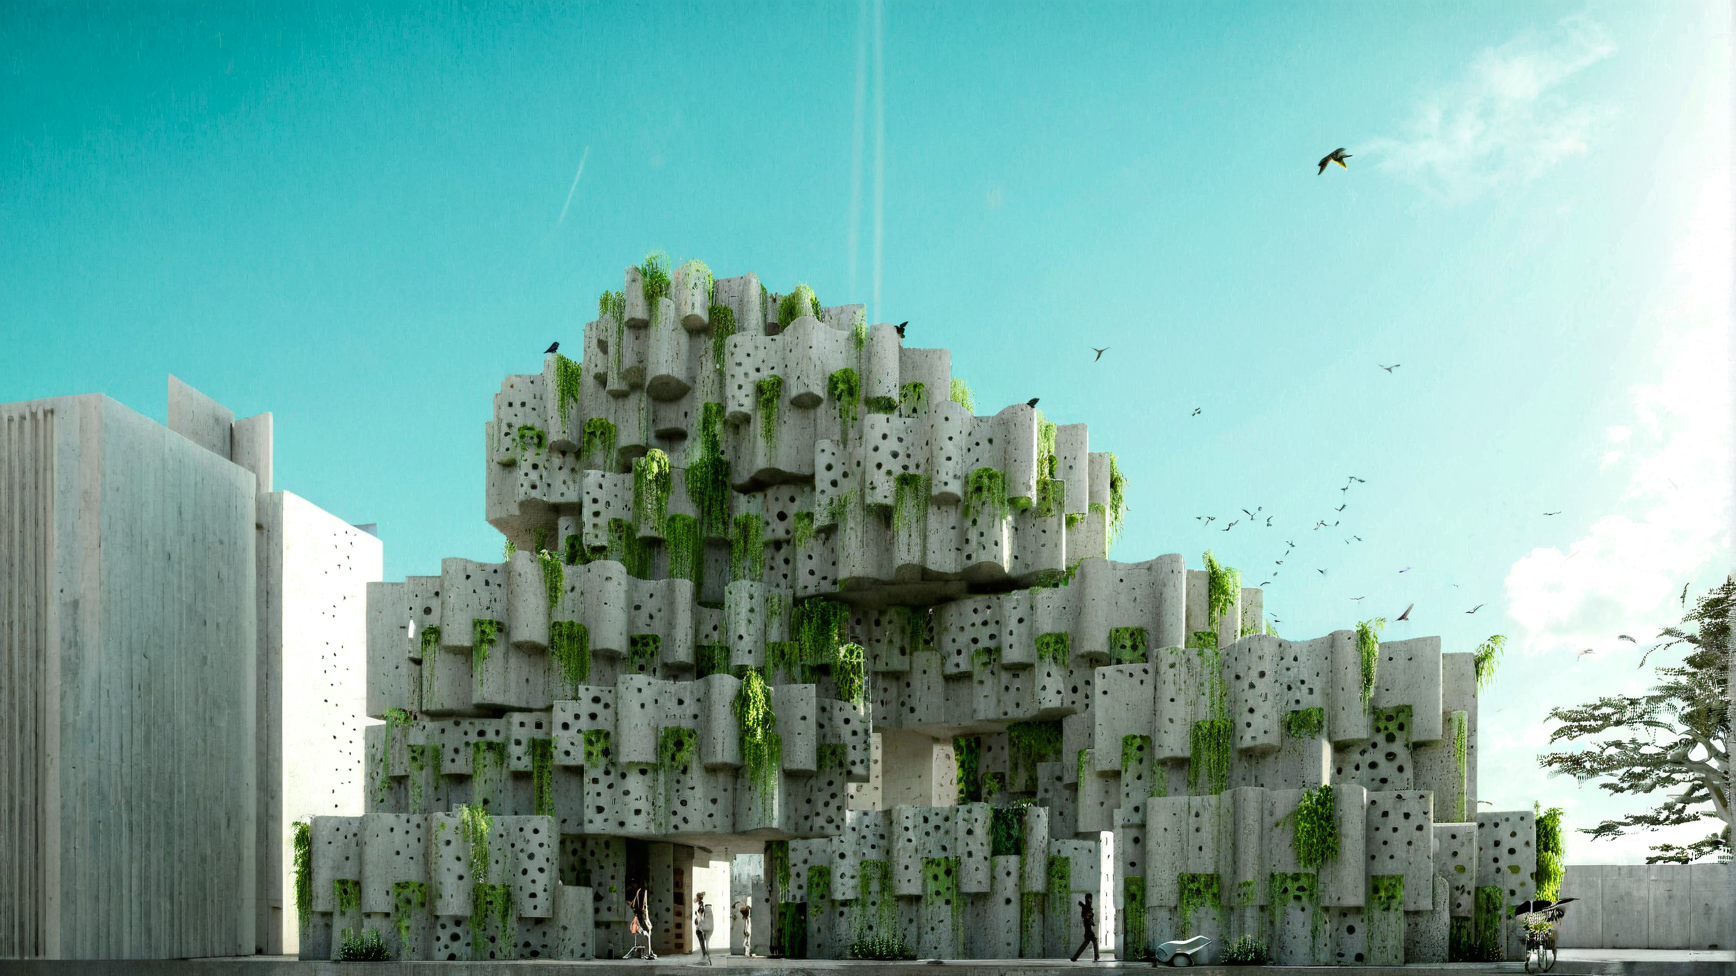
Designing Bio-Digital Hybrids for Environmental Intelligence The project aims to addresses 3 key problems, by creating a system that brings together anthropogenic mass and bio-mass, sequesters carbon and purifies the air within it’s immediate context. The project is envisioned as an adaptive system, that can be aligned towards solving different problems through biological and digitally … Read more

CORVERD

MANIFESTO CorVerd – Meaning “Green Heart” in Catalan, this name reflects both the agricultural focus and a commitment to sustaining the city’s green spaces and historical beauty.This project is a vibrant intervention near Montjuïc, blending sustainable hydroponic farming with green corridors to foster community and enhance biodiversity. The Hydroponic Treehouse concept reimagines urban farming as … Read more

Go with the Flow

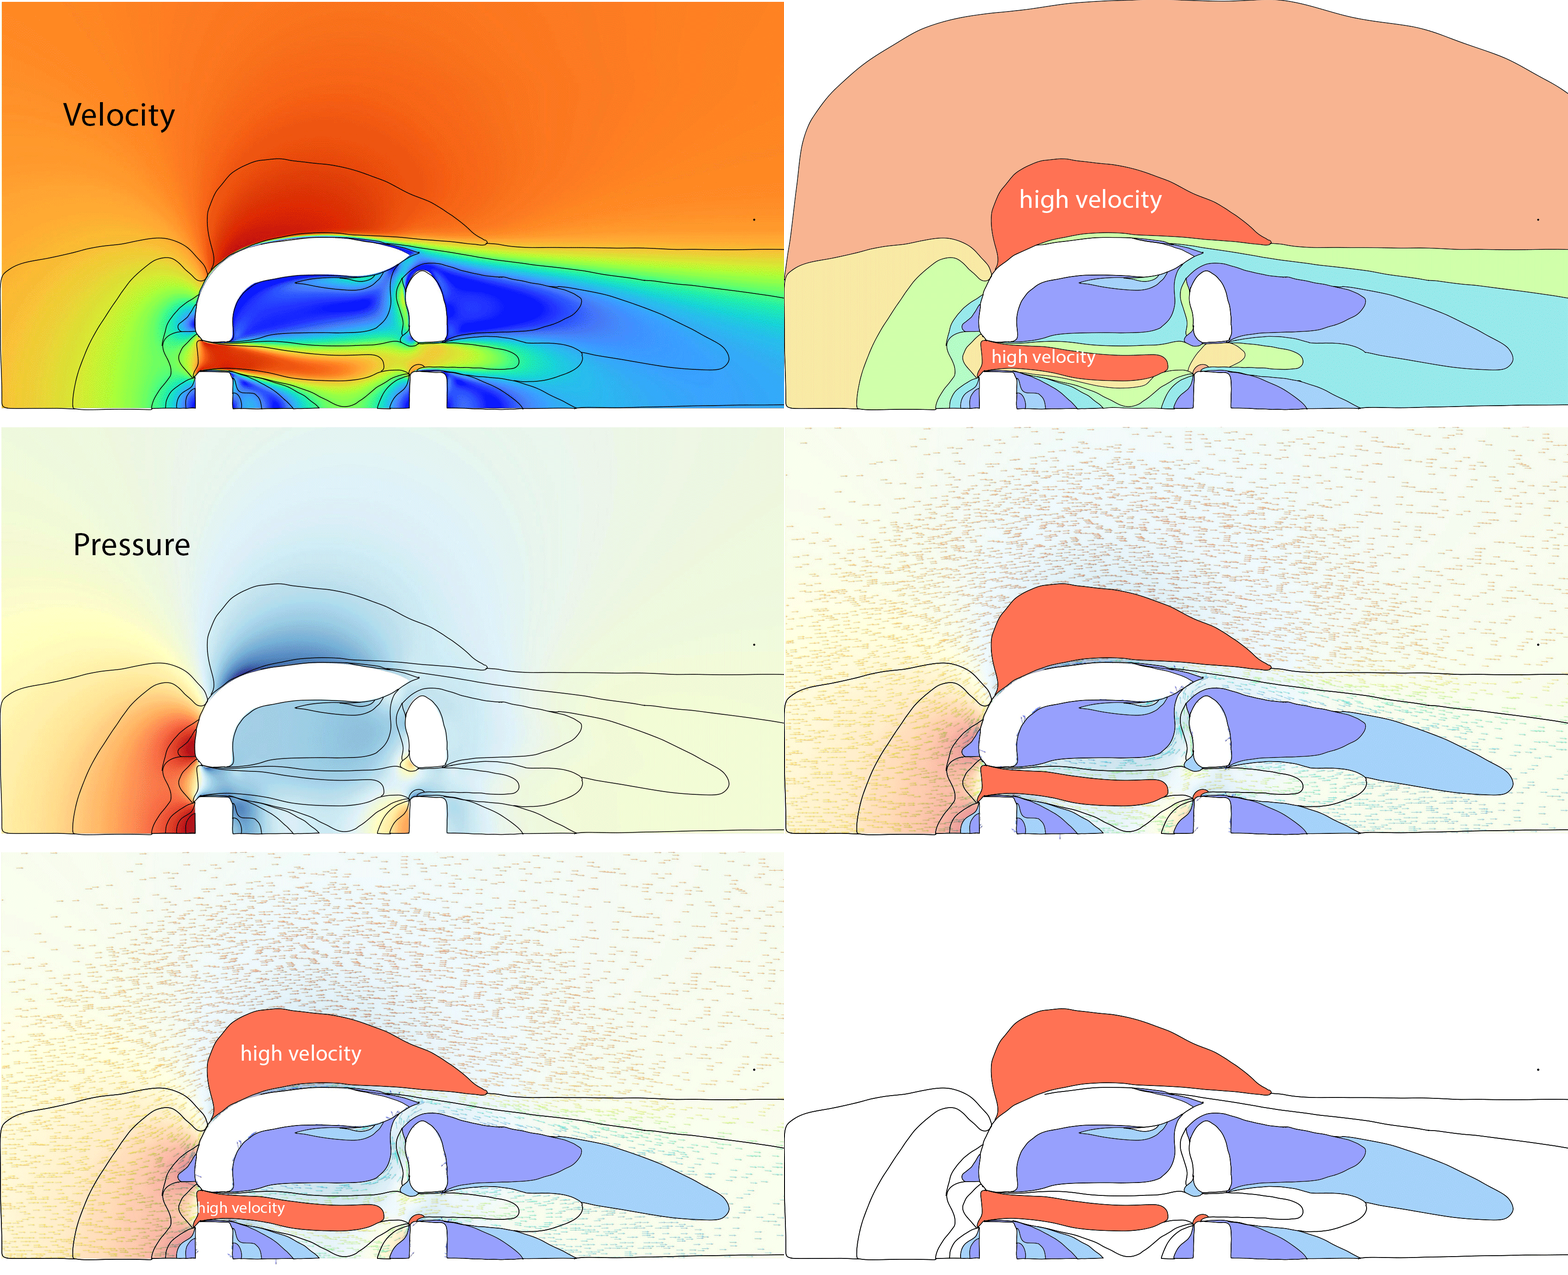
Computational Fluid Dynamics for Naturally Ventilated Systems Research Question In my research I believe that by looking and understanding ancient vernacular passive systems and working with computer aided design and cfd wind analysis, we will be able to create a system that can manipulate airflow to cool a space. This data can then inform modernized … Read more

Re-Thinking Prison

COLOR world _ 1st stage


Concept Re-Thinking Prison explores the potential of virtual spaces to rehabilitate inmates by offering environments that encourage emotional growth and learning. Inspired by Bosch’s The Garden of Earthly Delights, this project envisions three distinct worlds—Color, Nature, and Minimalist—as transformative experiences for inmates. Each world is designed to guide inmates through emotional introspection, mental restoration, and … Read more

rainCatcher

The Rain Catcher System Prototype is a smart, automated solution designed to simplify rainwater collection and monitoring. By leveraging advanced sensor technology, the system detects rainfall using a DHT11 humidity sensor and measures water levels with precision through integrated water level sensors. A servo motor intelligently manages the lid’s movement, ensuring optimal rain capture while … Read more

.WAVE LIGHT.

“When light scenography meet architecture” .Manifesto. This pavilion is conceived as an immersive scenographic installation that merges architectural geometry, lighting design, and environmental interaction. At its core, the project explores the dynamic relationship between form, light, and water, transforming the structure into a performative space that engages visitors through a carefully choreographed visual experience. The … Read more