Living Cubos

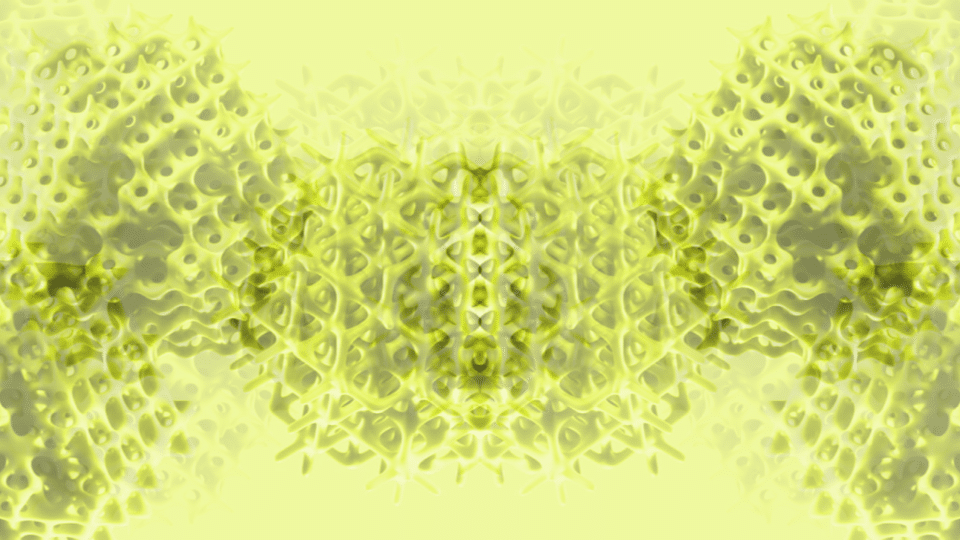
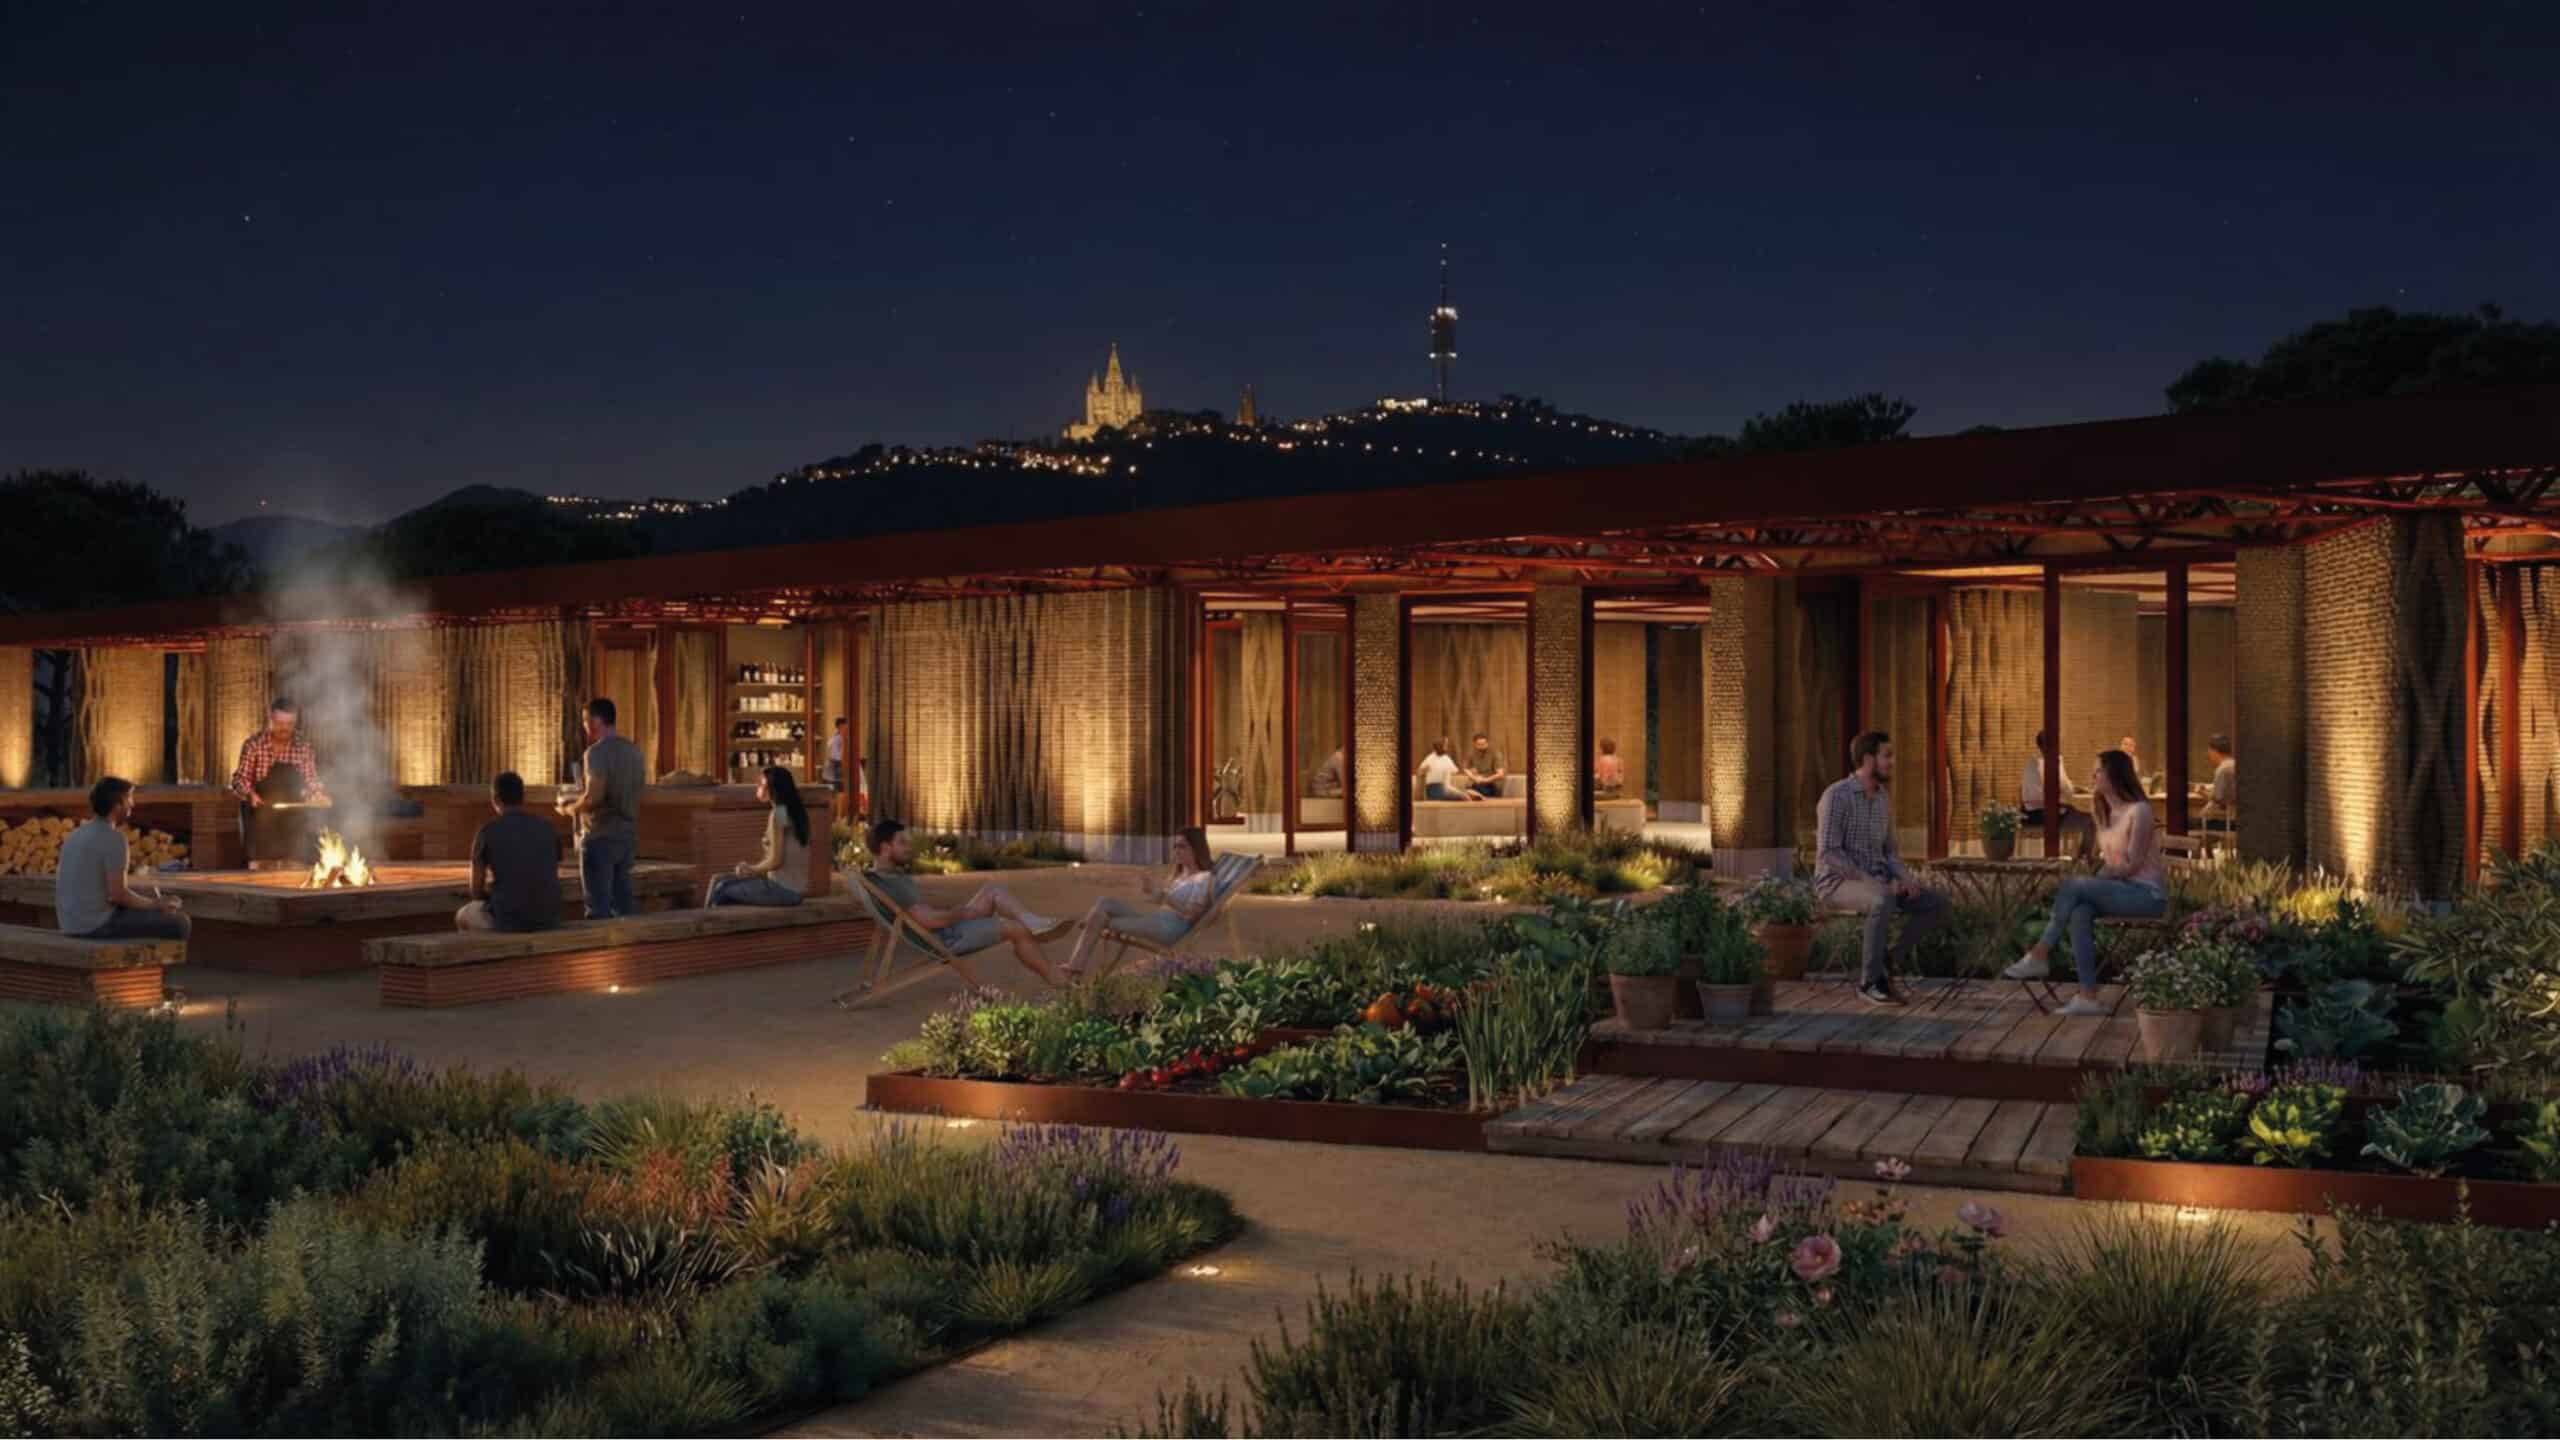
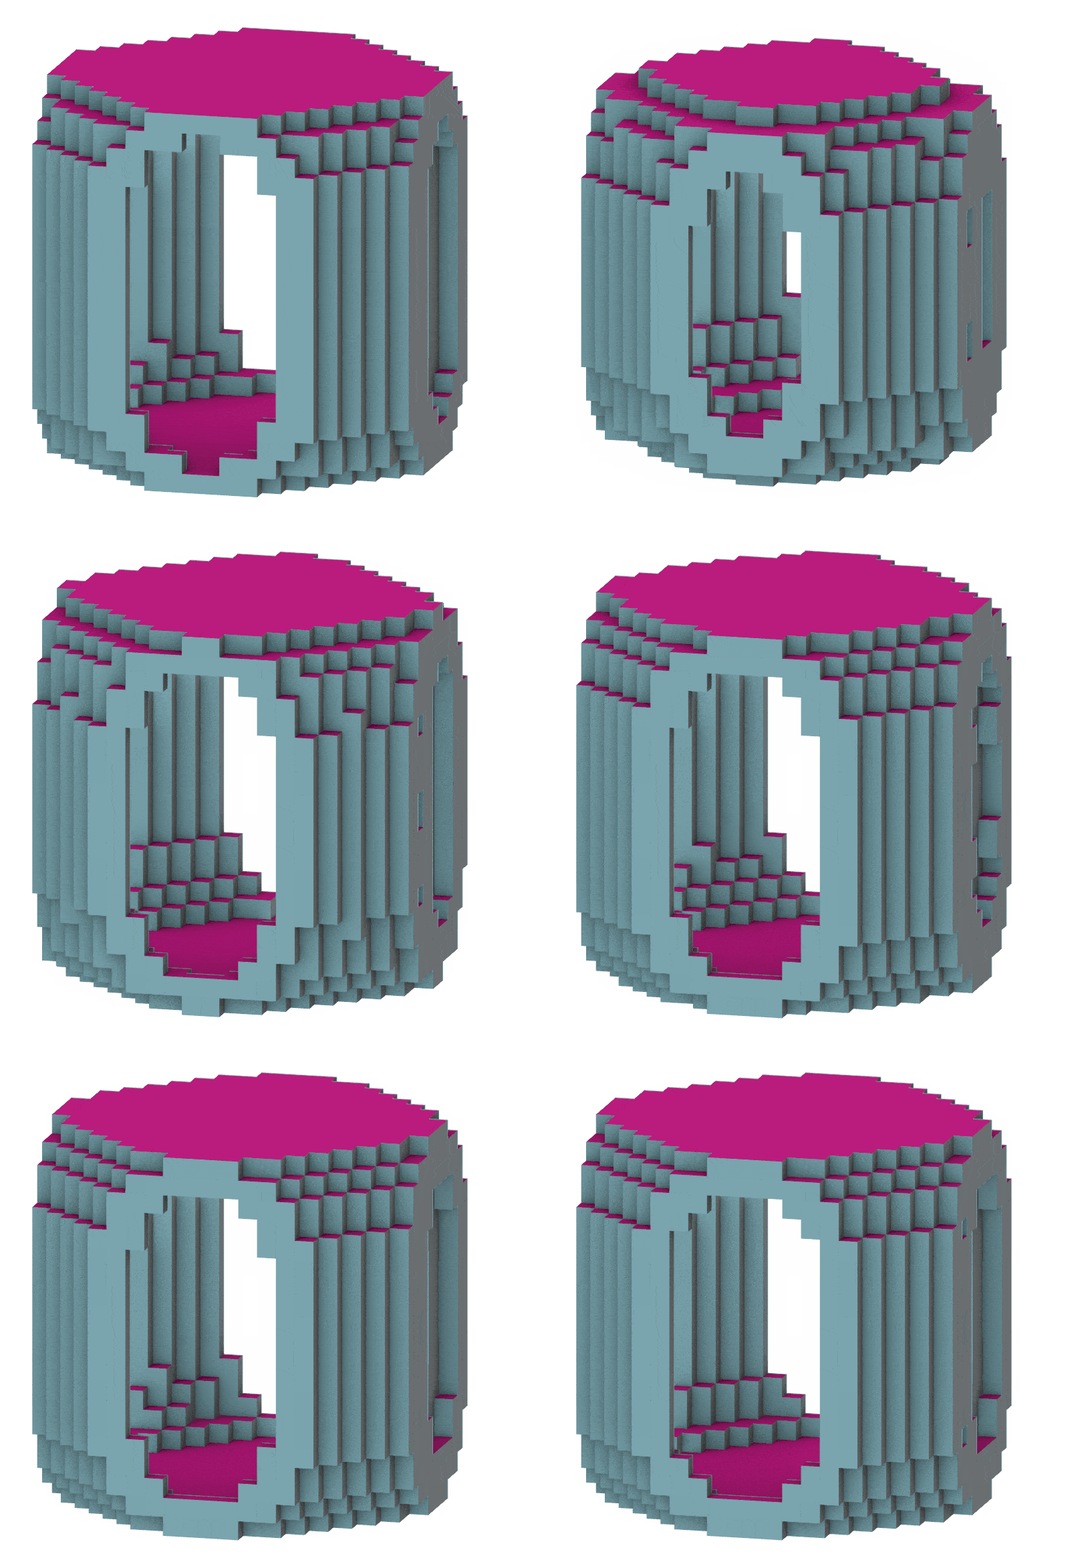
Living Cubos is a web-based voxelized geometry analysis tool developed in Grasshopper using the VoxelTool plugin. The goal of this project is to explore how voxel geometry can connect design decisions with material performance and environmental impact. The system allows users to interact with a parametric model directly through a browser interface. By publishing the … Read more
ThrowForm: Pottery Configurator

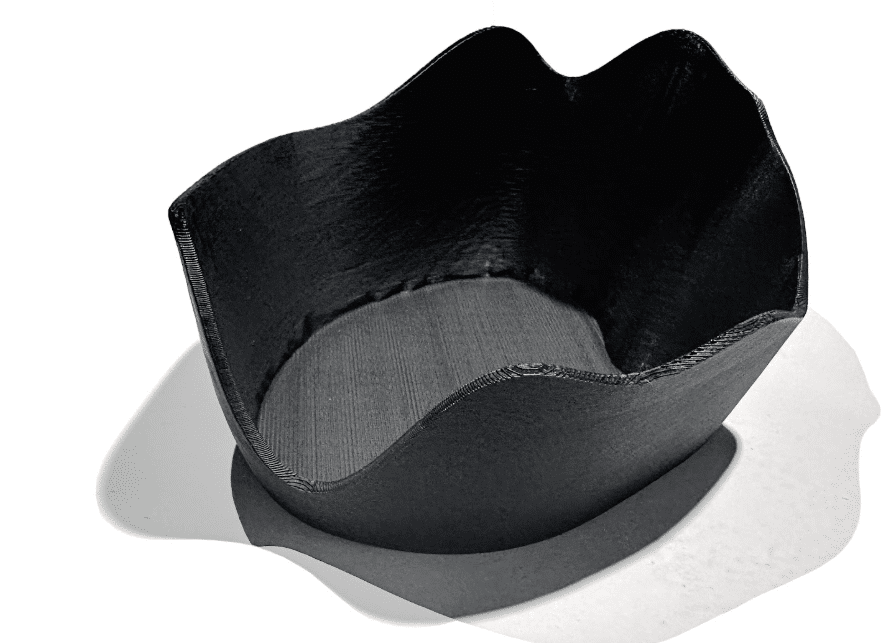
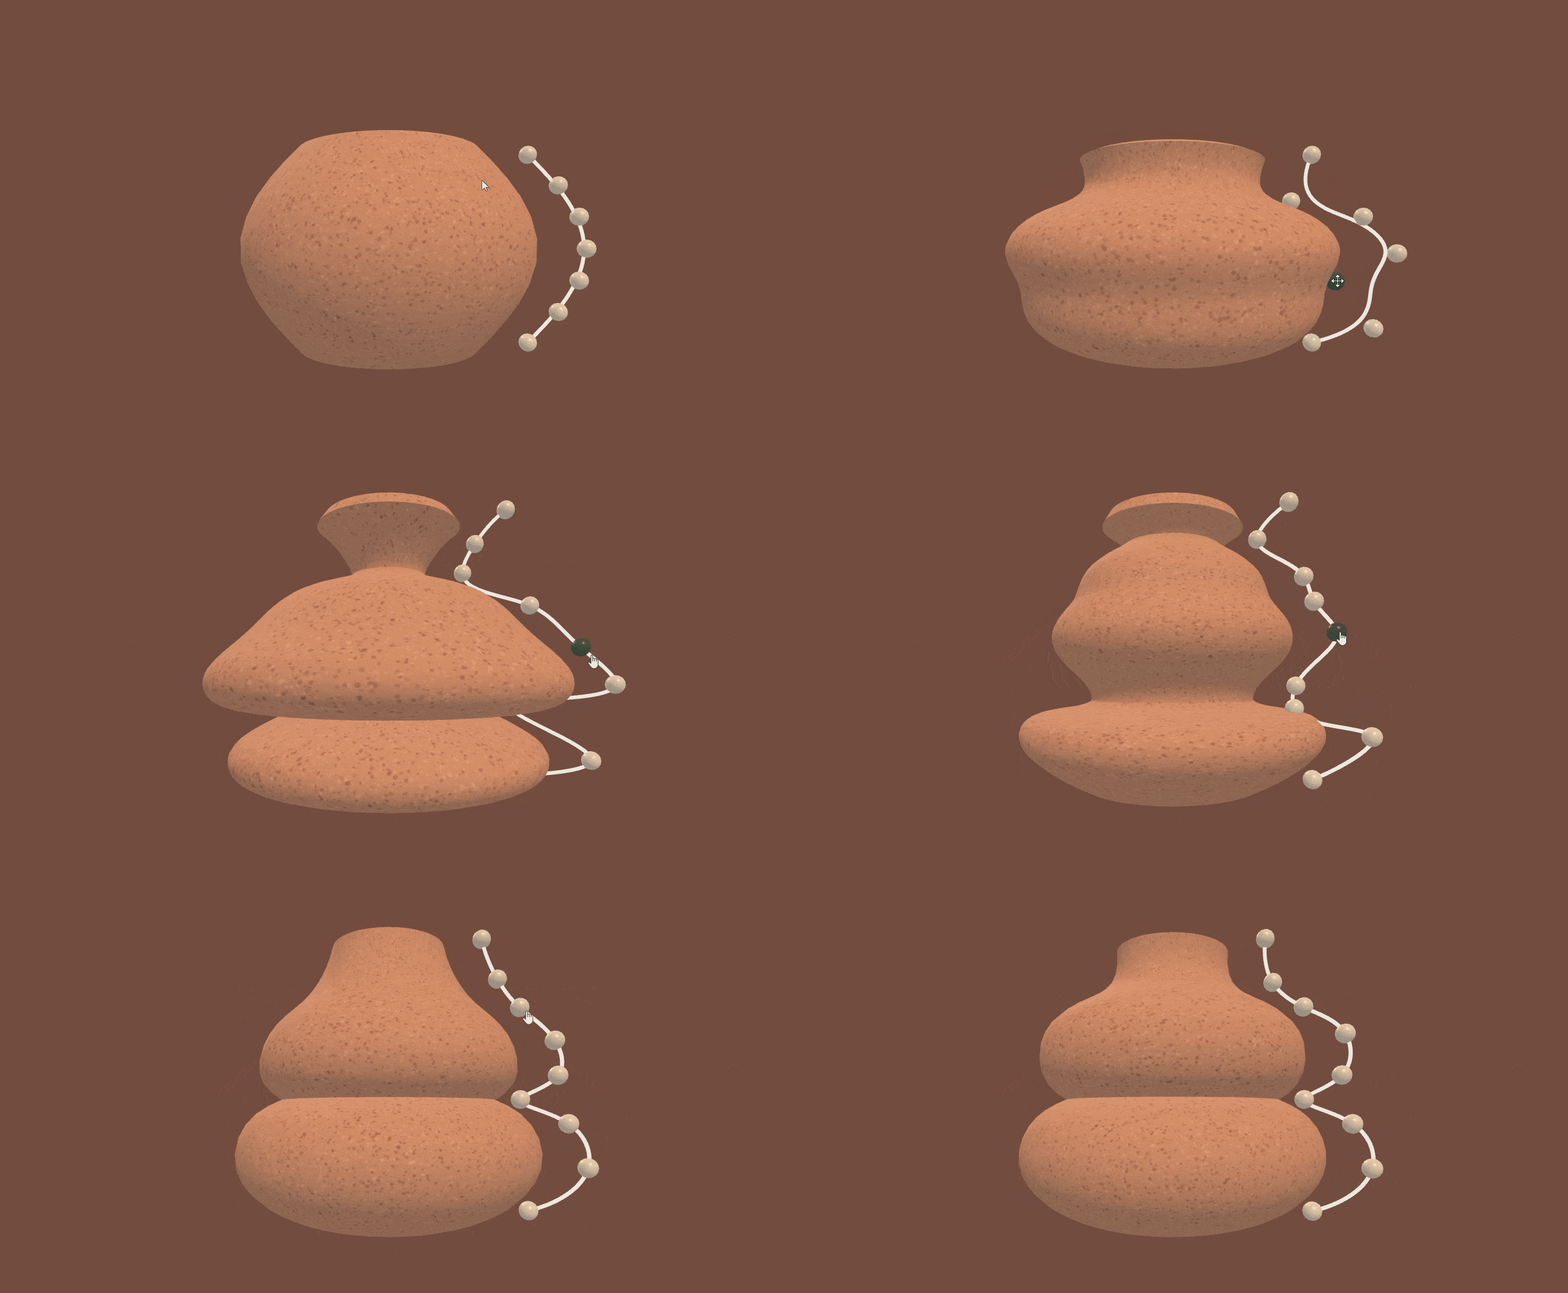
A simple app that turns a draggable profile curve into a fully customizable pottery form and exports a 3D-printable shaping tool to bridge the gap between computational design and hands-on wheel throwing. Pottery is one of humanity’s oldest crafts, shaped by hand and refined through repetition. ThrowForm is a web-based tool that lets you sculpt … Read more

GEOMETRÍA DE ONDULACIÓN

ESTADO DEL ARTE Inspired by the movement of water and the ripples created by raindrops, our design replicates these natural patterns in its structure. The goal was to create a smooth, continuous surface where elements flow into each other without visible connections, reflecting the fluidity and harmony found in nature. DESIGN EXPLANATION FABRICATION METHODOLOGY ASSEMBLY … Read more

Nyara House – Prototype 2026

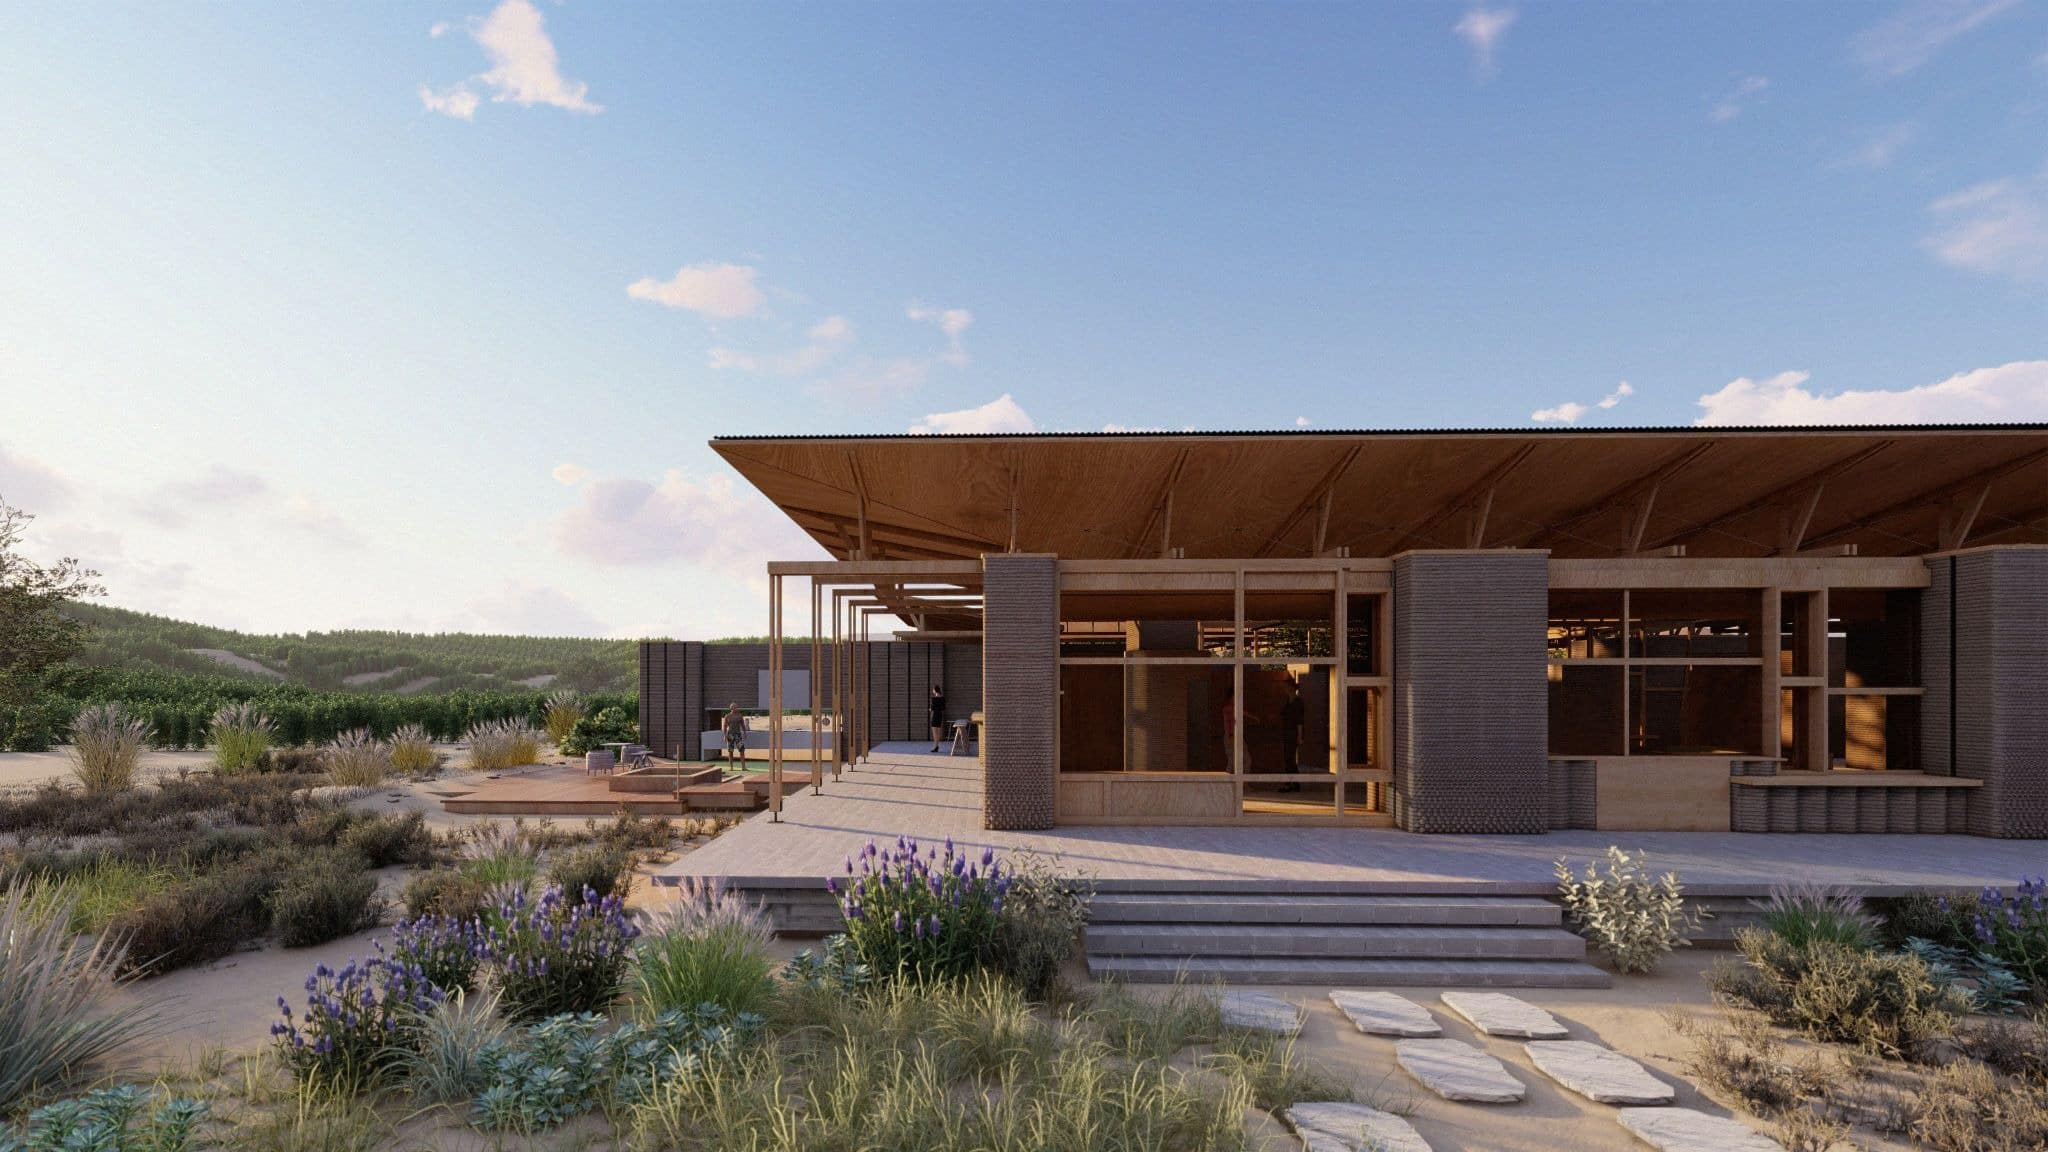
Case study of a 3D printed project Site Organization The site plan was developed to support a continuous and efficient design-to-production workflow, integrating material preparation, digital control, and on-site fabrication into a single coordinated system. The spatial organization follows a clear operational sequence, from raw material handling to final deposition, reducing unnecessary movement, interruptions, and … Read more

FLOW FORM

CONCEPT Double-Skin Façade STRATEGY TO CURVE CURVE ITERATIONS FINAL DESIGN THERMAL SIMULATIONS LOAD APPLICATIONS ROBOTIC FABRICATION Layer Height – 2.0 Clay thickness  – 10mm Pressure – 3.95 Nozzle Diameter – 6mm FINAL BLOCK FABRICATION FRAME ASSEMBLY  Final Assembly

Optimizing For The Mind: Integrating Generative AI and Game Engines into BIM

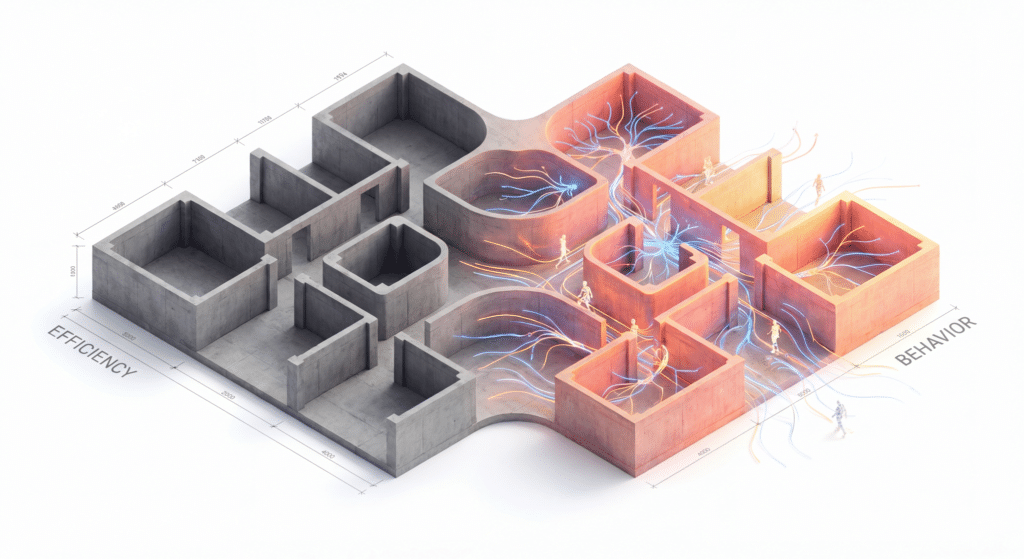
How architectural neuroimmunology is redefining the relationship between design and human health. The AEC industry optimizes for physical efficiency but neglects the neuro-physiological impact of built environments. This research investigates how Generative AI and Game Engine simulations, integrated into BIM workflows, can enable predictive cognitive performance analysis, transitioning the discipline from Building Information Modeling to … Read more

BIM in Ongoing Heritage Construction: The case of the Sagrada Família

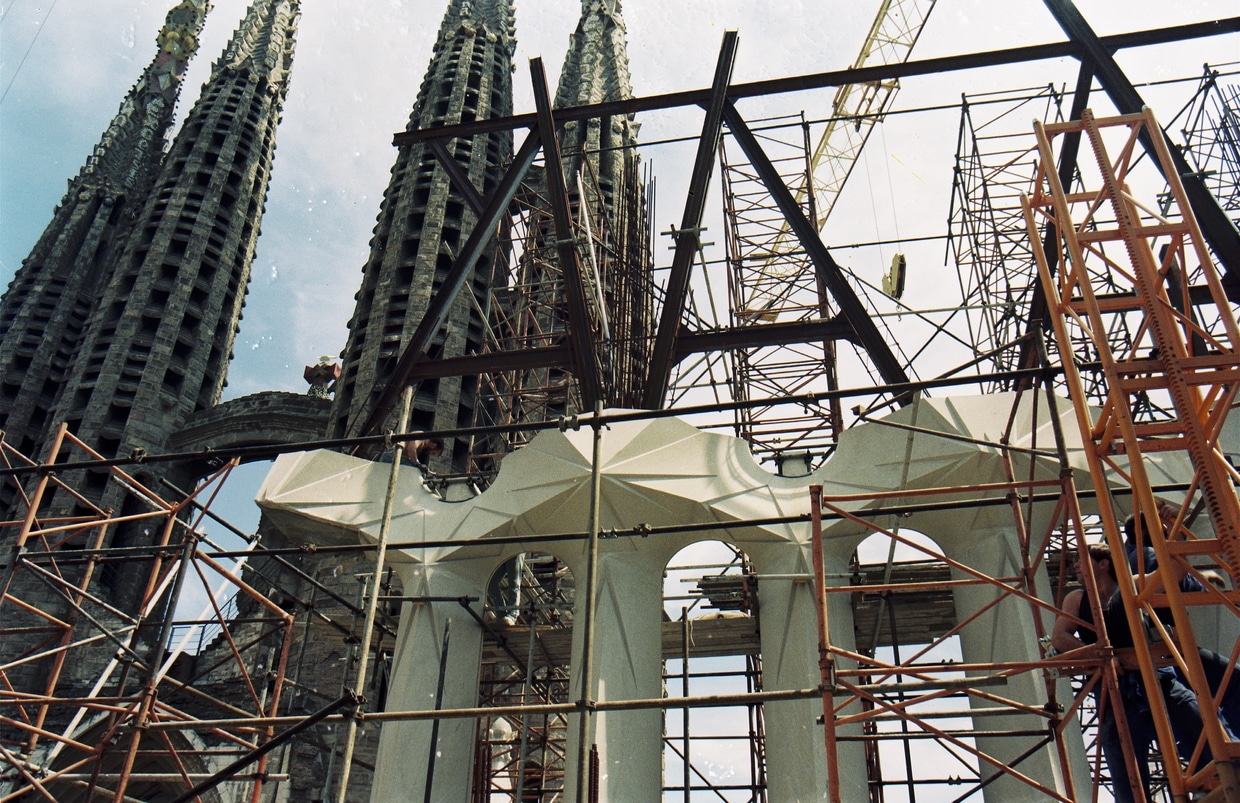
Computational Workflows at the Sagrada Família The Sagrada Família in Barcelona is one of the most complex and long-running architectural projects in the world. Begun in 1882 and still under construction today, the basilica sits at the intersection of historical heritage, evolving design intent, and contemporary digital technology. To understand how digital tools support such … Read more

Bridging the Gap: What Two Computational Industrial Designers Taught Me About Getting In

Computational design can feel like a field you need permission to enter, a space guarded by complex software, specialized knowledge, and a career path that isn’t clearly written anywhere. But after sitting down separately with Aaron Porterfield, developer of the open-source Grasshopper plugin Crystallon, and Aman Agrawal, founder of Cademy and computational design specialist at … Read more

Fa(ça)de

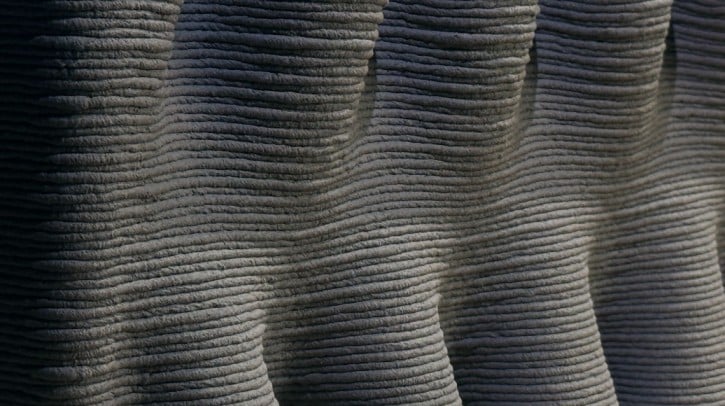
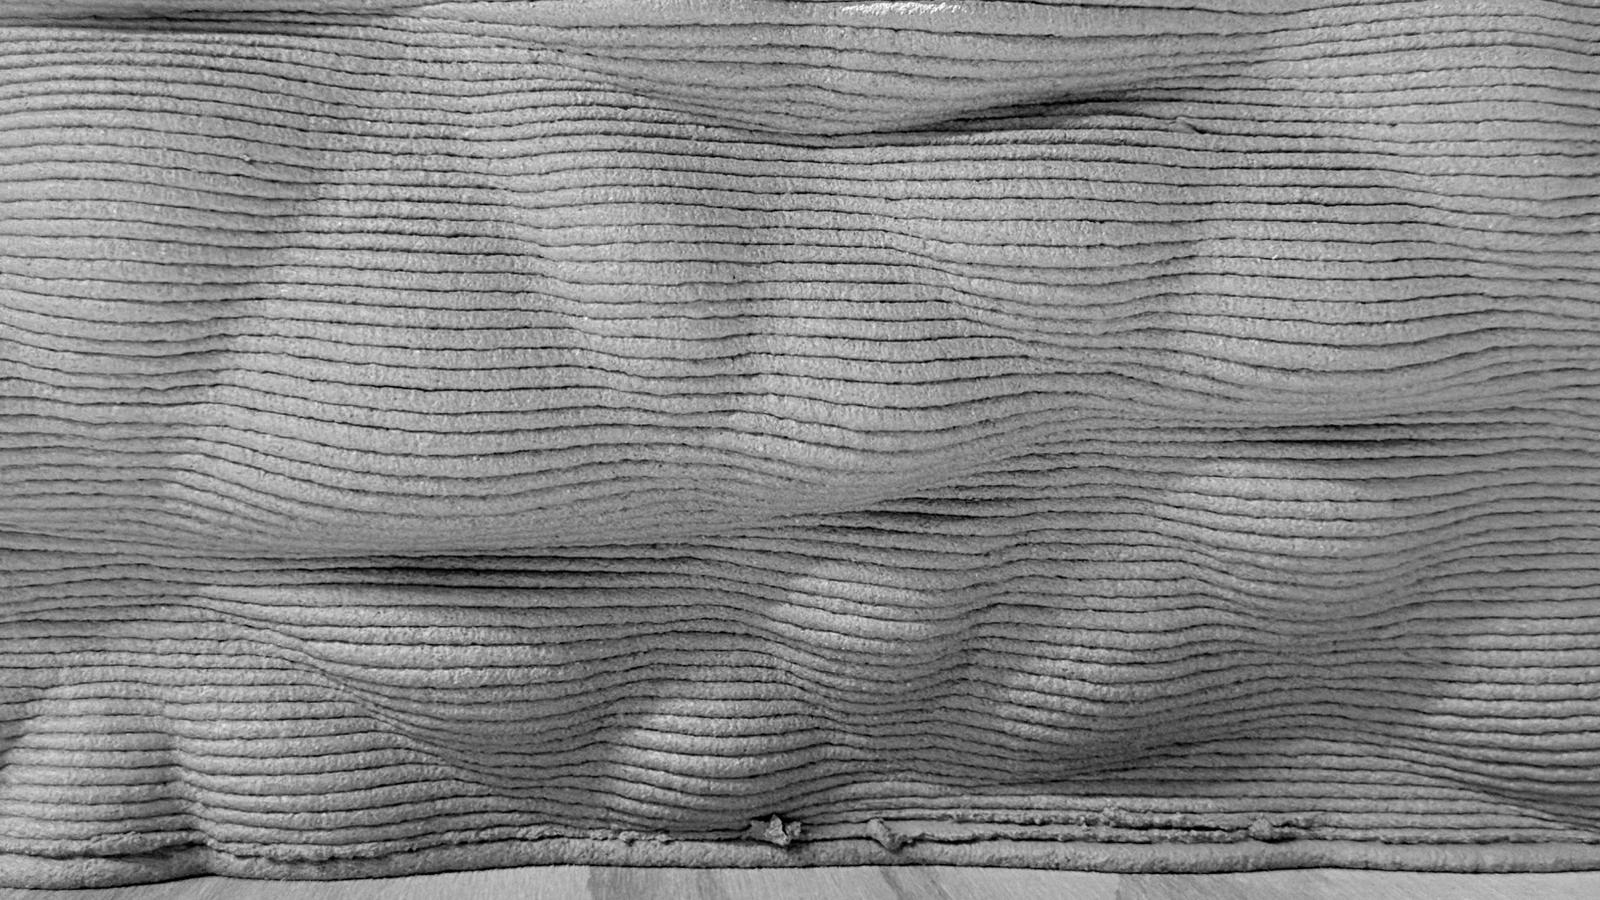
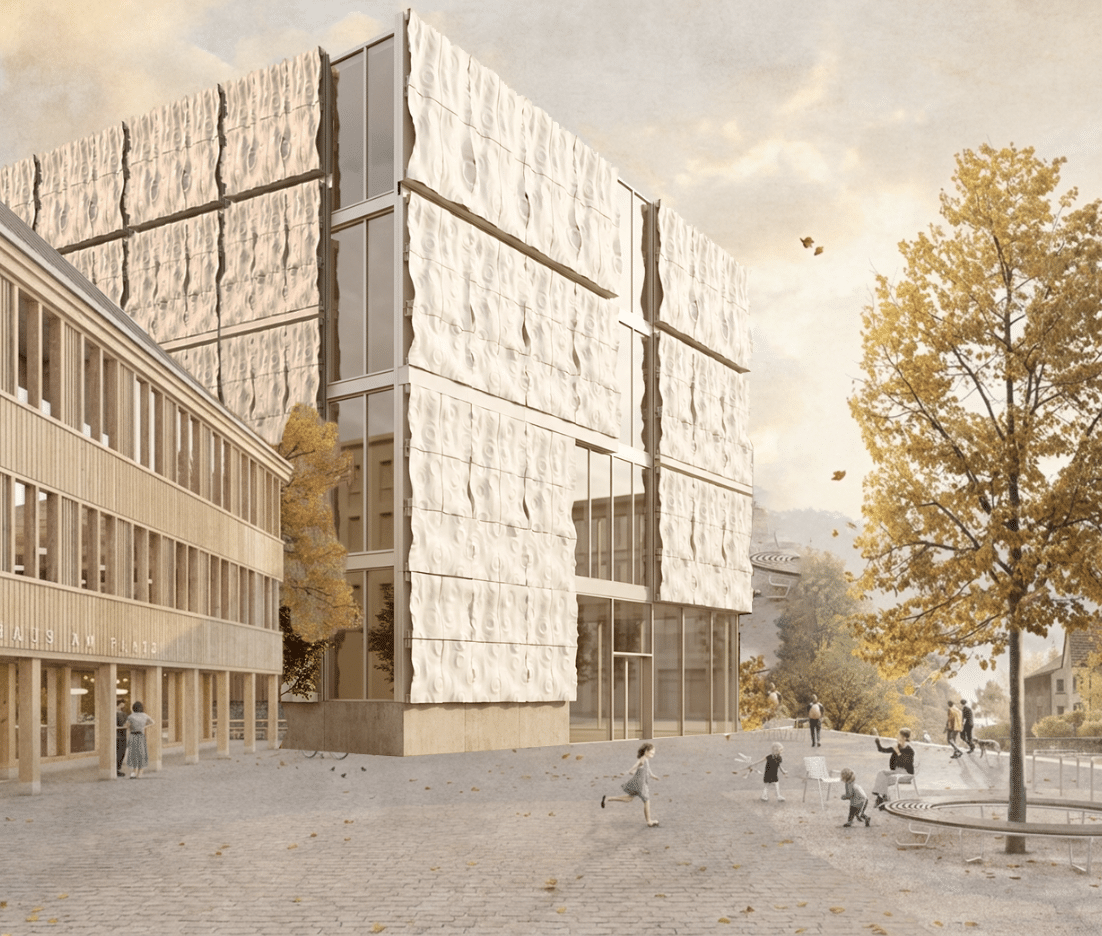
Fa(ça)de explores robotic clay fabrication as a method for producing expressive, materially efficient façade modules. Starting from a 2D patterned surface, the project develops a parametric workflow that transforms mesh-based geometries into 3D printed clay elements with controlled relief, wave amplitude, and module rotation. Through iterative prototyping, the design responds to fabrication limits such as … Read more

Large Scale 3D Printing with Bio-Based Materials

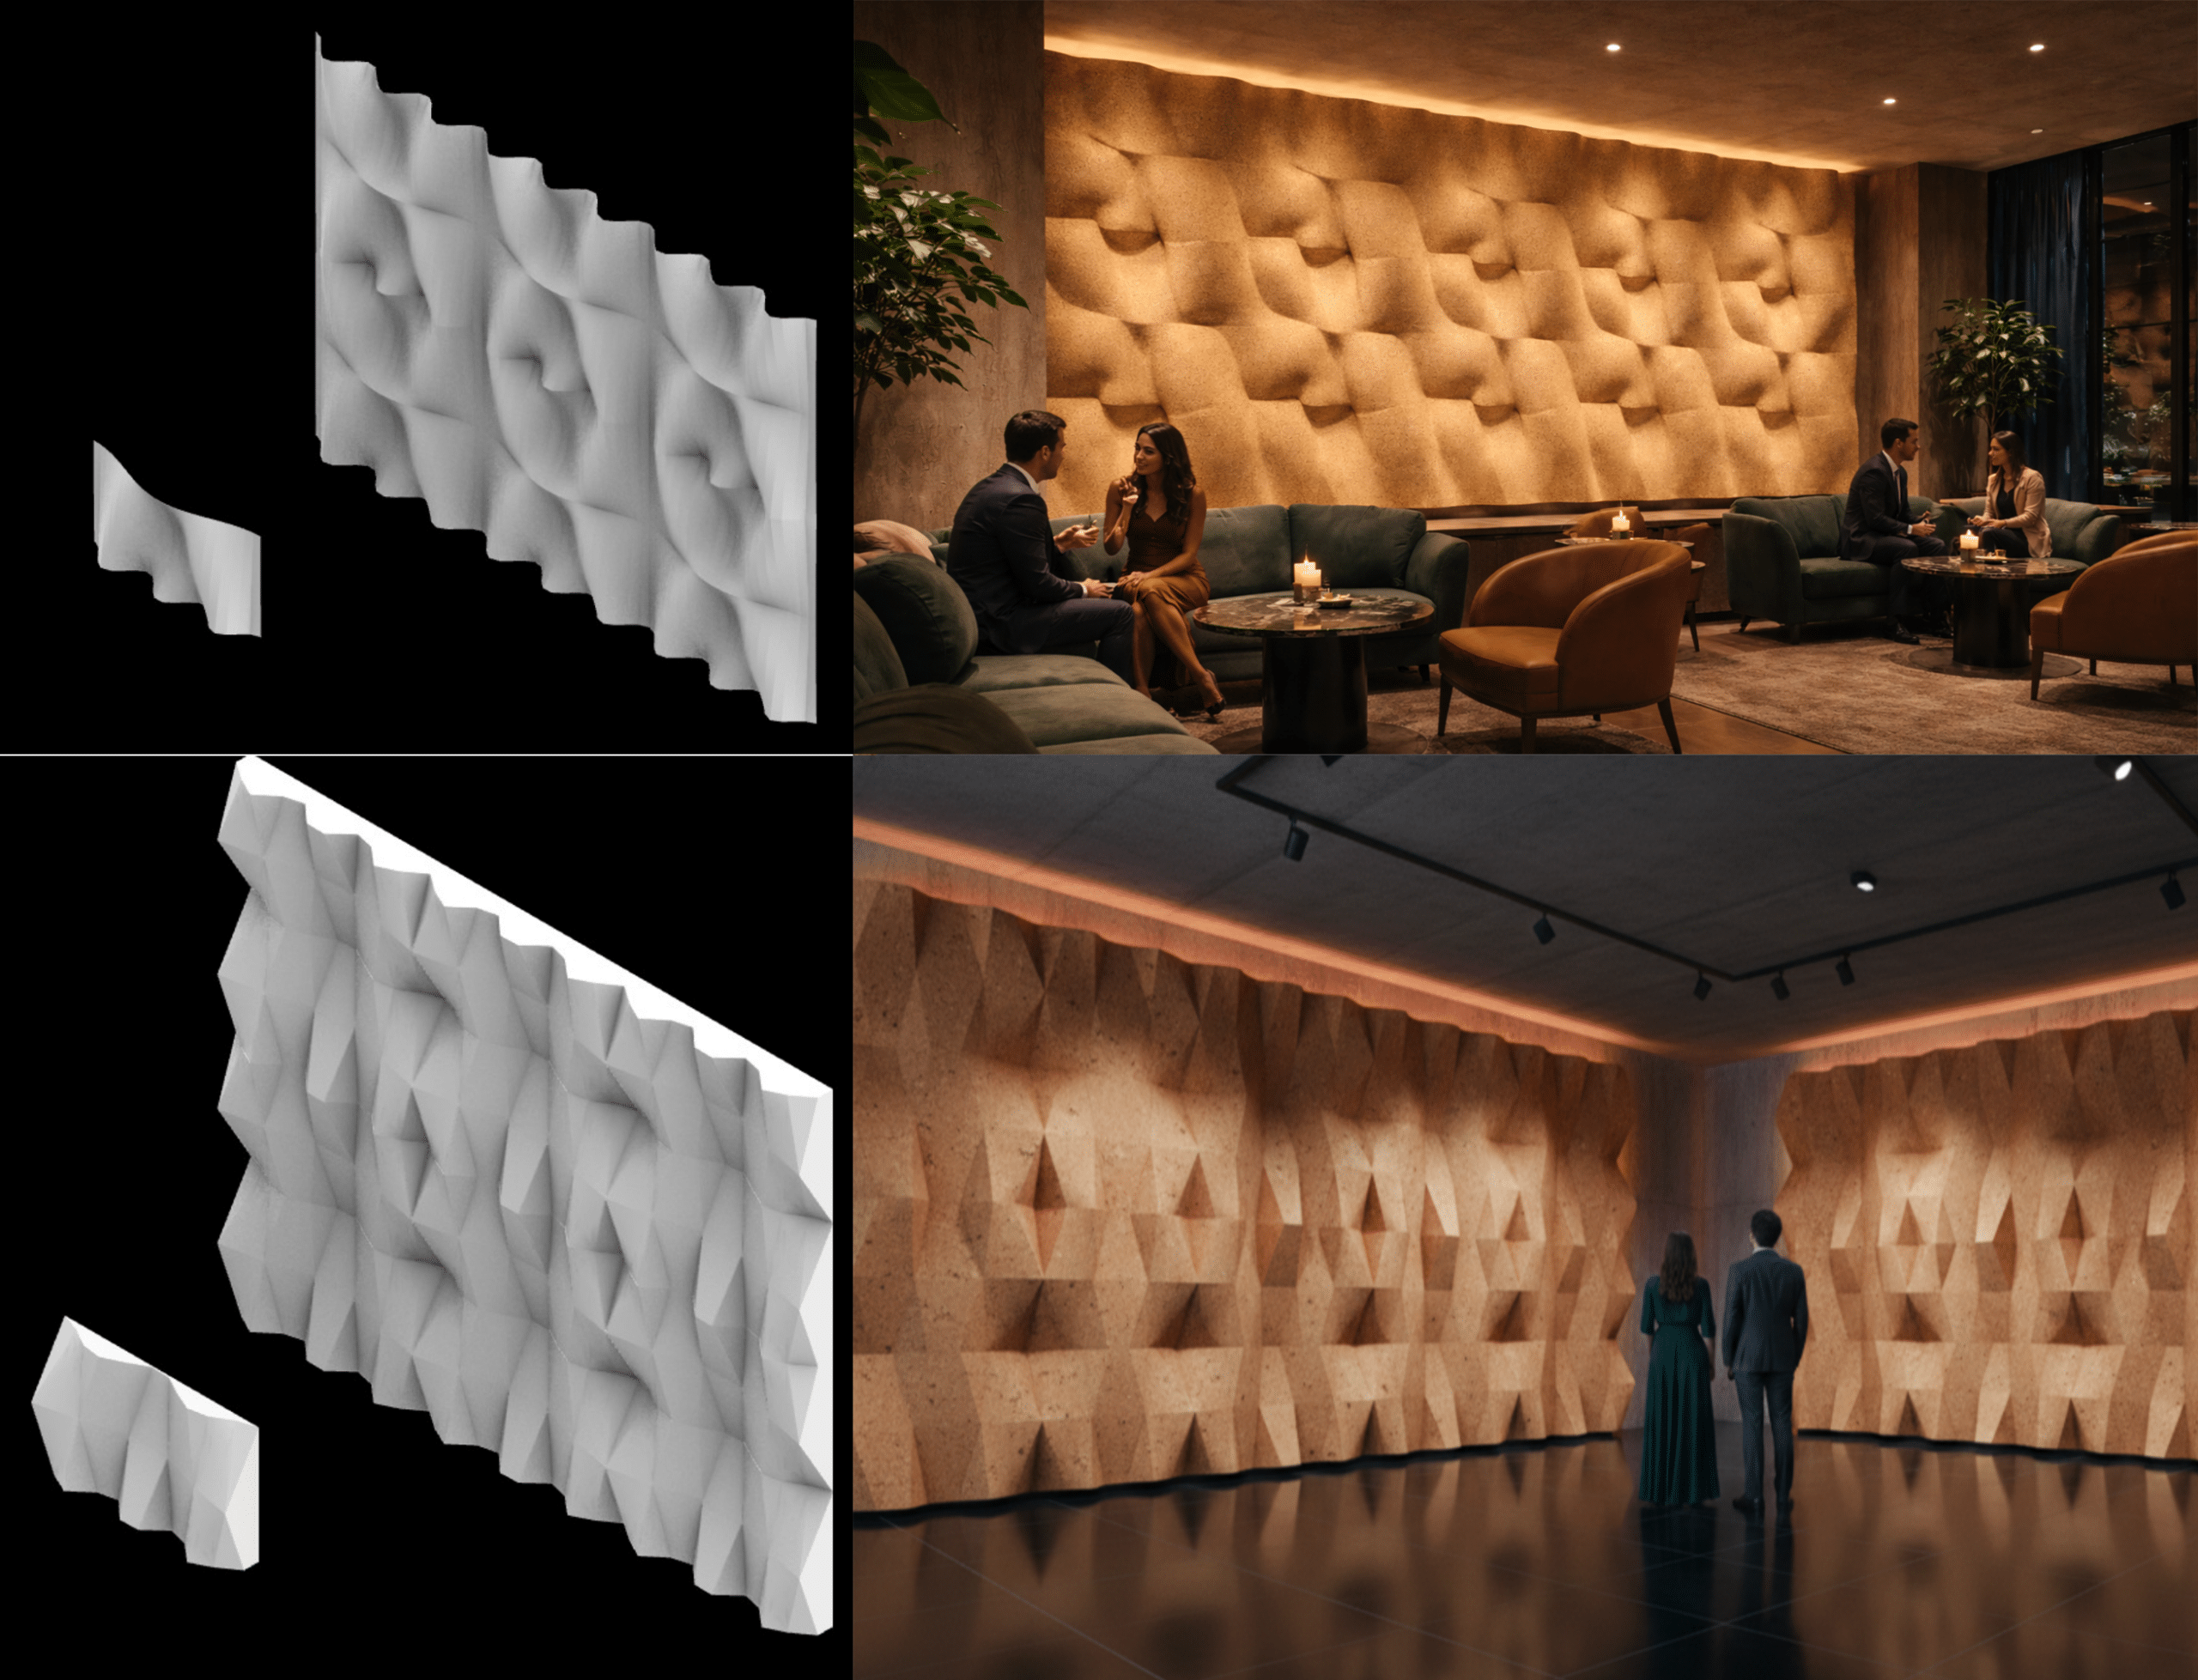
Our project for the Large-Scale 3D Printing with Biomaterials workshop focuses on the transition from conventional, high-emission construction to a circular, bio-based architectural model. Utilizing a 6-axis robotic arm, we have developed an acoustic envelope system composed of a cork-based bio-composite sourced from recycled stoppers. The research prioritizes a “File-to-Factory” workflow where computational geometry is … Read more

Inhabitable Walls

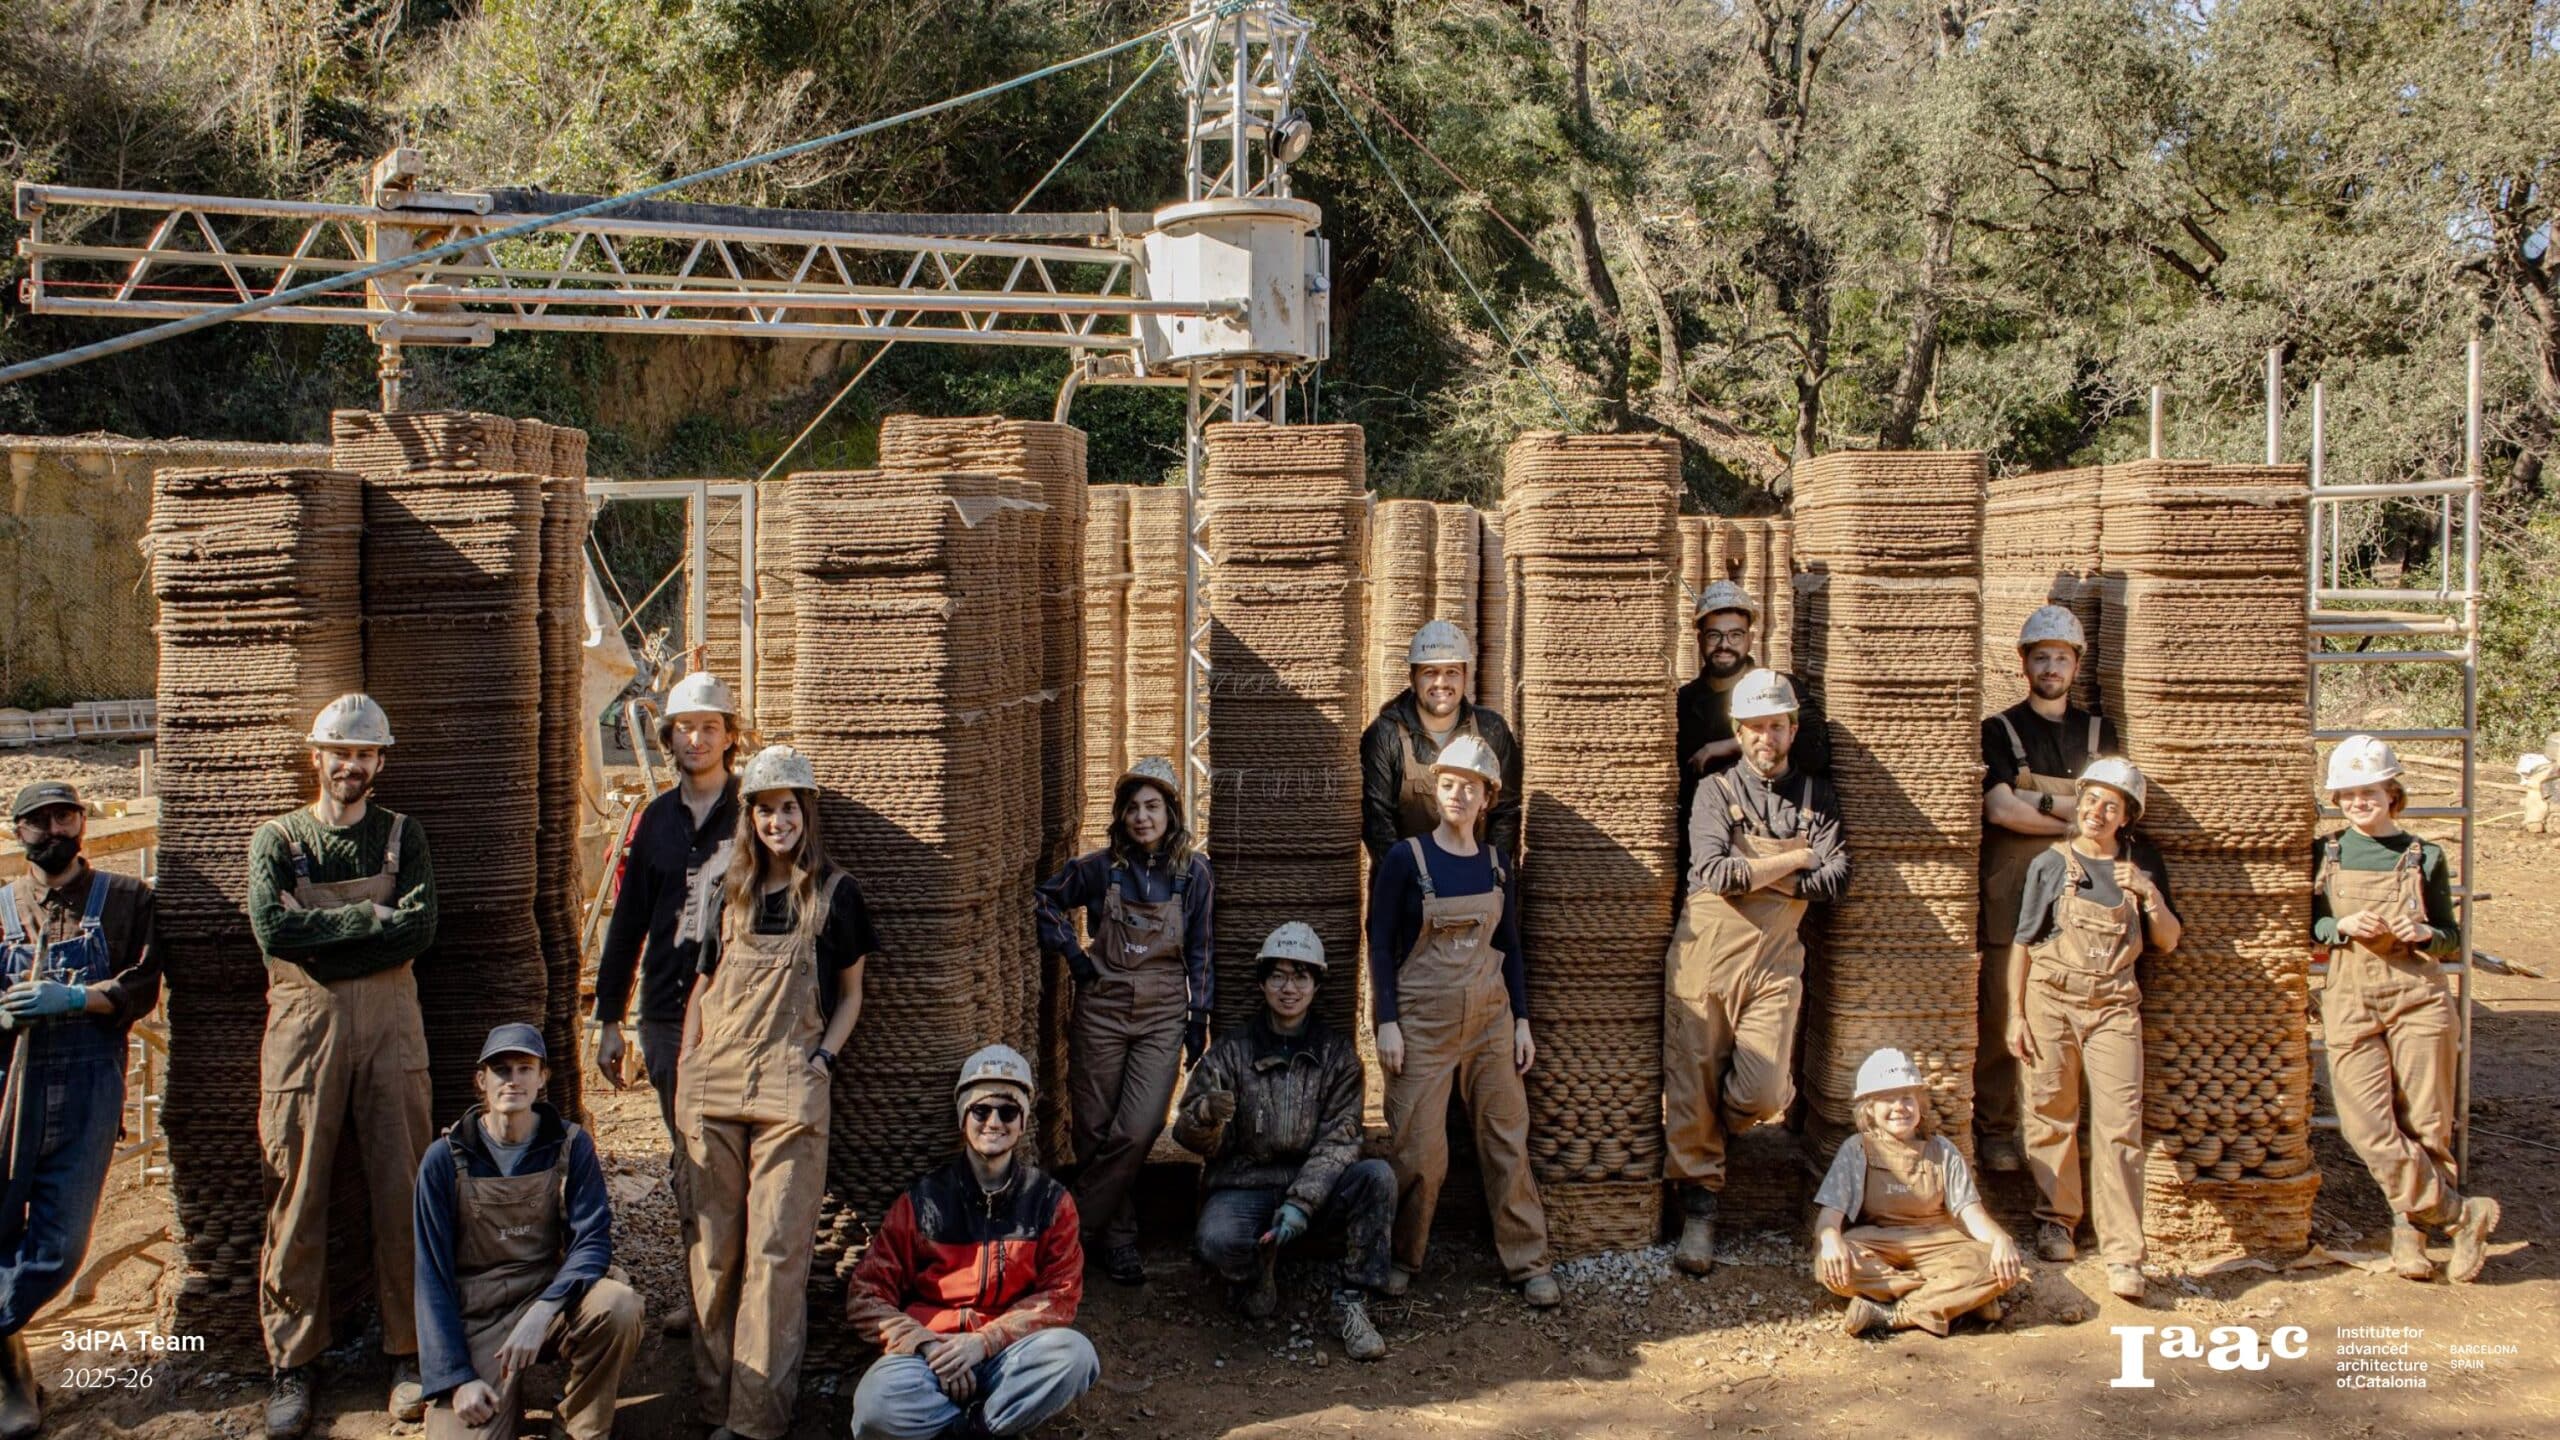
– Vision 2025/2026 3D printing is increasingly entering the construction industry, with many examples of printed houses and buildings already realised. Its appeal lies in clear advantages: automation, speed, reduced material use, and minimal waste, all of which lower construction costs. Beyond efficiency, however, 3D printing offers architects significant design freedom, enabling an architecture that … Read more

Bandy – House

Rooted in earth, bound by flavor “This co-living brings together four user profiles whose needs and daily rhythms shape the architecture of the project. A married couple with a child requires stability, clear routines, and functional domestic spaces; a young couple with cats needs calm and flexible environments that support living with pets; a divorced … Read more

Workshop 1.2 Data to Motion – TSUNAMI

This article presents our Workshop 1.2 project, which focuses on analyzing data and translating it into robotic movements to control an ABB IRB 6700-150/3.20 industrial robot equipped with a plastic pellet extruder for additive manufacturing. The core concept of the project involved studying the tsunami-related terrain and displacement data, extracting spatial and intensity-based information to … Read more

Casa Tosquella: The Mending of the Commons

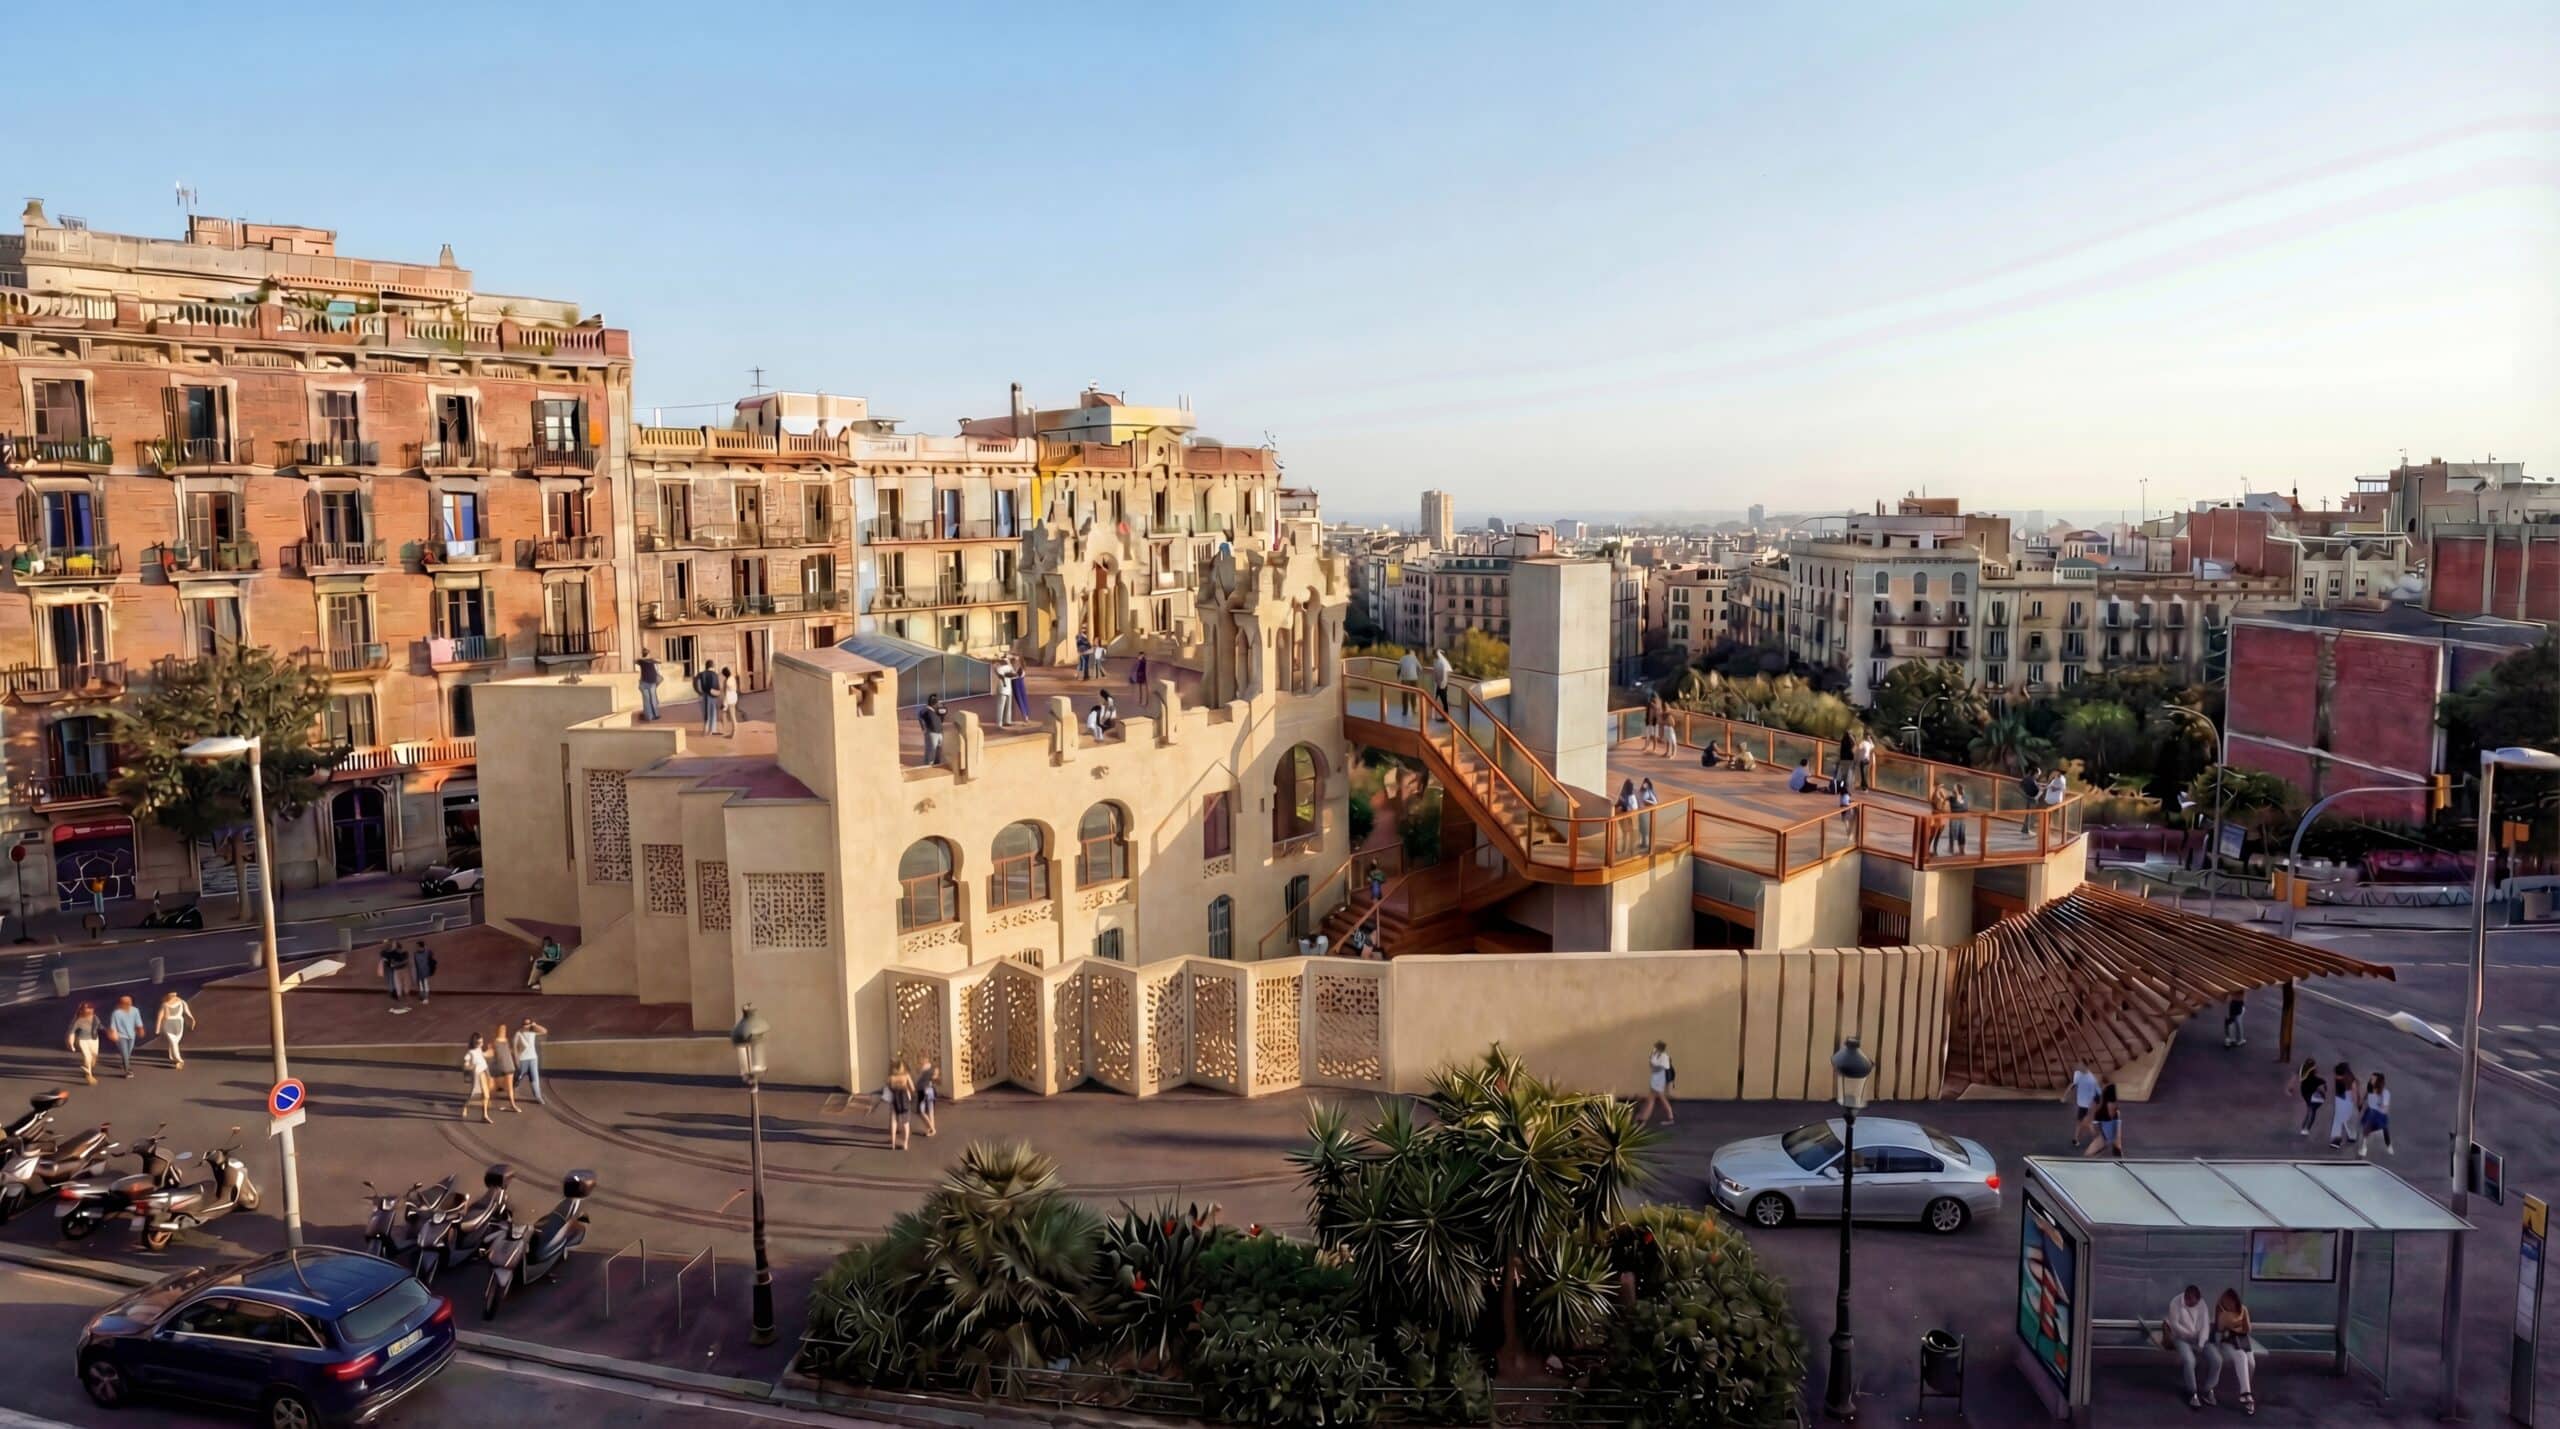
Heritage is not memoryHeritage is Production + Community In the dense urban fabric of Sant Gervasi, Casa Tosquella sleeps a Modernista jewel originally conceived as a summer retreat, now stranded in a city grappling with permanent heat. This project explores the tension between heritage preservation and climatic urgency. The proposal views the building not as … Read more

Temporary Pavilion

Pavillion Lattice Structure Render

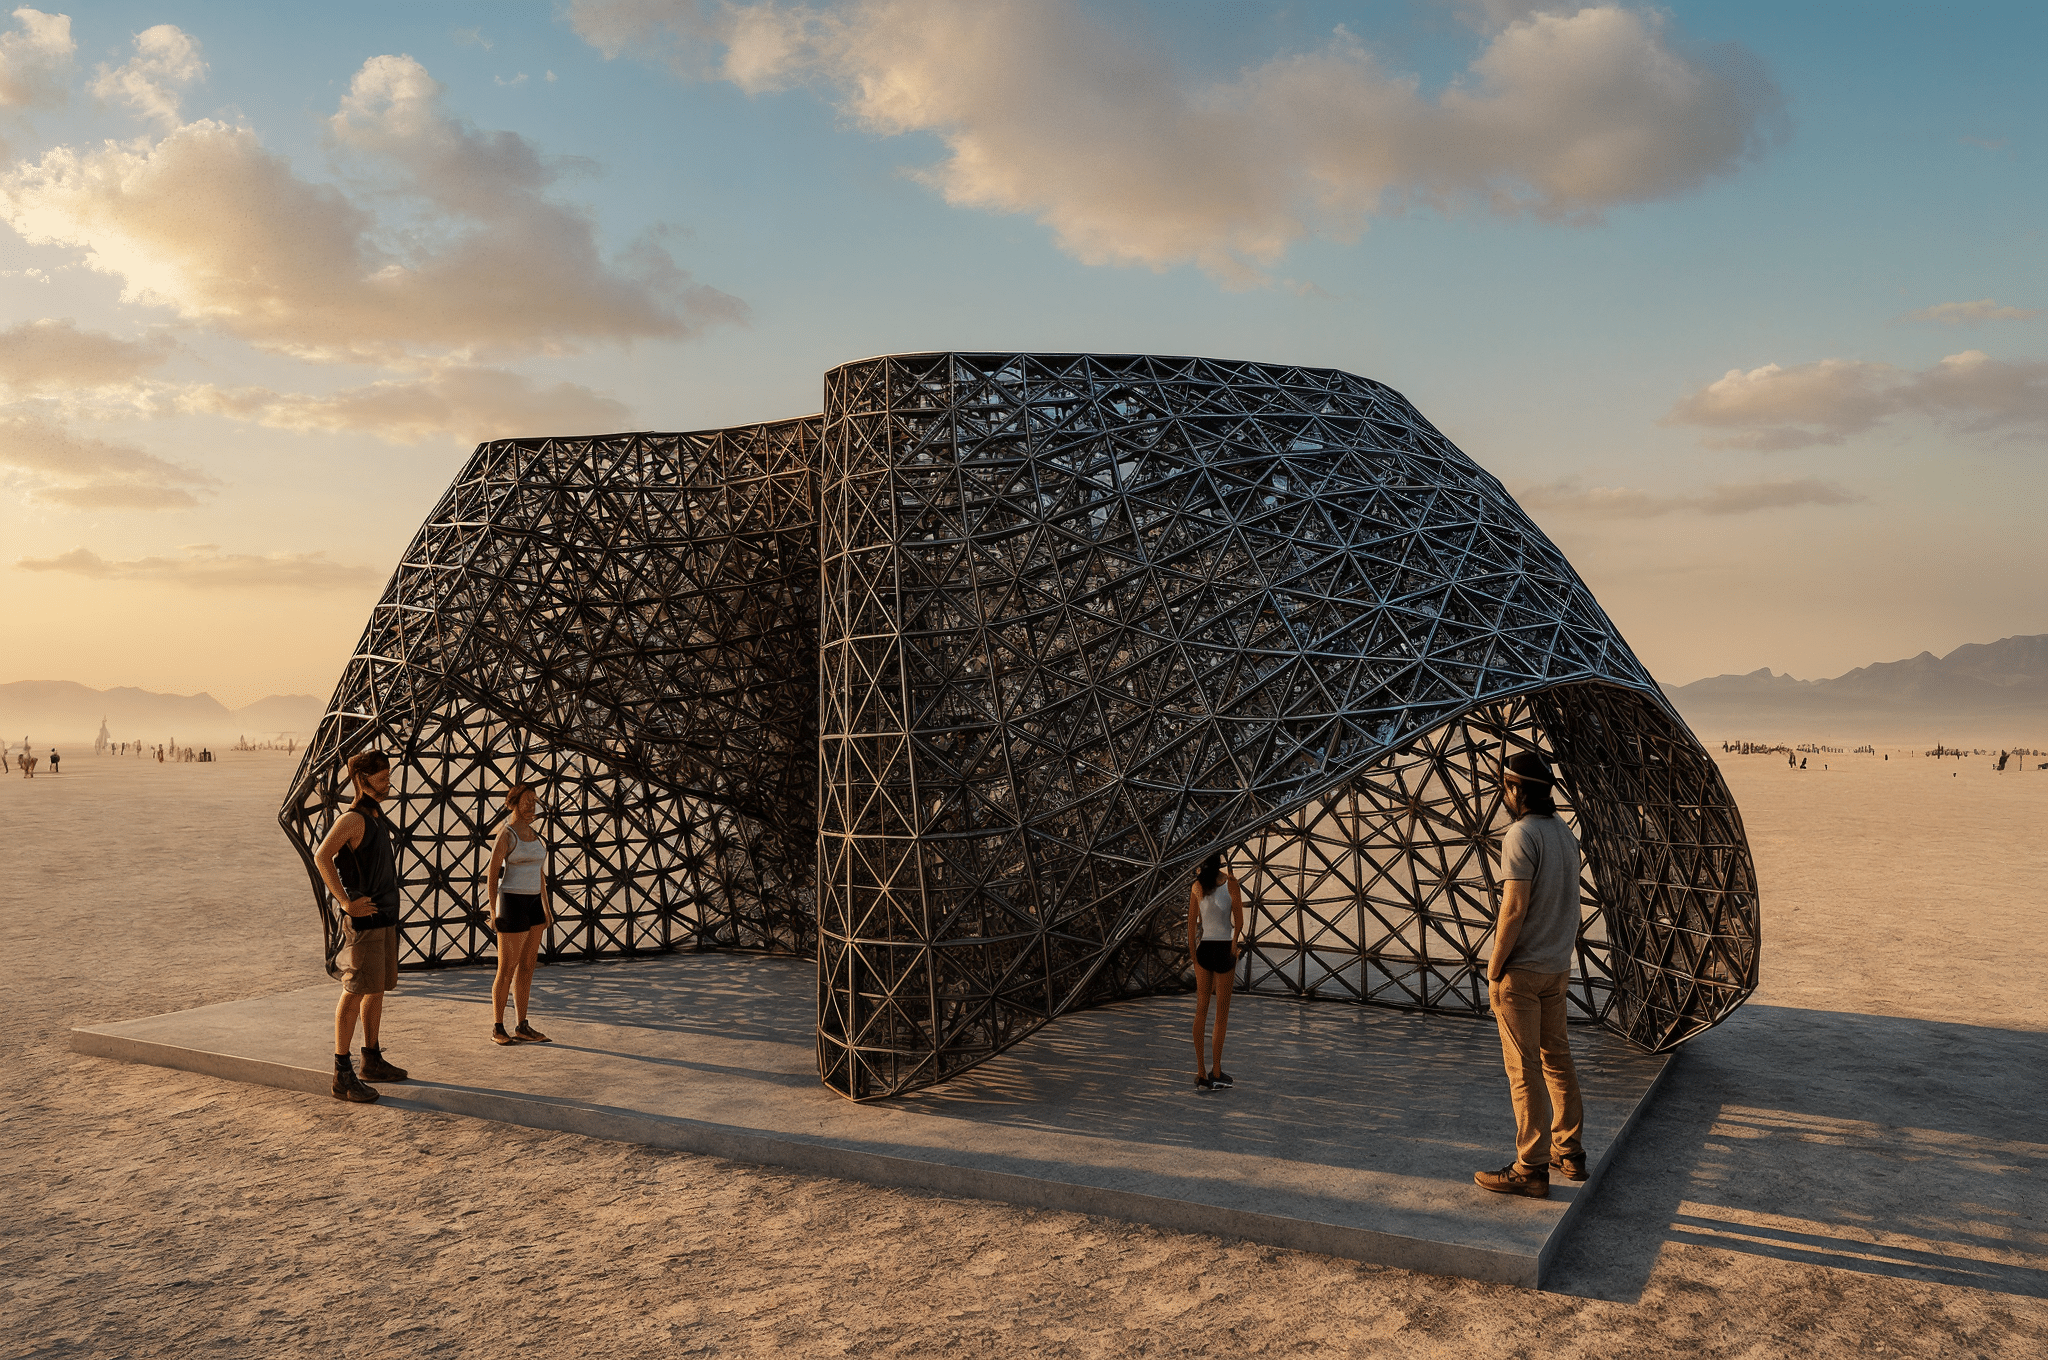
From Dense Lattice to Optimized 3D-Printed Structure 1. Project Overview This project explores the design and structural optimization of a temporary pavilion using computational design tools and lattice-based construction logic. The pavilion is conceived as a porous, walkable structure designed for large-scale 3D printing using glass-fiber reinforced recycled PET. The main objective is to investigate … Read more