Within the current global context of rapid change, integrated with the potentials of digital technologies, IAAC’s Master in Advanced Architecture (MAA) is committed to the generation of new ideas and applications for Urban Design, Self Sufficiency, Digital Manufacturing Techniques and Advanced Interaction.

In this context IAAC works with a multidisciplinary approach, facing the challenges posed by our environment and the future development of cities, architecture and buildings, through a virtuous combination of technology, biology, computational design, digital and robotic fabrication, pushing innovation beyond the boundaries of a more traditional architectural approach.

Filters
Course

Bloom

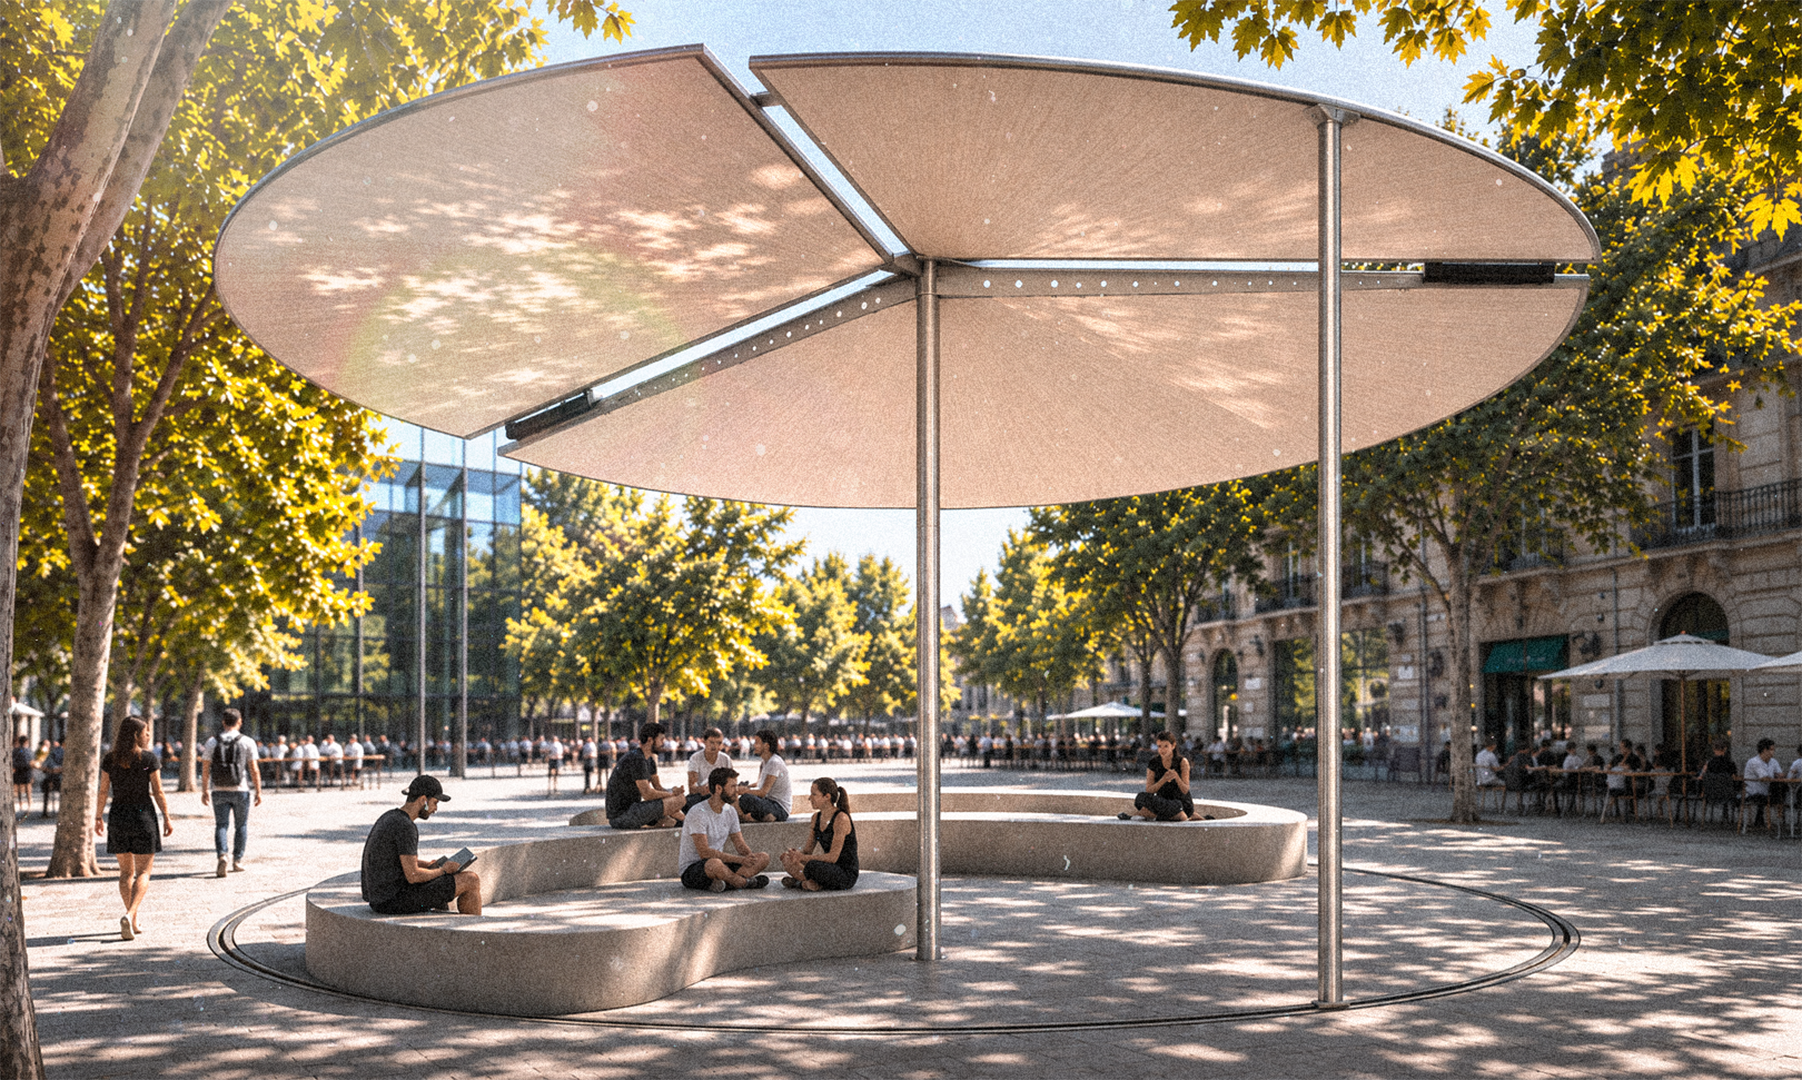
A Light Responsive Urban Canopy Concept As cities face increasingly intense sunlight and changing environmental conditions, public spaces need to become more adaptive and responsive. Conventional urban canopies provide fixed shade, regardless of the time of day or the amount of sunlight available. This limits their ability to respond to changing environmental needs and can … Read more
SolCycle

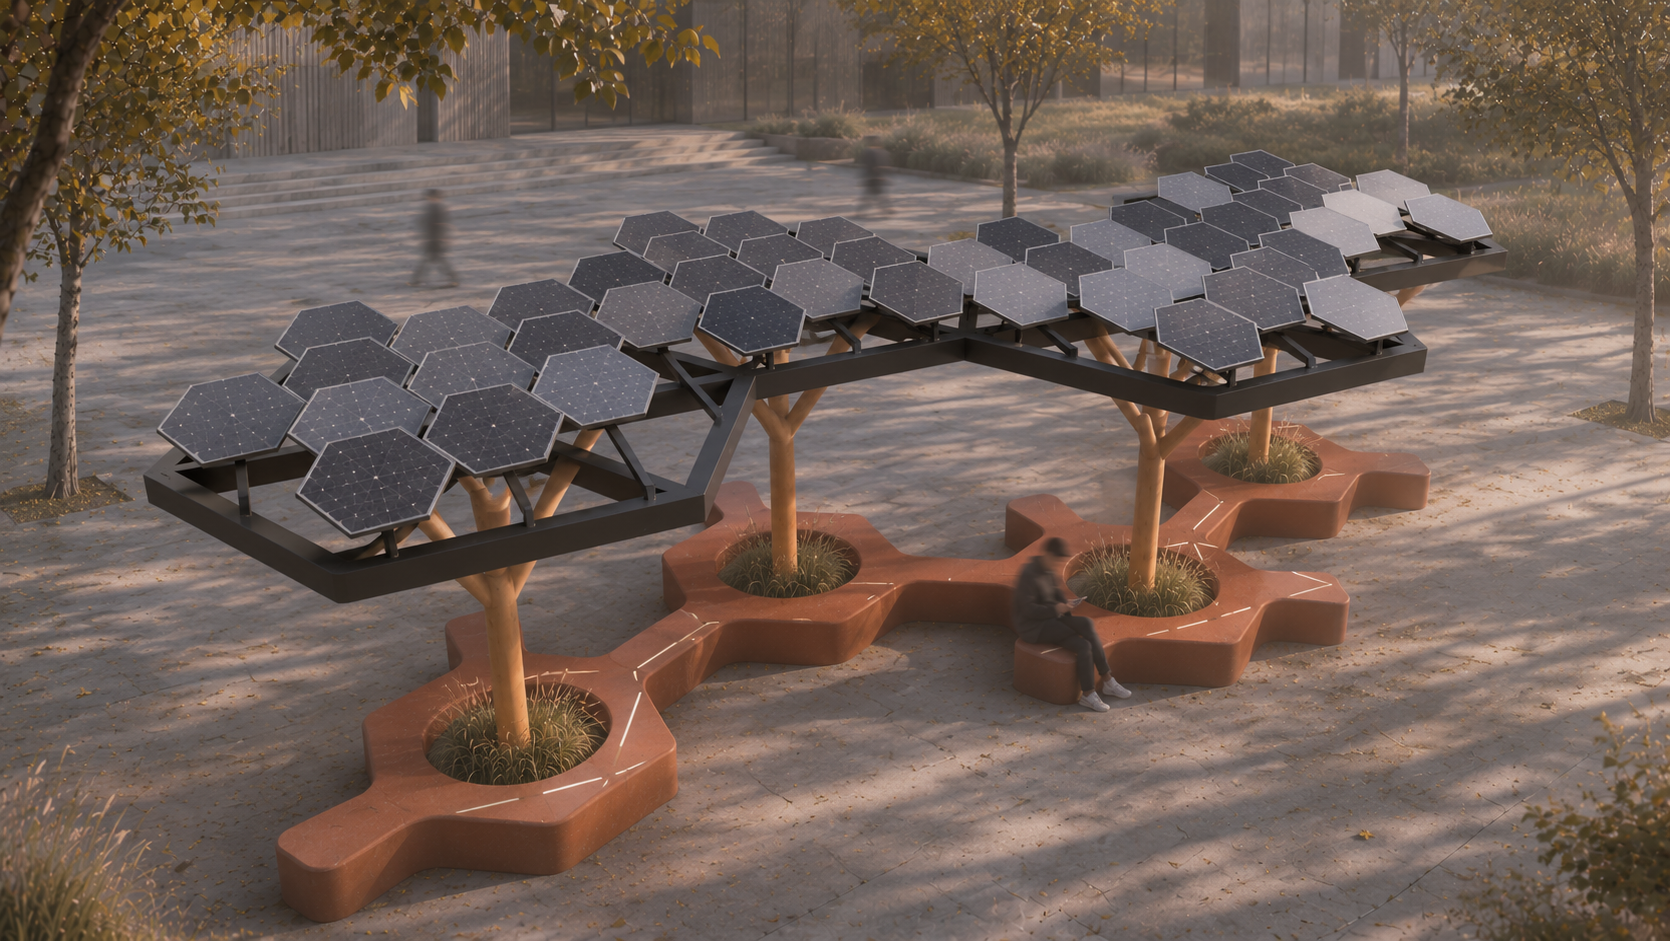
Adaptive kinetic roof for solar tracking concept SOLCYCLE is an adaptive solar energy system that captures sunlight during the day and converts it into usable electricity for night-time illumination.  By tracking the Sun’s movement, the system optimises solar energy collection through its panels, stores the harvested energy in a battery, and uses it to power … Read more

AEGIS

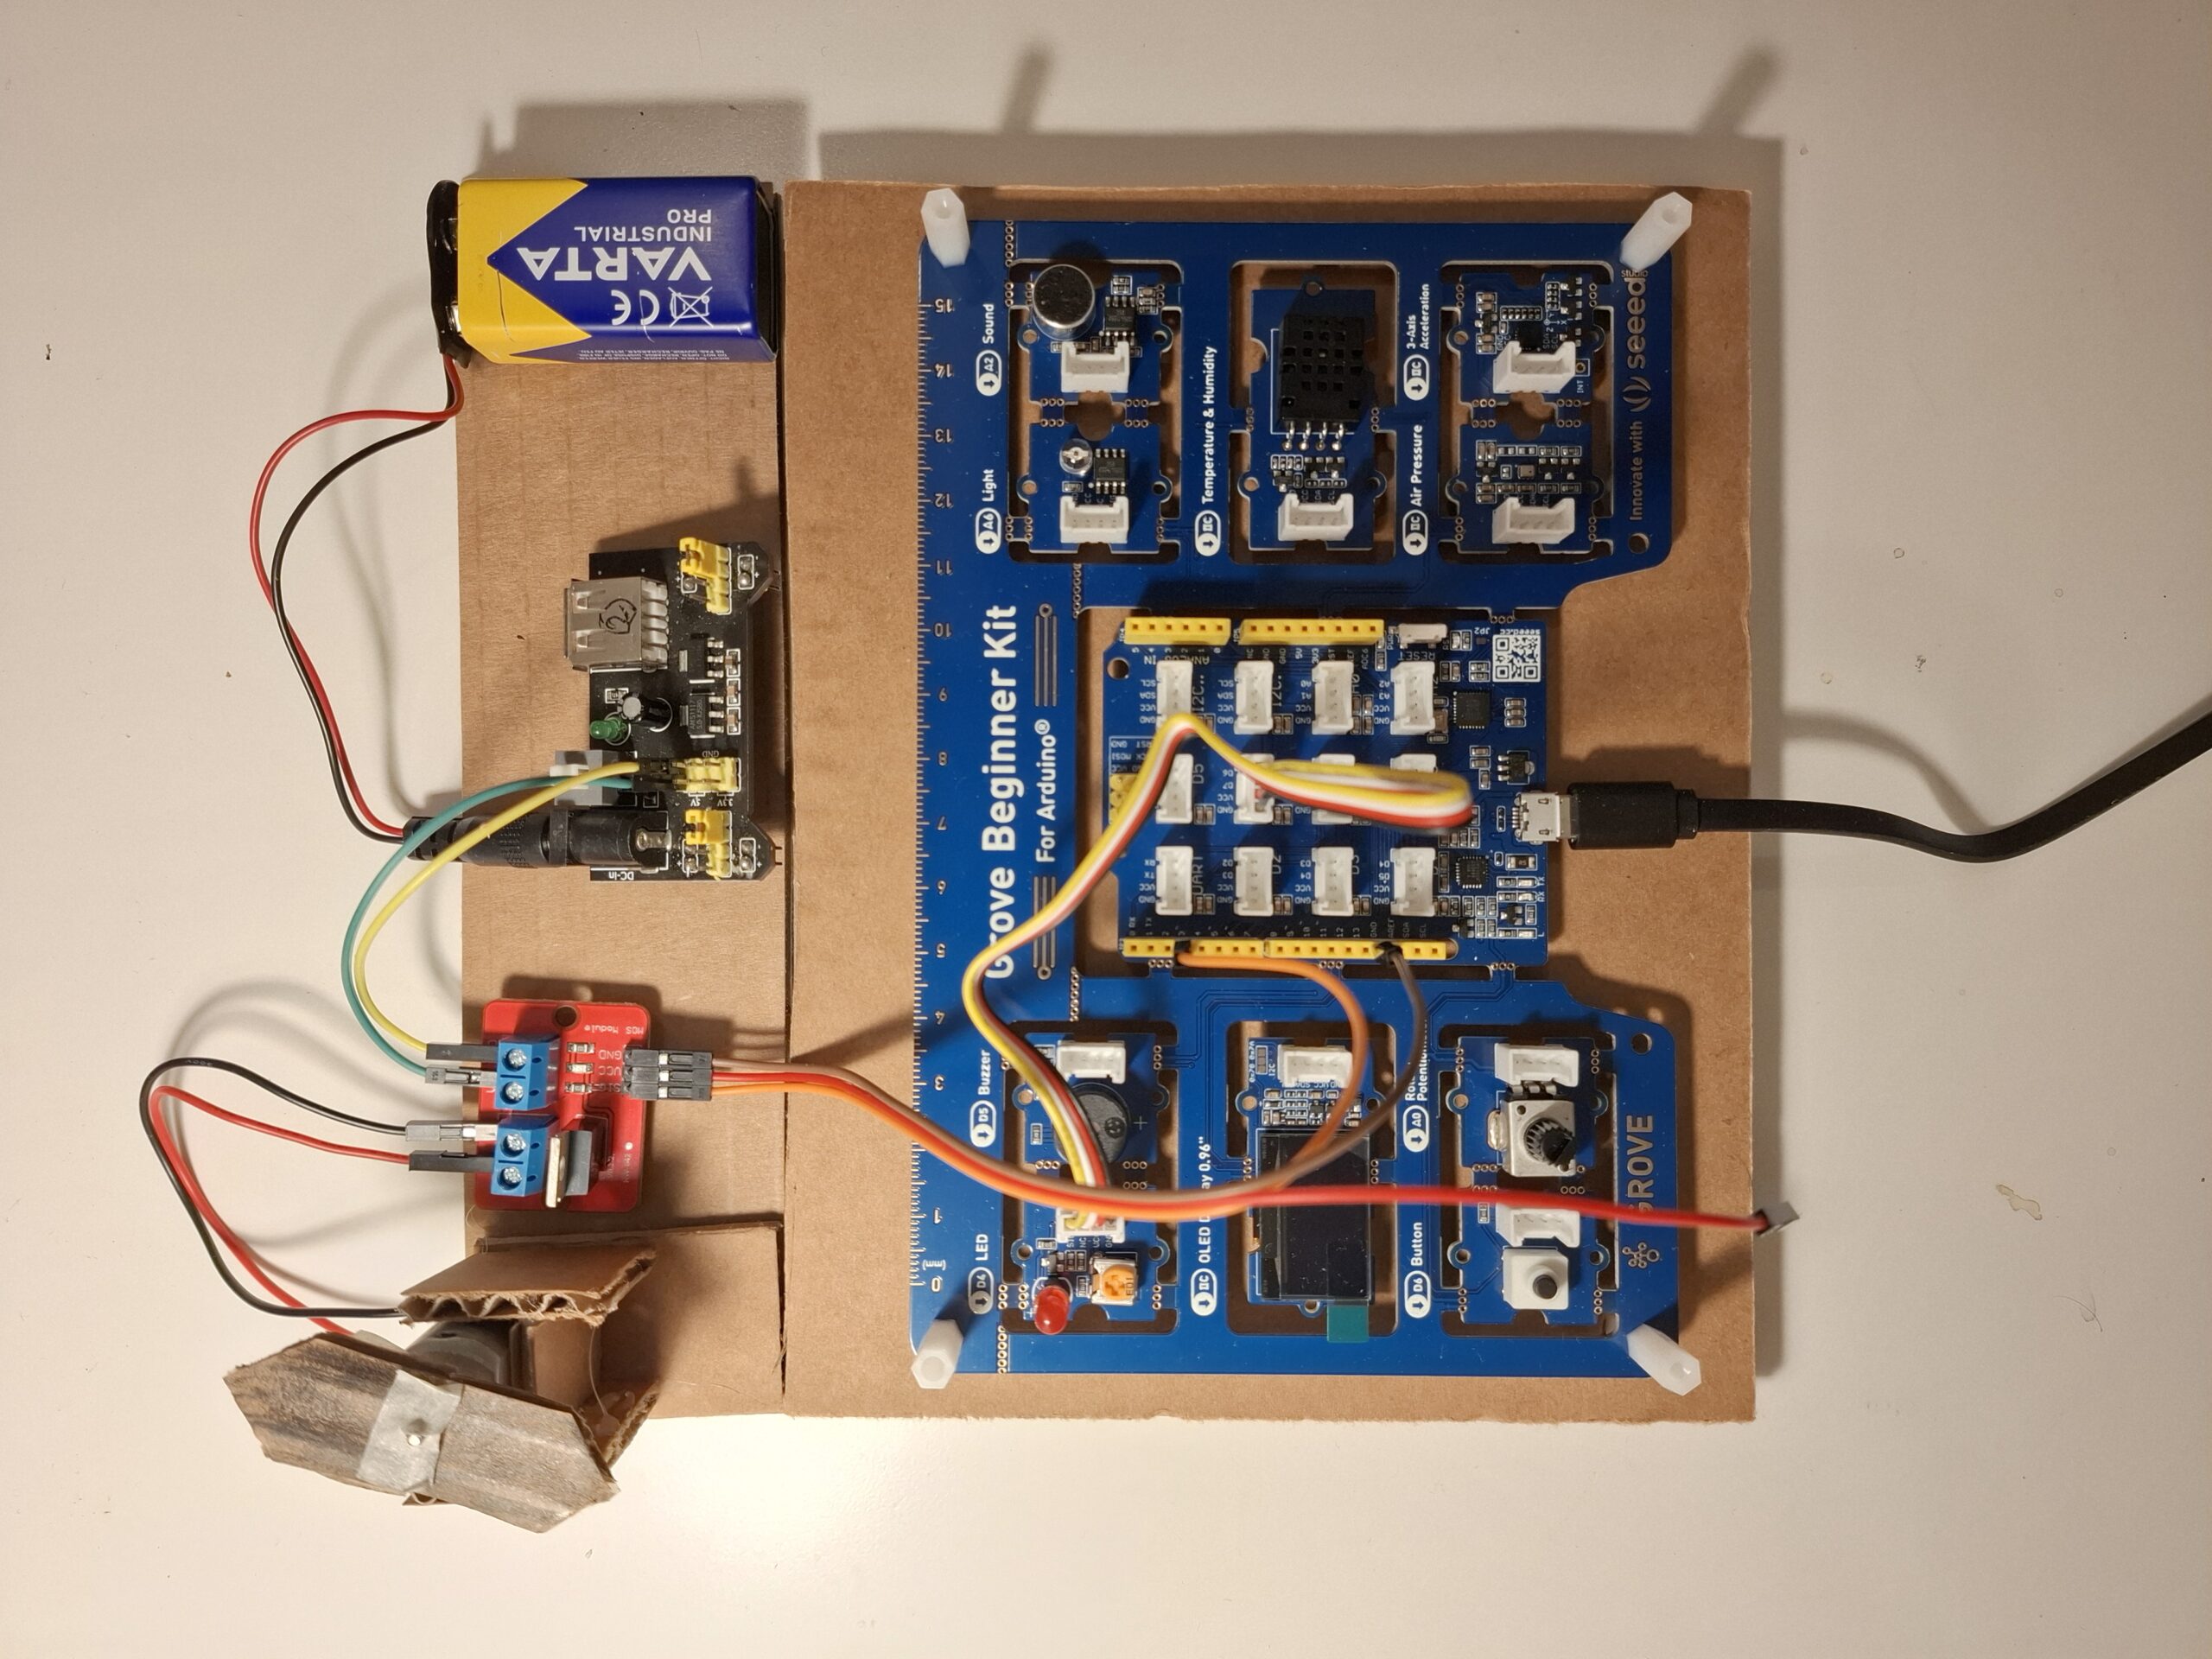
Autonomous Environmental Guard and Intelligence System – A Physical Computing Prototype for Disaster Monitoring and Early Warning Team Members: Pratik Kurtarkar, Varad Hande Prototype Model The objective of the project is to create an intelligent system to monitor remote and inaccessible areas that are fragile, sensitive and vulnerable to natural disasters. In light of recent … Read more

LumiBloom

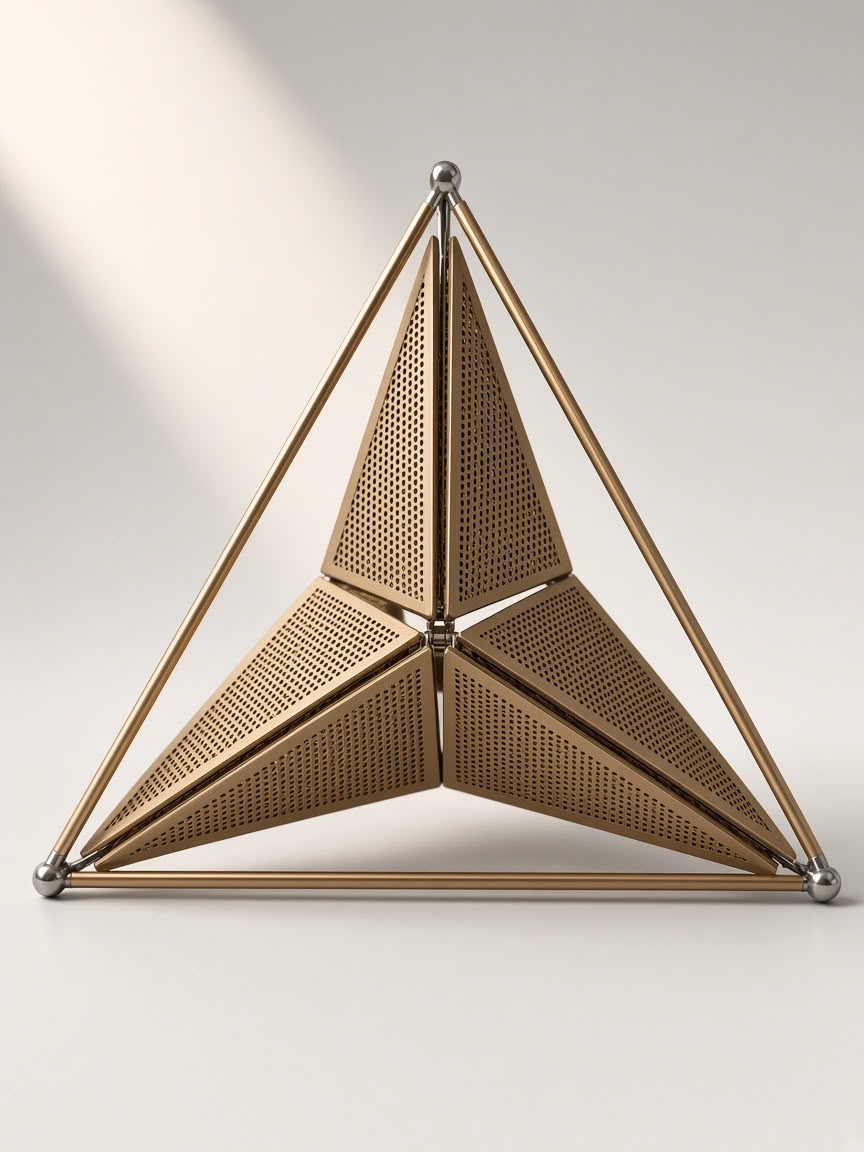
” A Facade That Responds to Light “ concept: LumiBloom explores how a facade can respond to changing light through movement. Inspired by flower petals, it uses triangular panels connected to a central mechanism. The panels open in low light and move towards a flatter, closed position in brighter conditions to provide shading. A light … Read more

The Circadian Room

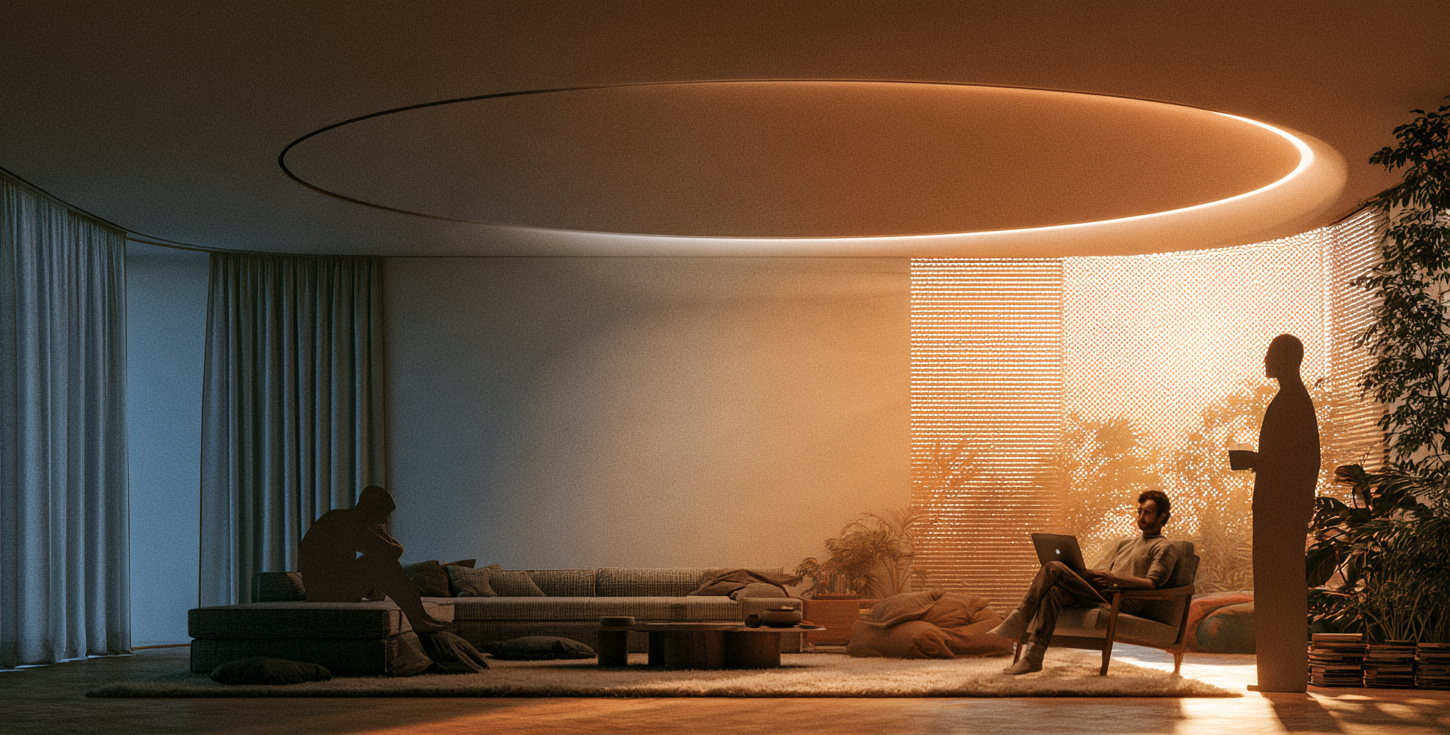
Concept We spend around 90% of our lives indoors, under artificial light that is too dim by day and too bright by night, quietly eroding the body clock that governs our sleep, mood and focus. The cost is both human and environmental: circadian disruption is linked to poor sleep, stress and depression, while lamps burn … Read more

Spot me, Please

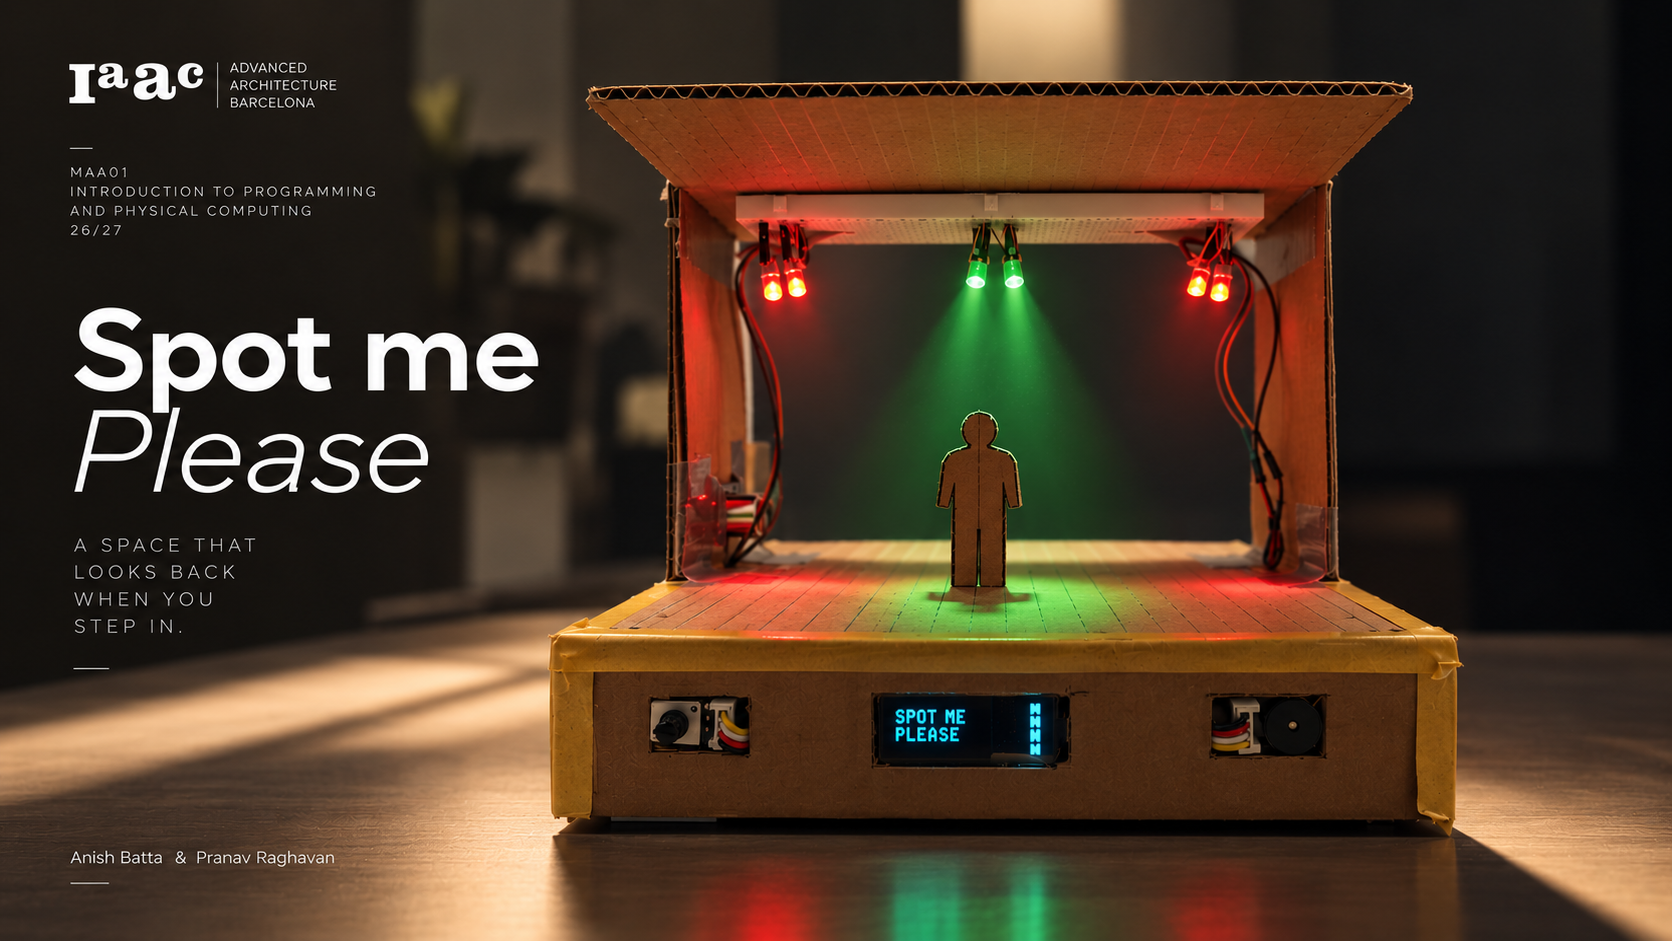
Most stages light everything at full, whether anyone is standing there or not. Spot Me, Please is a 150 mm cardboard theatre that measures where its actor stands and gives light only where it is needed. Making Process How it was built? Concept What is it? The Loop How it works Schematic Diagram How is it … Read more

Fluid Landscapes: Hydro-Morphology

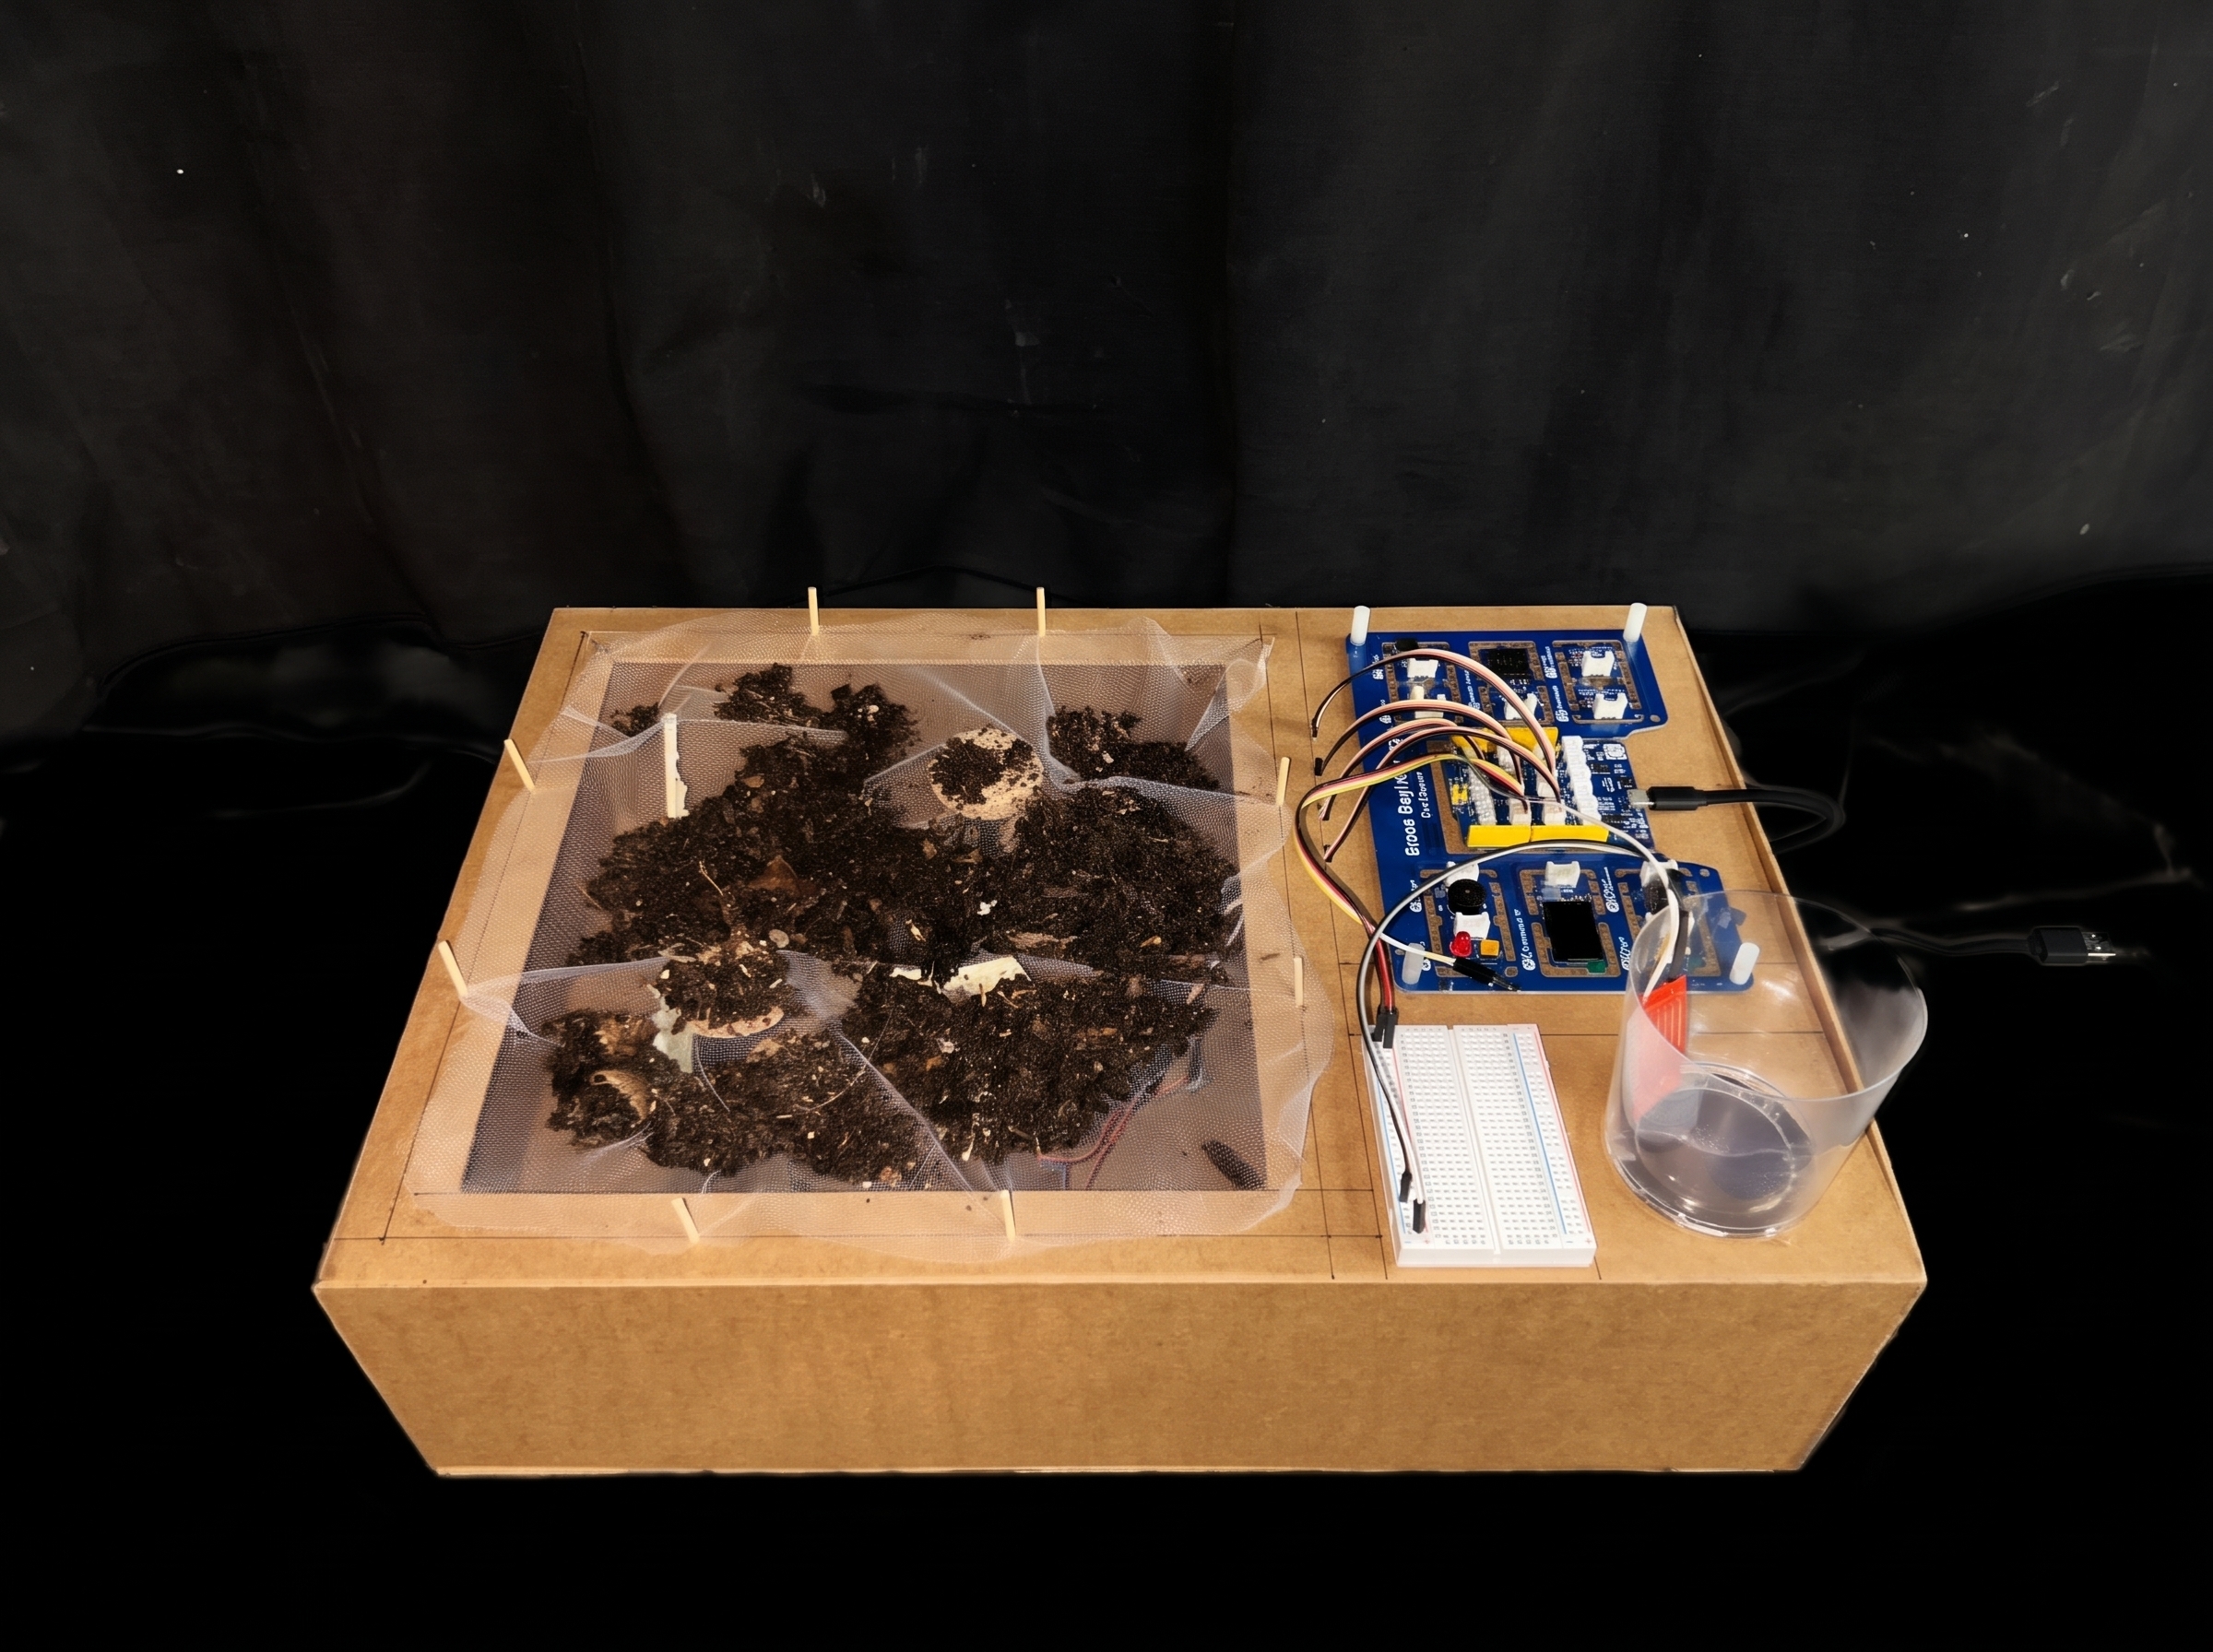
Exploring responsive topography through physical computing and adaptive water management. Rethinking the Relationship Between Water and Terrain Water is one of the most fundamental resources on Earth, shaping landscapes, sustaining ecosystems, and supporting human life. However, challenges such as flooding, drought, and soil erosion highlight the increasing need for more adaptable approaches to water management. … Read more

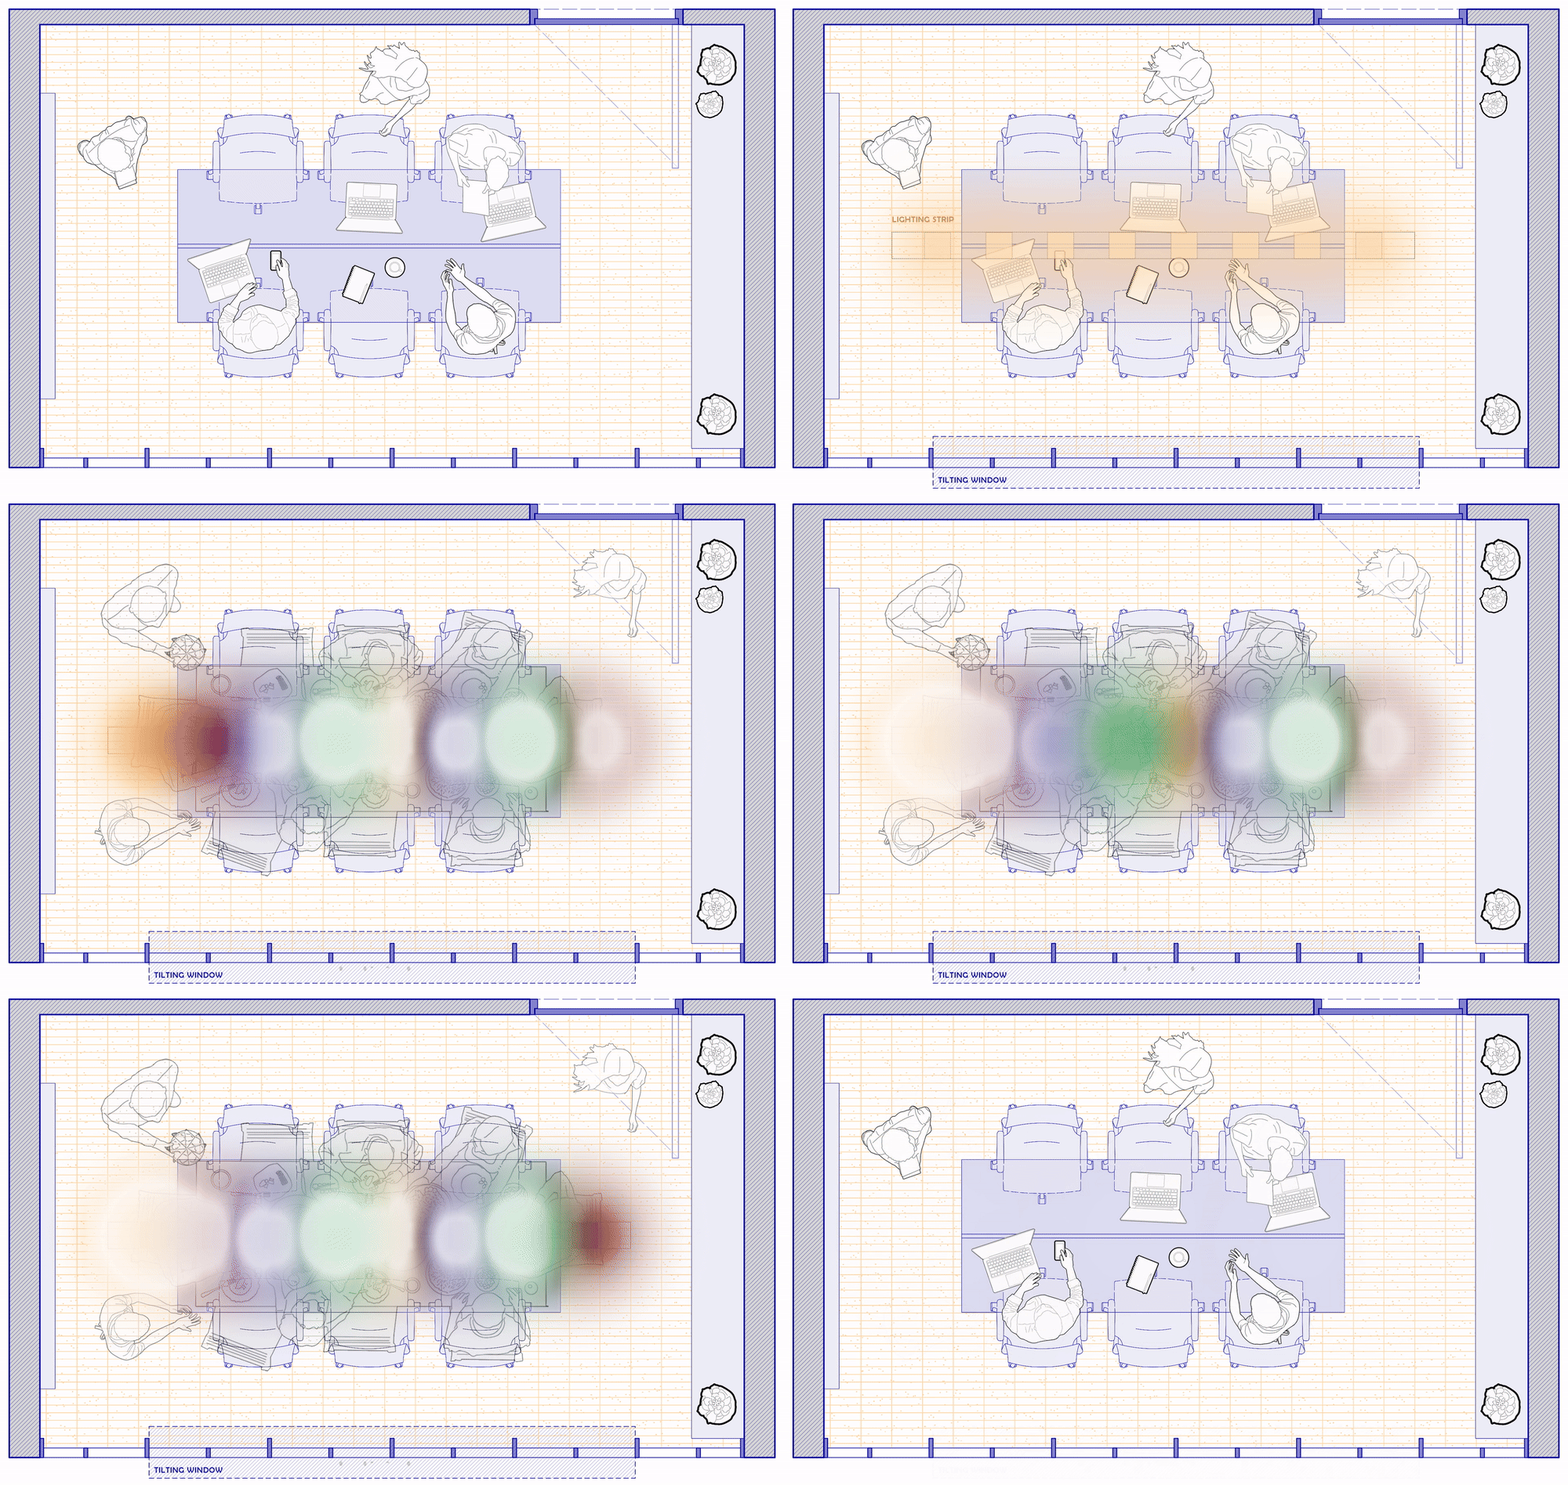
Key Balance: A meeting room that keeps work healthy and knows when it is time to party.

Meeting rooms are designed for productivity, but they rarely respond to the changing needs of the people using them. Poor indoor air quality can reduce comfort and concentration, while the same workspace often lacks the flexibility to transition into a more relaxed social environment after working hours. To address this challenge, our project, Key Balance, … Read more

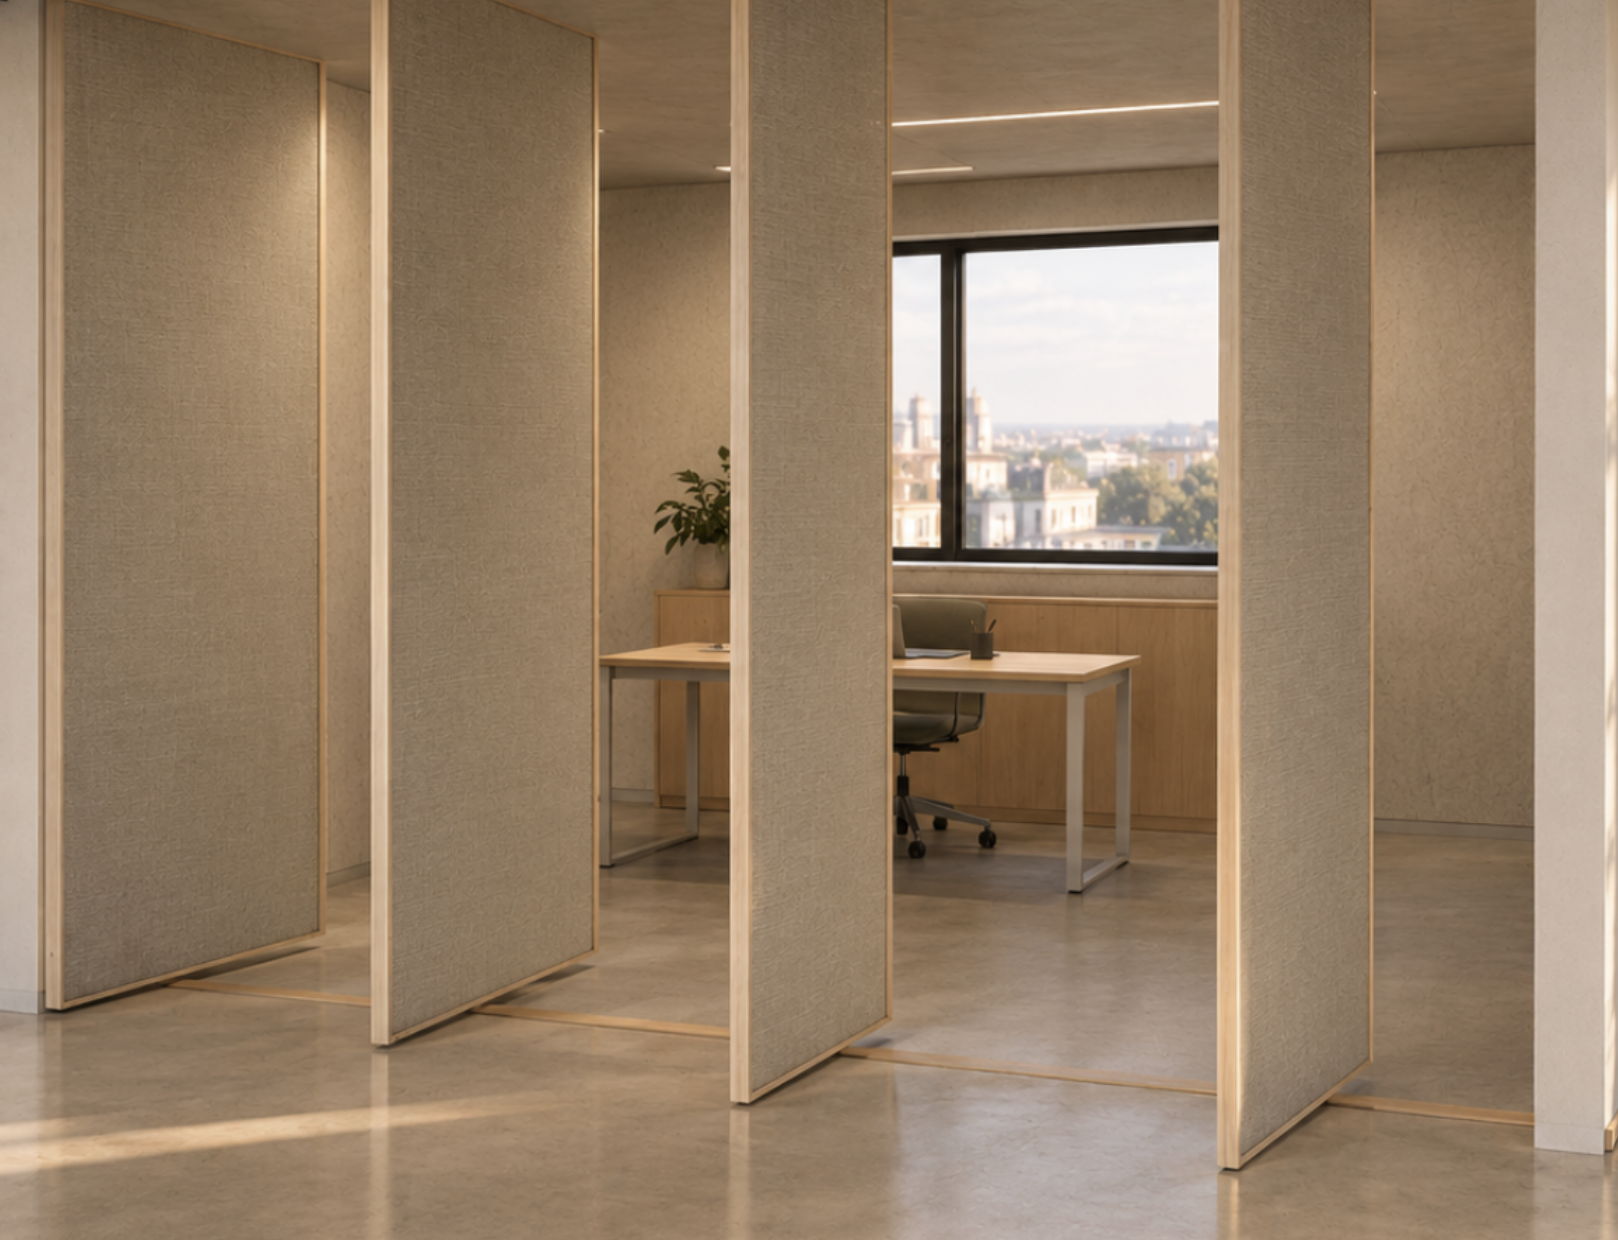
Focus – A responsive workspace

The idea What if a workspace could respond to the people around it? FOCUS is a responsive workspace designed to create a balance between openness, privacy, and concentration. The project explores how a physical environment can adapt to human presence through simple interactions between people and technology. The panels move depending on the movement of … Read more

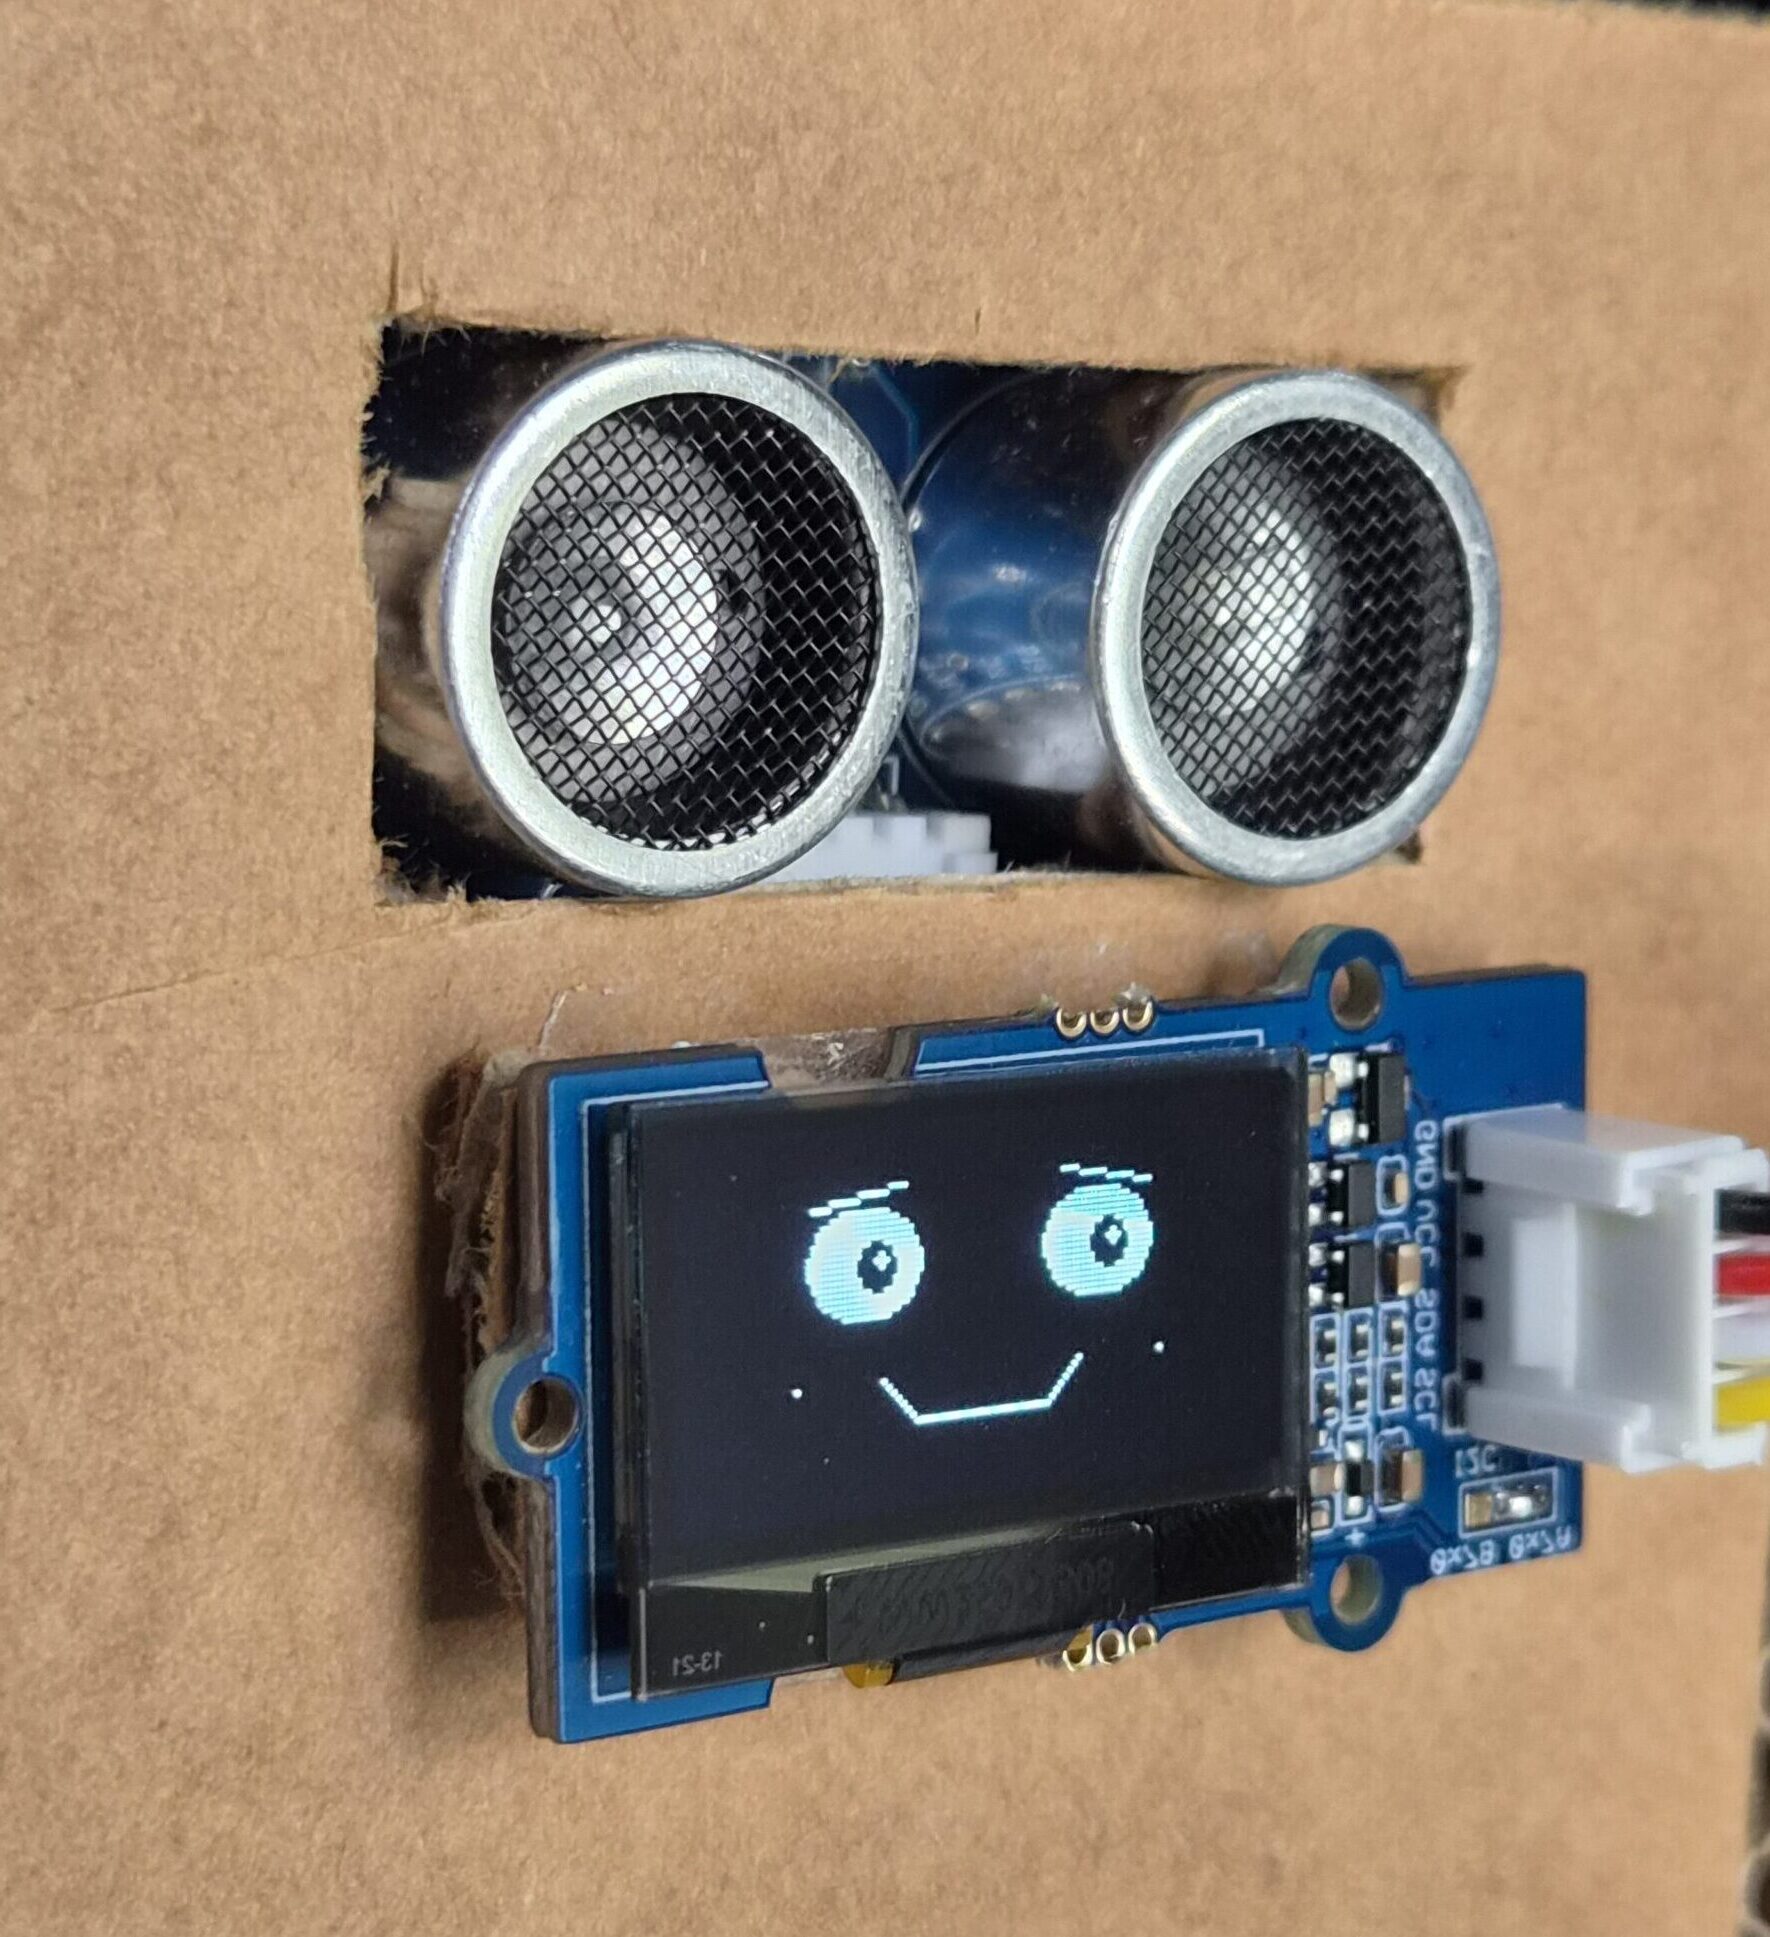
IntroBOT

He likes your company… just not too close, and definitely not too loud. We all know someone who enjoys company but needs their space. Dobby the IntroBOT is a playful desk companion built around that feeling. Inspired by introverts, who value personal space and quiet surroundings, Dobby watches how people approach it and listens to … Read more

Watch Your Step!

Concept As cities get more populated, the share of apartment floor space within these densely packed buildings get smaller, and trickier to manage. Our project was conceived after wondering about access to spaces, and the physical space that this “access” takes as well. Inspired by the famous moving staircases of Hogwarts; we wondered whether we … Read more

Portable D[r]oom

portable droom -physical computation

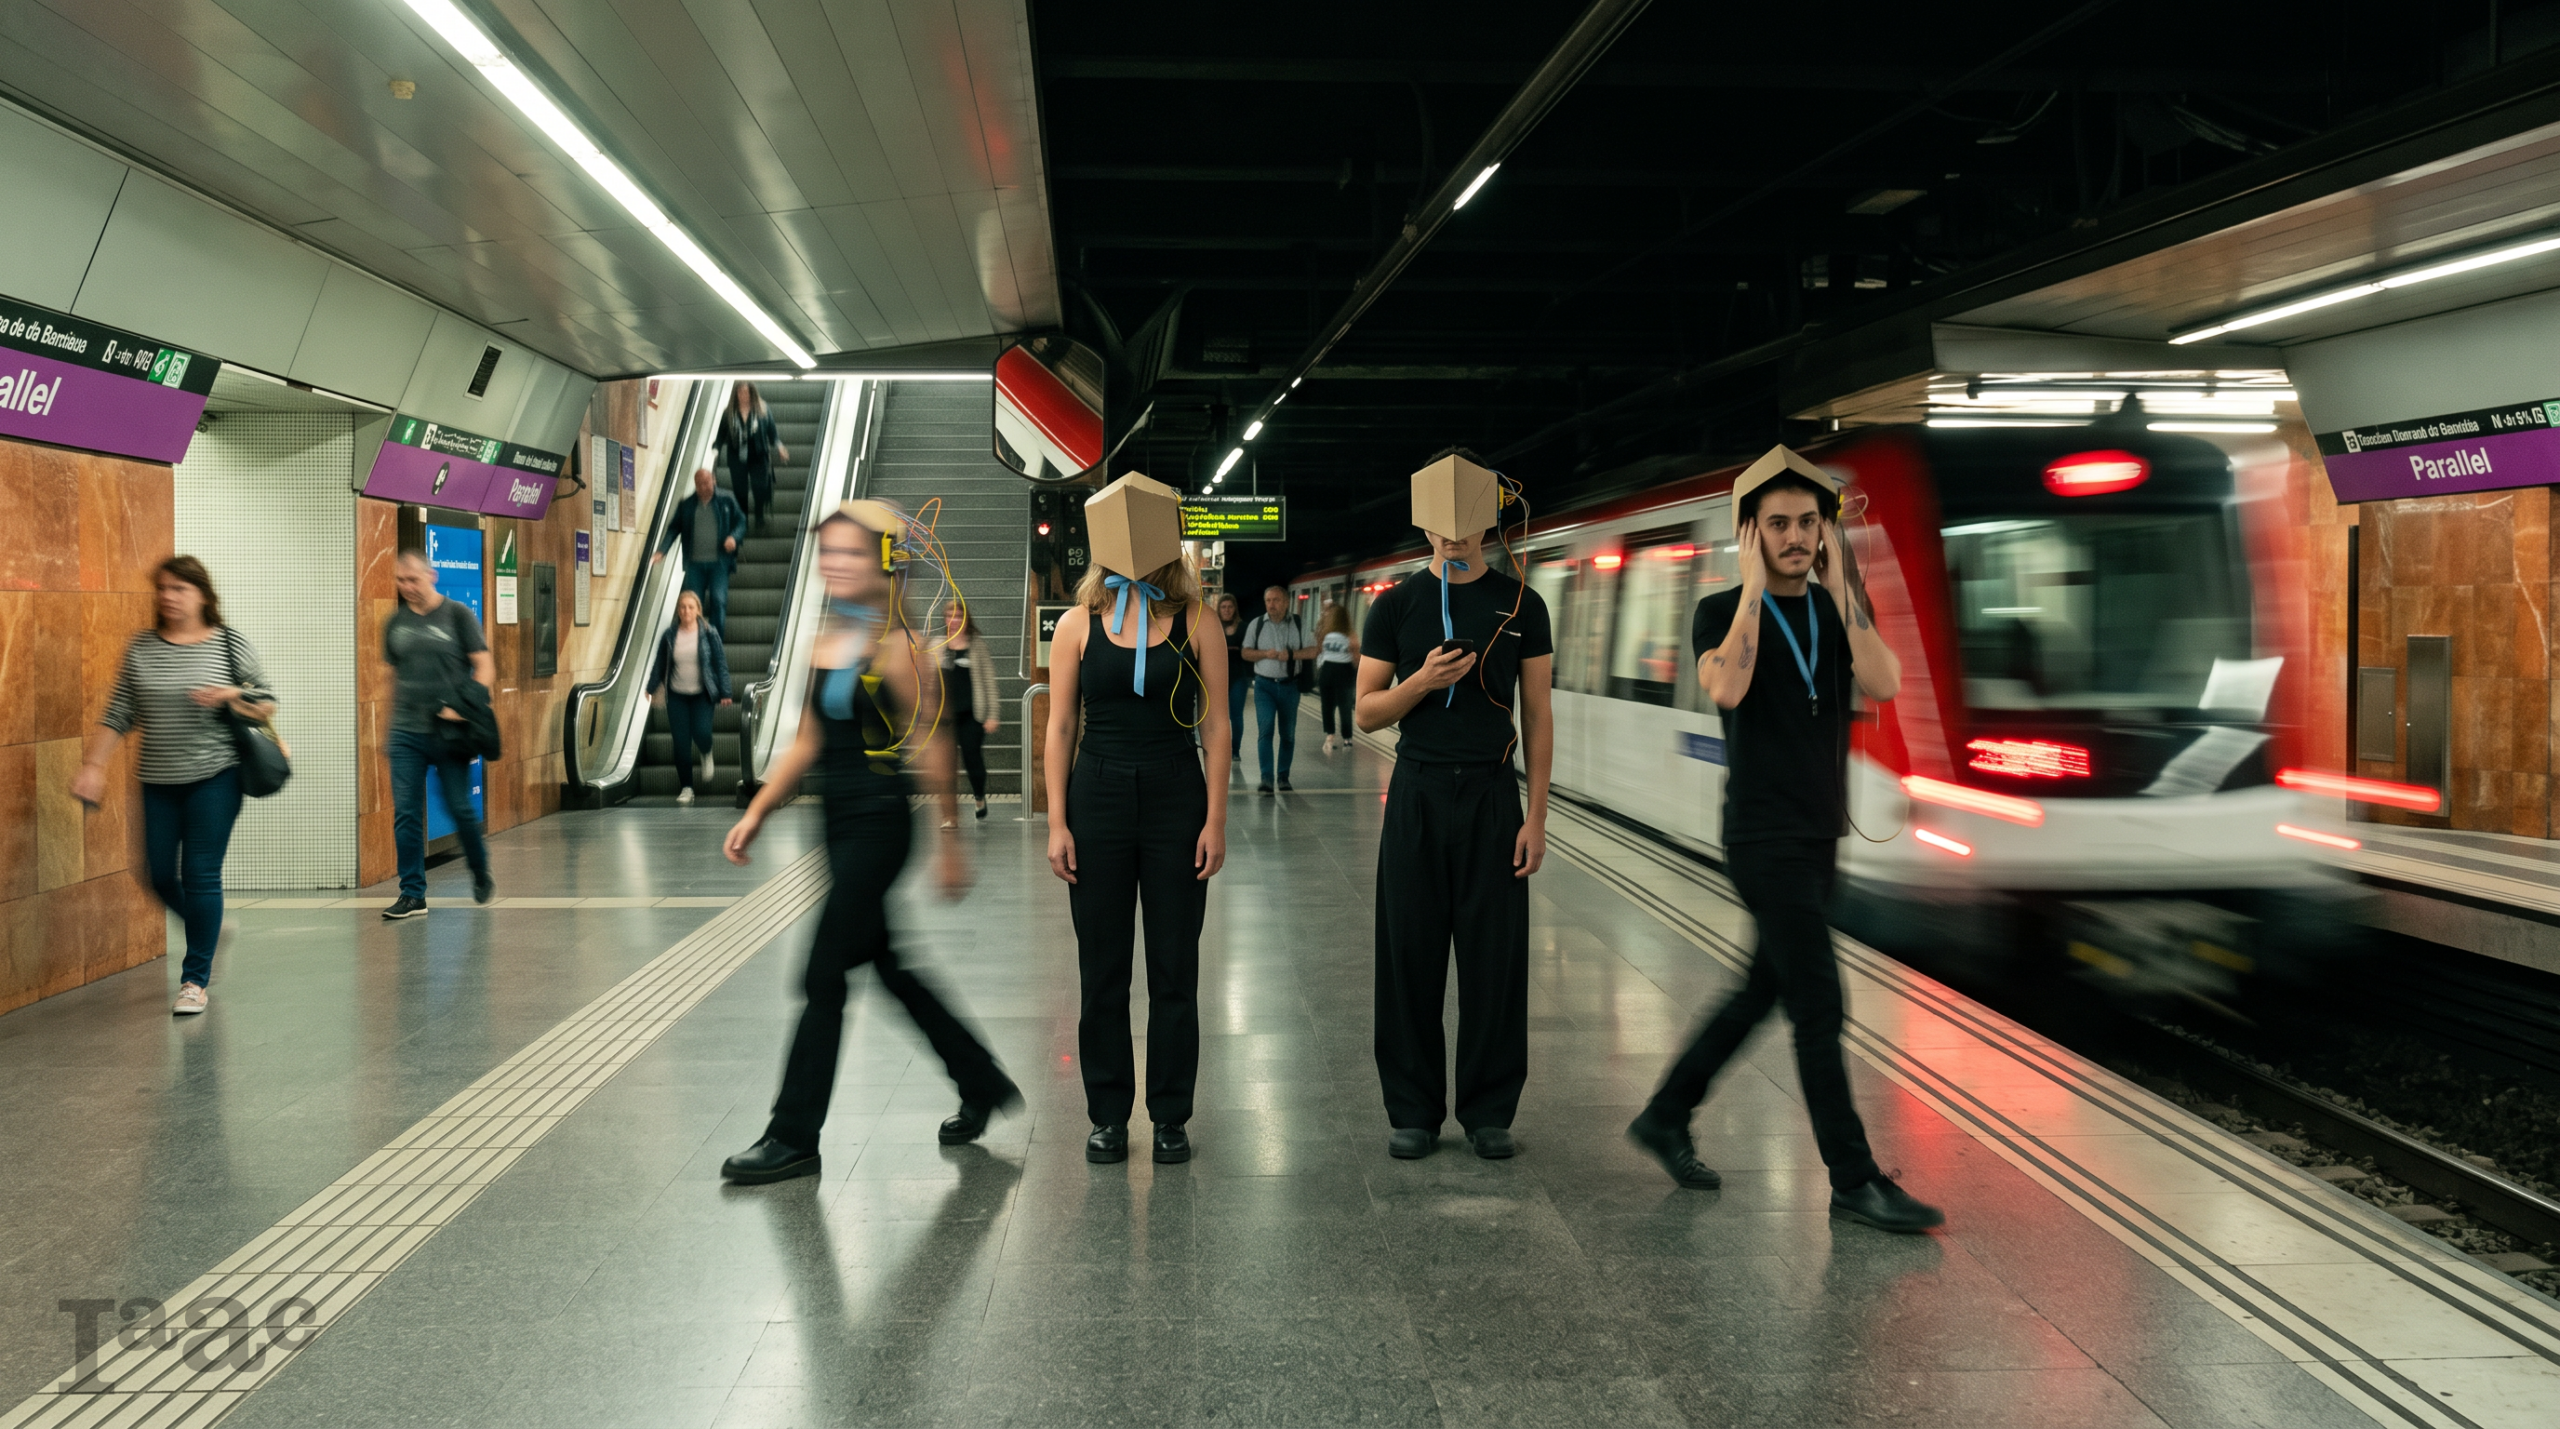
Concept Portable d[r]oom is a wearable helmet that turns the passive habit of doom scrolling into a physical condition. Drawing on Walter Pichler’s TV Helmet (Portable Living Room) from 1967, which isolated its wearer inside a television shell and anticipated today’s tech-induced detachment, the project addresses the stillness on which modern media addiction depends. An … Read more

Trumbull Park Homes – Chicago

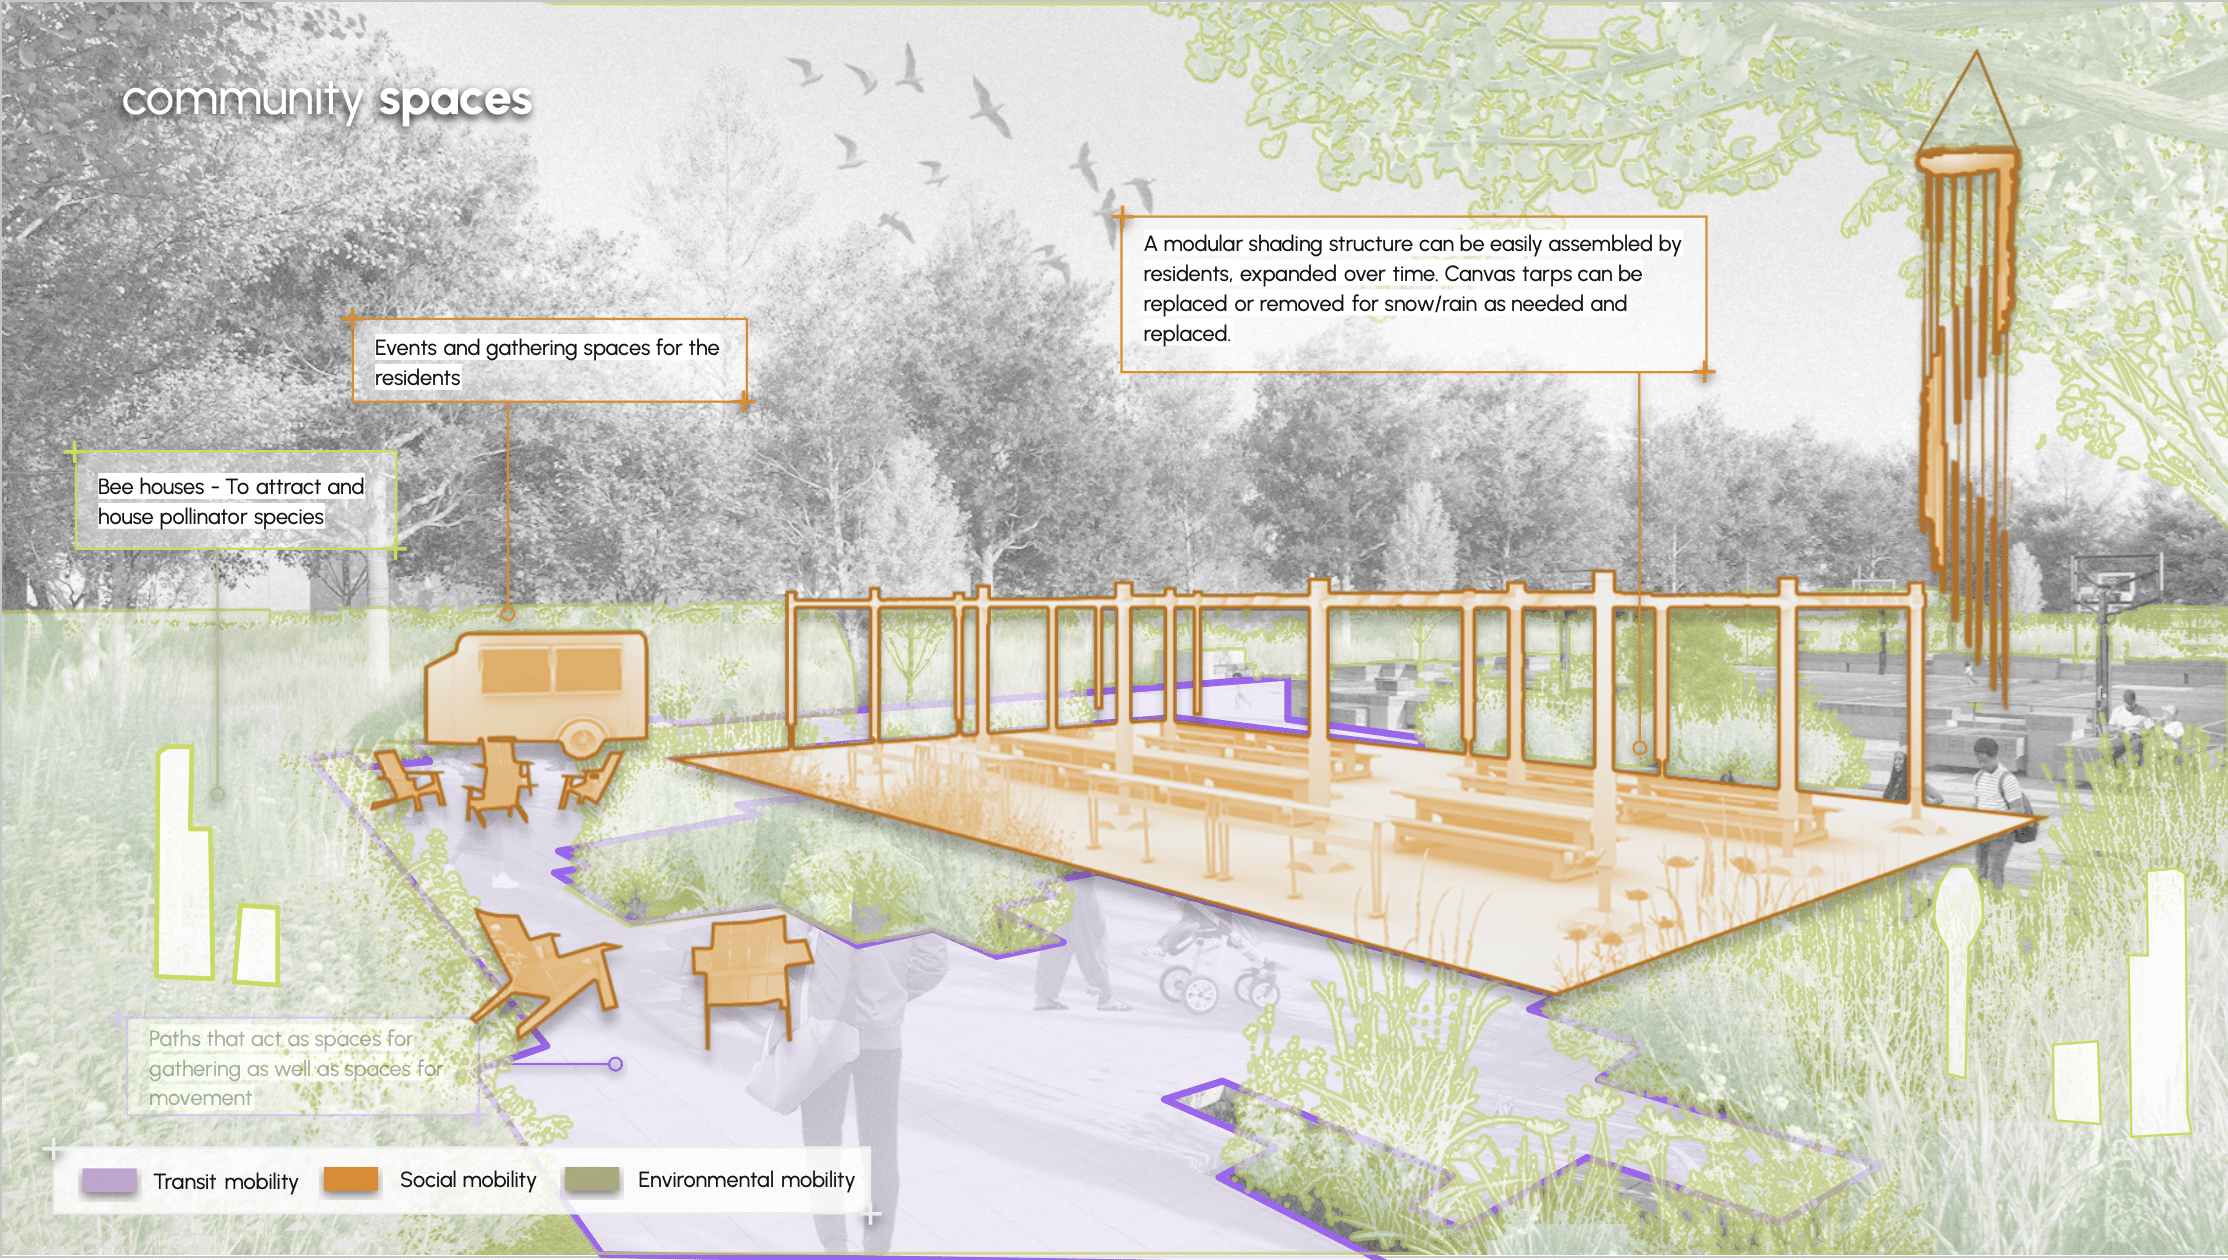
By Team – 41 Commons Introduction site context Built in 1938, Trumbull Park Homes (TPH) is a historic public housing development owned and managed by the Chicago Housing Authority (CHA). Images from Google show small brick row-homes among neatly manicured lawns and beautiful old-growth trees — but the development sits on Chicago’s Far Southeast Side, … Read more

Thermochar

Reimagining the façade as an active environmental system rather than a passive building skin, this project develops a modular biochar–clay composite panel that integrates carbon storage, passive thermal regulation, and circular construction. By combining locally sourced clay with biochar, the material transforms atmospheric carbon into a long-term architectural resource while reducing embodied emissions. Computationally informed … Read more

BANANA MATTERS

Abstract Banana Matters transforms discarded banana pseudostem biomass into carbon-sequestering architectural panels through material research, bio-based binders, and digital fabrication. The project addresses the untapped potential of nearly 525 million tonnes of annual banana waste by developing lightweight, low-carbon composites with acoustic and structural applications. Through iterative material experimentation, heat-press manufacturing, and mechanical and physical … Read more

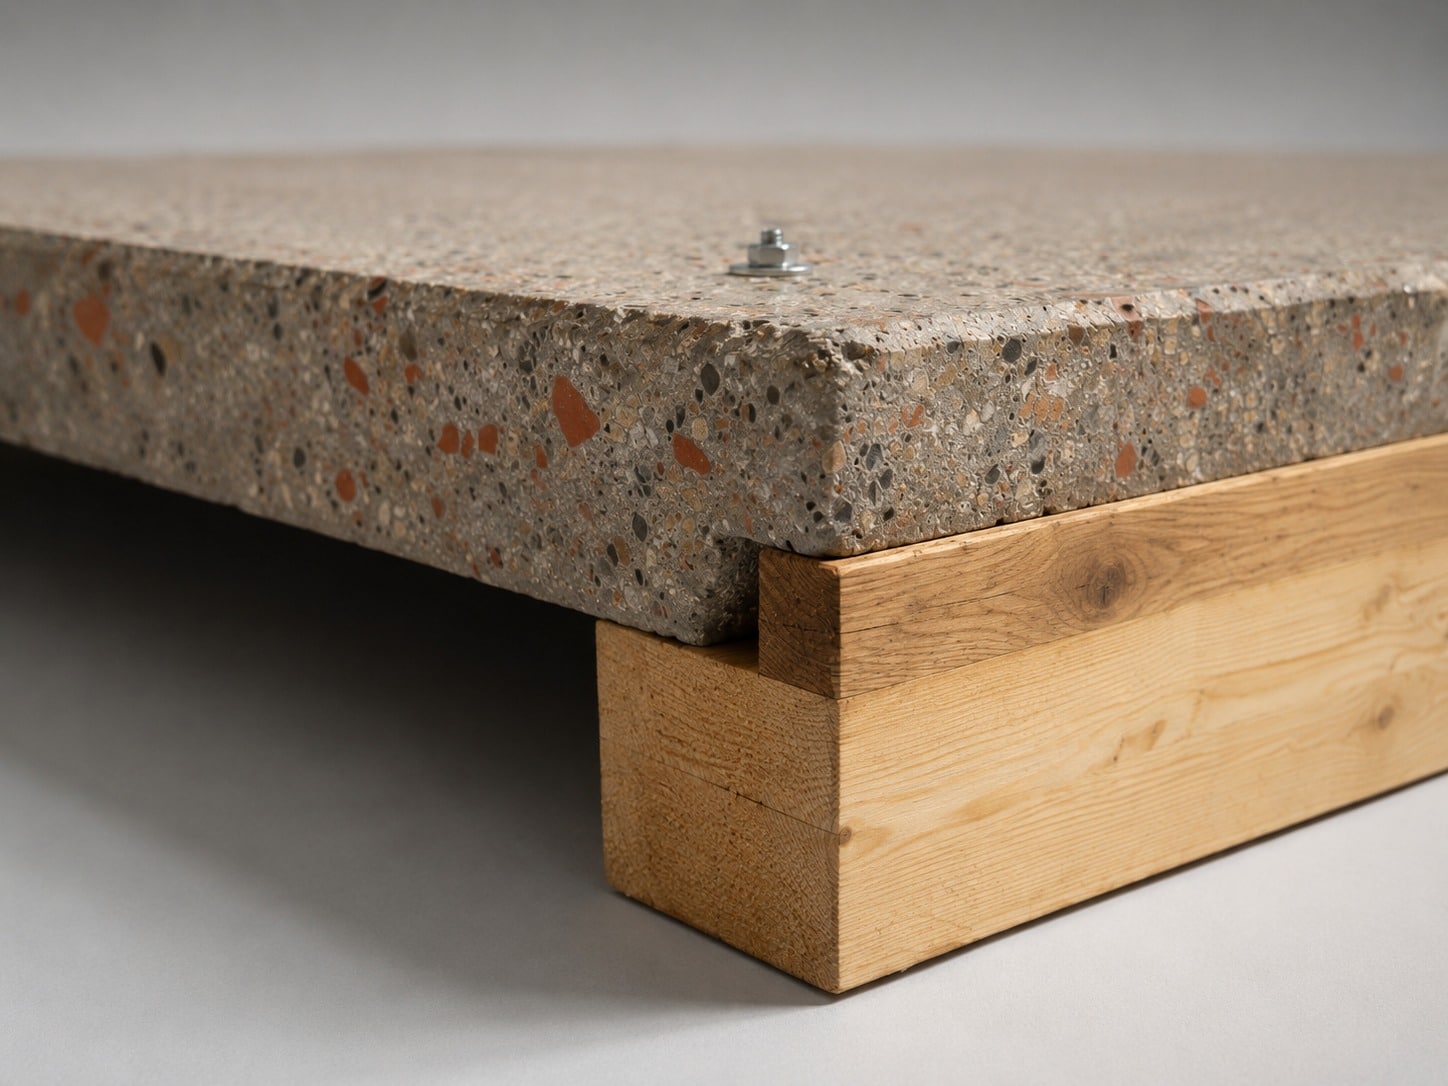
reCast II

Abstract In the Anthropocene, the construction industry generates vast quantities of Construction and Demolition Waste (CDW), positioning cities as latent material reservoirs rather than endpoints of consumption. This research investigates CDW not as waste, but as a designed material system. Initial experiments explored rammed CDW composites, revealing strong compressive behavior but critical limitations under lateral … Read more