The MAA is a visionary master program with an innovative and open structure, mixing diverse disciplines, shaping professionals capable of producing theoretical & practical solutions towards responsive cities, architecture & technology.


Filters
Course

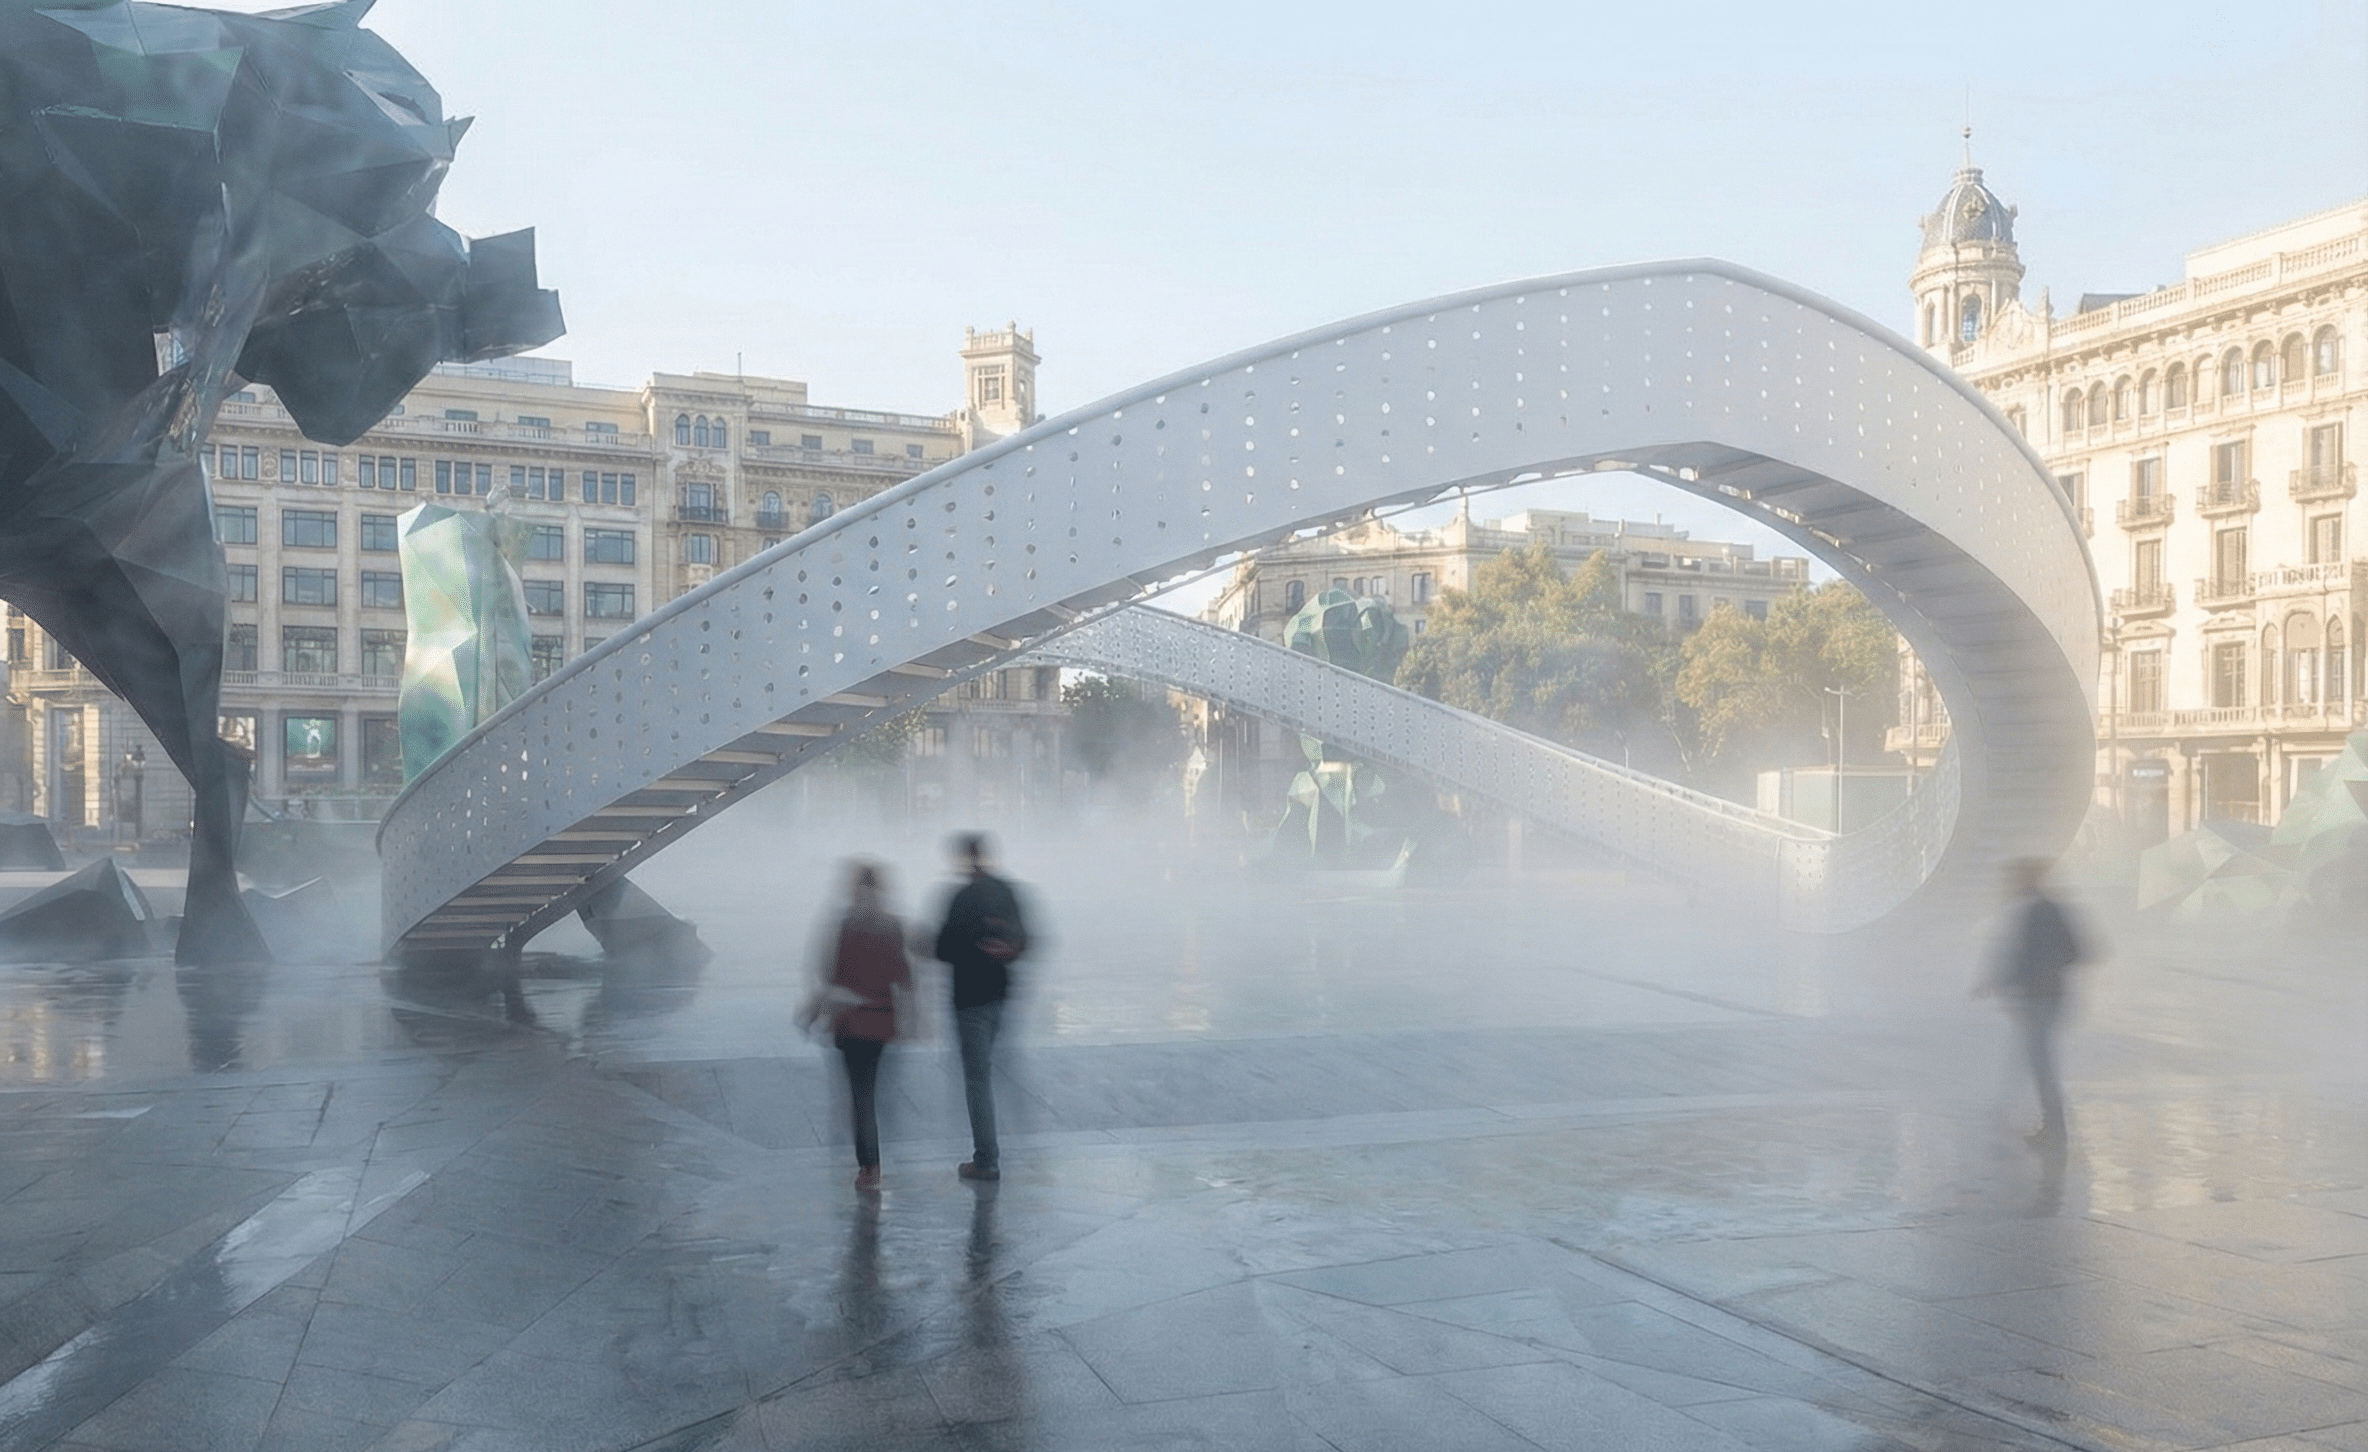
The Crown Loop

Abstract – This project introduces a crown-shaped stepped pavilion on the periphery of Plaça de Catalunya, serving as both an event gateway and an everyday public platform. Inspired by the geometry of a crown, the looping form rises in stepped layers to create vantage points, circulation, and sculptural presence. Developed through a parametric Grasshopper workflow, … Read more

Crystalline Aperture

Computational Design Seminar Crystalline Aperture Project Description The Crystalline Aperture Concept: A parametric infill design that reimagines the flat curtain wall as a volumetric “deep skin.”  Logic: The form is generated through a vertex displacement algorithm, where a 2D grid is tessellated into 3D pyramidal modules.  Impact: This folded geometry functions as a structural double-skin system. … Read more

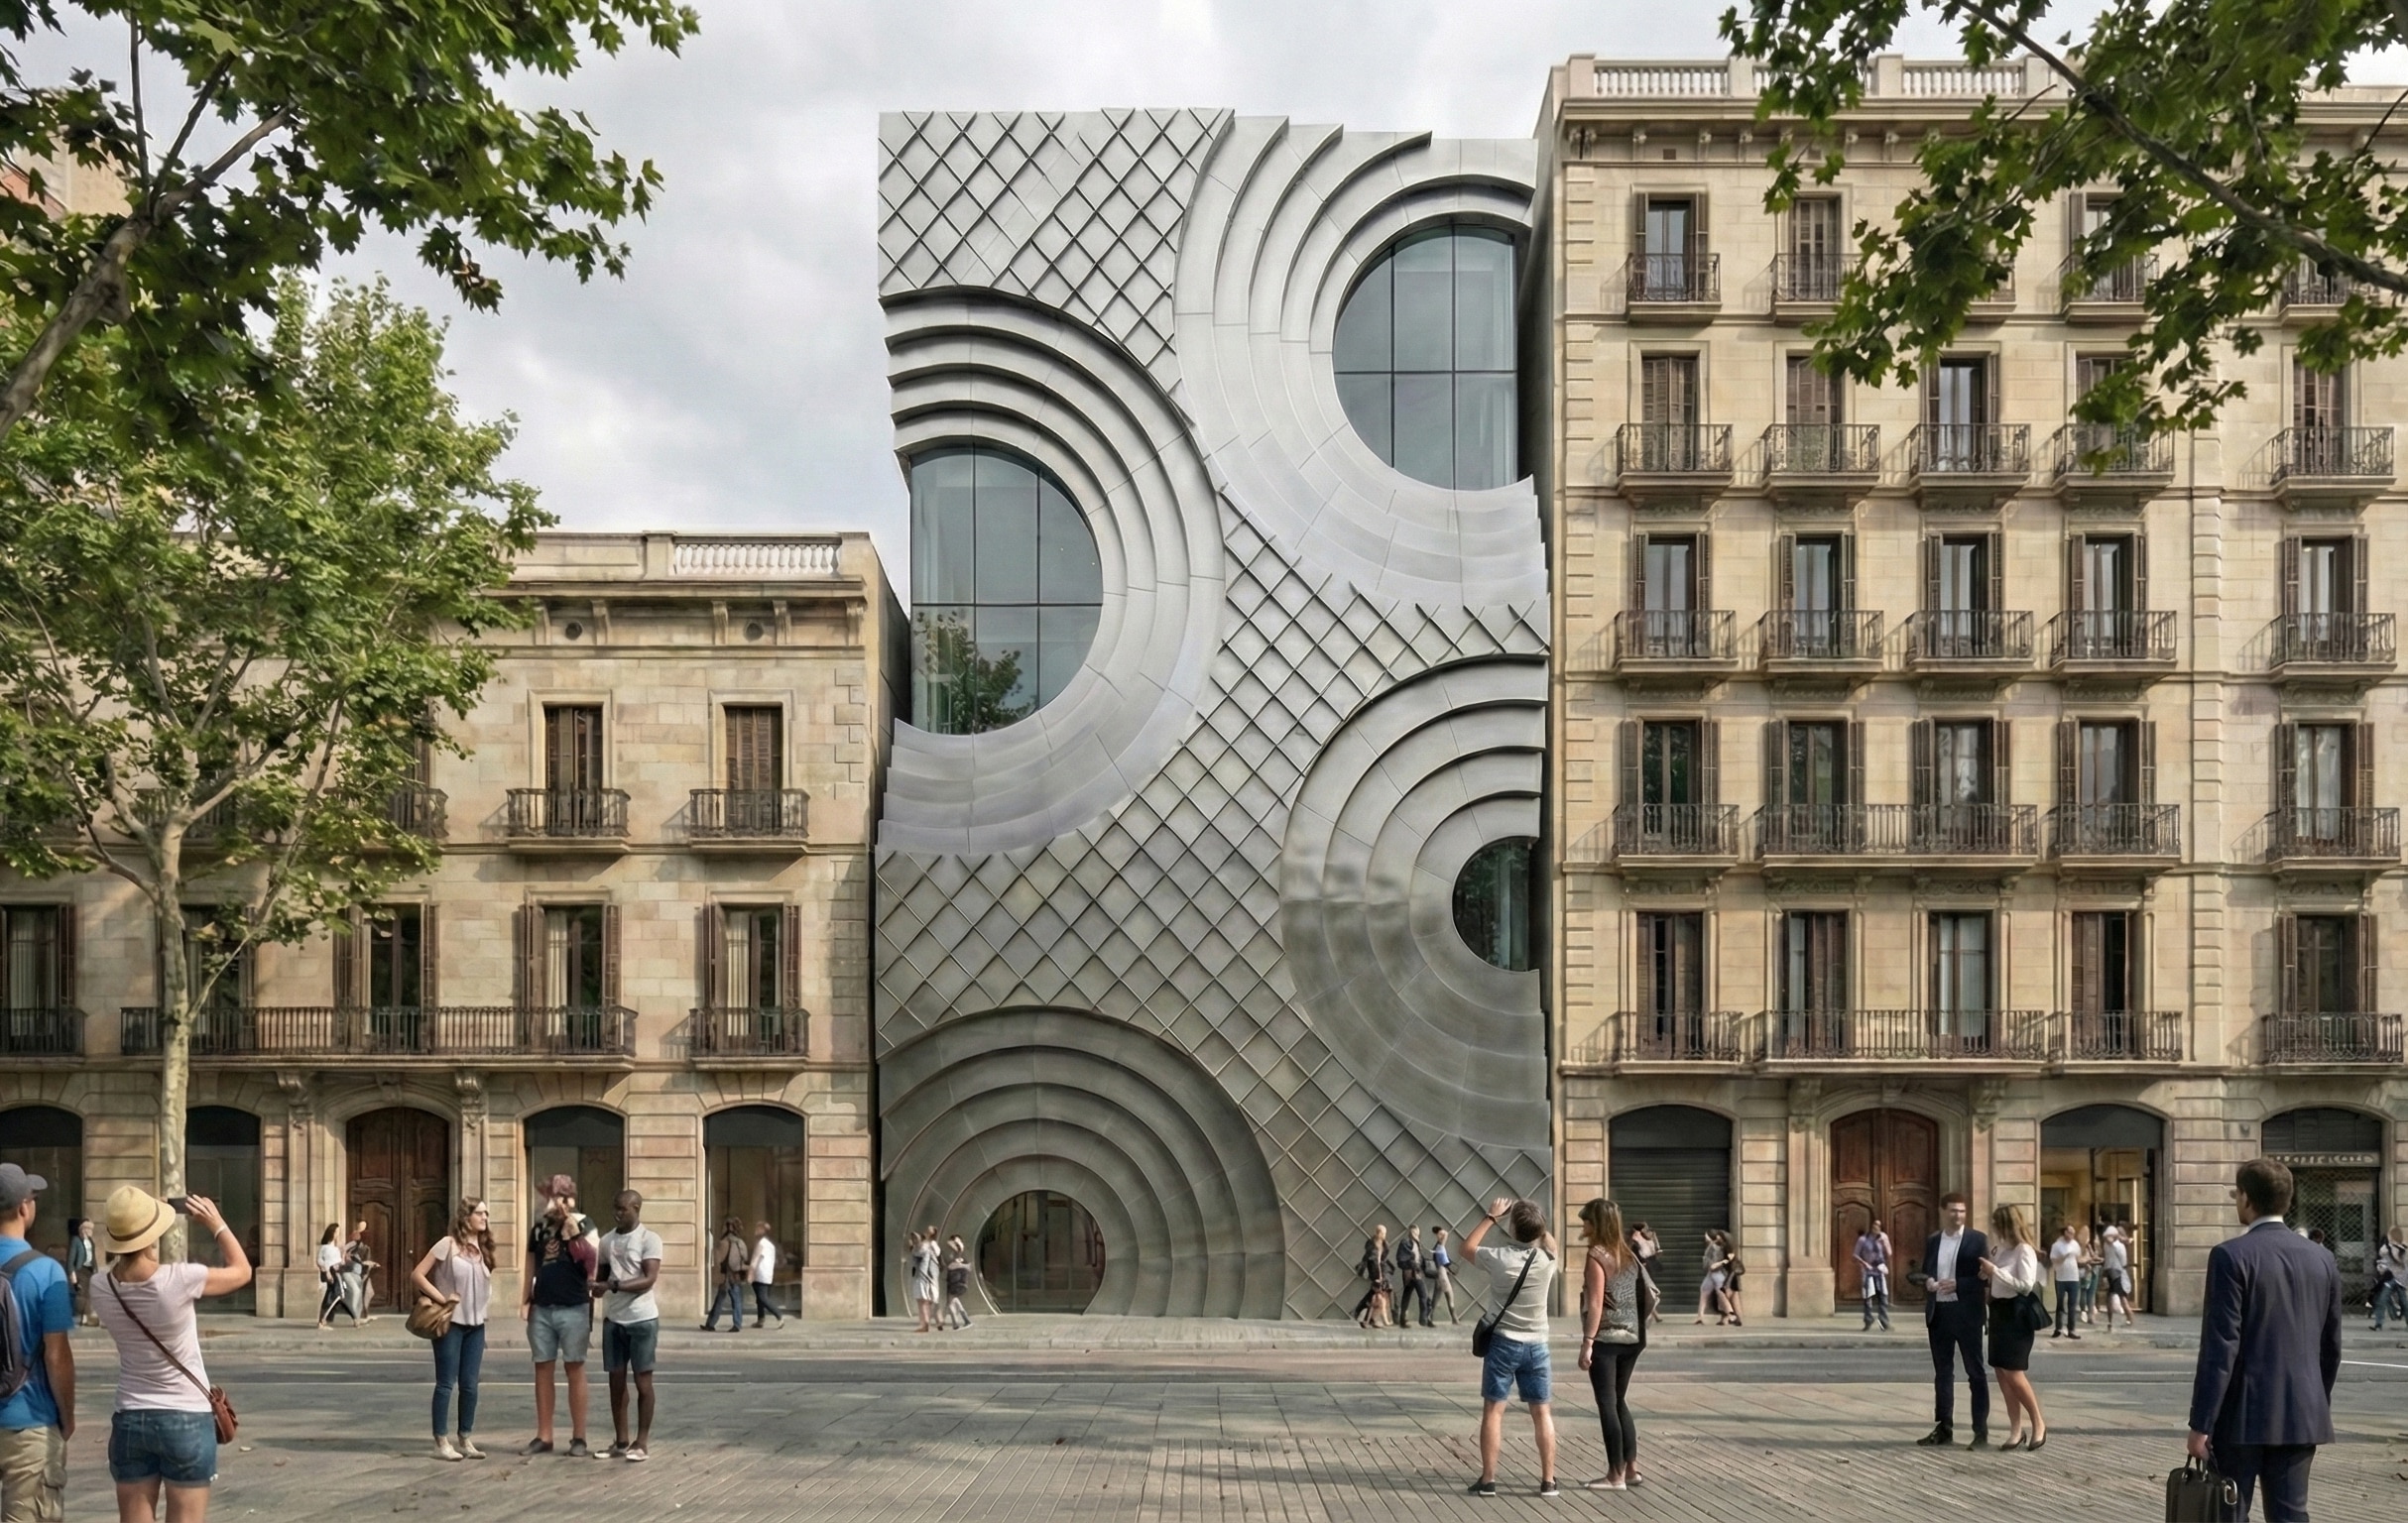
Computational Design Seminar I | The Kring Facade

Referential work’s logics Our referential framework is the Kring Kumho Culture Complex in Seoul by Unsangdong Architects, a building defined by large circular recesses that function as urban windows. The design exploits these spaces to break the flat exterior, as ‘Kring’ means ‘Circle’ in Dutch. We developed a concentric propagation approach to translate this logic … Read more

Bending Lights

Computational Design Seminar Level 1 Faculty: Shrey Kapur, Akshay Madapura This assignment aims to investigate how architecture and technology overlap by designing a façade that includes at least one entrance opening using computational methods. We engaged through the full design workflow, from initial concept to final outcome, using digital tools and algorithms to produce innovative, … Read more

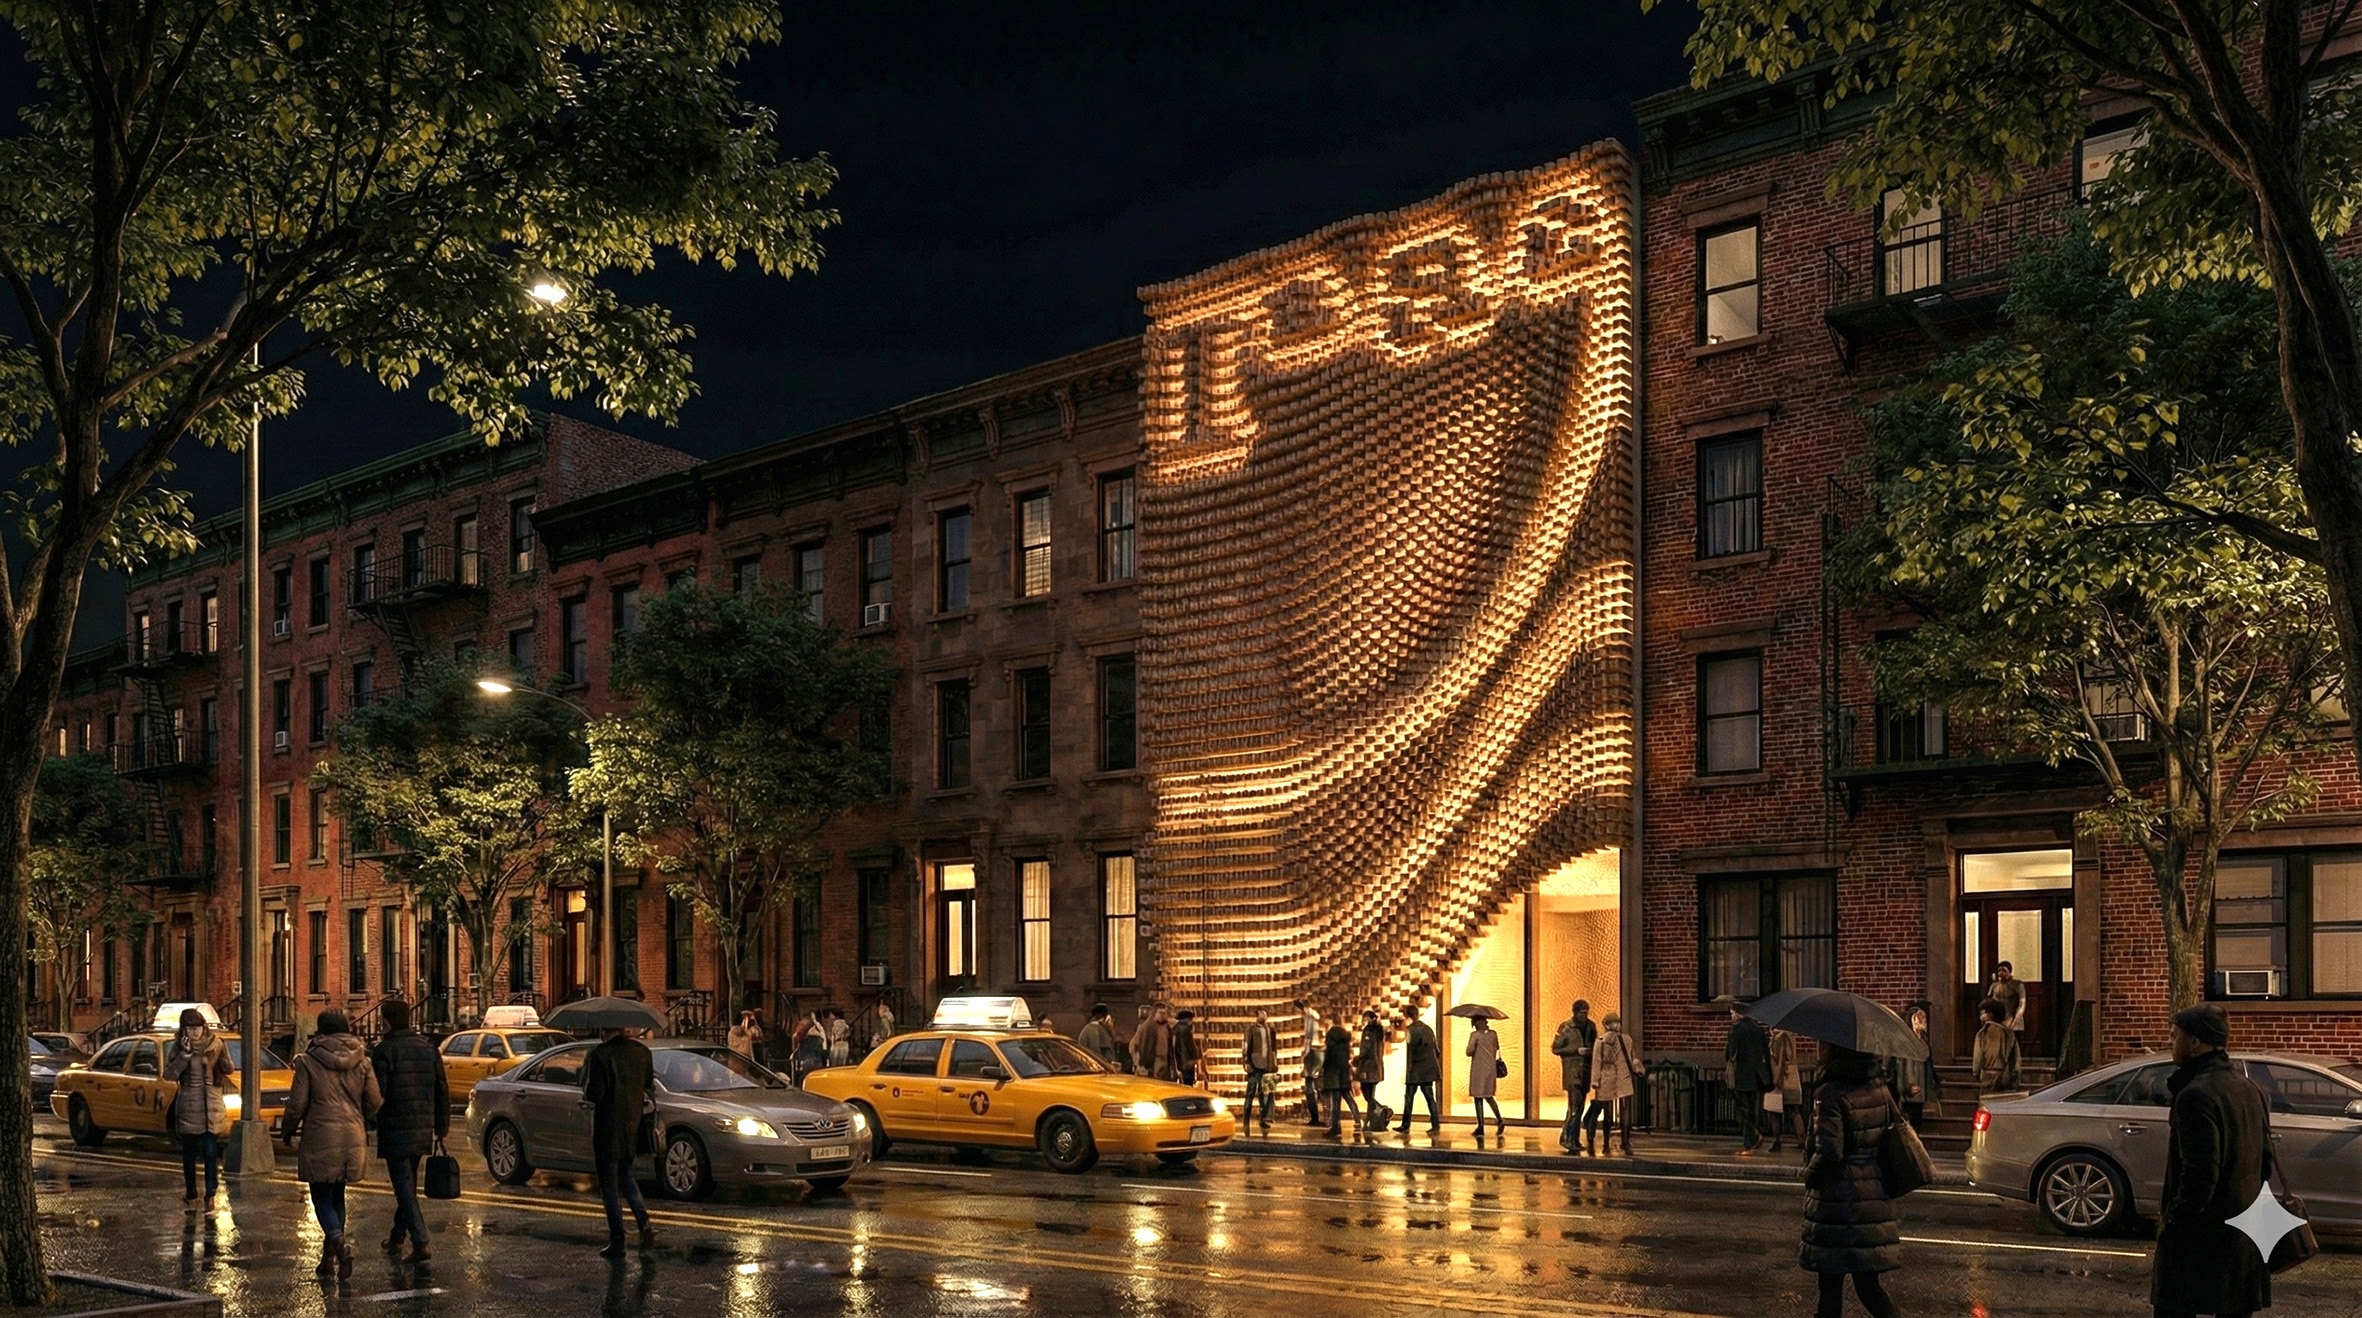
Liquid Masonry

Computational Design Seminar This façade explores the concept of ‘Digital Masonry.’ It takes the most traditional element of Catalan architecture—the ceramic brick—and reinterprets it through a digital algorithm. The ‘IAAC’ logo is not a sign painted on top; it is encoded into the rotation and position of the bricks themselves. It represents the institute’s mission: … Read more

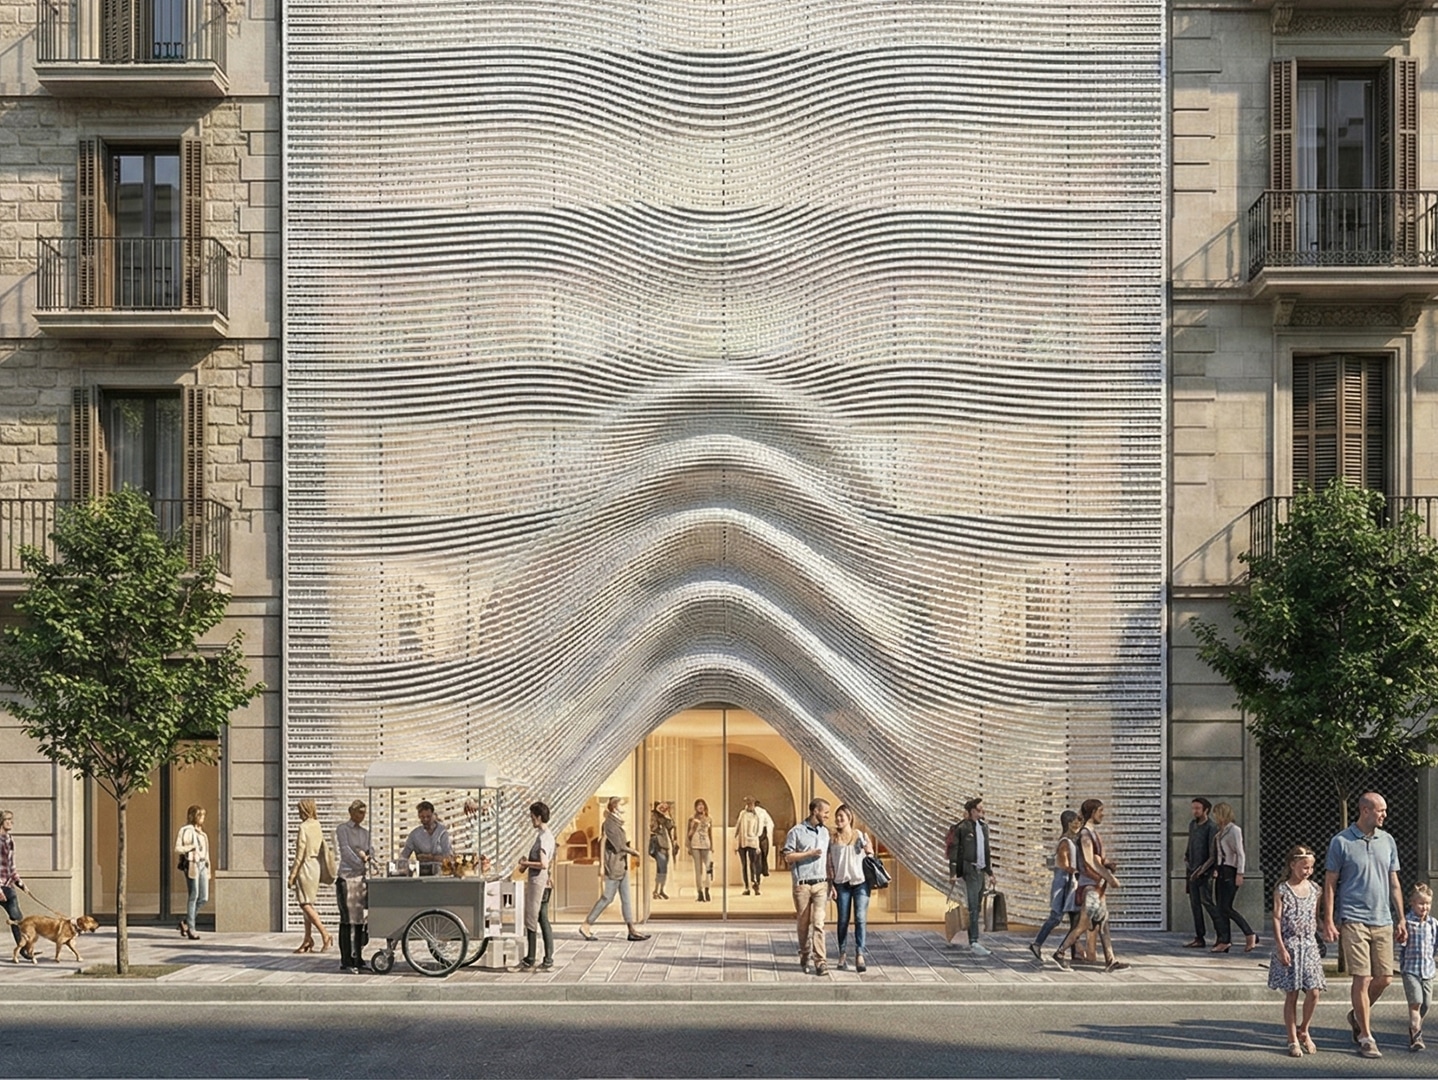
LA CORTINA

PROJECT BRIEF Site Location: Placa del Sol, Gracia, Barcelona La Cortina introduces a nonstandard, dynamic geometry from the Fiesta Mayor de Gracia.. Conceptually, La Cortina translates the ephemeral dynamics of textile drapery into a permanent, structural shell. Its form is defined by computationally derived continuous surfaces that generate a recursive, flowing spatial volume.  The exterior … Read more

The Woven Contrast

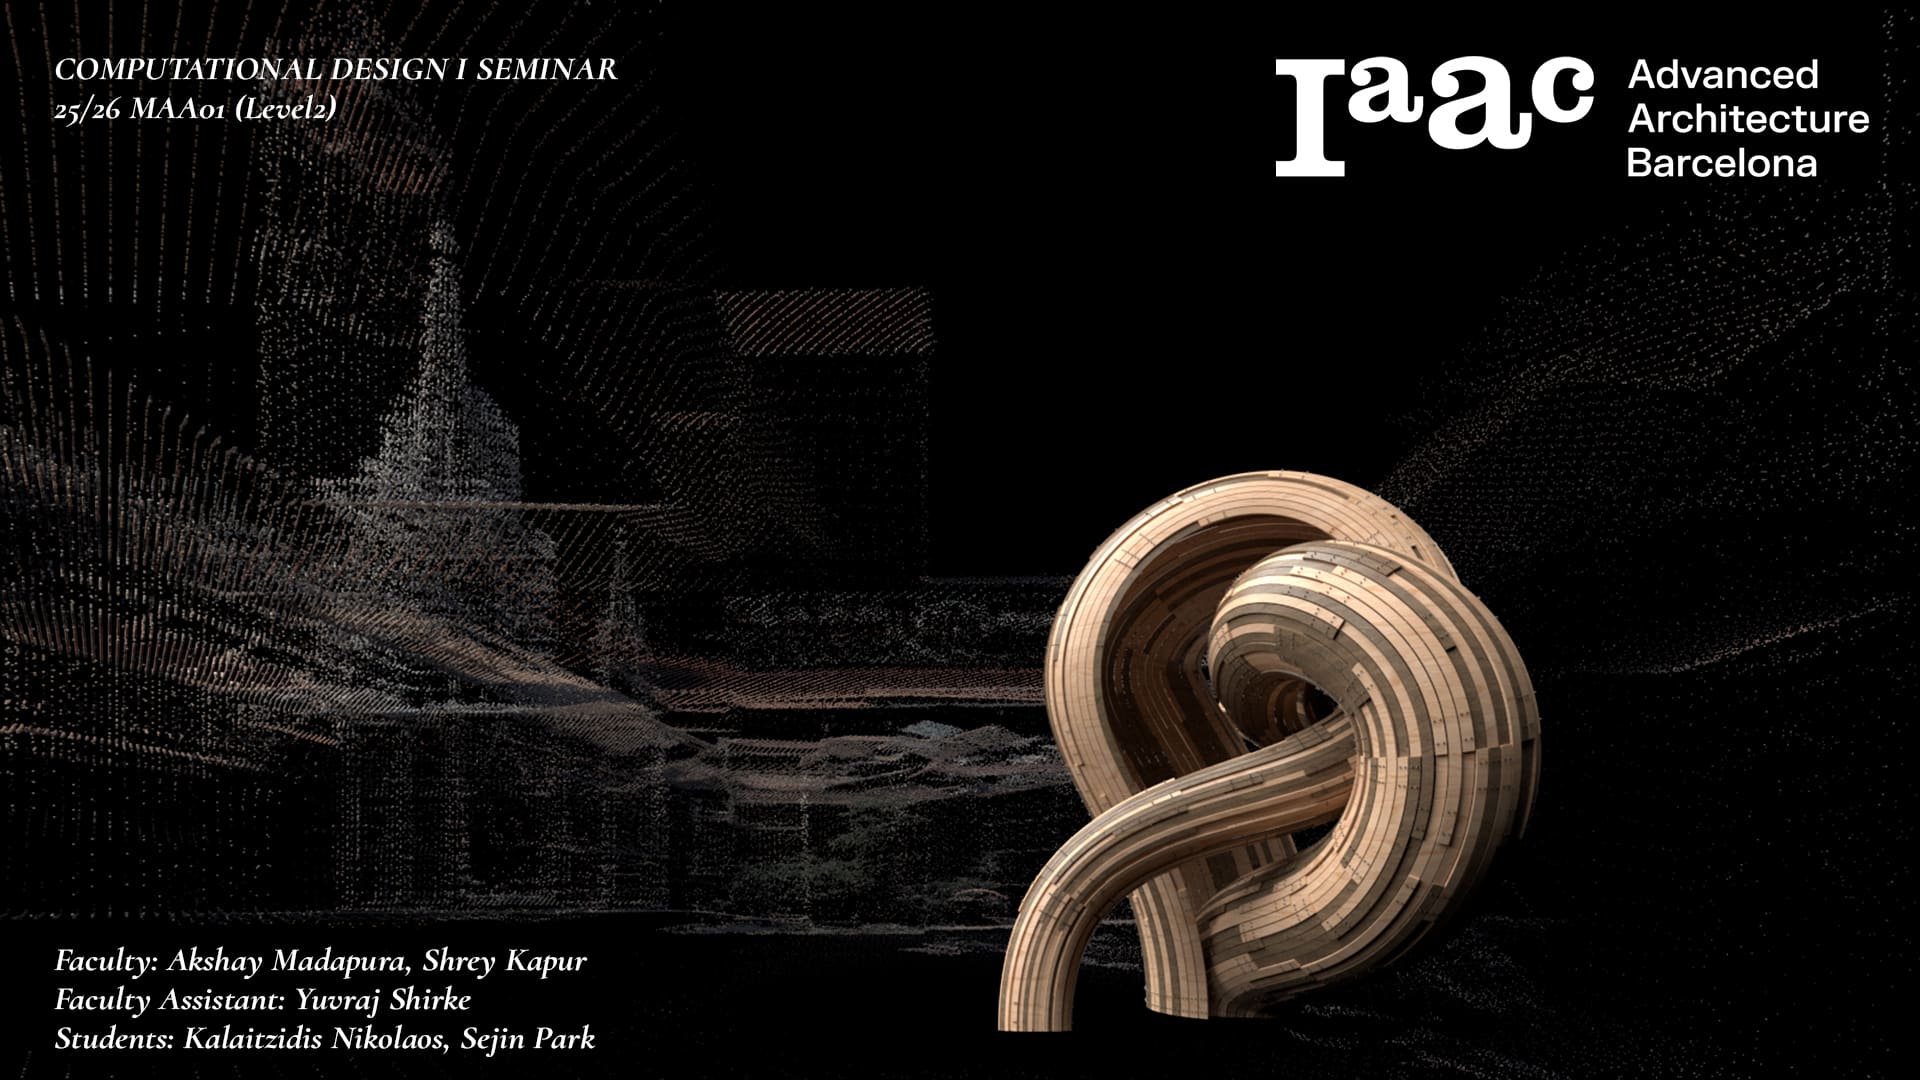
Cover page for the IAAC Computational Design I Seminar. The image features a parametric, twisted wooden structure in the foreground against a dark, point-cloud digital background. Text lists the Faculty as Akshay Madapura and Shrey Kapur, and Students as Kalaitzidis Nikolaos and Sejin Park.

COMPUTATIONAL DESIGN I SEMINAR25/26 MAA01 (Level2) Abstract: Computational Weaving. This project, developed for the Computational Design I Seminar, explores the algorithmic generation of complex, recursive geometries through the logic of “Digital Craft”. Inspired by the material constraints of steam-bent timber, the design creates a “volumetric weave” rather than a simple surface. The computational workflow is … Read more

Dynamic Facade

Computational Design Seminar Studio Ardete’s Headquarters Image credits: Studio Ardete’s Headquarters in Mohali, India by Parametric Architecture Facade Responds to Light, Wind, and Motion, with its ever-evolving appearance. At the heart of the design is MetaSequin, a modular, reflective parametric façade element. These circular sequins interact with natural forces like wind and light, creating a … Read more

Remnant Playground

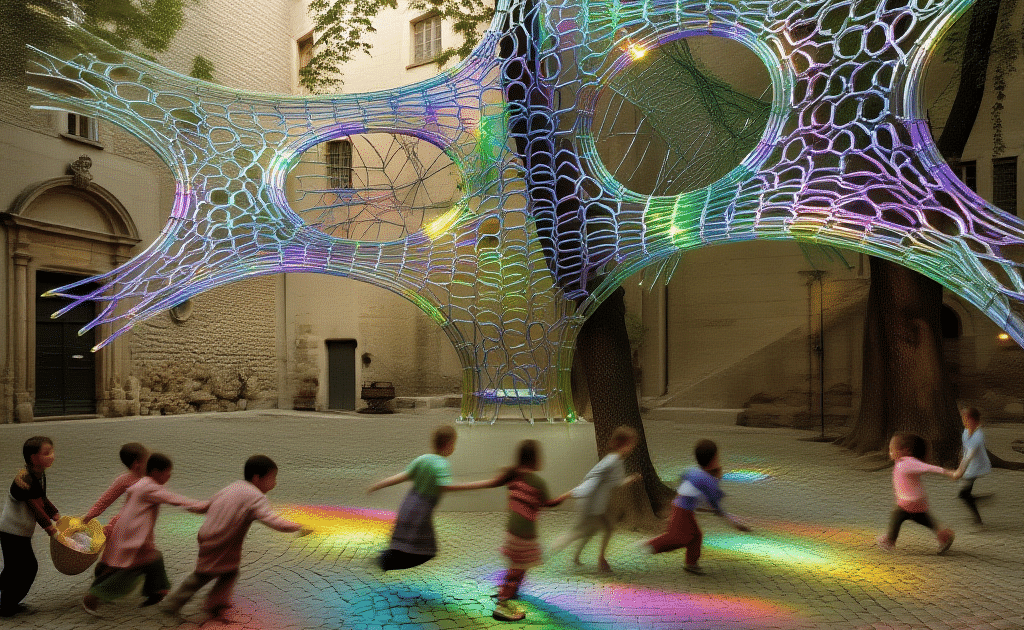
Plaça de Sant Felip Neri The pavilion is a biomimetic structure, drawing inspiration from natural webs. Its design utilizes an interactive interface of touch and light, on touching the pavilion, the entire part of pavilion lits up with various rainbow colors .This creates a dynamic and interactive environment, where the colorful light patterns shift and … Read more

The Gorgon

A Computationally Designed Kinetic Facade Kinetic Facade Iterations Iteration 01 — Unfolding Variation:This initial exploration focused on the gradual unfolding of façade panels, driven by parametric rotations and hinge-based transformations. The system emphasized linear motion and directional opening, establishing a foundational logic for movement and constructability. Iteration 02 — Warping Variation:The second iteration introduced surface … Read more

Cano(Pi)

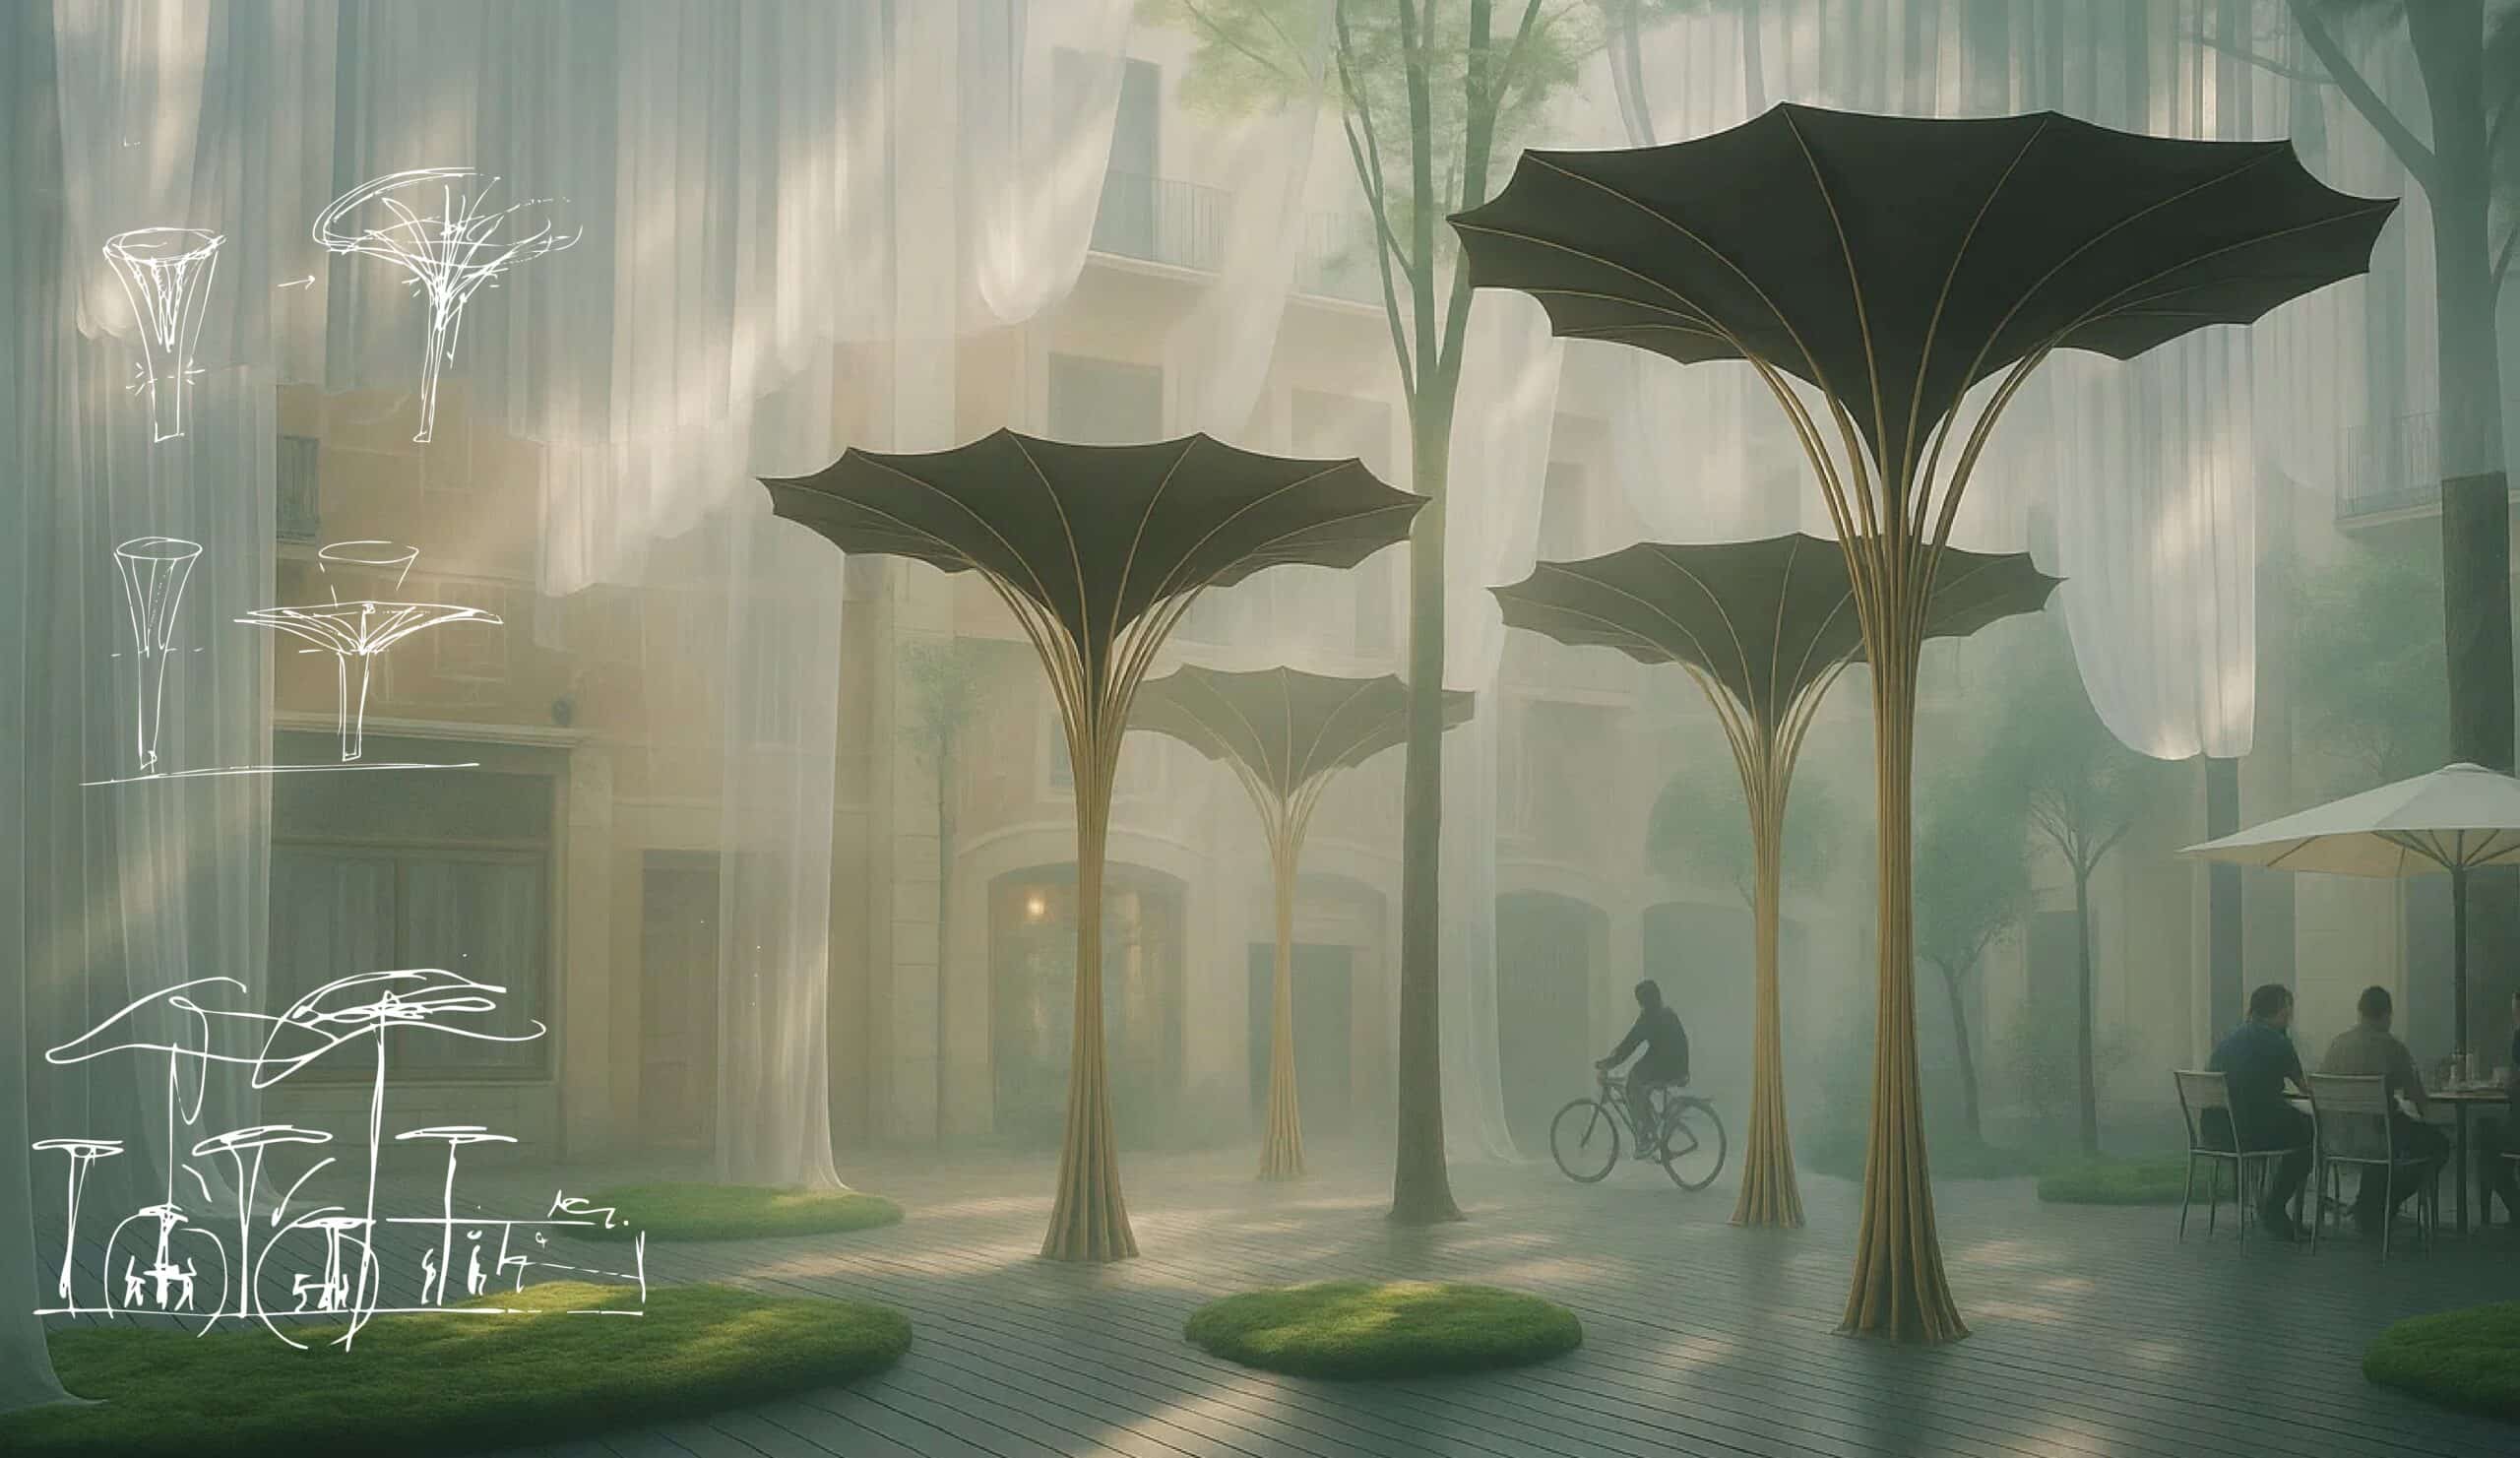
A dynamic forest pavilion. Plaça del Pi, Barcelona, Spain Design Concept Form Finding Psuedo Code The script relies on the organic undulation of sine and catenary curves to reflect the organic nature of our inspiration as well as provide a real-life simulation of the suspended fabric forming the canopy reacting to gravitational logic in both … Read more

MIU MIU BUILDING

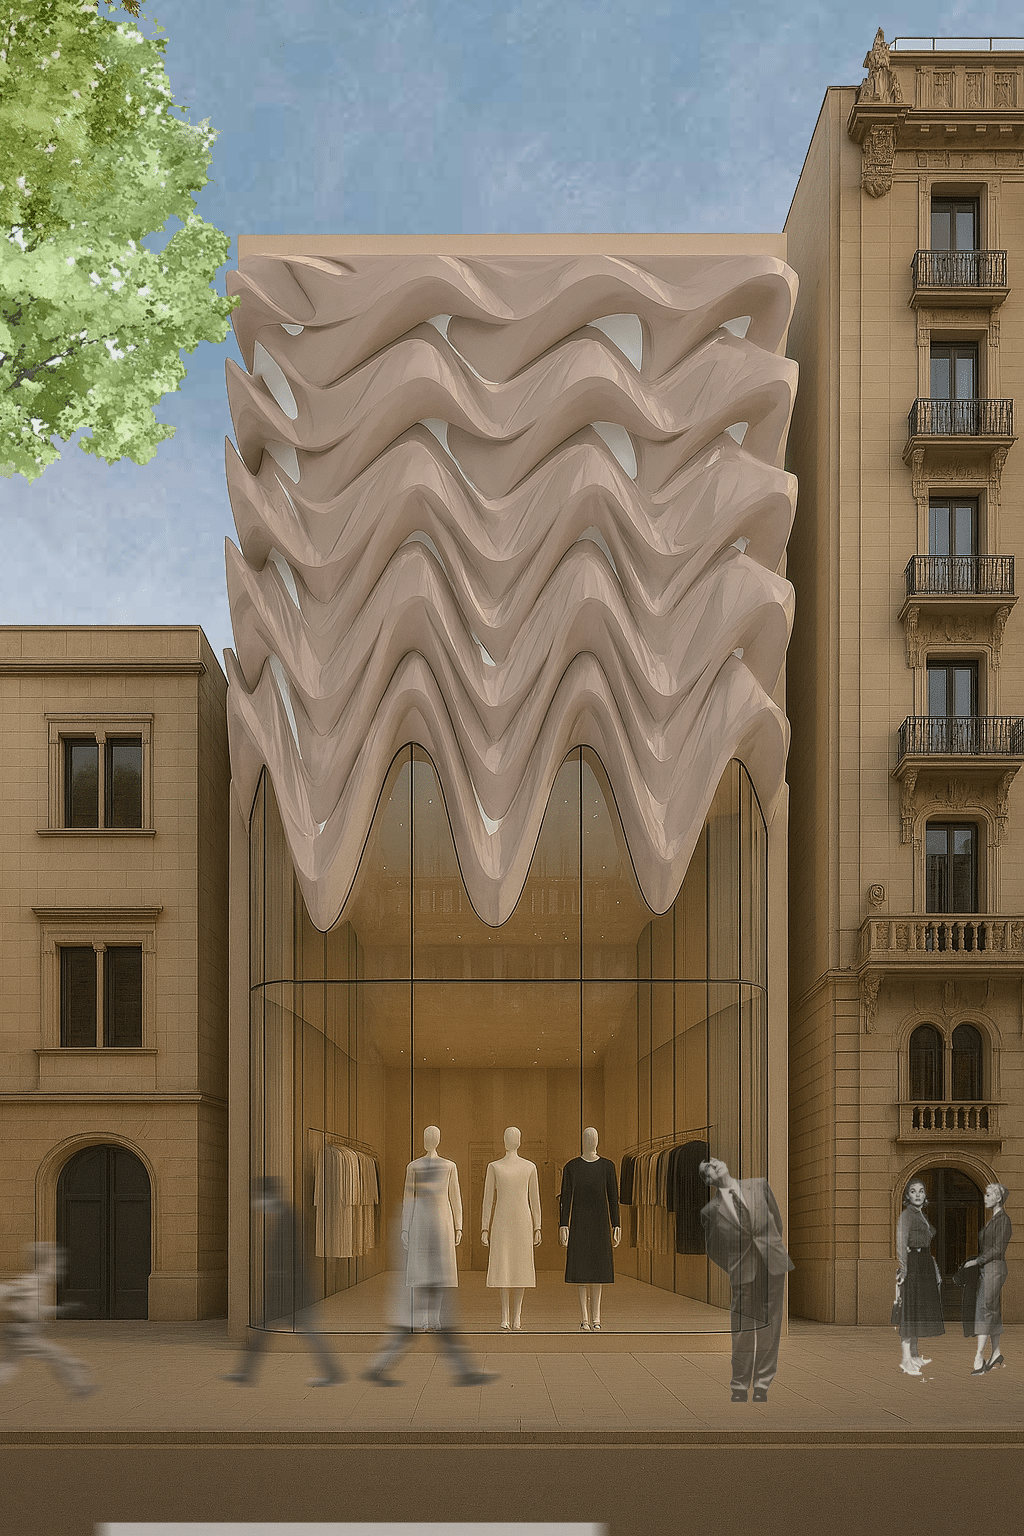
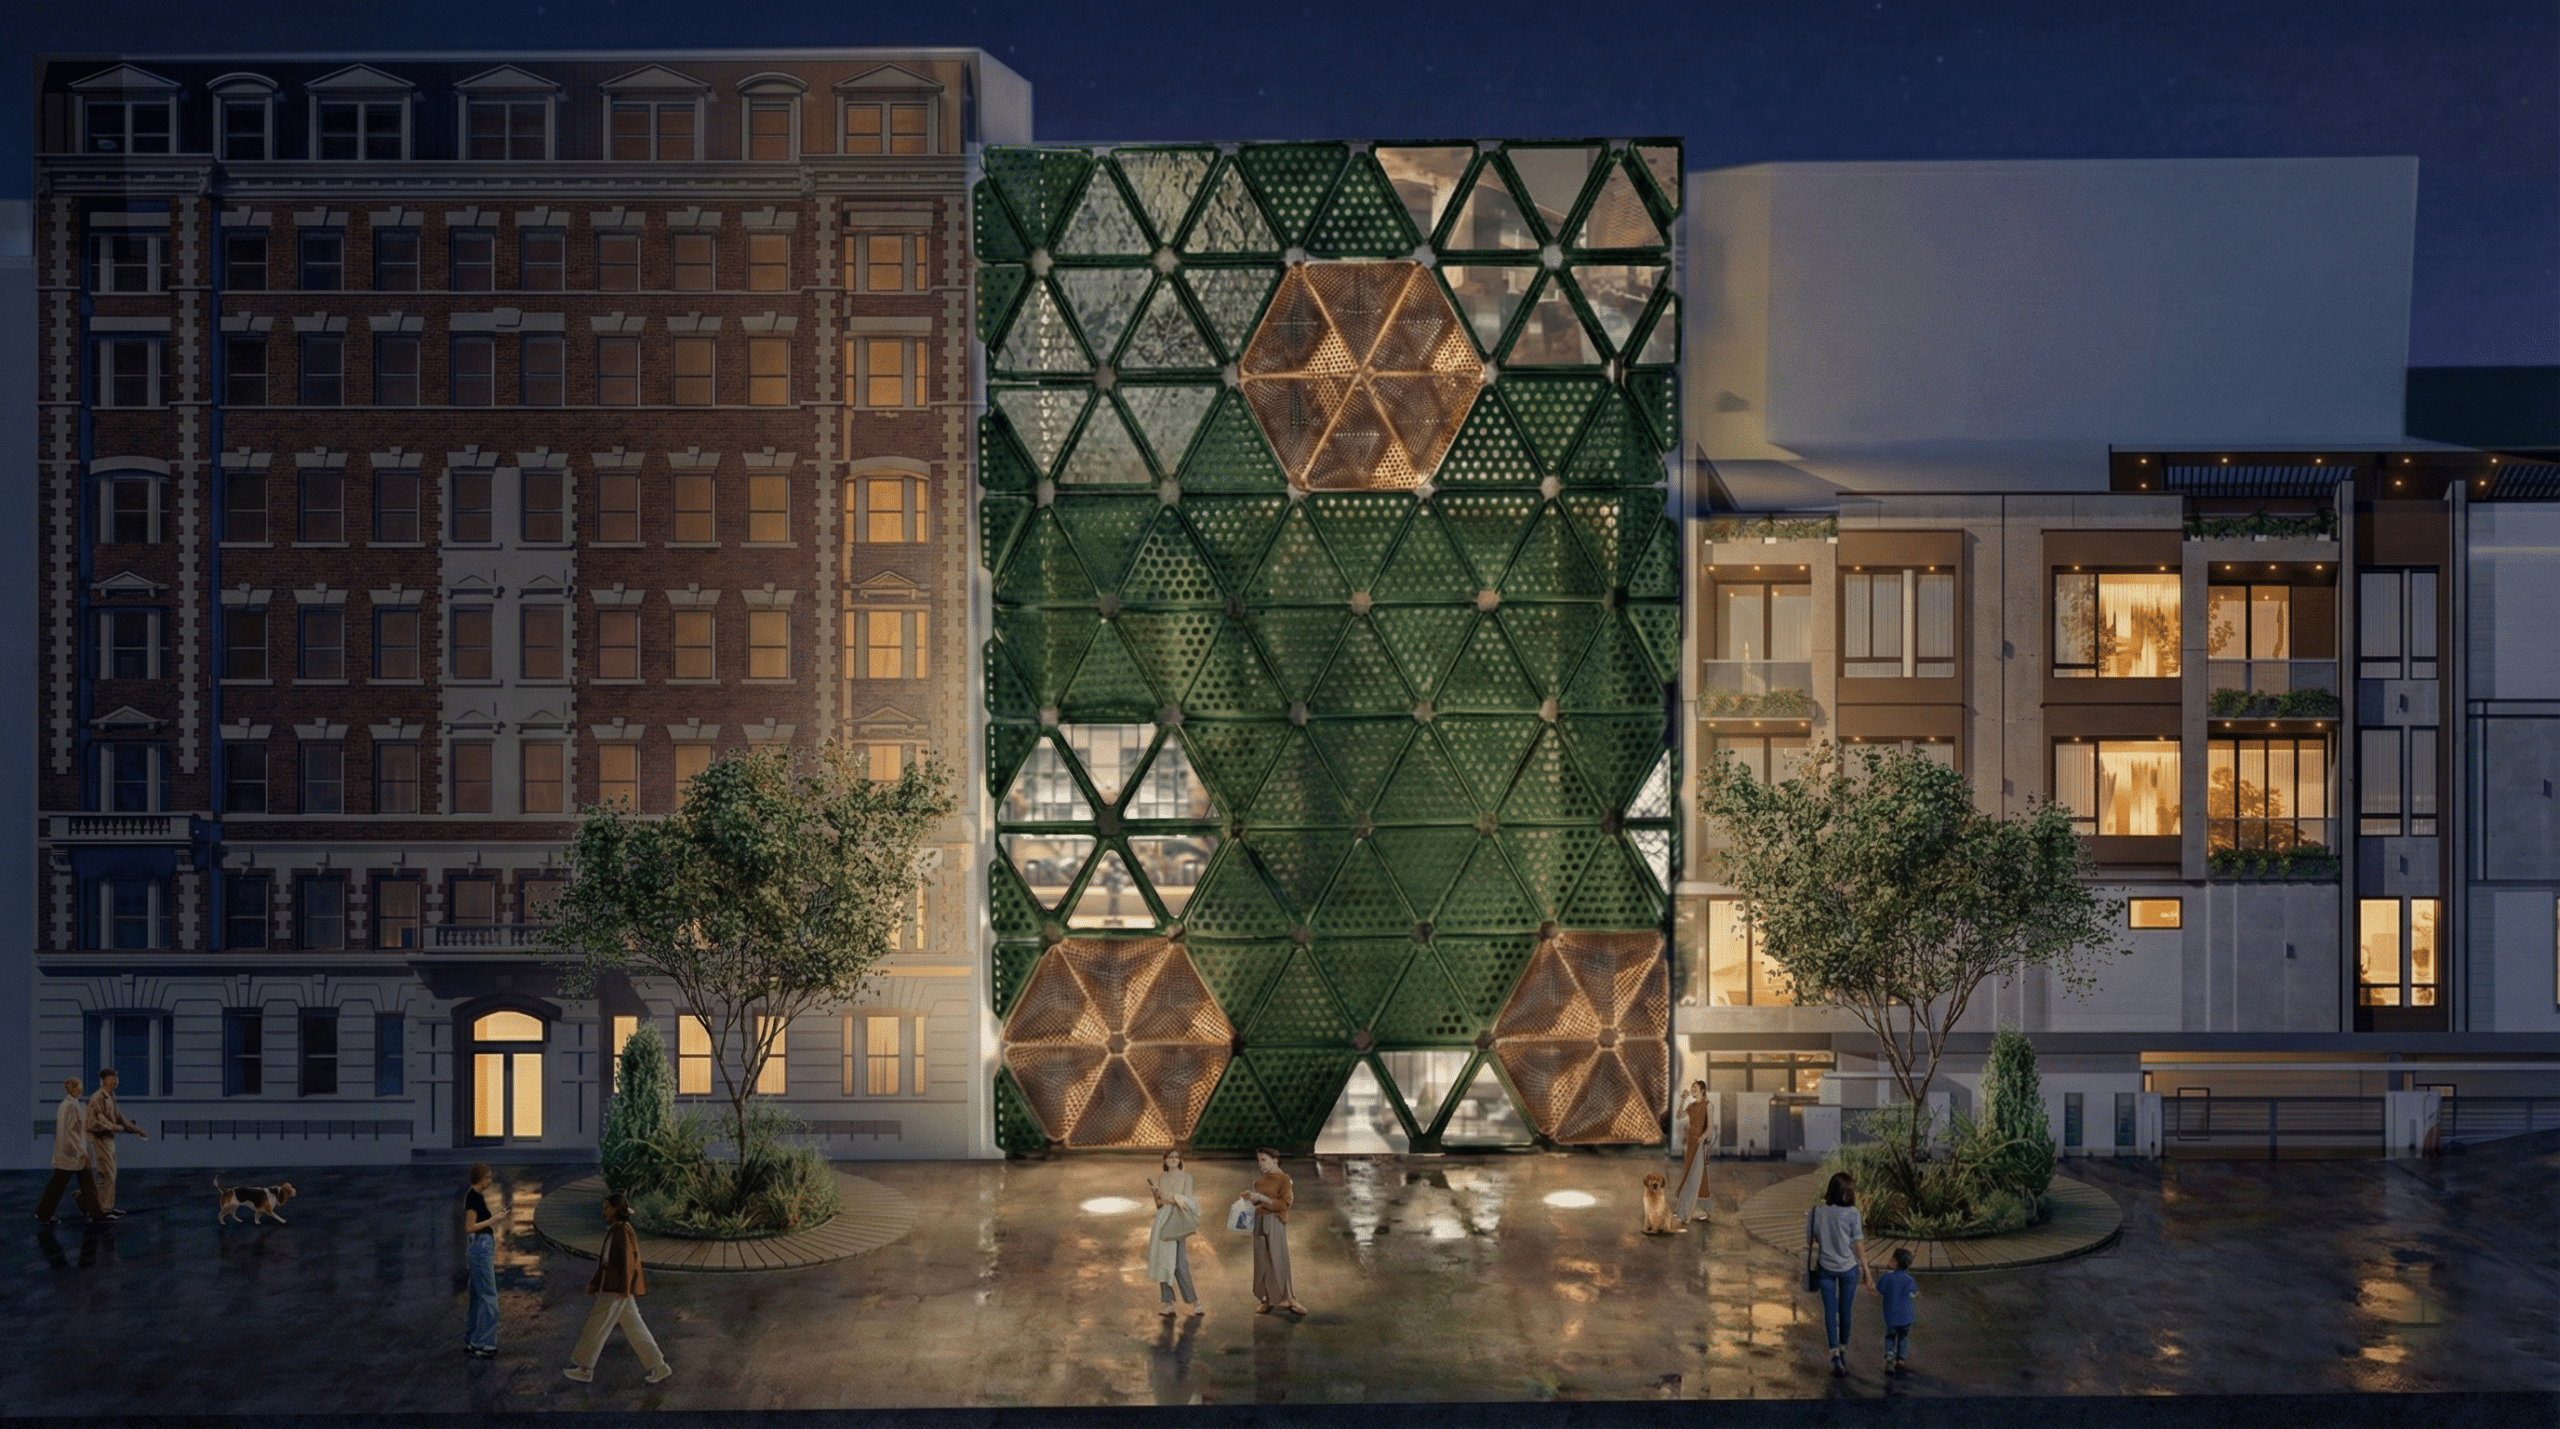
CREATIVE PROCESS The façade is conceived as a textile surface caught mid-movement, as if a piece of fabric were lifted by the wind and suspended in time. Waves, folds, and subtle curvature translate the softness of cloth into a controlled architectural geometry. This fluid motion becomes the organizing logic of the elevation, producing a rhythm … Read more

ECO-Data Hub — Verified Carbon Data for Construction

Introduction ECO-Data Hub is a digital platform developed to address one of the most pressing challenges in the built environment: the lack of accessible, verified, and comparable environmental data for construction materials. As the industry transitions toward low-carbon practices, the ability to make informed material choices becomes crucial. ECO-Data Hub proposes a unified data ecosystem … Read more

The Stabbing Simulator 🔪🔪🔪

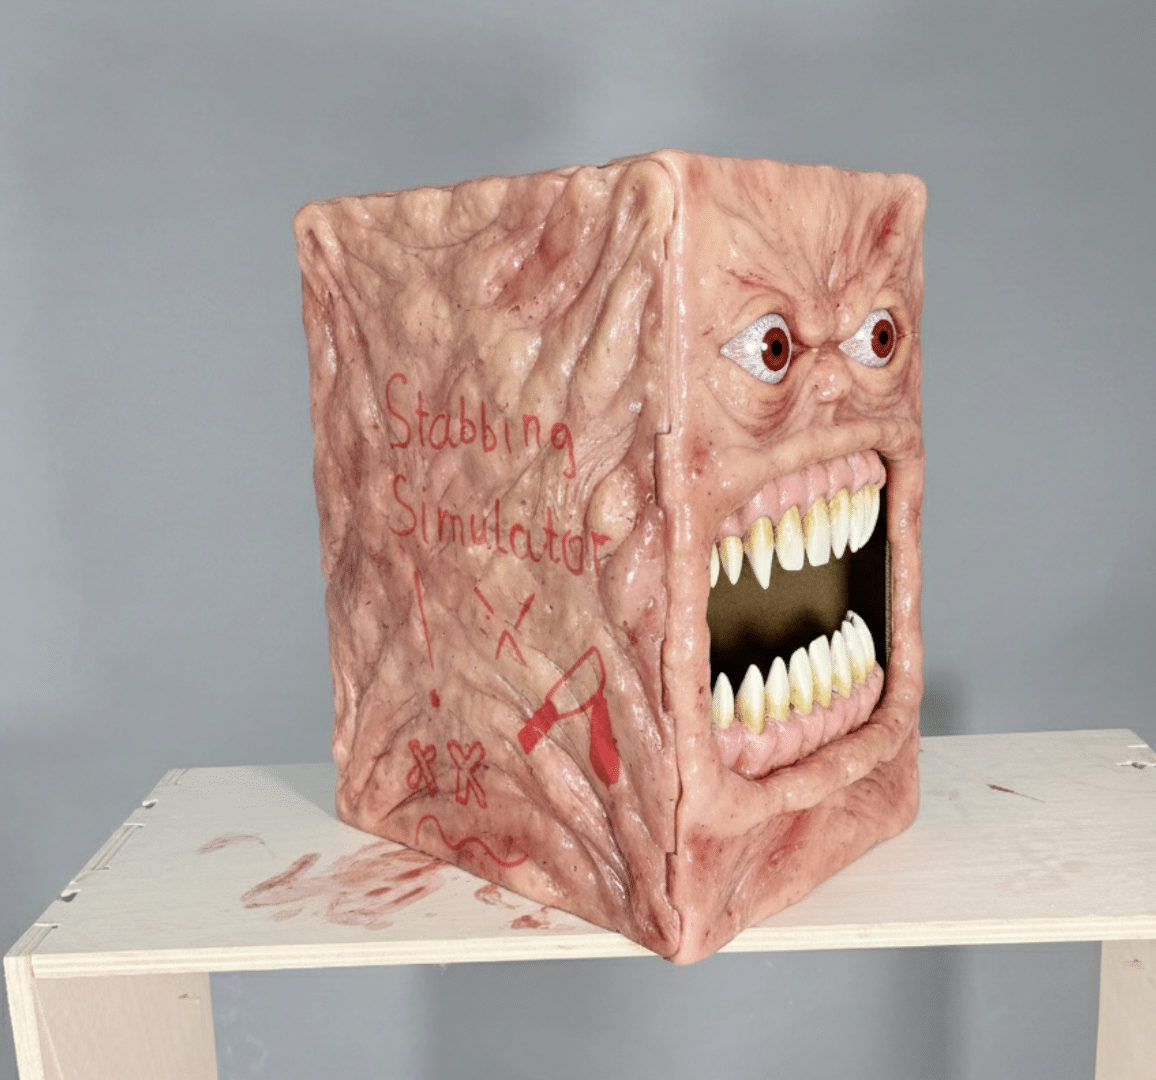
After years in which machines have served humans, supported them, and simplified their lives, we have finally created something different. Designed not to help, but to deceive humans (oh, how stupid they can be!) and annoy them with technological mischief. My personal reflection: Throughout the two weeks of Unpacking Tech Systems, I went through a … Read more

THE MANUFACTURED VERNACULAR 

Image of comparison between a vernacular structure and a modern structure

Turning time-tested vernacular intelligence into scalable, multi-hazard self sufficient building INTRODUCTION See this image above? yes, its comparison between two structures that survived a 6.8 rector scale earthquake in year 2005. The ironic part is , that these vernacular structures hold the carbon friendly intelligence responding towards climate adaptation and structural resistance against earthquakes, yet … Read more