The MaCAD is a unique online programme training a new generation of architects, engineers and designers ready to develop skills into the latest softwares, computational tools, BIM technologies and AI towards innovation for the Architecture, Engineering and Construction (AEC) industry.

Filters
Course

BIM and the Sustainable development of affordable communities for informal settlements in Egypt

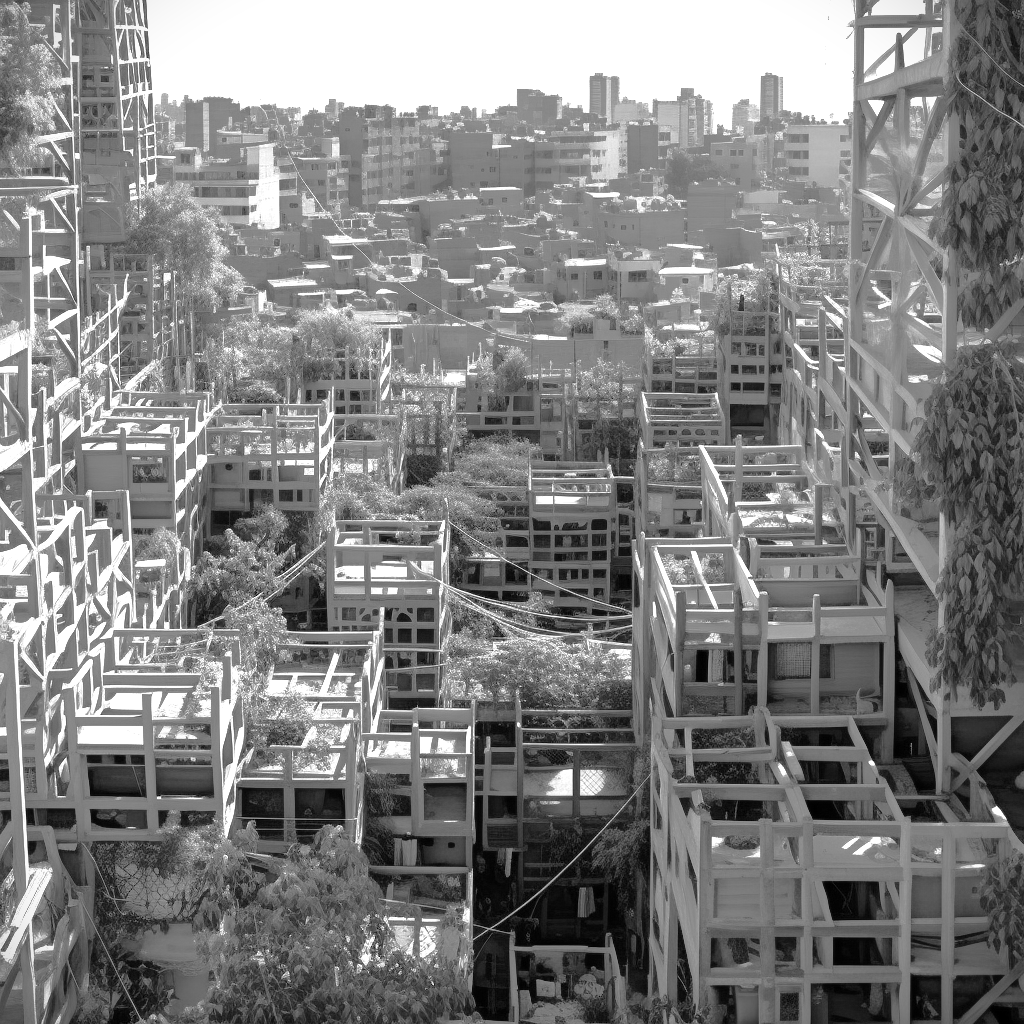
Abstract Informal settlements across all of Egypt are characterized by complex socio-economic situations aggravated by the immense size of the population and its rapid growth. As a result of lack of building regulations, extreme poverty and continuous need for expansion, the rise of uncontrolled informal settlements remains a significant challenge for Egypt. Our research explores … Read more
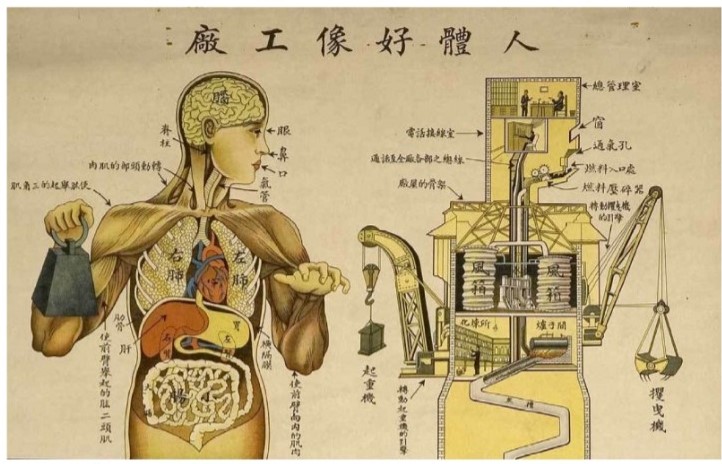
Becoming architect in the age of BIM

source: Beatriz Colomina & Mark Wigley: Are We Human? (vipergallery.org)

The Embedded, (or Empowered) Architect with Phillip Bernstein (interview date 08.03.2024)  and Kristen Broberg (interview date 11.03.2024) Topic: As disruptive technologies become increasingly integrated into the construction industry worldwide, the implications for architectural education systems will be significant. The rapid transformation on a global scale necessitates a reassessment of pedagogical approaches to ensure that both … Read more

The Future of Generative Design – Enhanced with BIM

The Tools In the world of Architecture, Engineering, and Construction (AEC), designers have access to a plethora of tools, ideologies, and software to make their visions a reality. Within this vast space of options for designers to choose from, there are more specifically, tools that deal with Generative Design and Building Information Modeling (BIM). Software … Read more

Formfinding for Wildlife museum

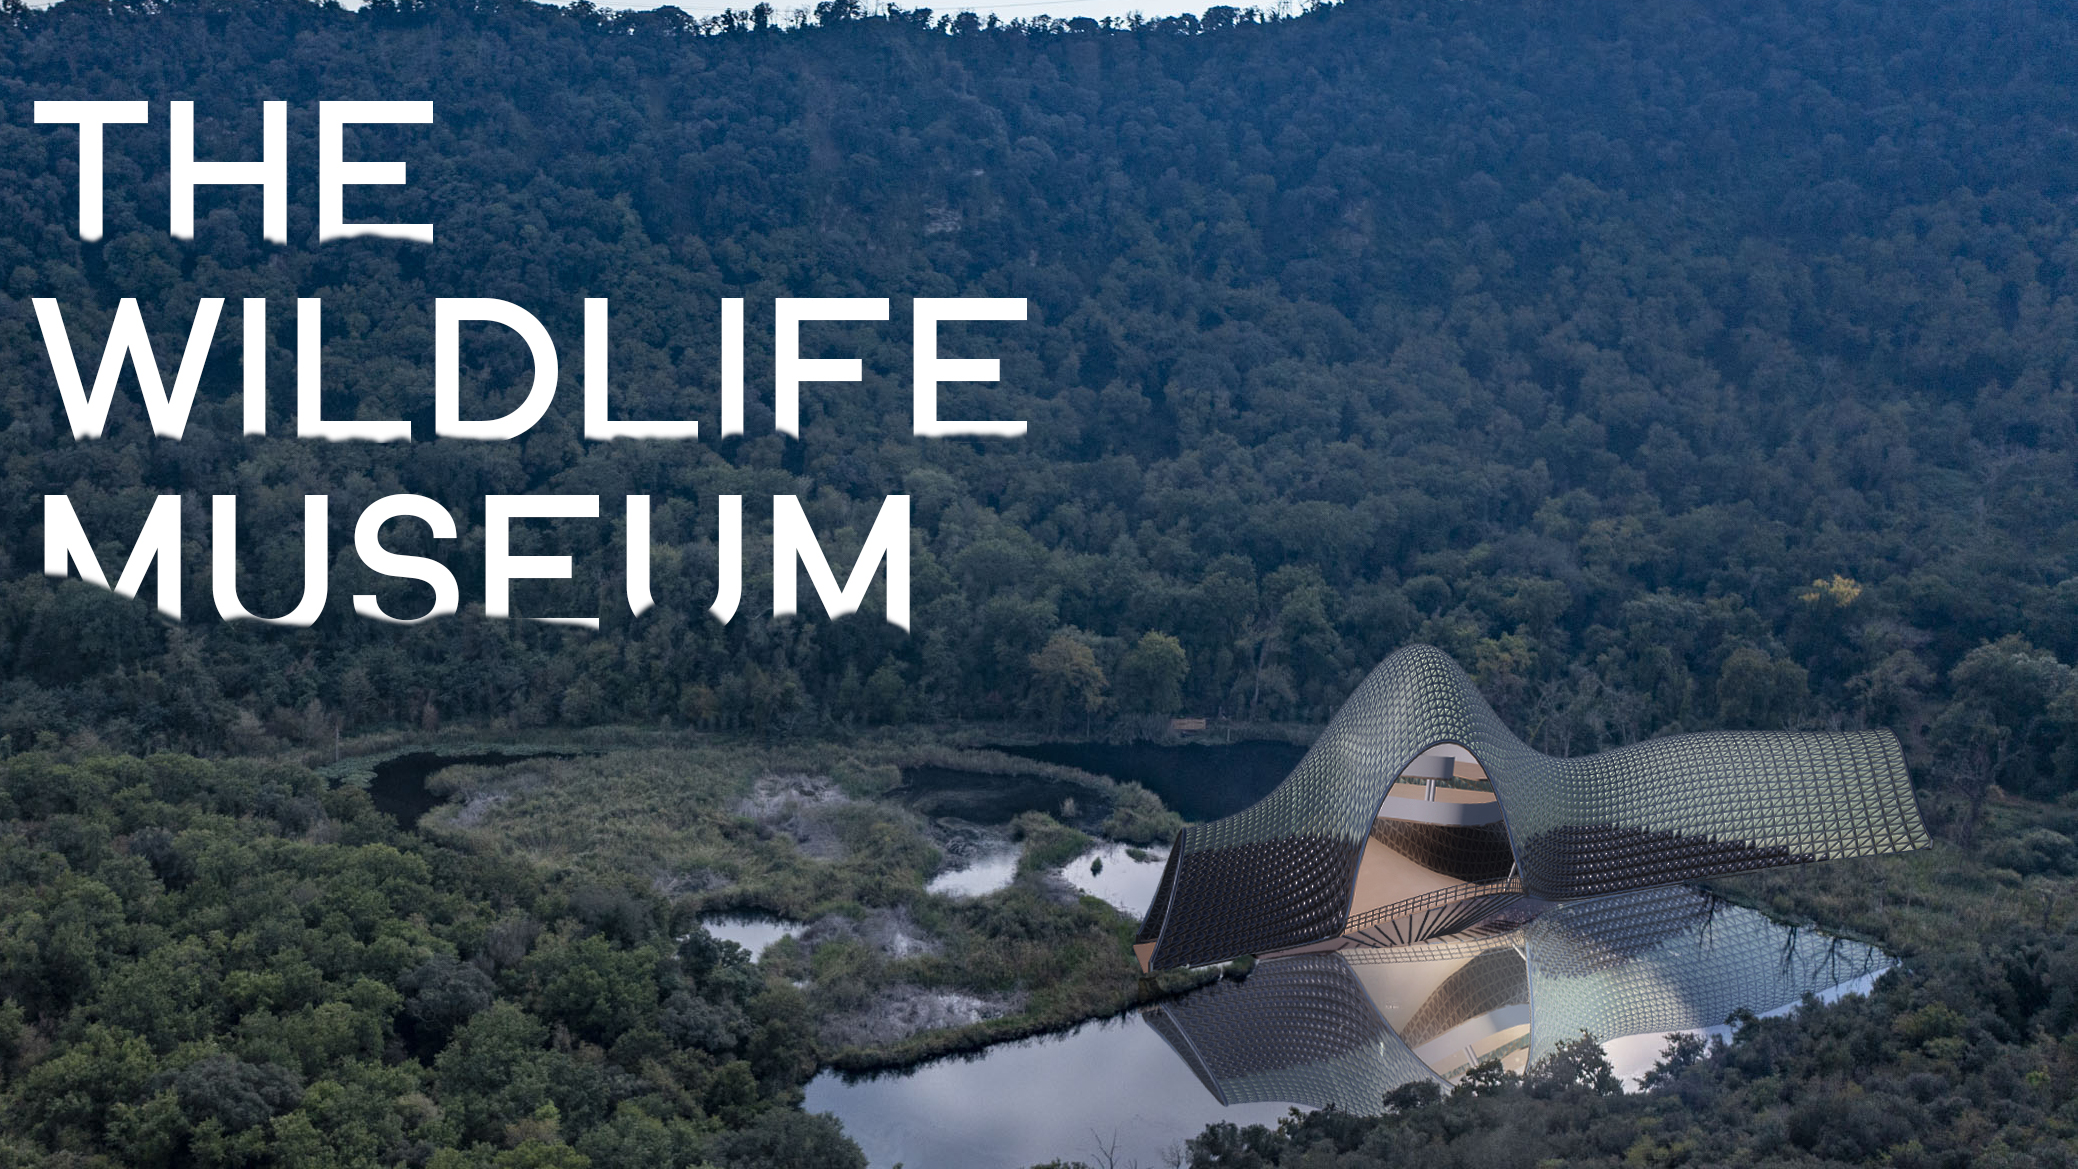
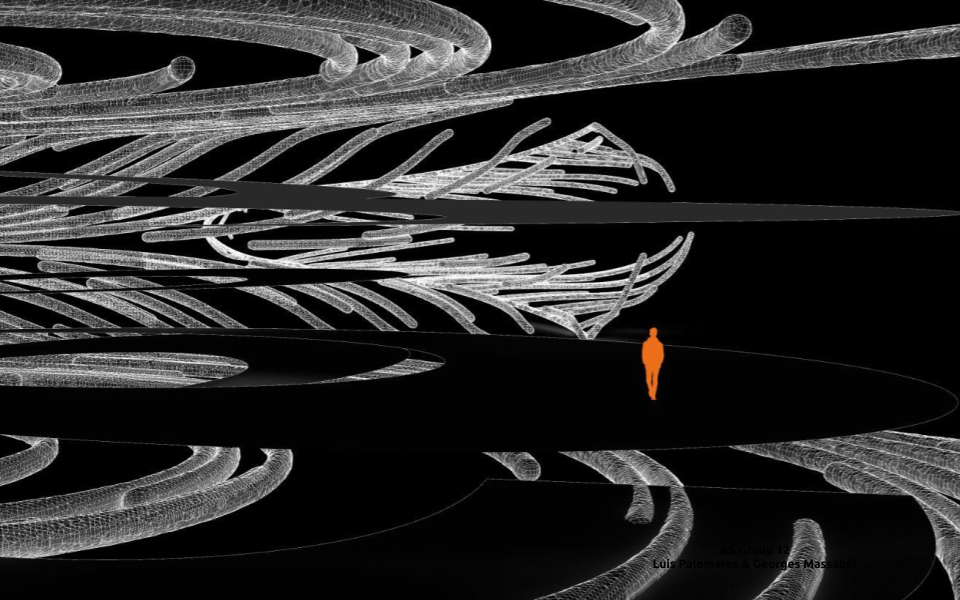
The concept basically underlines the spatial arrangement of the museum. The path starts from the narrow entrance, leads to the main exhibition place with wide surface area and multifloor level. Further, the exhibition space has a large opening which faces the whole structure. The computational flow starts from assigning a polyline which illustrates the flow. … Read more

Timber Kagome Structure

Kagome Timber Structure

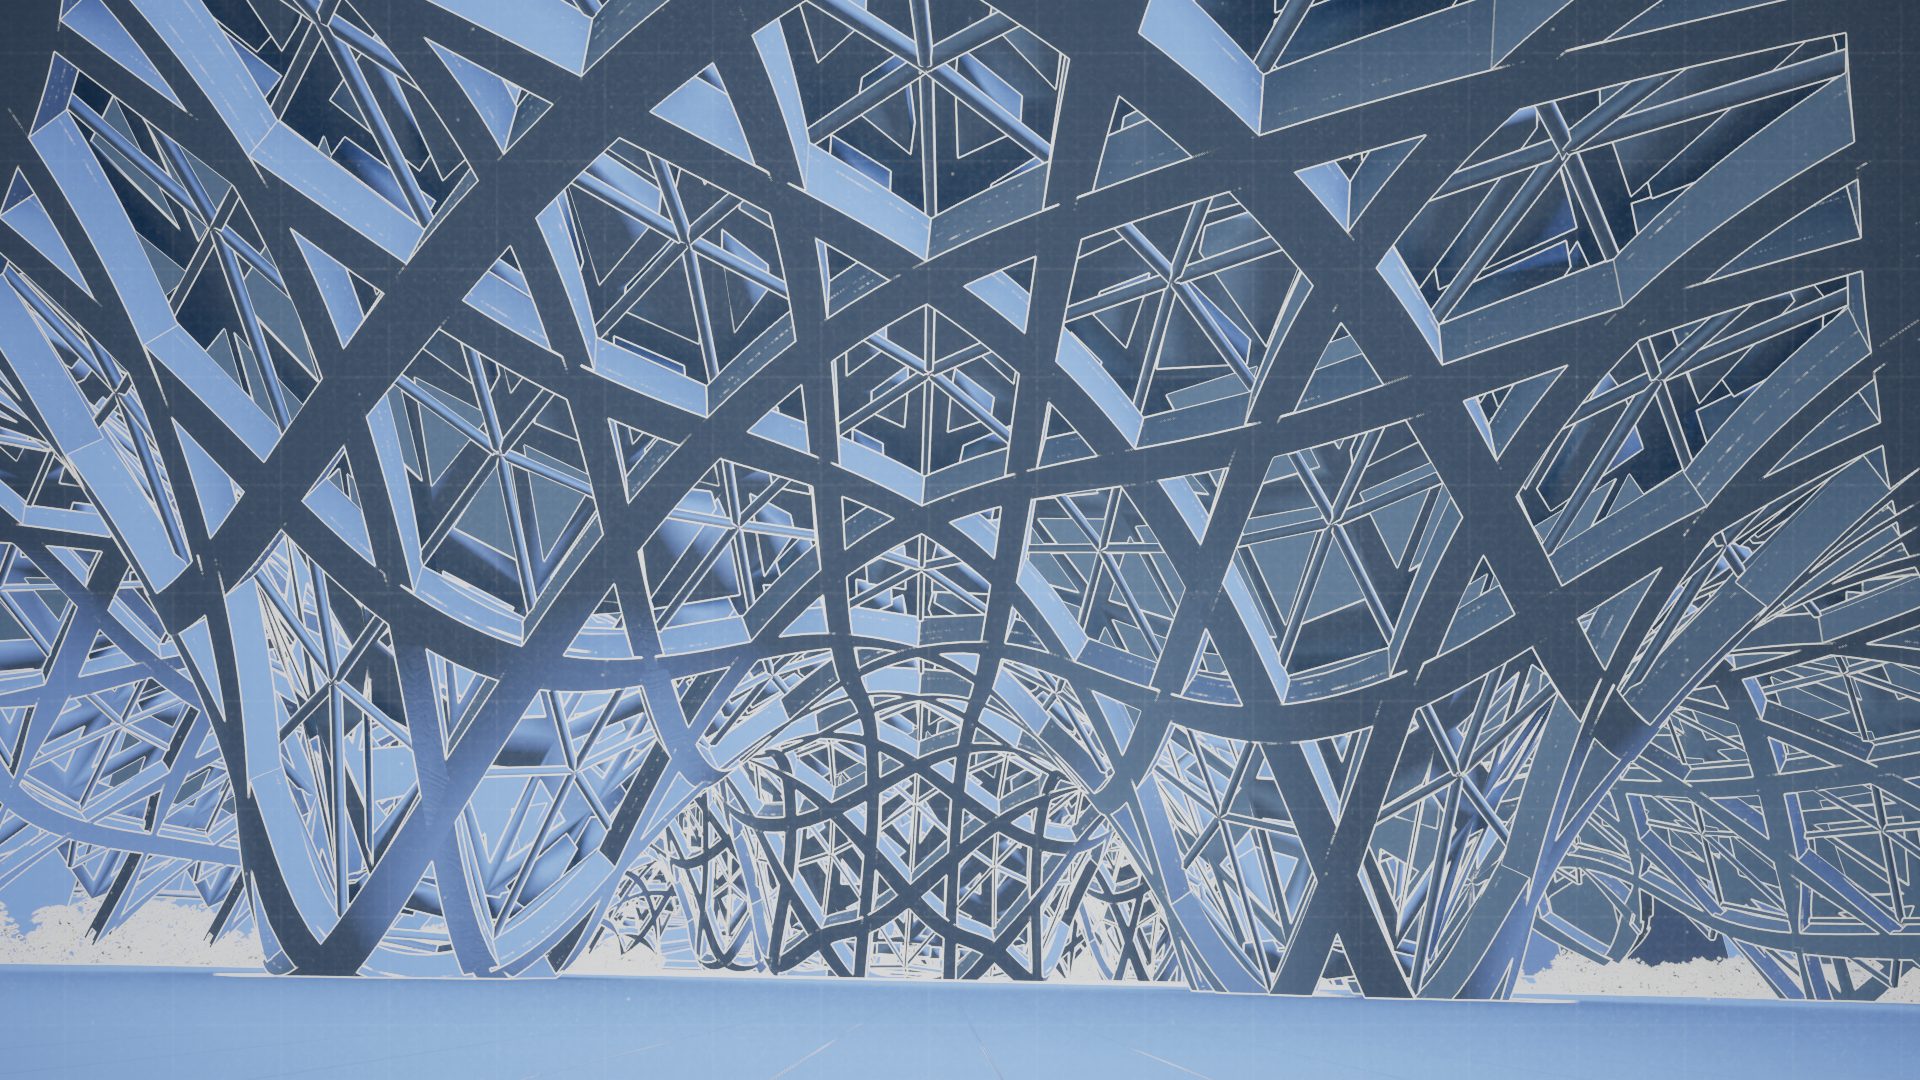
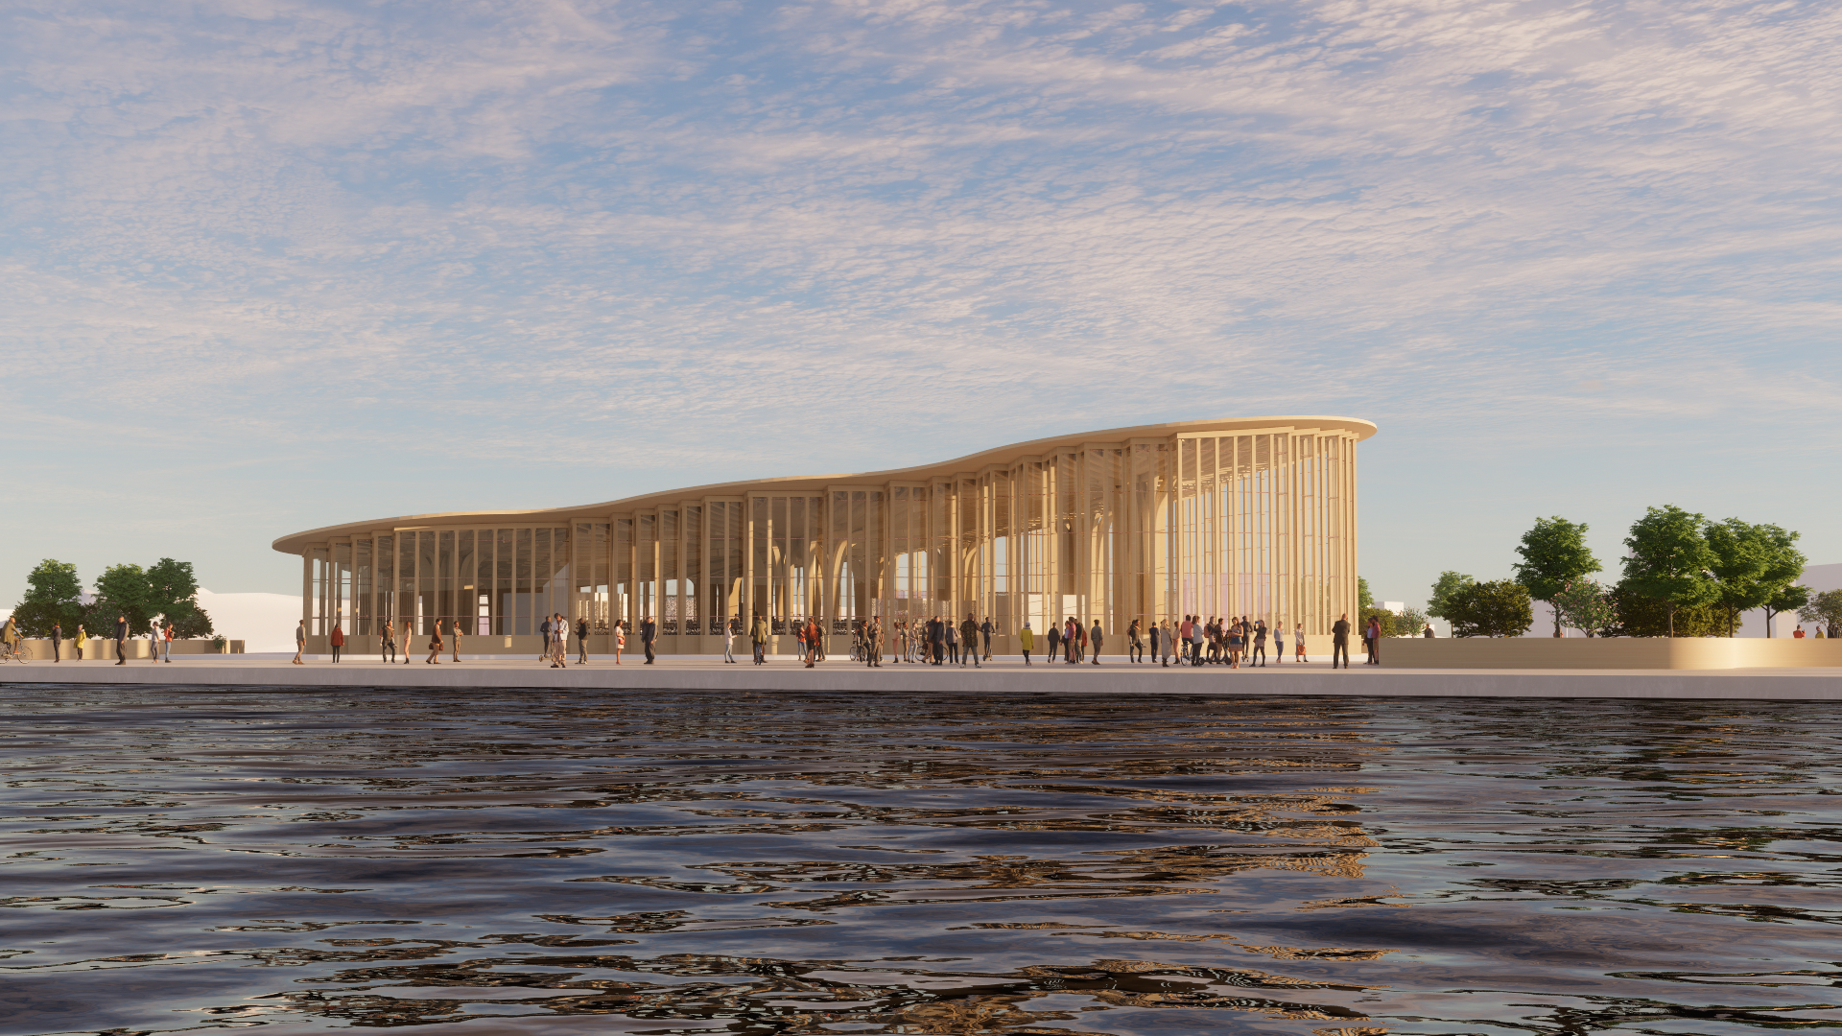
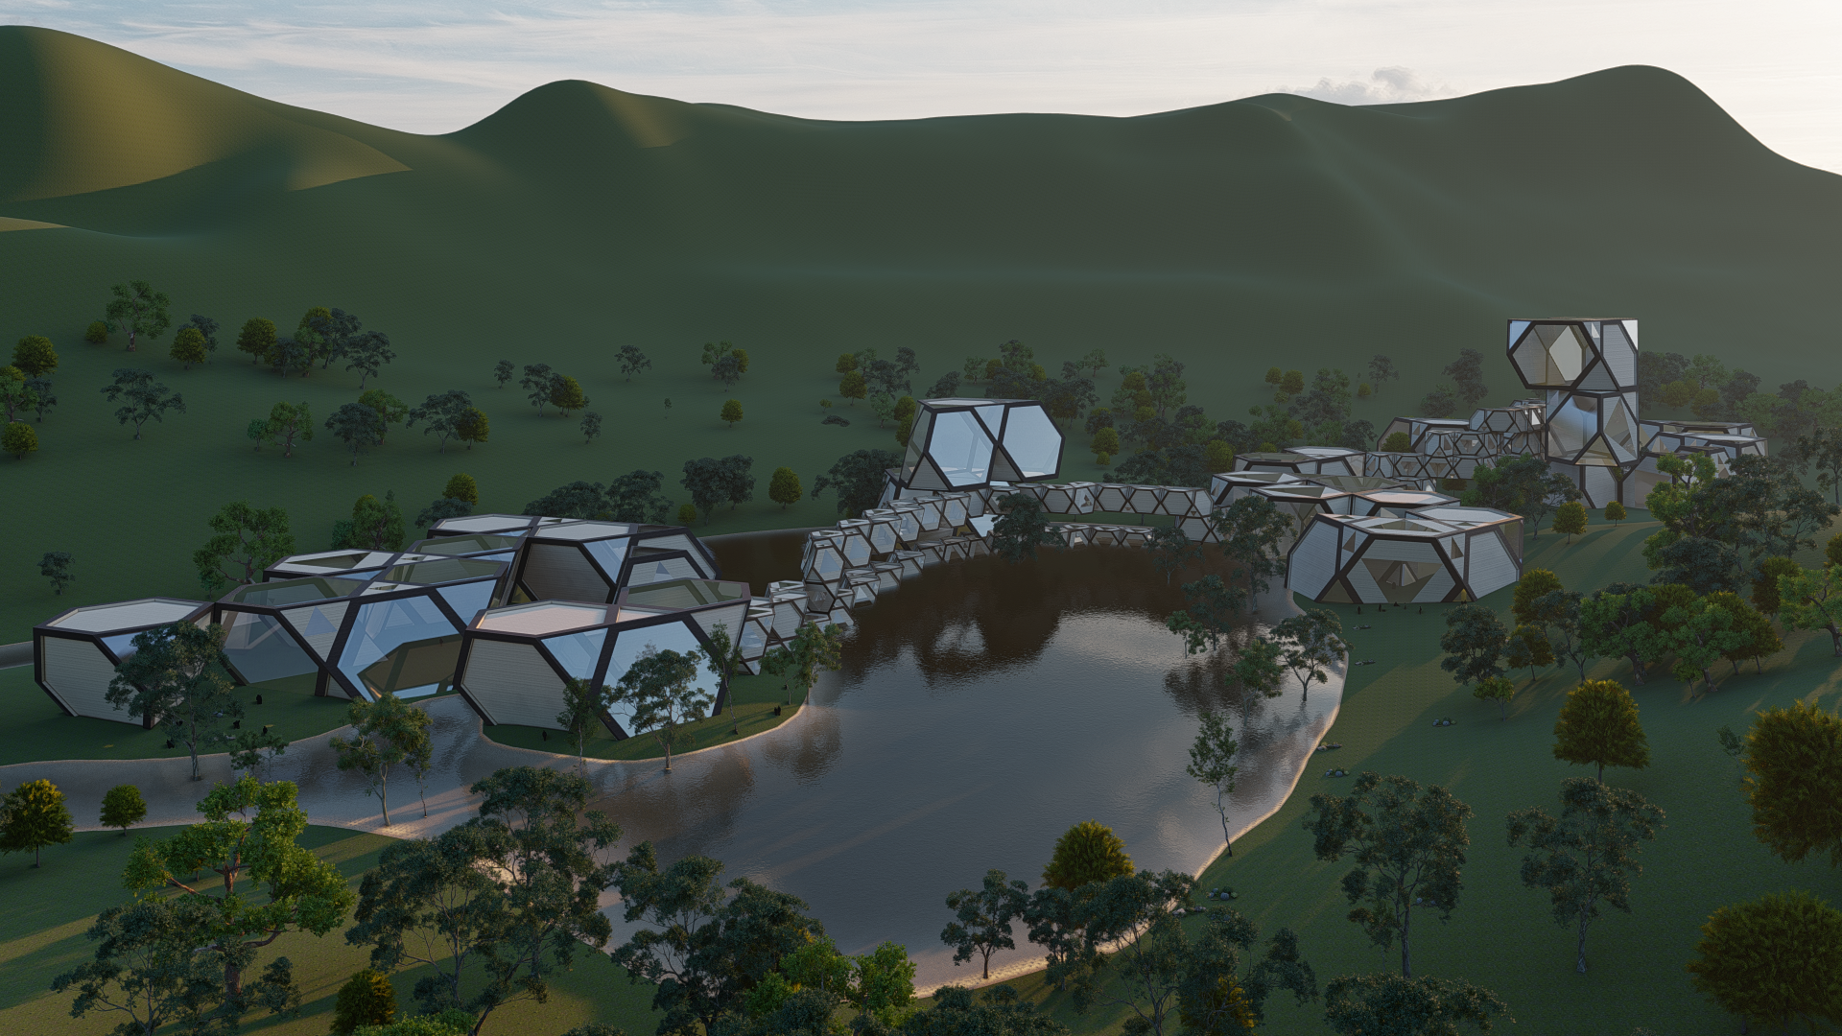
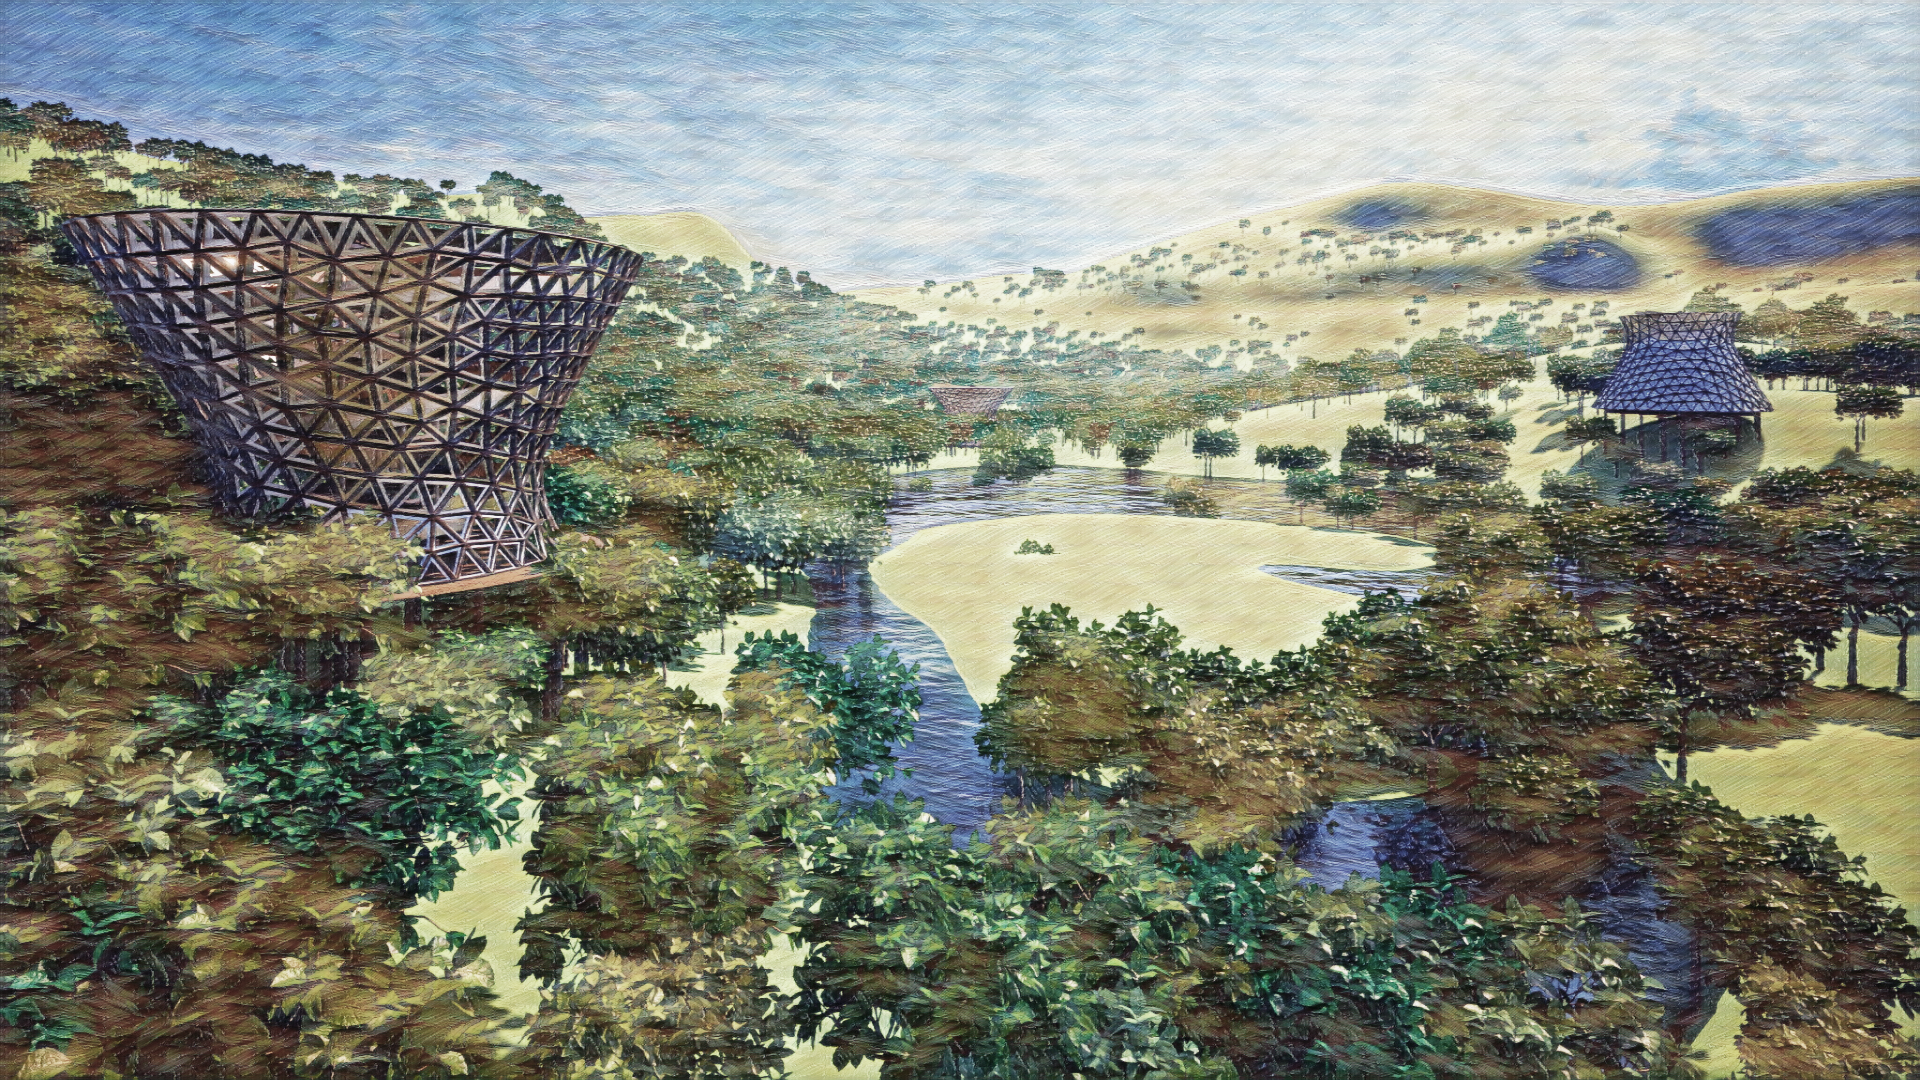
We investigated the Nine Bridges Country Club by Shigeru Ban as a case study project and found appropiate similarites within the Kagome pattern manifested in Thai culture predominantly in the weavings of carriers and baskets. The site we are investigating is an abandoned Railway Network Factory and is located at the next to Makkasan Airport … Read more

Timber Weaving

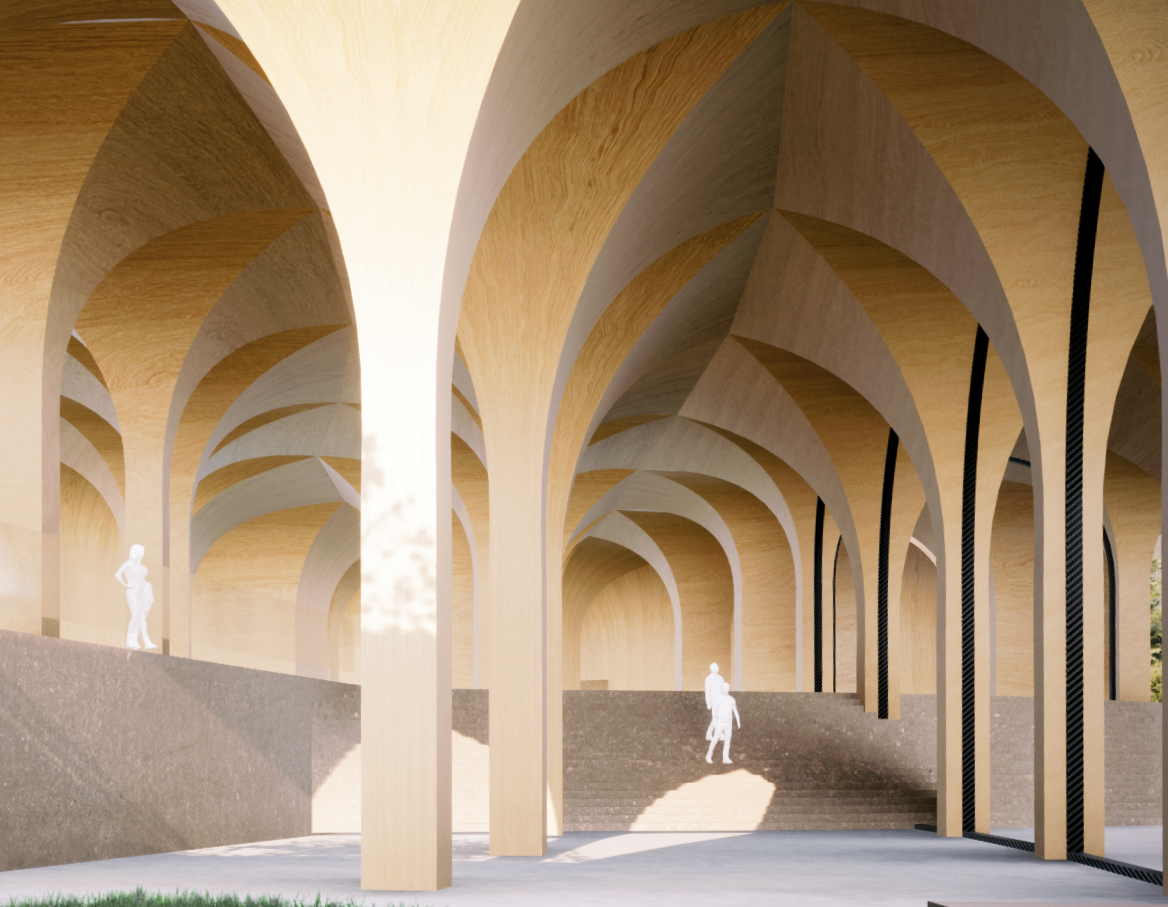
Reference Project: Our research included several realized projects that are characterized by their innovative timber constructions: For our project we aimed to unite the monolithic integrity of the mosque and the clubhouse with the free forms of the Centre Pompidou to create a unique architectural identity. Project DescriptionWe decided on a project in ?skenderun, Turkey. … Read more

Architectural explorations of dendriforms

Concept From historic times, dendridorms have been used as architectural inspiration. At first, they were just used for aesthetics, but soon they were used as a prototype of biomimicry. Our study is based on one of such examples, where the biomechanics principles of minimizing energy expenditure have been used to minimize the path of load transfer, … Read more

Modular Bamboo

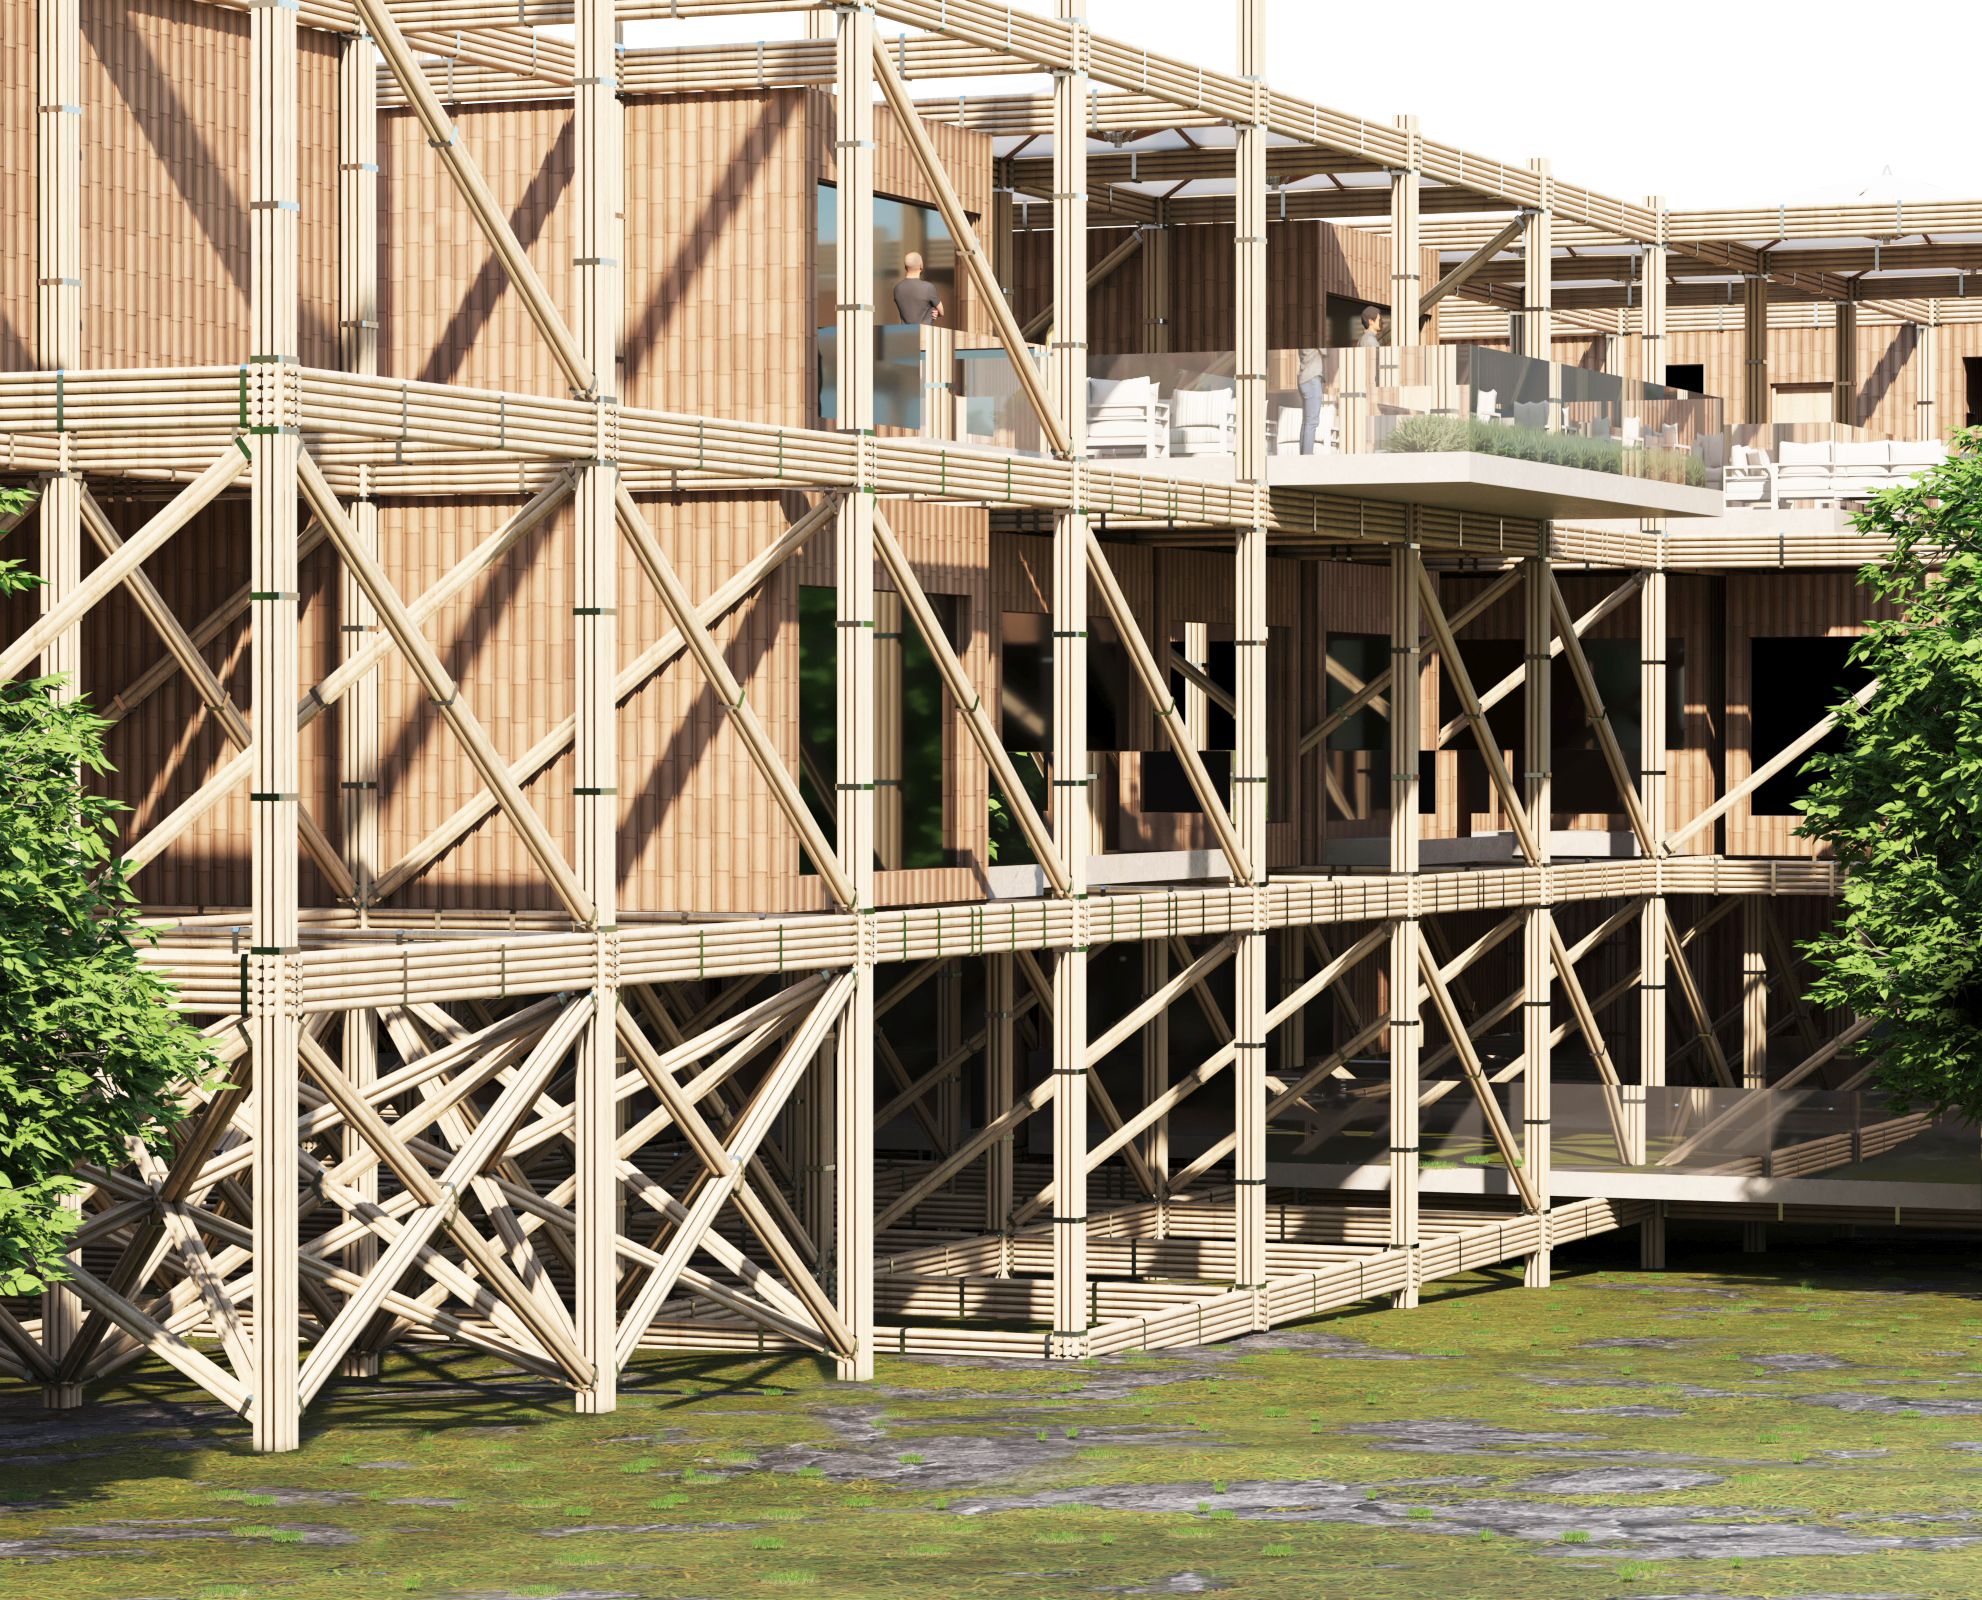
Cusco Social Housing I Peru Bamboo, a fast-growing and renewable material, is often used in various construction applications due to its strength, durability, and sustainability. In a modular context, we are especially interested in creating a multiple-floor building with stacked bamboo structure. We focus on creating a building system which can be prefabricated and assembled … Read more

Ascending Gallery

Ascending Gallery is a Wildlife conservation Museum to raise awareness about wild animal species extinction. This project is a dedicated exploration of mathematical surfaces within architecture, emphasizing their integration into natural landscapes. Set in the beautiful natural setting in Pozzuoli, Naples, Italy that served as a profound inspiration, the project delves into the intricate geometry … Read more

Inverting the Guggenheim – A wildlife museum

Drawing inspiration from our site’s location in Pozzuoli, Naples, Italy, our concept revolves around crafting a continuous journey that symbolizes history through the exhibition spaces. This approach fosters a symbiotic relationship with the surrounding context, effectively erasing the boundaries between the interior and exterior environments by bringing nature into the space. Our computational methodology can … Read more

Hygroscopic Vaults

In the ever-evolving landscape of architectural innovation, the exploration of materials and construction techniques plays a pivotal role in shaping sustainable and efficient structures. This presentation delves into the fascinating realm of hygroscopic vaults, examining the transformative potential of wood in response to varying moisture content. Through an in-depth analysis of the hygroscopic behavior of … Read more

Minimal Surface Timber Gridshell – Studio

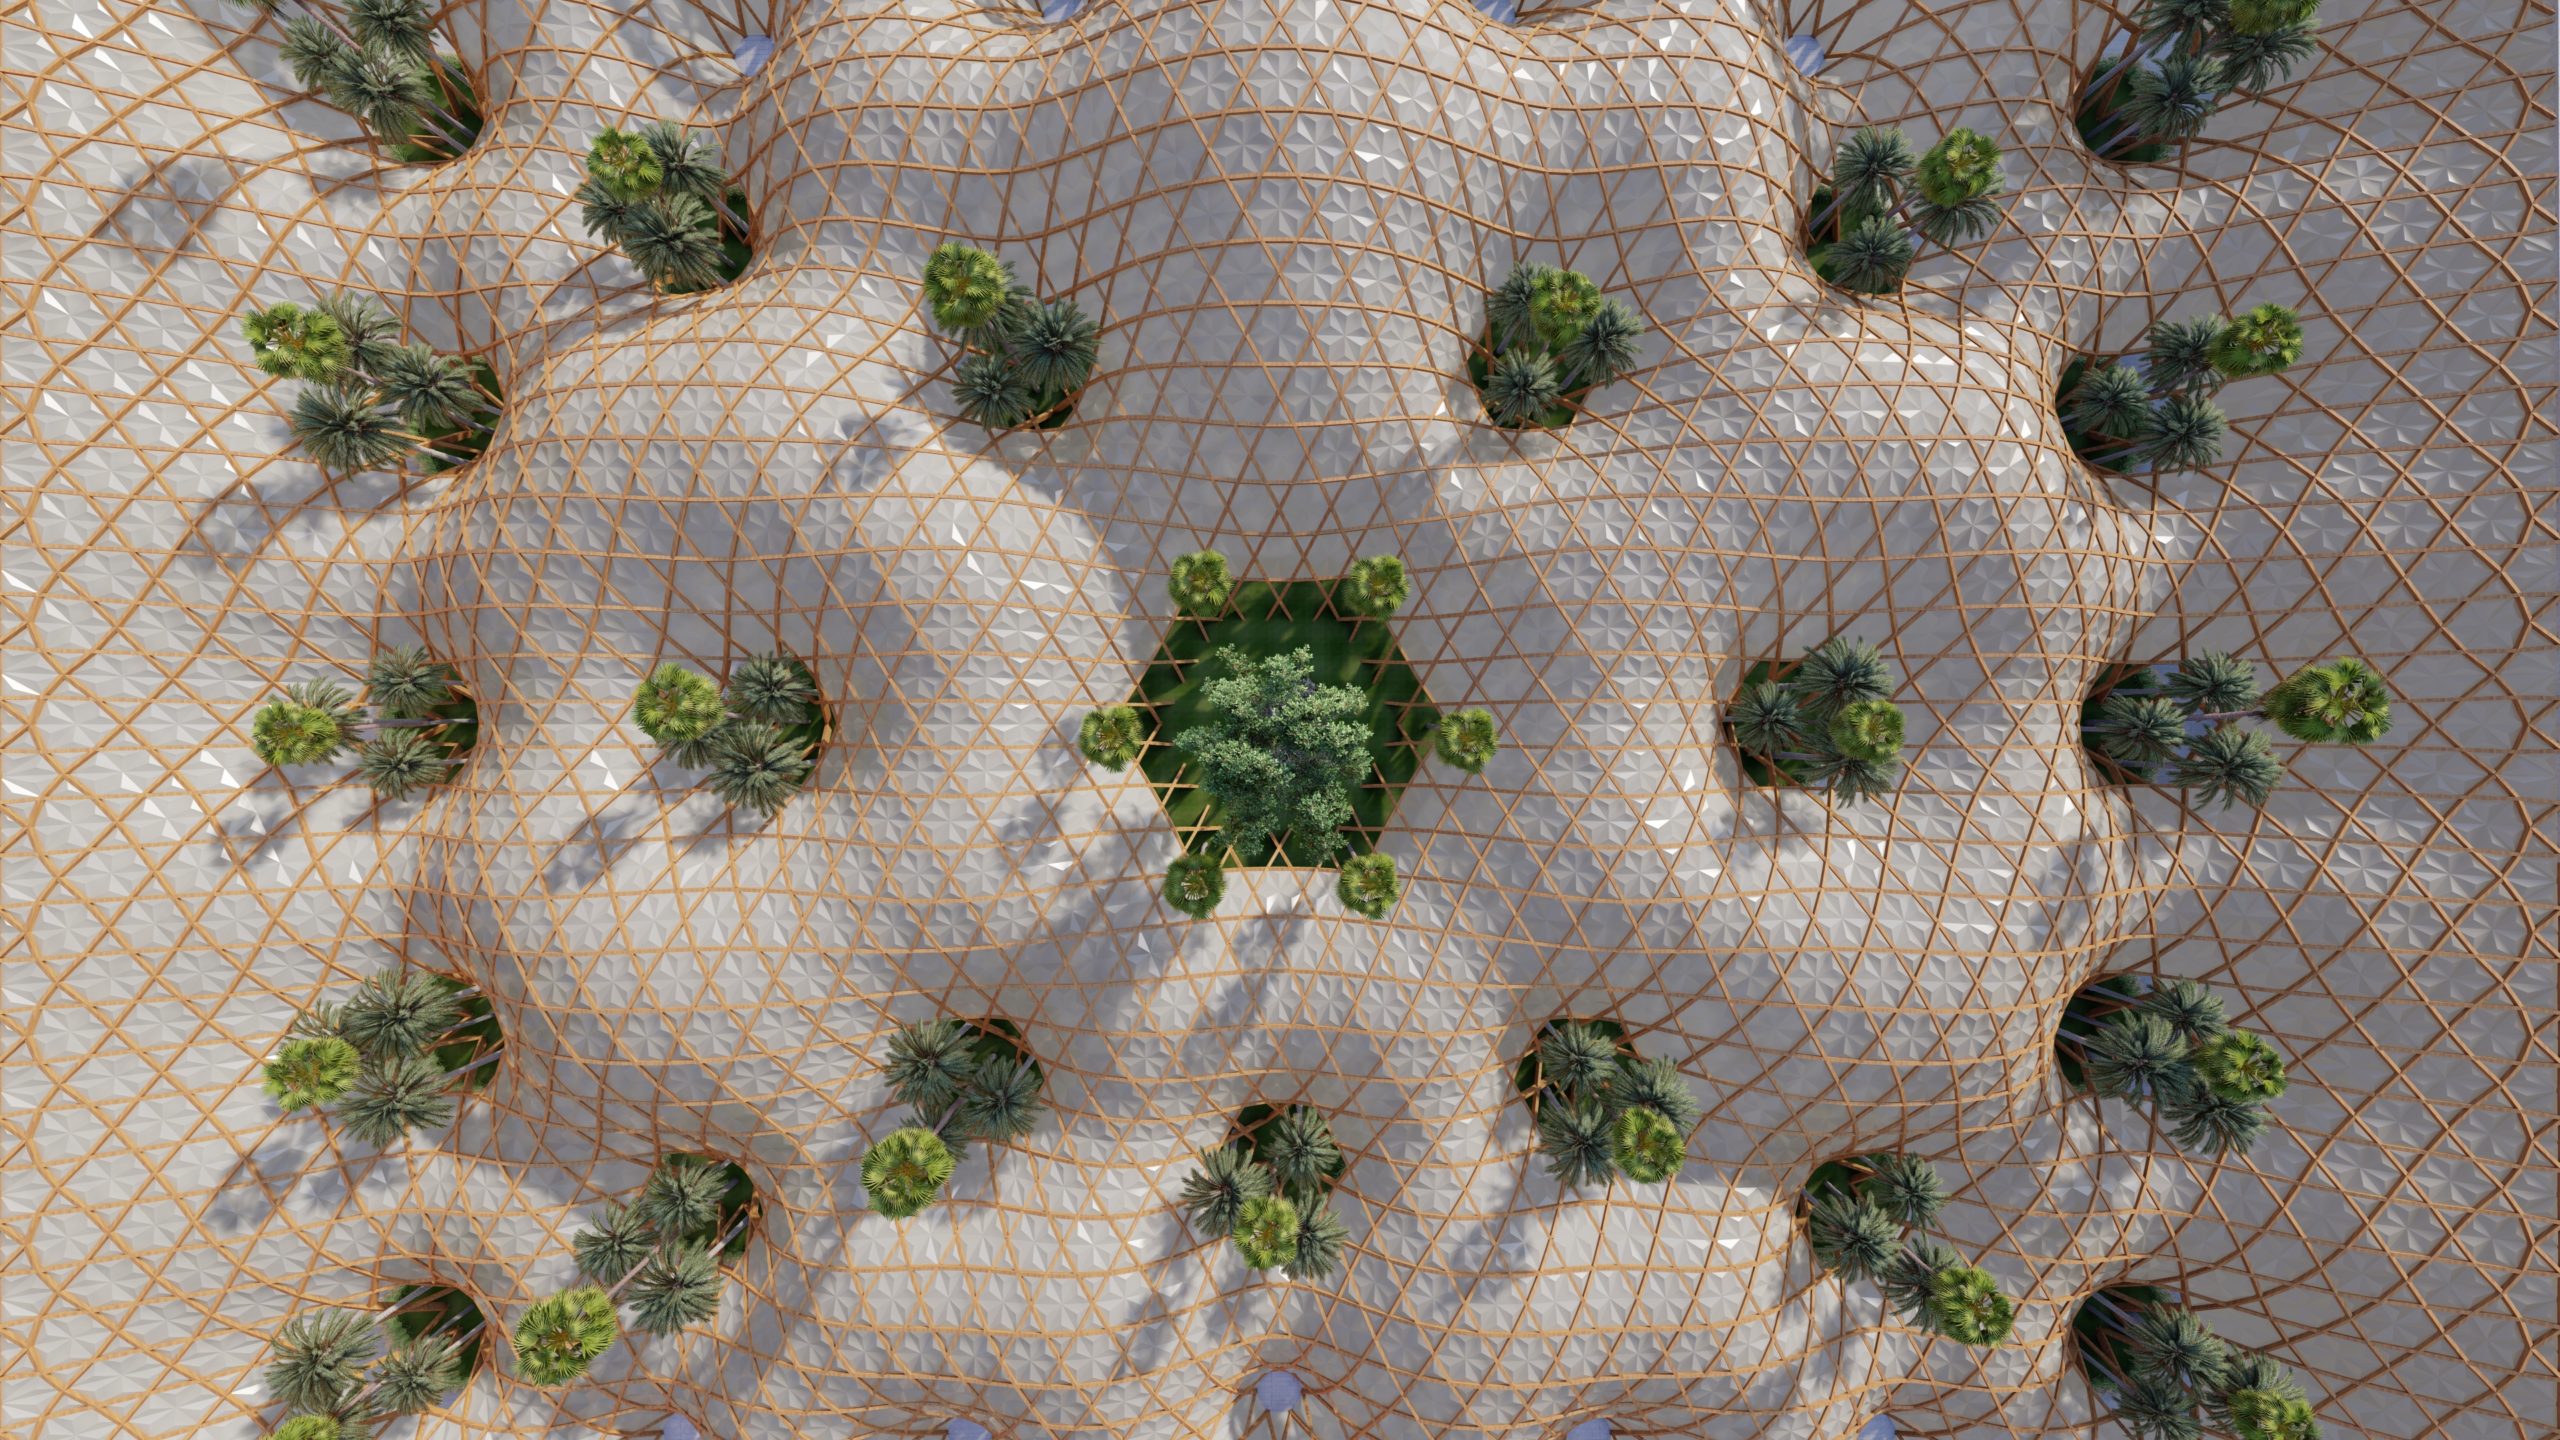
Building Typology Our project focuses on exploring the opportunities and limitations when designing a timber gridshell system with a minimal surface roof structure. Minimal surfaces have a long history in mathematics and architecture, most notably Frei Otto and the infamous soap film experiments. Inspired by Otto’s Munich Olympic Stadium, we were interested to understand how … Read more

The four-lined Snake – Museum of Wildlife Conservation

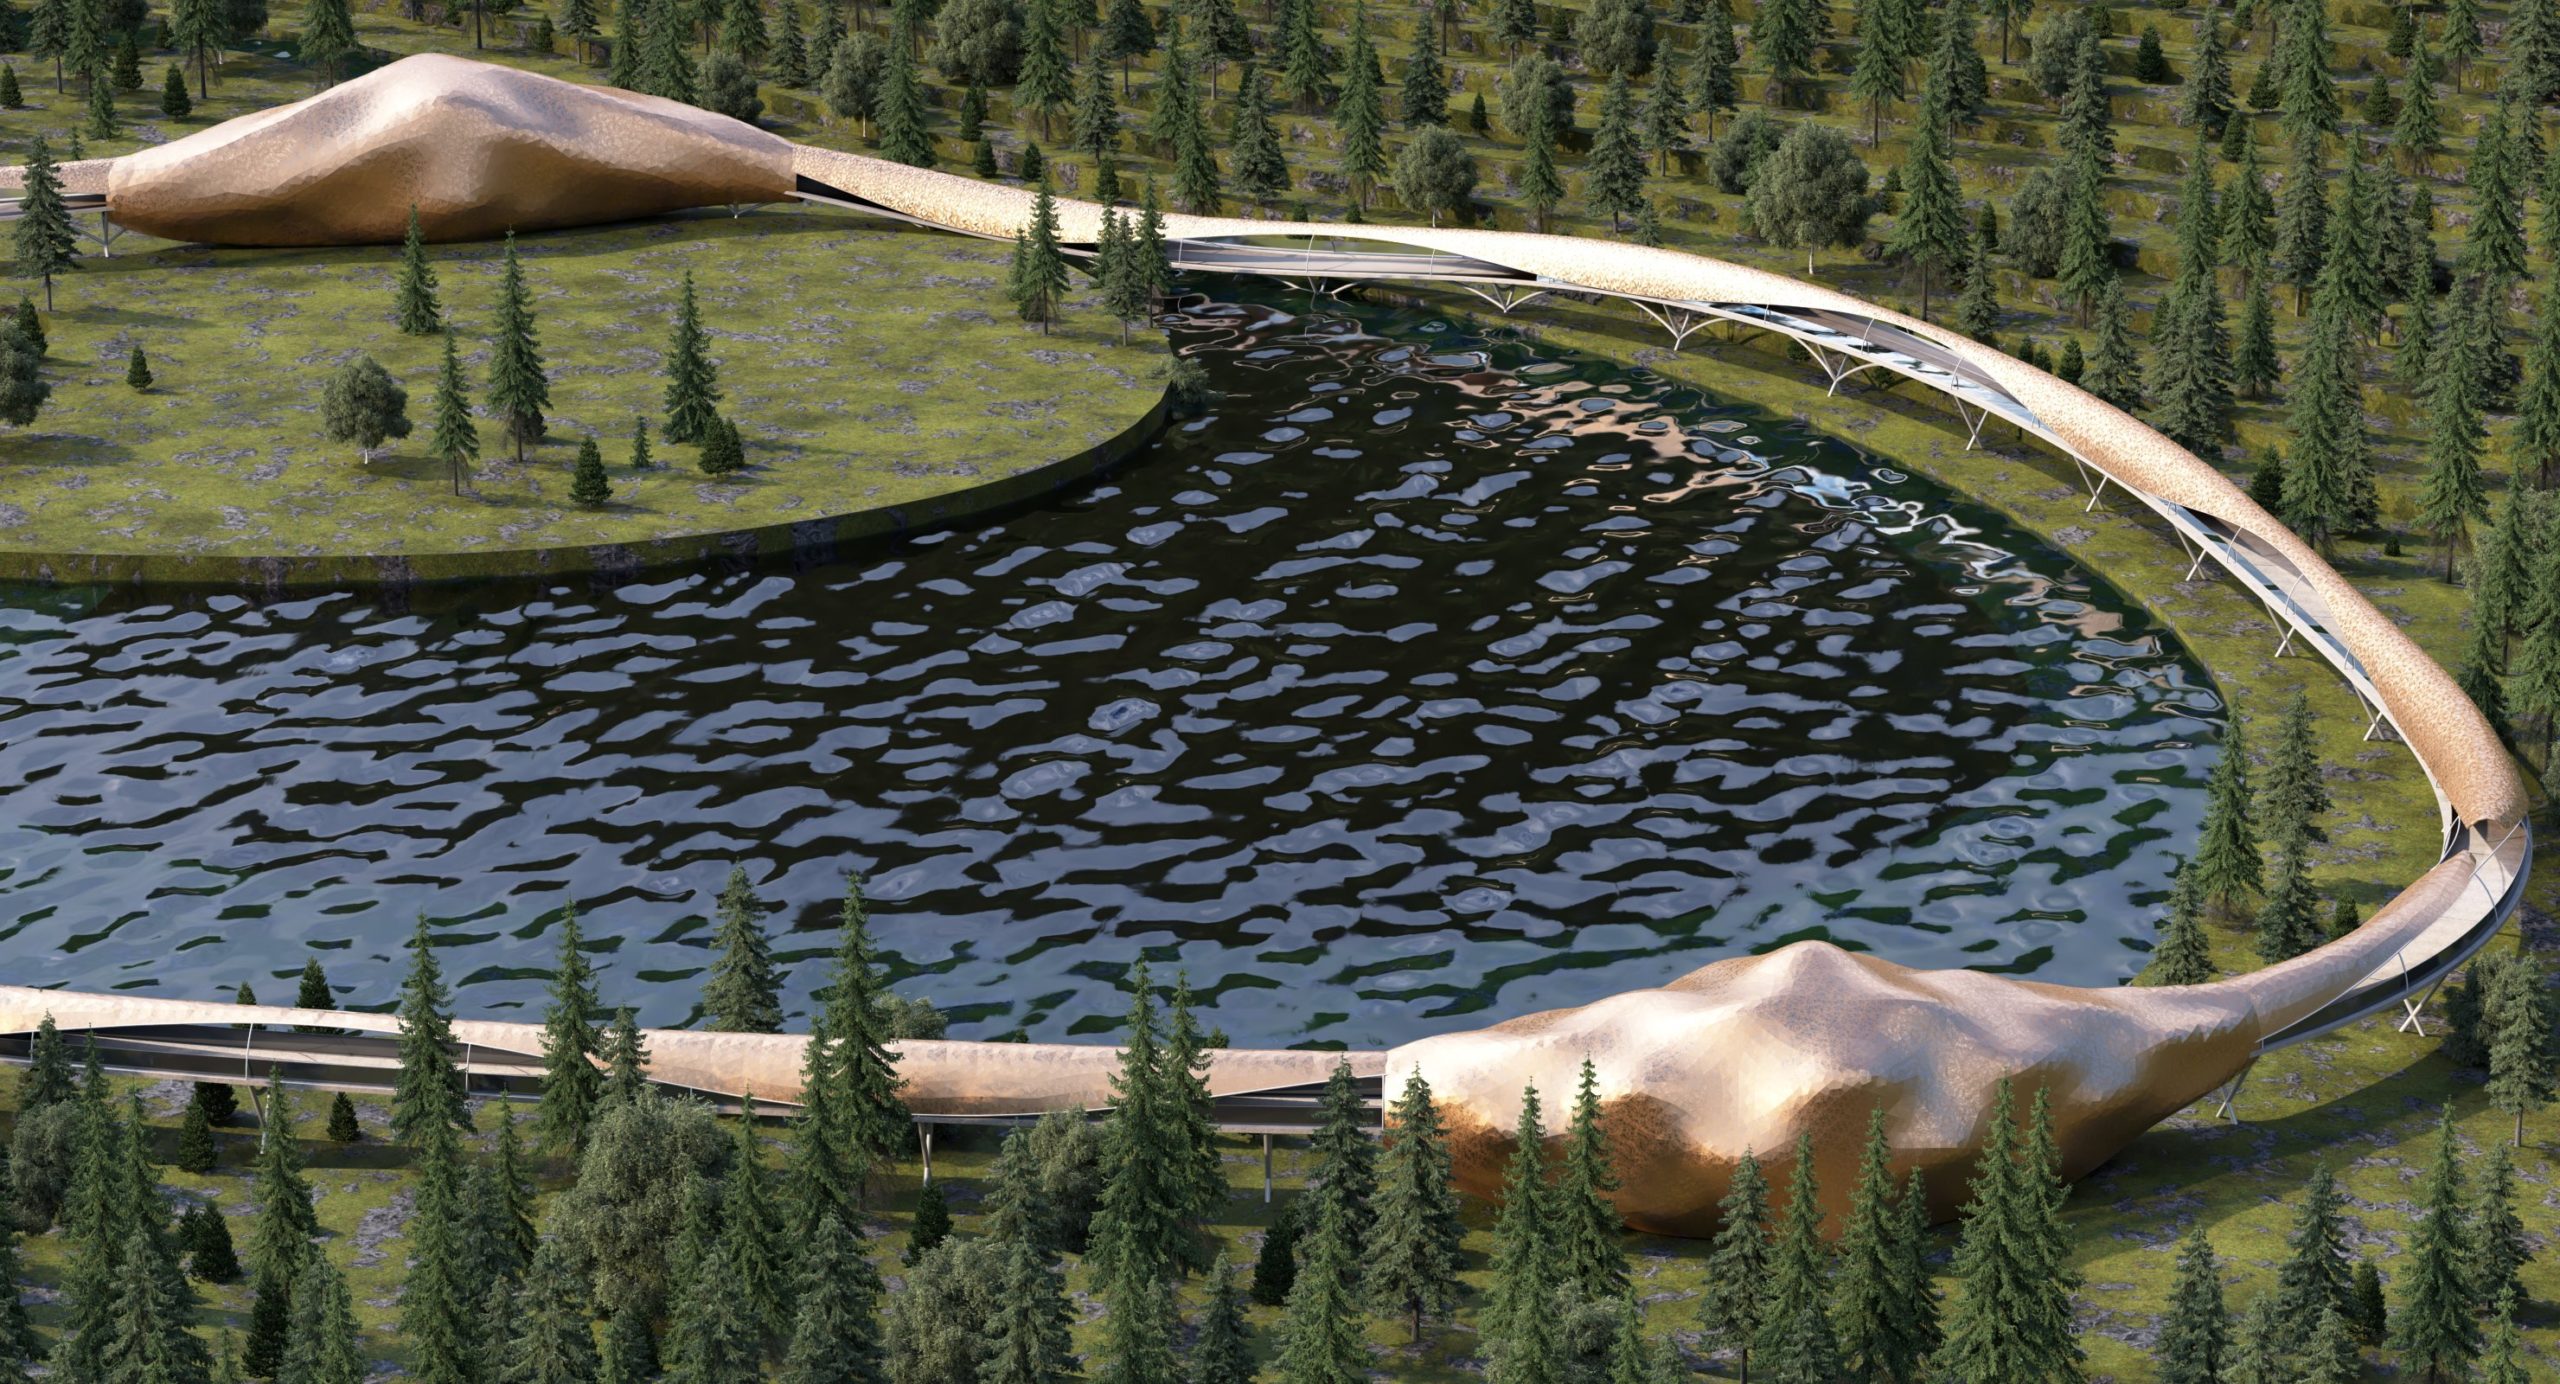
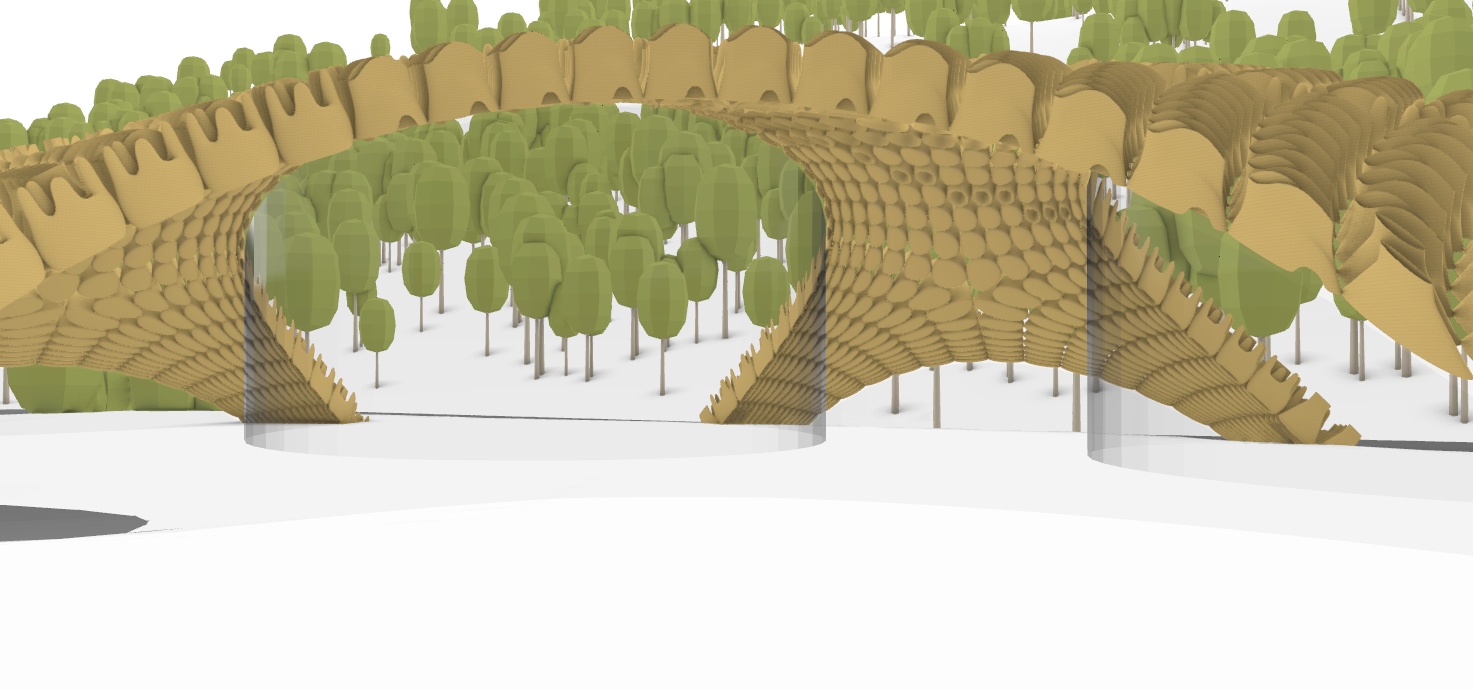
IntroductionInspired from the native four-lined snake that is considered to be nearly extinct, the project’s form draws inspiration from the physiological, biological and behavioral characteristics of the snake through different stages of its life. The same will define the museum’s form and the visitor’s journey.   Project DescriptionThrough analyzing the locomotion of the snake in specific … Read more