
CONCEPT
“From a static facade to a living envelope.”
This statement helps us address the notion of our project.
Most facades are designed for one moment and then frozen, while the sun crosses them all day. The project asks what happens if the geometry itself keeps moving with the light. Instead of a single screen that opens or shuts as a whole, the skin is divided into many small parts that each respond to their own exposure.
The first principle is the use of triangular geometry as the fundamental shading module. This kinetic shading module has three flaps that rotate and reorient themselves in response to external conditions, creating a changing relationship between light, shadow, transparency and enclosure.
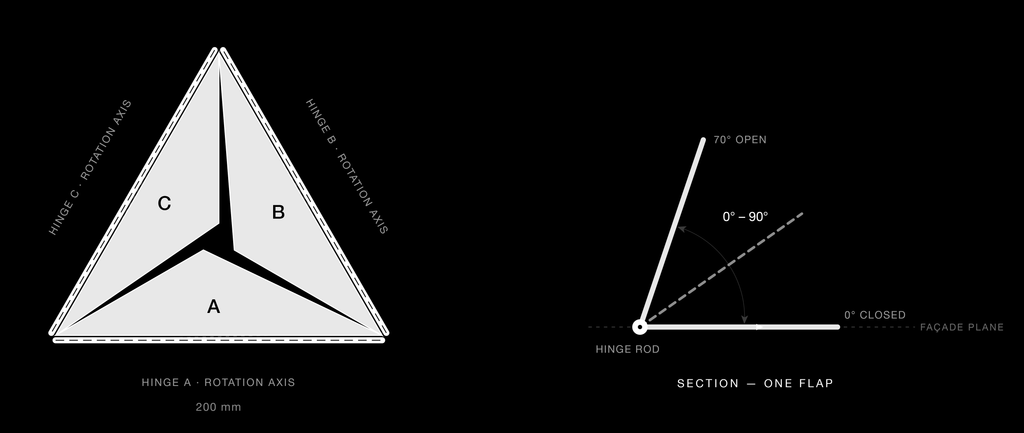
Technical drawing
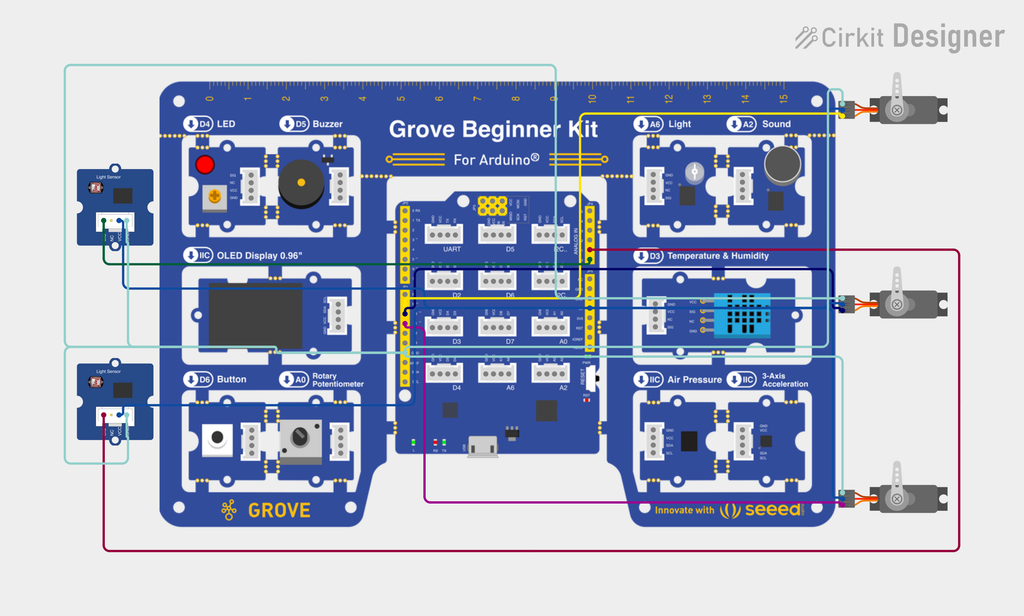
The Grove Beginner Kit is attached to three light sensors (Sensor-1, Sensor-2, Sensor 3), three servo motors (Servo-1, Servo-2, Servo-3) and the Grove humidity and temperatures sensor.
- Sensor-1 is attached to Servo-1.
- Sensor-2 is attached to Servo-2.
- Sensor-3 is attached to Servo-3.
- Servo-1 is attached to Hinge-A.
- Servo-2 is attached to Hinge-B.
- Servo-3 is attached to Hinge-C.
The result is a pattern: some flaps closed against direct sun, their neighbours half open, others fully open in shade. As the sun moves, that pattern moves with it, so the facade becomes a live record of the sun’s position.
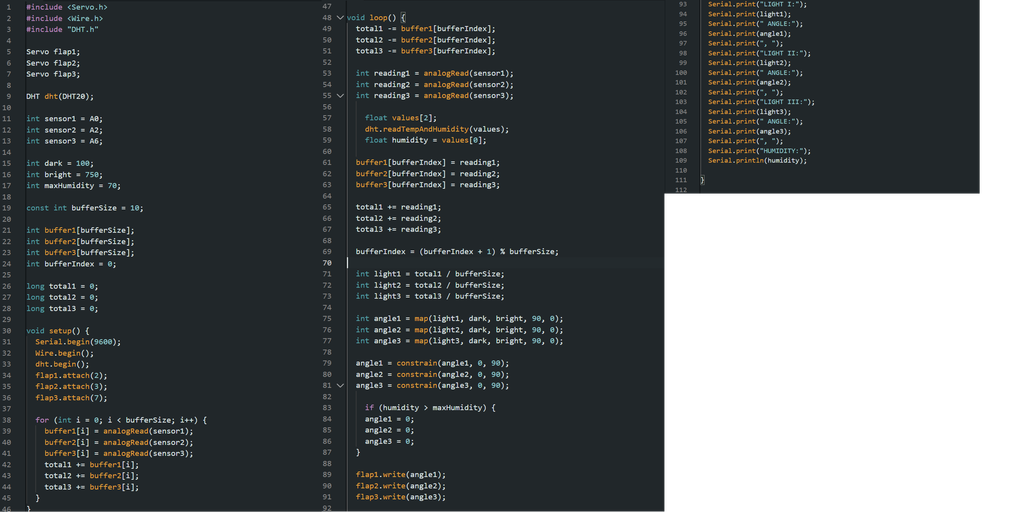
Code
Prototype
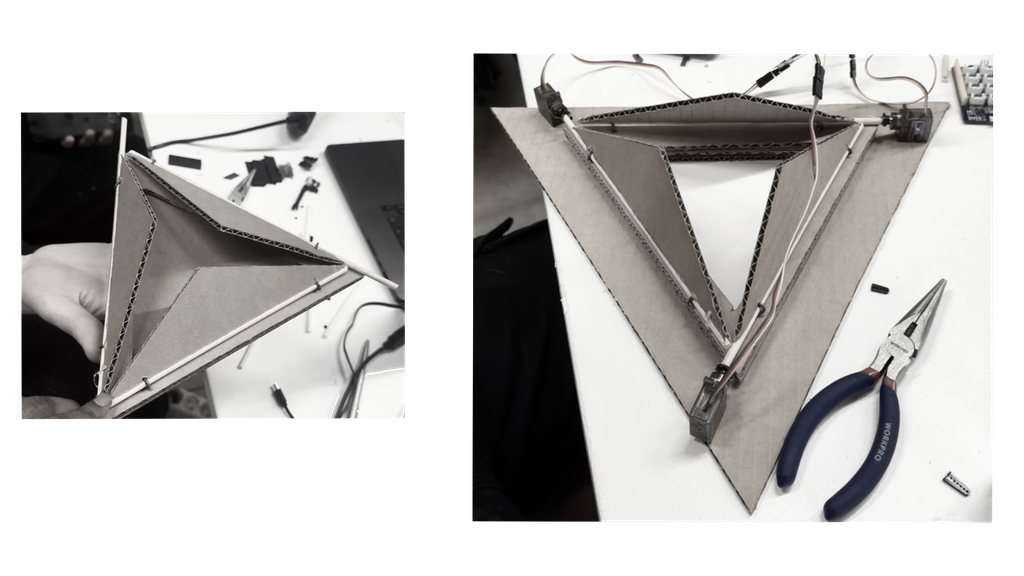
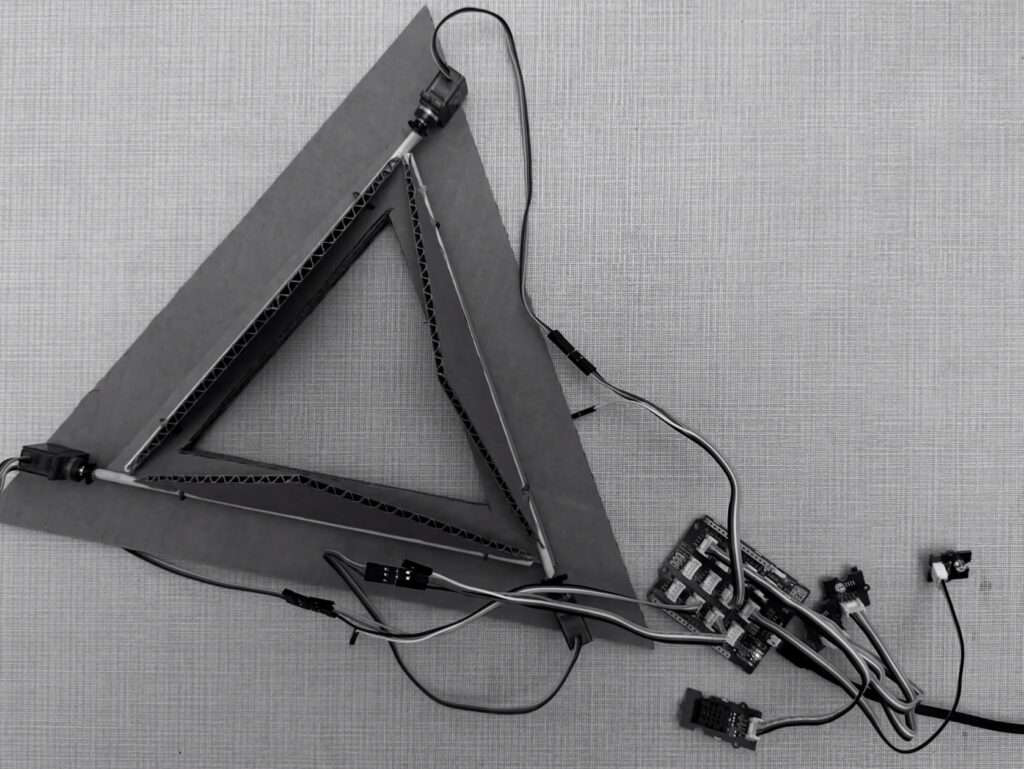
Every flap carries its own light sensor, so each one responds to the light it actually receives rather than to a single reading for the whole facade. During different times of the day:
- Morning light creates one arrangement of highlights and shadows.
- Midday conditions create a different pattern of surface projections.
- Evening conditions transform the façade through artificial illumination and interior lighting.
- During events, the movement and lighting of the panels could create a distinctive visual identity.
A humidity sensor monitors the outside air alongside them. When relative humidity rises above 70%, every flap closes, whatever the light. This protects the interior and the mechanism from rain and damp air. Once humidity drops back below 70%, the flaps return to following the sun.
This creates a facade that is not only kinetic but also spatially responsive. The result is an architectural skin that performs environmentally while simultaneously establishing a distinctive and evolving visual identity for an arena/building.
