“If the architecture is any good, a person who looks and listens will feel its good effects without noticing.”
— Carlo Scarpa
Introduction
The GreenInCities Seminar at IAAC explores the potential of circular construction practices and multispecies design within contemporary urban environments. Framed by the GreenInCities initiative in Barcelona, the seminar challenges students to rethink public space as an ecological interface where humans, flora, fauna, and material systems coexist and interact.
Within this context, our project, Scarpa, investigates how architectural elements can foster meaningful relationships between people, non-human species, and recycled matter. Drawing inspiration from the work of Carlo Scarpa, the proposal explores the expressive and tactile qualities of construction and demolition waste (CDW) transformed through rammed-earth construction techniques.
Through a process of research, material experimentation, digital design, and physical prototyping, Scarpa investigates how recycled materials can be reintroduced into the urban environment while creating spaces that are accessible, adaptable, and responsive to both human and non-human needs.
Inspirations
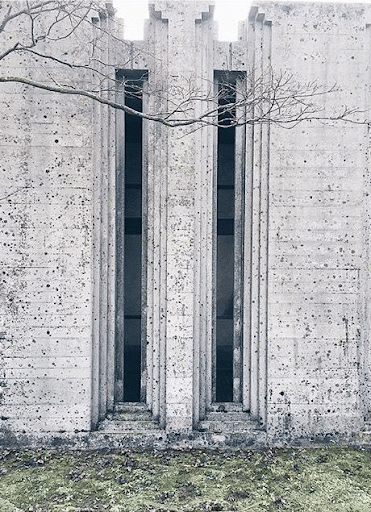
The project began with an exploration of the architectural language of Carlo Scarpa, whose work consistently demonstrates an exceptional sensitivity towards materiality, craftsmanship, and spatial experience. Rather than treating architecture as a purely functional exercise, Scarpa developed spaces where construction details become central elements of perception, allowing users to engage with architecture through touch, movement, light, shadow, and time.
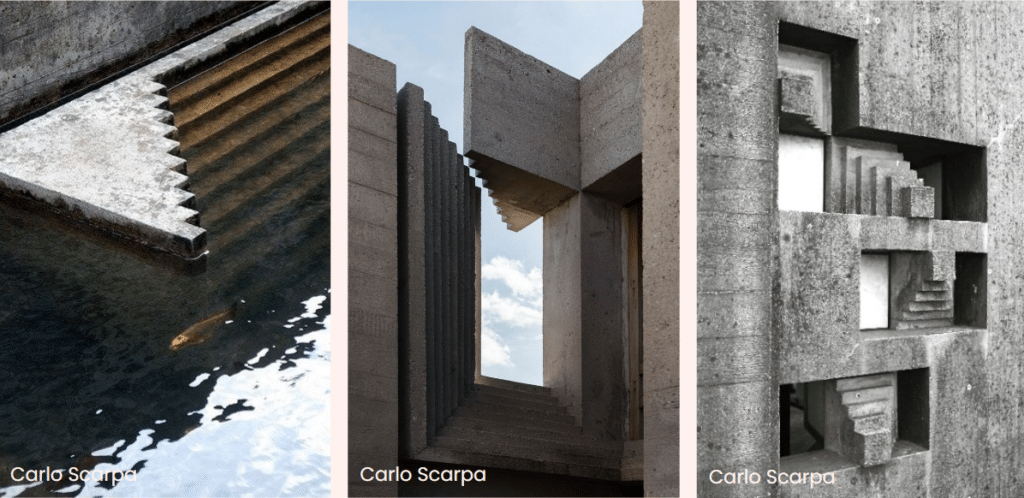
Particularly inspiring for this project was Scarpa’s ability to transform simple geometric operations into rich spatial experiences. Through the use of layered surfaces, carved volumes, recessed openings, framed views, and carefully articulated transitions, his work creates a continuous dialogue between solidity and void. These strategies informed our approach to designing public space elements that could simultaneously serve practical functions while offering moments of discovery and interaction.
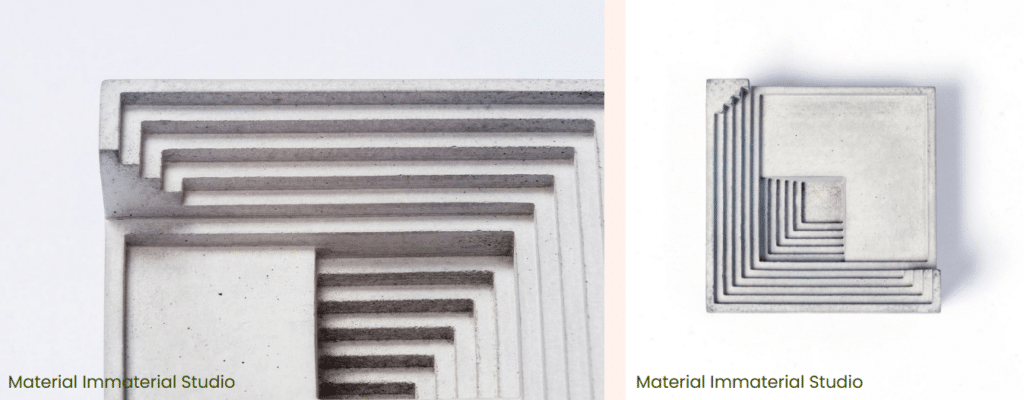
The project was also informed by contemporary studies exploring modular concrete and stone compositions. These references demonstrated how stacked, carved, and layered geometries could generate vertical elements with a strong sculptural presence. Such investigations became particularly relevant during the development of the project’s totems, helping define a formal language based on aggregation, subtraction, and the expression of mass.
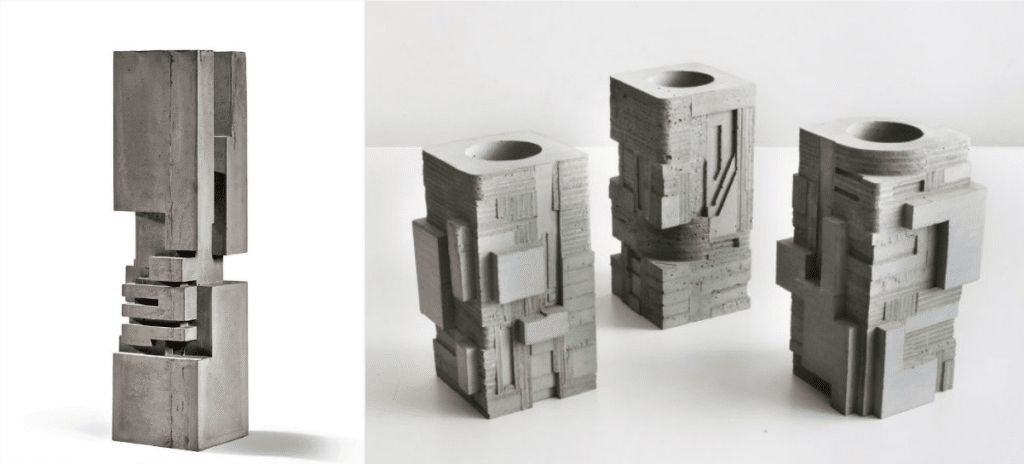
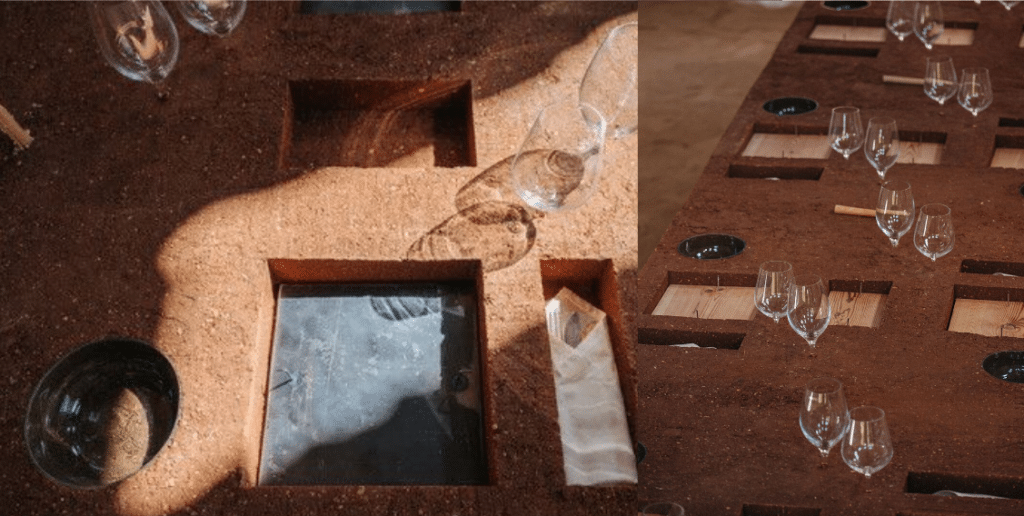
Finally, material references utilizing rammed earth and monolithic surfaces provided important precedents for the inhabitable components of the proposal. The integration of openings, cavities, and removable inserts within a continuous material body suggested new possibilities for combining ecological performance, flexibility, and human interaction. These examples reinforced our interest in creating architectural elements that are not only structural objects, but active interfaces capable of supporting multiple uses and forms of occupation.
Totems
The first design exercise focused on the development of a vertical totem that could function as both a spatial marker and a habitat-supporting element within the public space. Drawing from Carlo Scarpa’s layered architectural language, the proposal explored the relationship between mass and void through a series of carved openings, recessed geometries, and stacked horizontal layers.
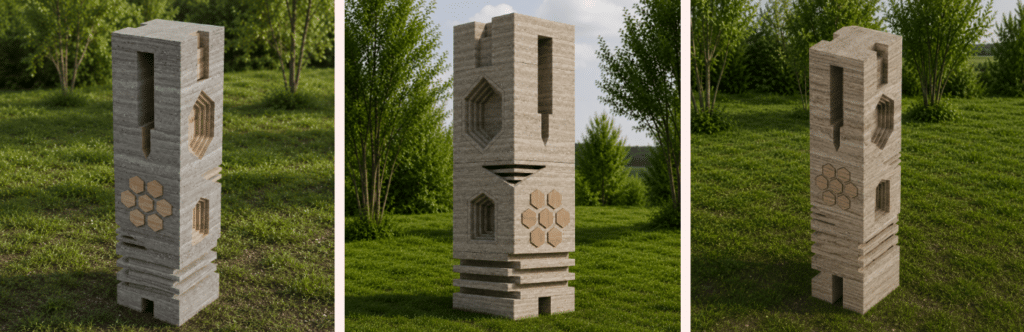
The design combines sculptural qualities with ecological considerations. Cavities integrated into the structure were conceived as potential habitats for insects and small species, while the overall composition emphasizes depth, shadow, and material expression. Through the repetition of layered elements and geometric subtractions, the totem establishes a strong visual identity while maintaining a dialogue with its surrounding environment.
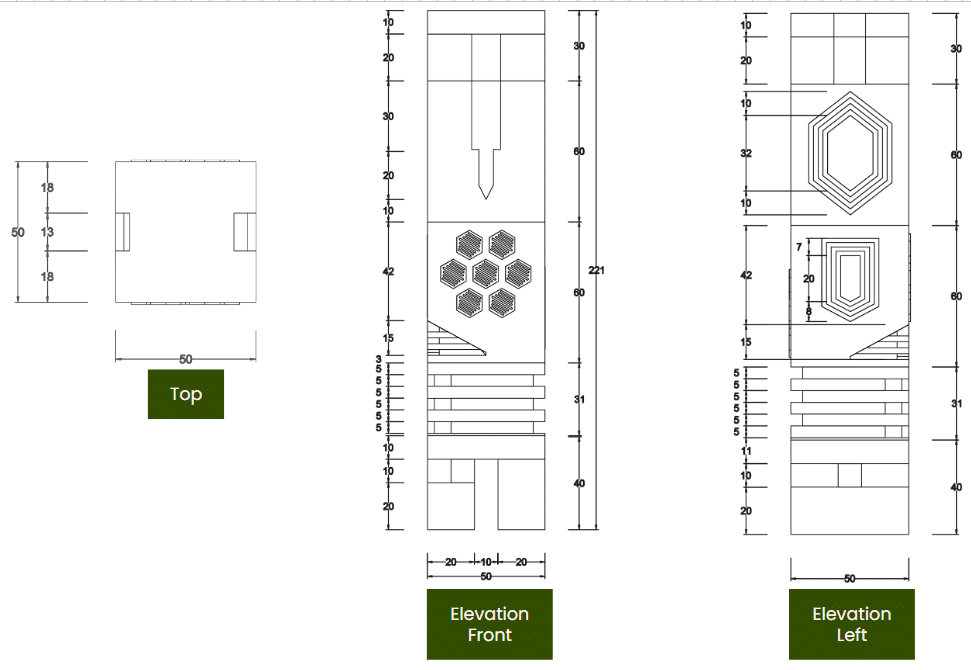
This initial proposal served as an early exploration of the formal language that would later inform the development of additional interface elements throughout the project.
Interface Elements
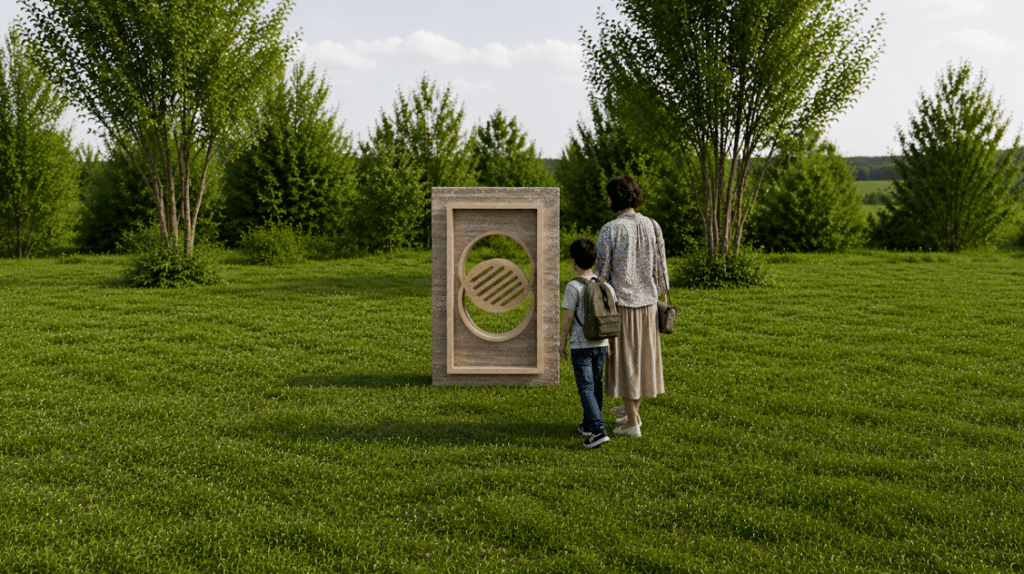
Alongside the development of vertical markers, the project explored a series of interface elements designed to mediate interactions between users, materials, and the surrounding environment. Inspired by Scarpa’s careful articulation of openings and framed views, this component investigates how a simple geometric intervention can generate both visual and physical engagement.
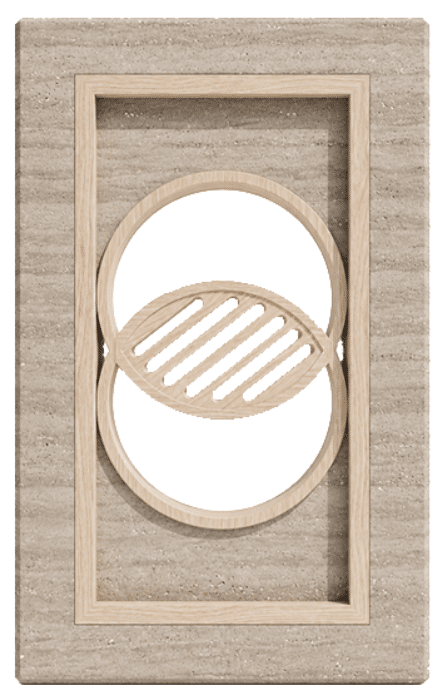
The element combines a monolithic rammed-earth frame with a circular opening and a suspended insert, creating a layered composition that emphasizes depth, transparency, and material contrast. Through the interplay of solid and void, the design transforms a simple passage of sight into an interactive architectural feature.
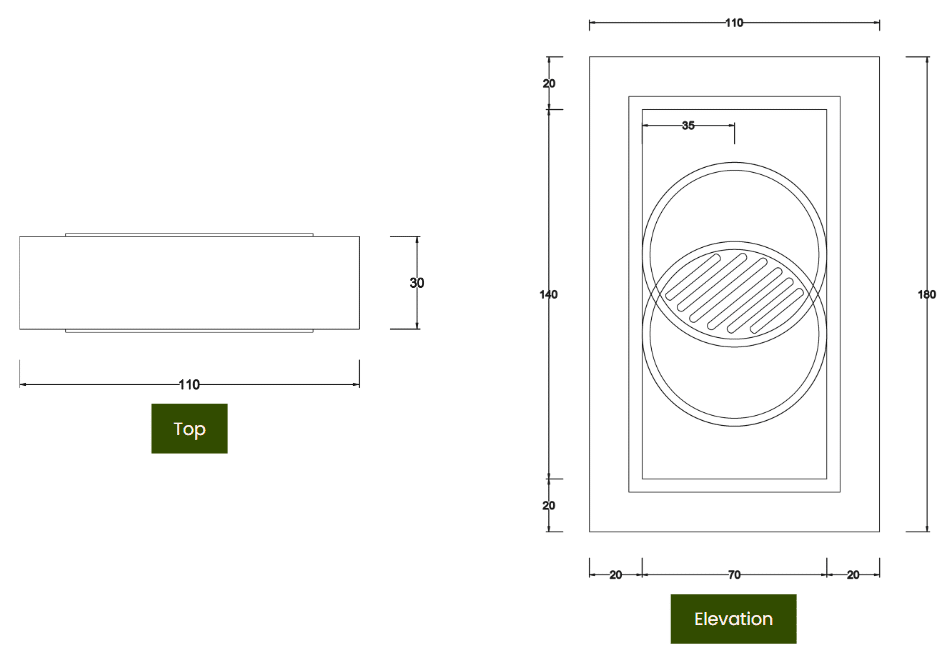
Conceived as part of a broader family of public-space components, the interface element extends the project’s exploration of tactile experiences, spatial framing, and ecological integration through a restrained yet expressive architectural language.
Stone Walls
Following the development of individual architectural elements, the project expanded into a modular wall system composed of a family of prefabricated rammed-earth blocks. Inspired by Carlo Scarpa’s approach to carving, layering, and material articulation, each block was conceived as a distinct architectural component capable of contributing specific spatial, ecological, and functional qualities to the overall assembly.
Rather than designing a uniform wall, the proposal explores variation through a series of specialized modules. Openings, cavities, textures, grooves, and surface manipulations were introduced to create opportunities for ecological occupation, water collection, tactile interaction, and visual diversity. This strategy allows the wall to operate simultaneously as an architectural boundary, a habitat-supporting structure, and a public interface.
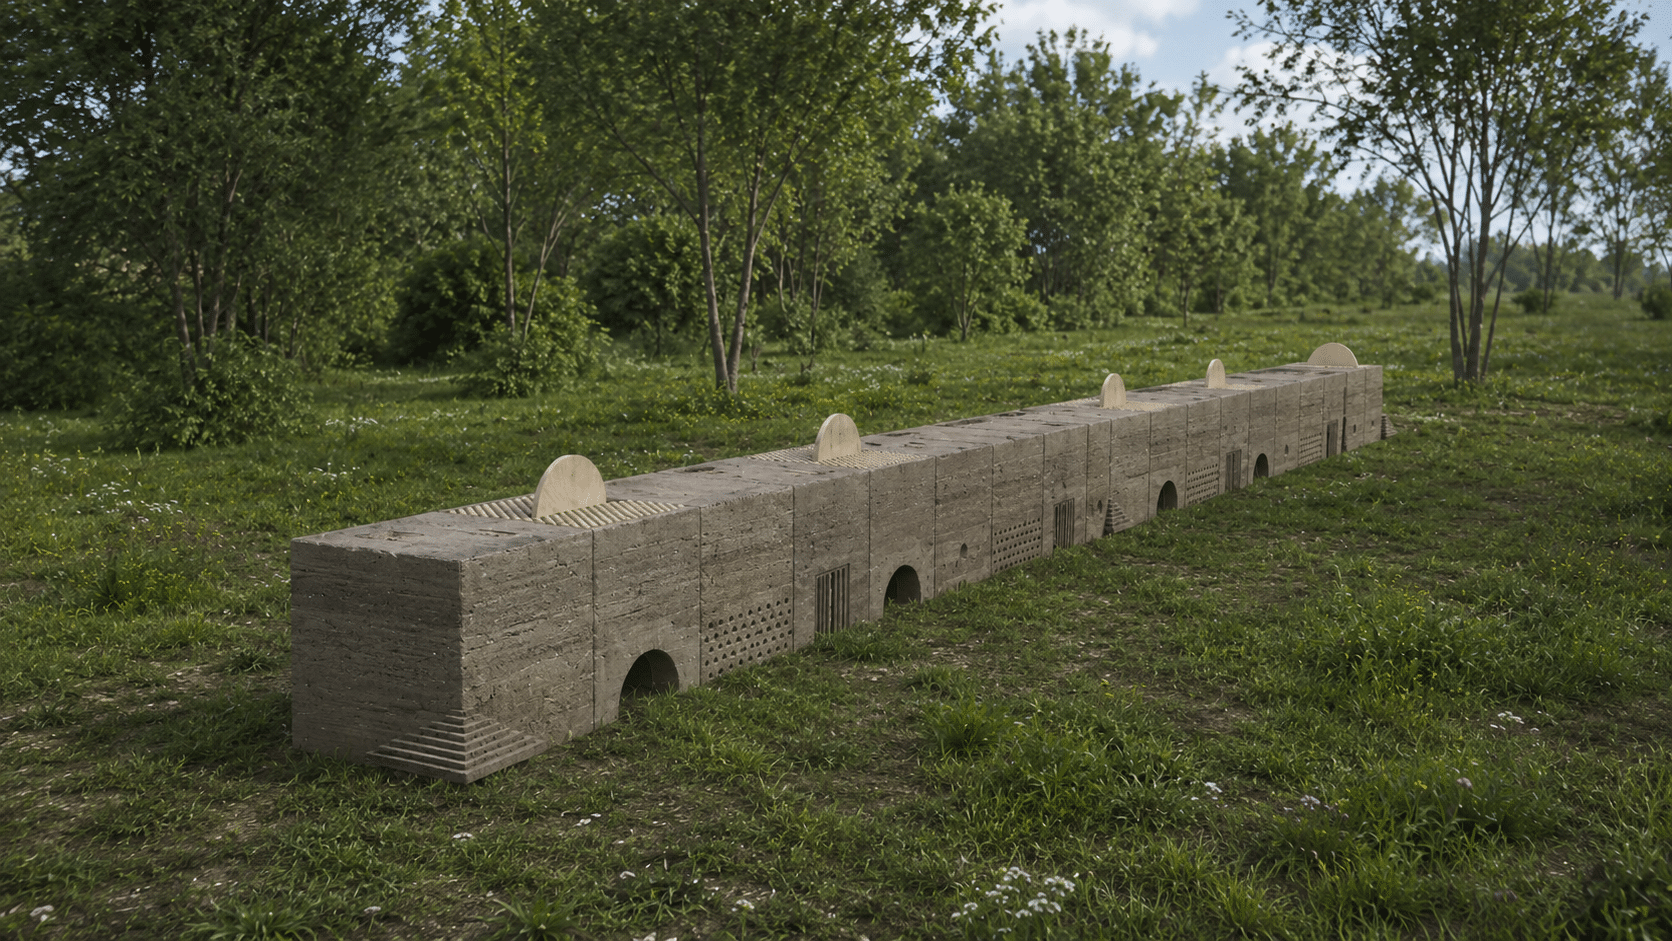
Figure 11. Visualization of the prefabricated stone walls within a public-space setting, highlighting its role as an animal focused architectural feature.
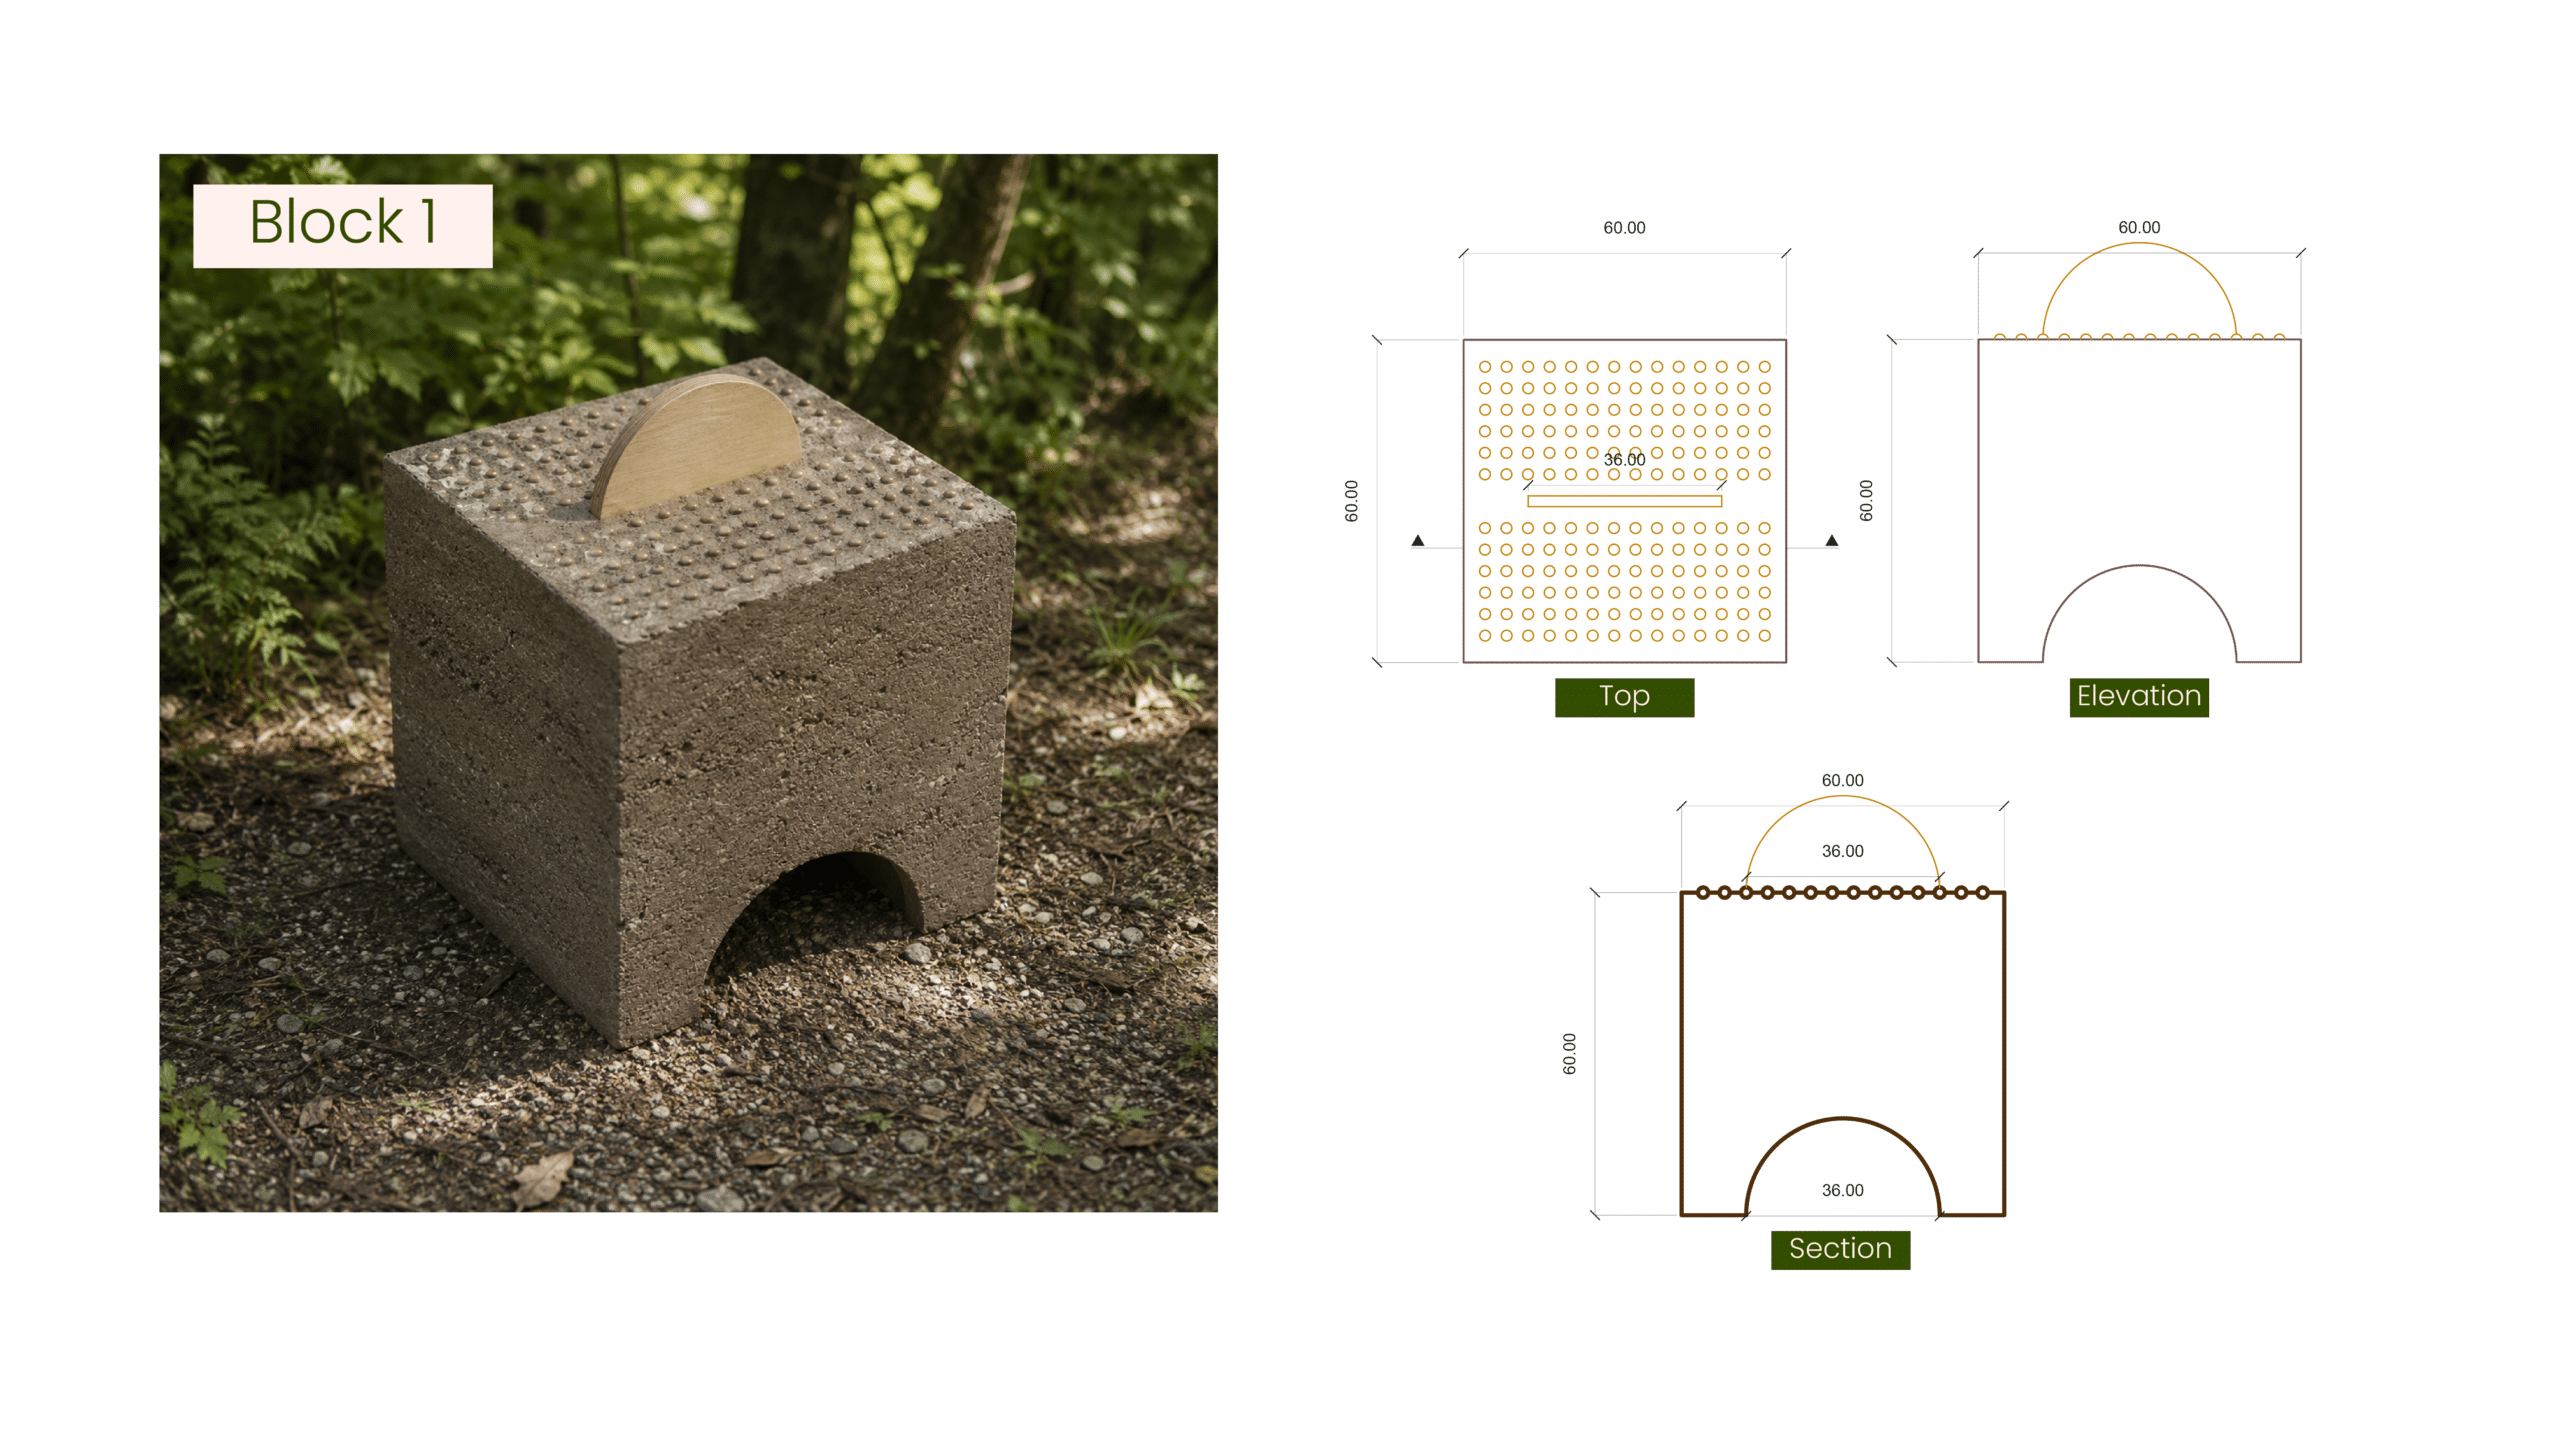
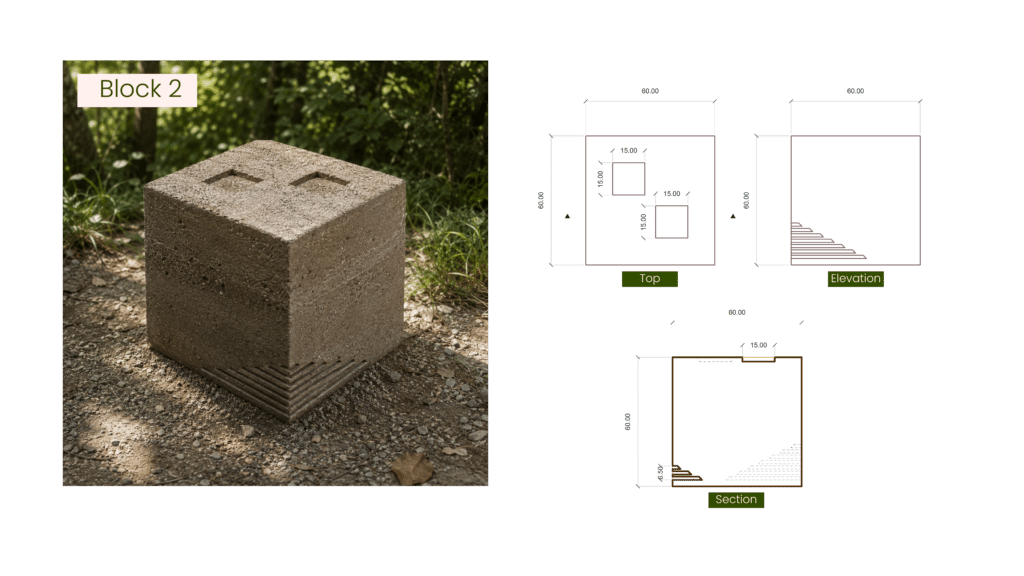
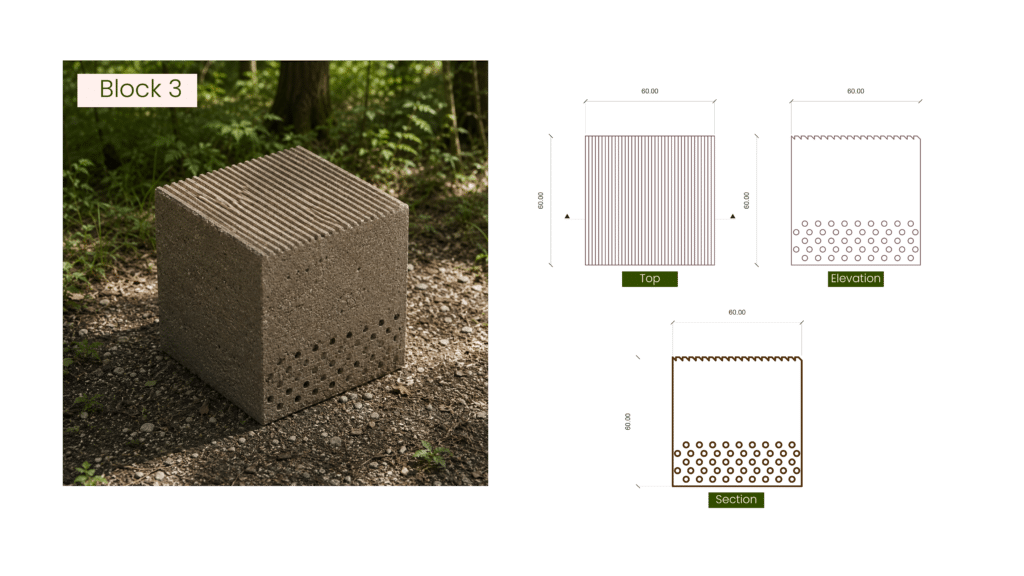
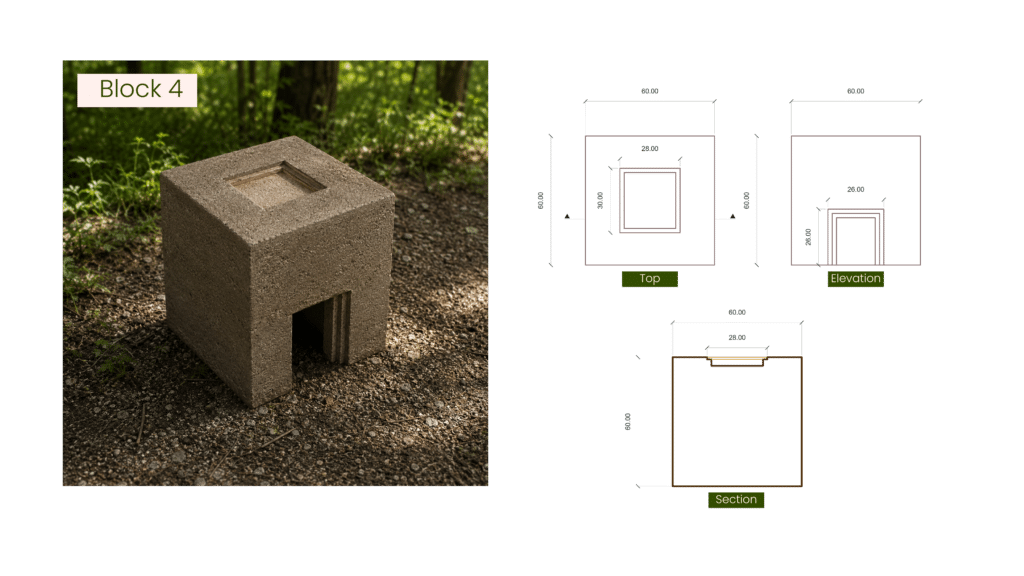
Figure 12. Iterative development of modular block typologies exploring ecological habitats, material articulation, and spatial interaction.
The modular approach also supports prefabrication and adaptability. By combining different block typologies, the system can generate multiple configurations while maintaining a coherent formal language rooted in material expression and geometric simplicity. Together, these elements form a flexible construction system capable of responding to both human and non-human needs within the public realm.
Ramp
As the project evolved from individual components toward larger spatial interventions, the modular wall system was extended into an inhabitable ramp. The proposal combines accessibility, circulation, and ecological integration within a single architectural gesture, transforming a functional infrastructure element into an active public-space interface.
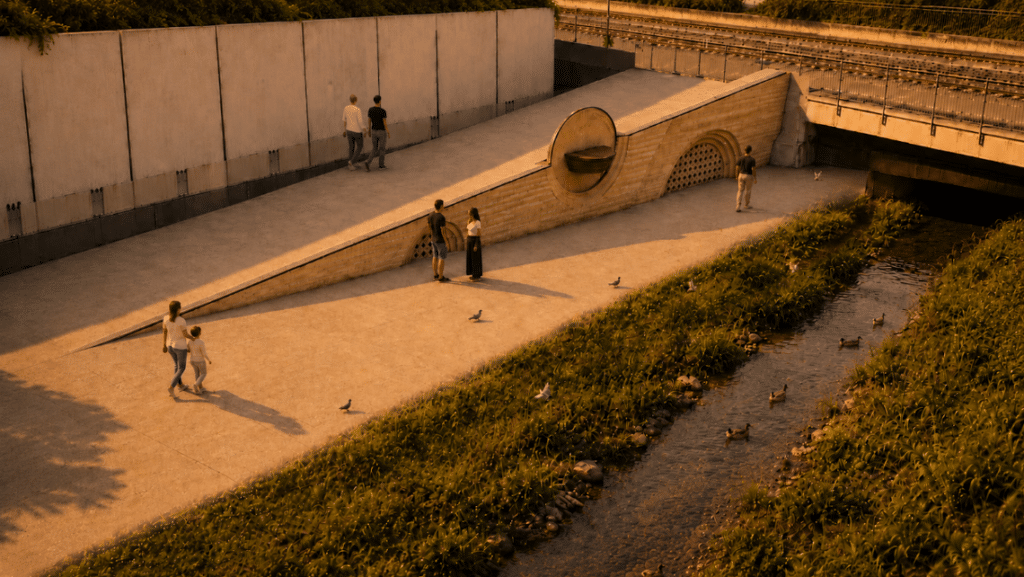
The ramp adopts the project’s material language of layered rammed-earth construction, while incorporating carved openings, habitat cavities, and framed insertions inspired by Carlo Scarpa’s approach to depth and architectural articulation. Rather than functioning solely as a circulation device, the structure becomes a transitional landscape where human movement, ecological occupation, and material expression coexist.
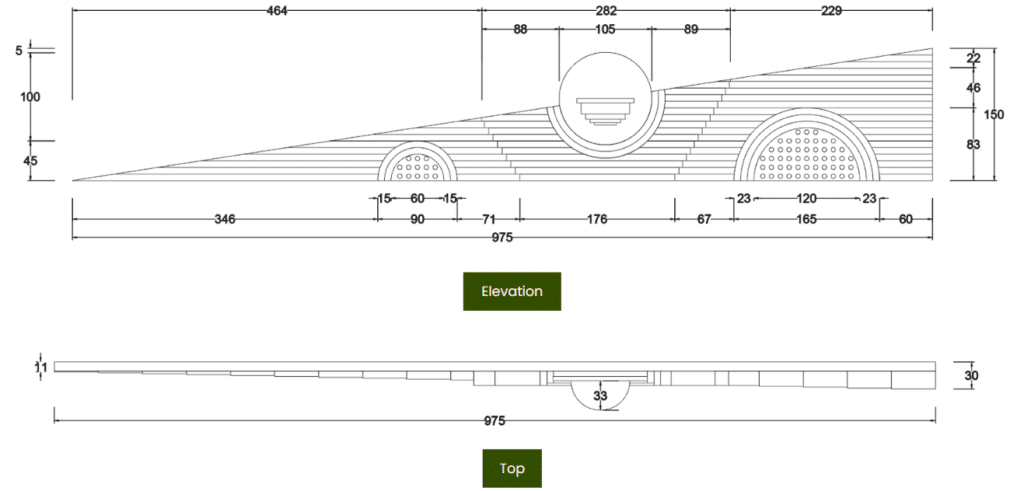
Embedded within the wall are a series of specialized modules that provide opportunities for habitat creation, environmental interaction, and visual engagement. Through the combination of accessibility and ecological performance, the ramp demonstrates how infrastructural elements can contribute to a richer and more inclusive public realm.
Chairs
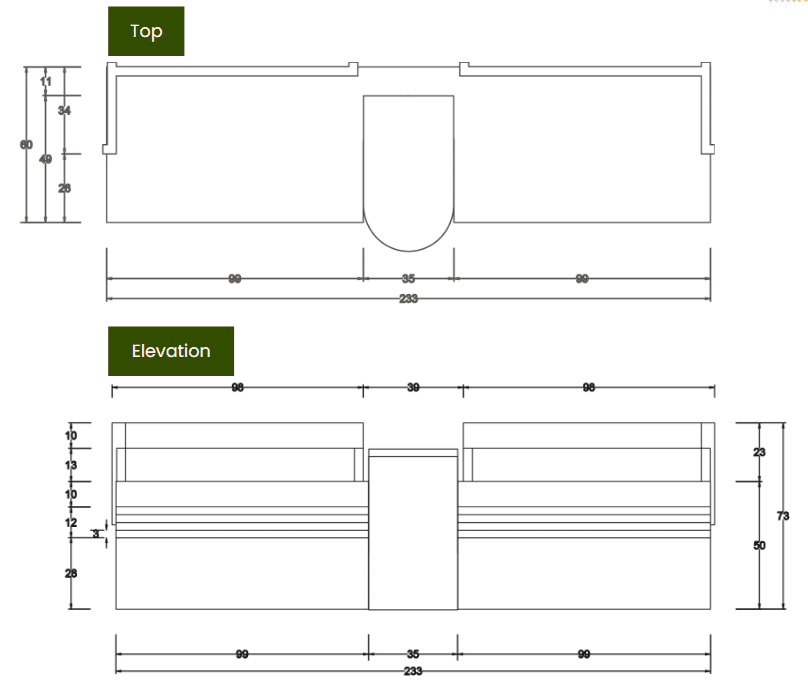
The seating system extends the project’s exploration of inhabitable public-space elements through the integration of furniture, material expression, and ecological design strategies. Inspired by Carlo Scarpa’s layered compositions and attention to detail, the proposal combines rammed-earth volumes with timber components to create a functional yet sculptural gathering space.
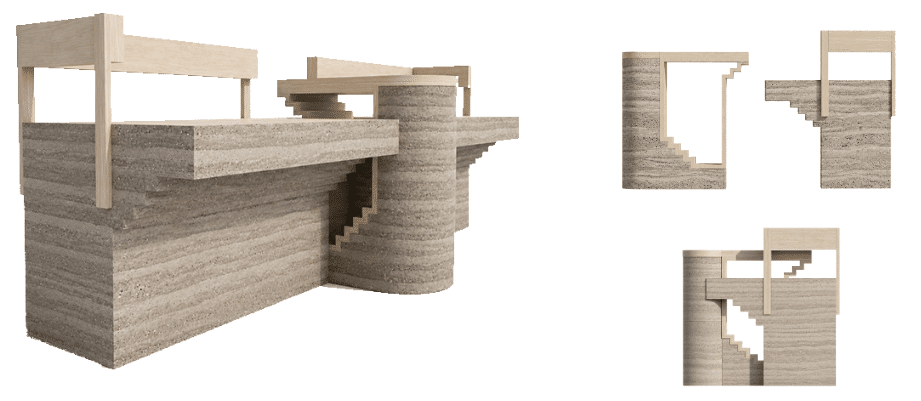
Rather than treating seating as an isolated object, the design incorporates carved geometries, recessed voids, and integrated surfaces that encourage social interaction while maintaining continuity with the project’s broader architectural language. The central table element acts as a shared interface between users, reinforcing the role of public furniture as a catalyst for collective occupation and engagement.
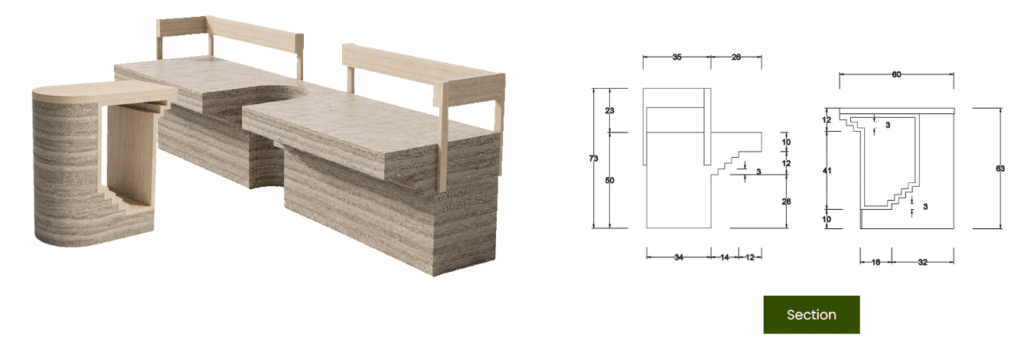
Through the combination of prefabricated earth construction and simple timber insertions, the seating system demonstrates how public-space infrastructure can simultaneously provide comfort, identity, and opportunities for interaction within a multispecies urban environment.
Prototypes
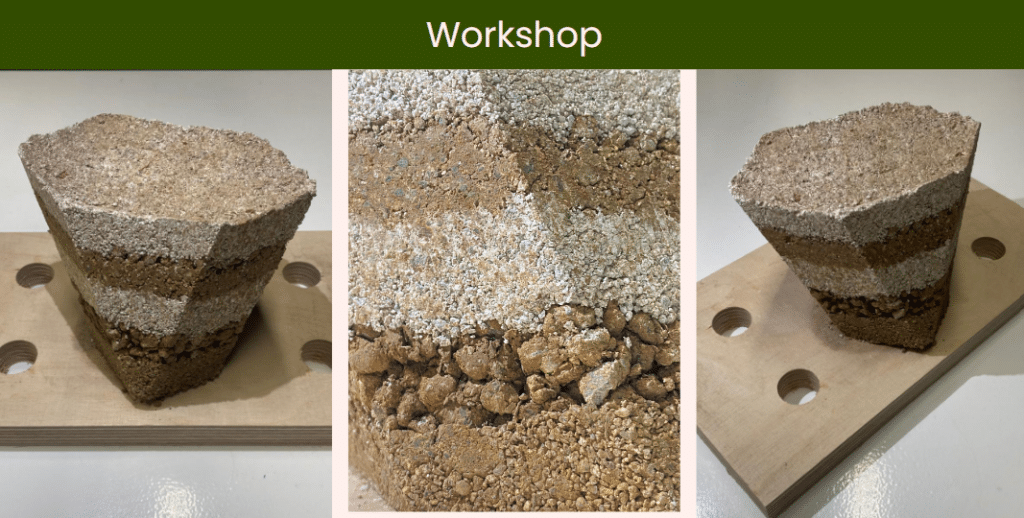
The prototyping phase translated the project’s digital and conceptual explorations into a material process. The work began with a small rammed-earth workshop sample, which allowed us to understand the behavior of the material, the layering process, and the effect of different aggregates, textures, and compaction levels.
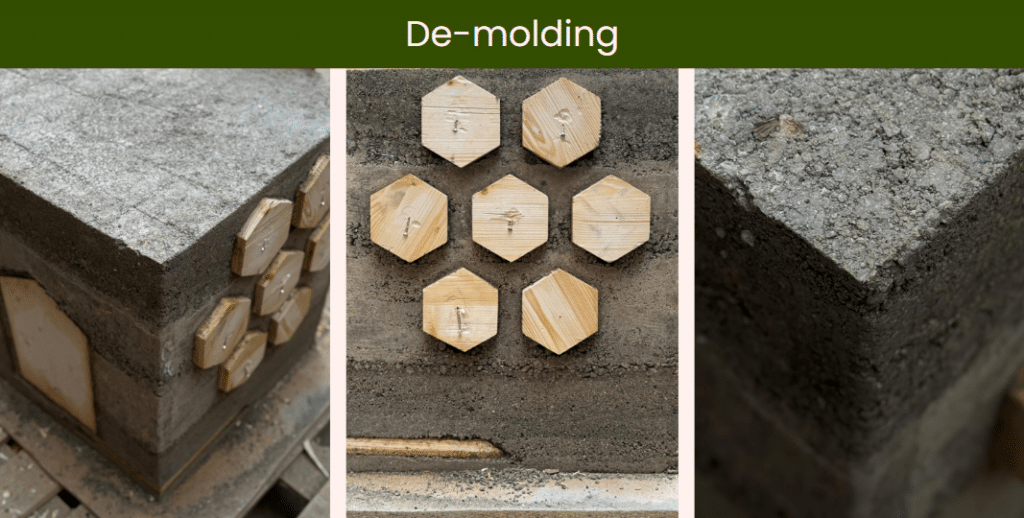
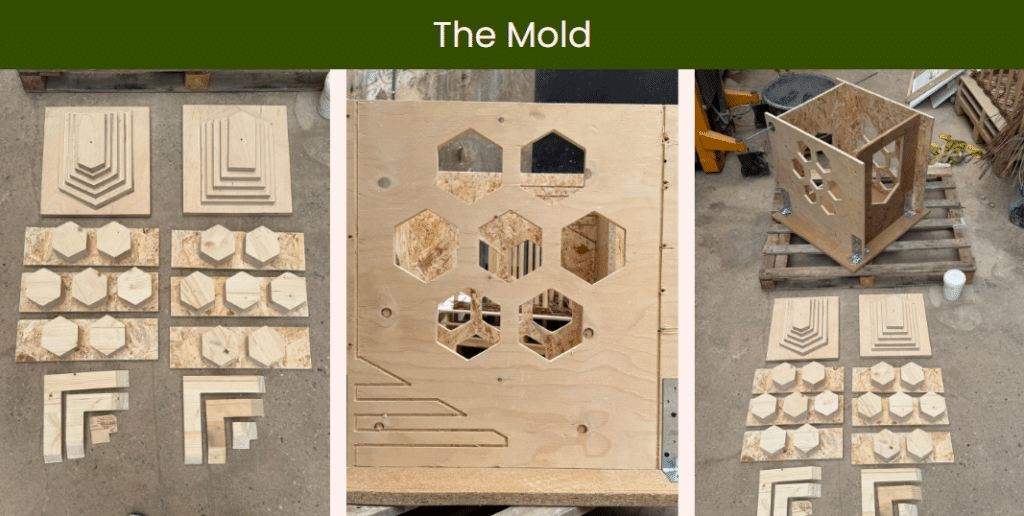
From this initial test, the process moved toward a larger-scale prototype with a higher level of detail. The mold was designed to incorporate carved geometries, removable wooden inserts, and habitat cavities, allowing the final piece to test both material performance and architectural expression.
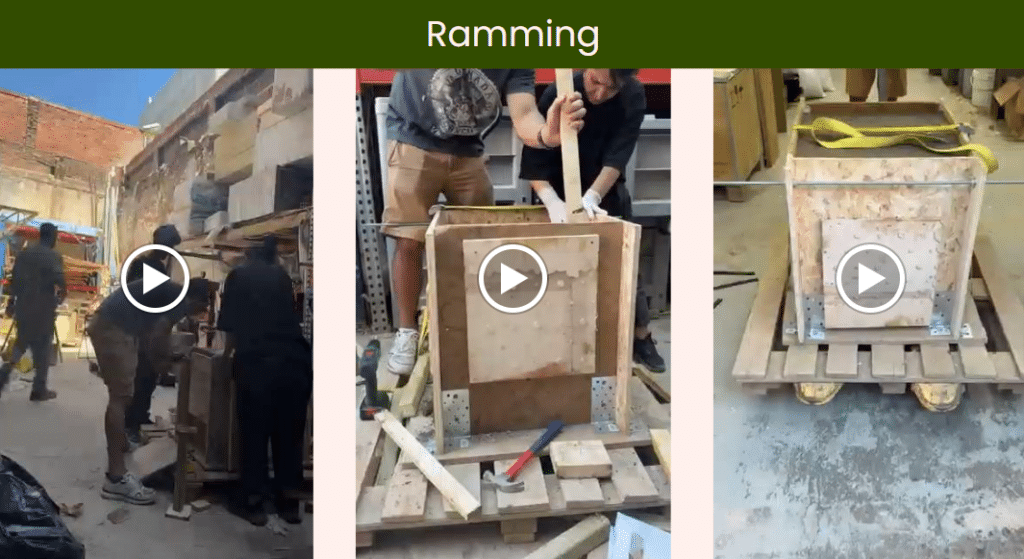
The ramming process required the material to be gradually layered and compacted inside the mold. Once completed, the prototype was left to stabilize before the de-molding process began. This final stage revealed the precision of the cast details, the quality of the surface texture, and the relationship between the rammed material and the wooden inserts.
Through this hands-on process, the prototype became a key tool for evaluating the feasibility of the design. It exposed the challenges of fabrication while confirming the potential of rammed construction and demolition waste as a material system capable of producing expressive, ecological, and inhabitable architectural components.