The MaCAD is a unique online programme training a new generation of architects, engineers and designers ready to develop skills into the latest softwares, computational tools, BIM technologies and AI towards innovation for the Architecture, Engineering and Construction (AEC) industry.

Filters
Course

Sensi: Making Comfort a Design Layer
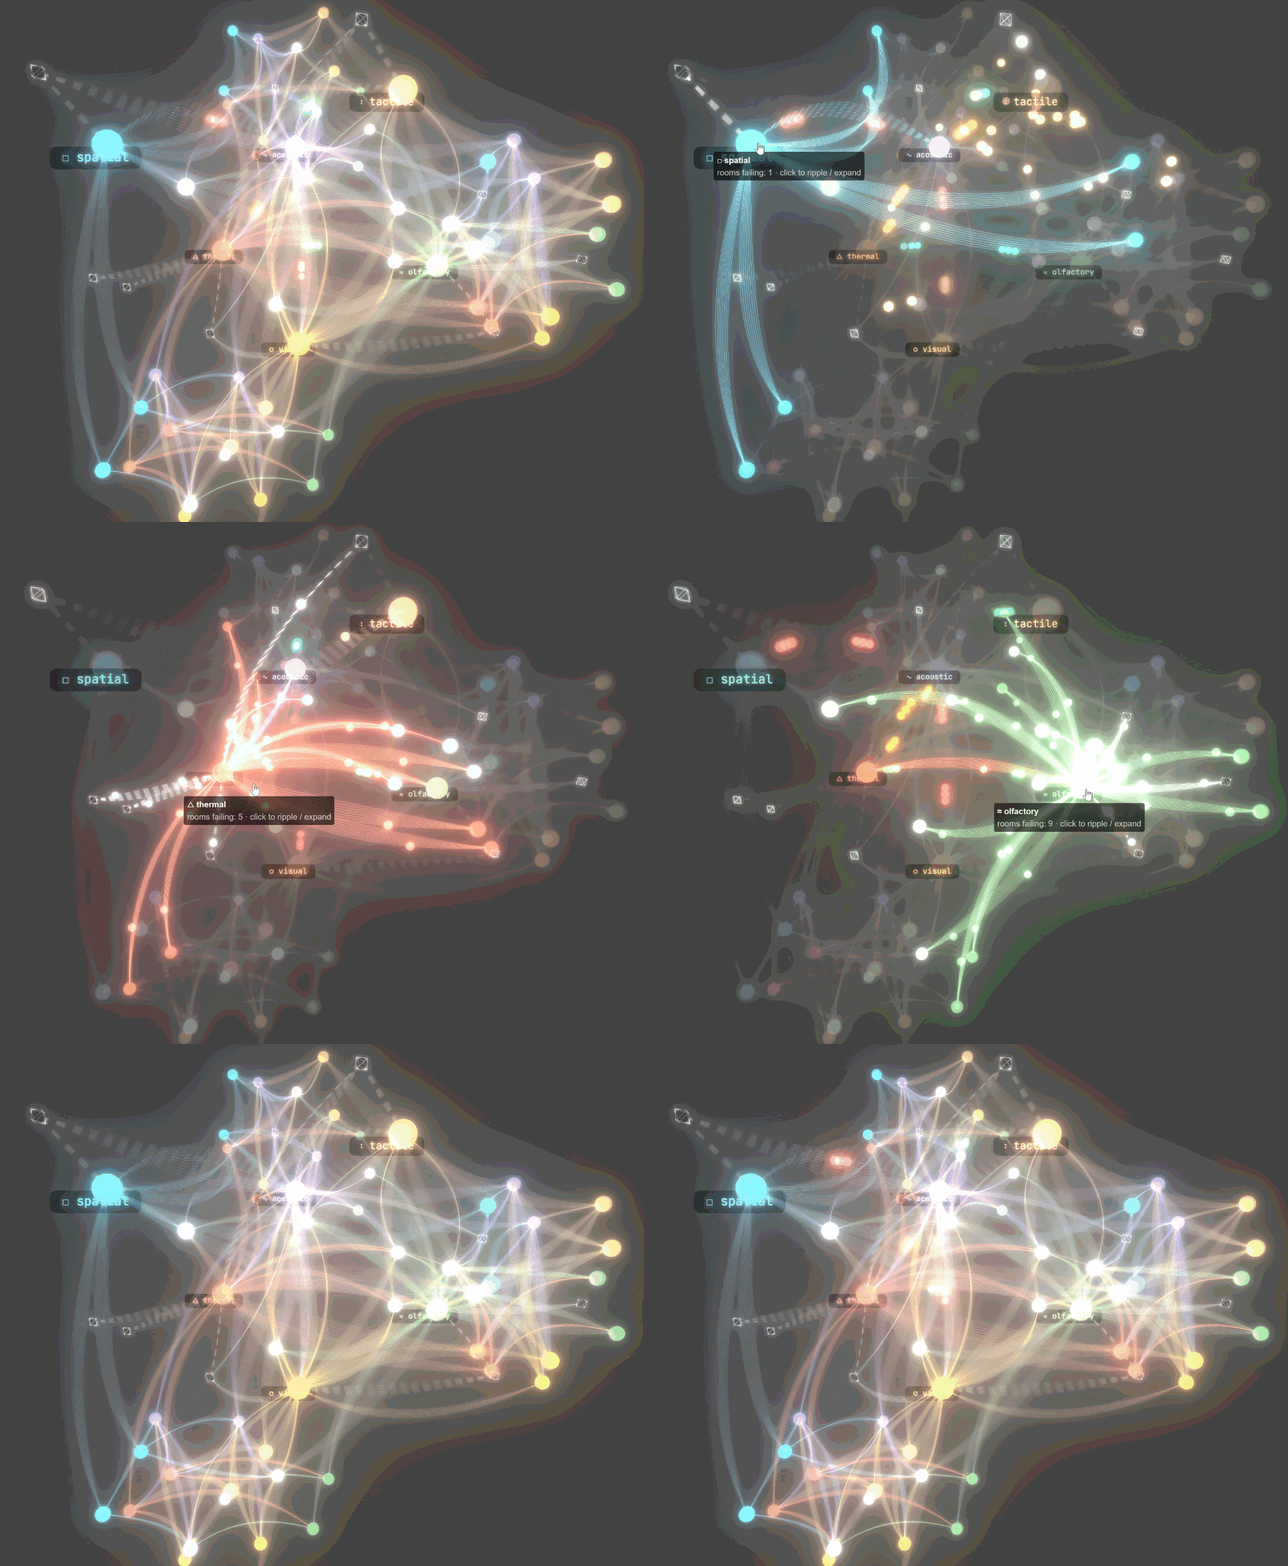
Building Sensi, a sensory copilot for architectural floor plans. In architecture, we model everything. Structure, cost, energy, code compliance. Layer after layer of analysis that makes a building accountable before it’s built. But one thing was missing from the stack: how the space will actually feel. Not feel as in emotion. Feel as in the … Read more
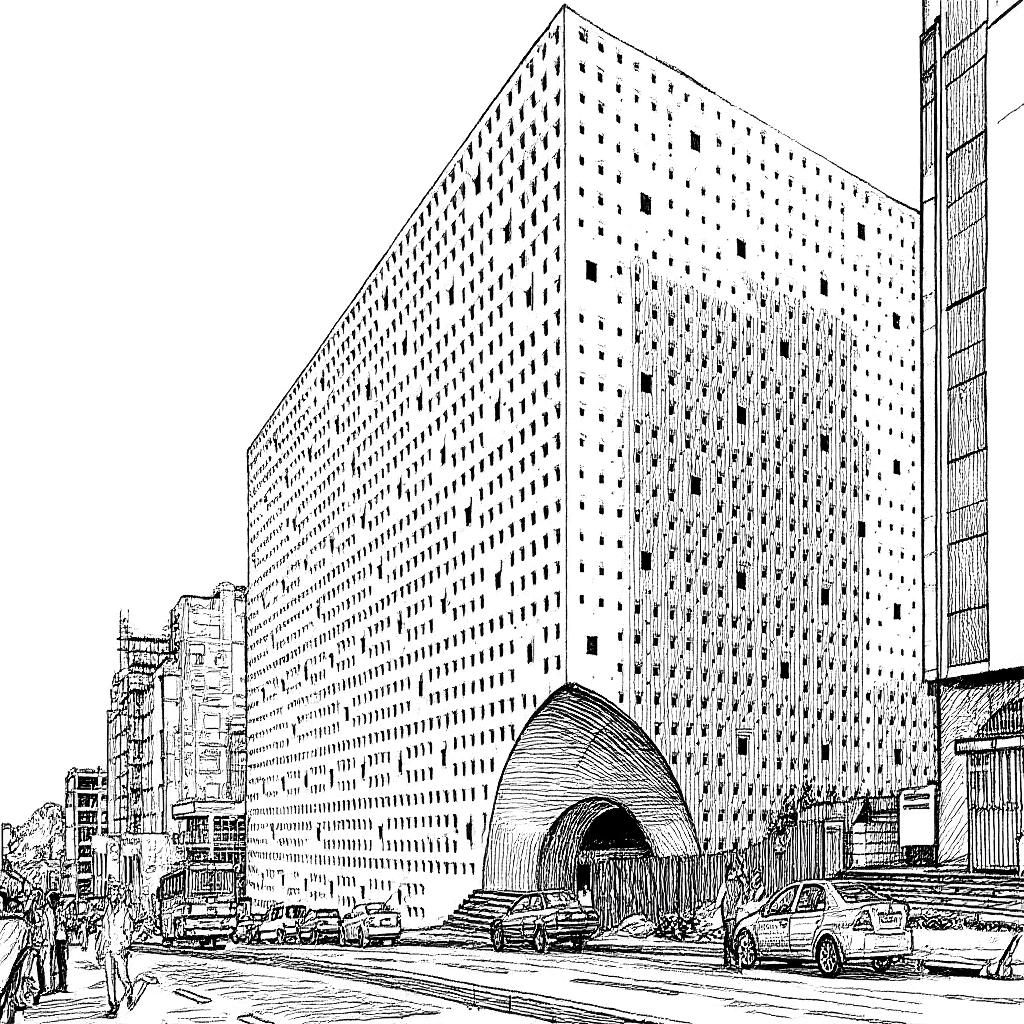
Cartoonify: Buildings as Political Objects

A fine-tuned AI pipeline that transforms any photograph of a building into a Gado-style satirical editorial cartoon — because every significant structure carries two stories, and architecture photography usually only tells one of them. Why Cartoonify — Buildings Are Political Objects. Photographs Rarely Say So. Architectural photography tends toward the celebratory. The clean angle. The … Read more

Augmented Robotic Production Systems for Adaptive and Resilient Architecture

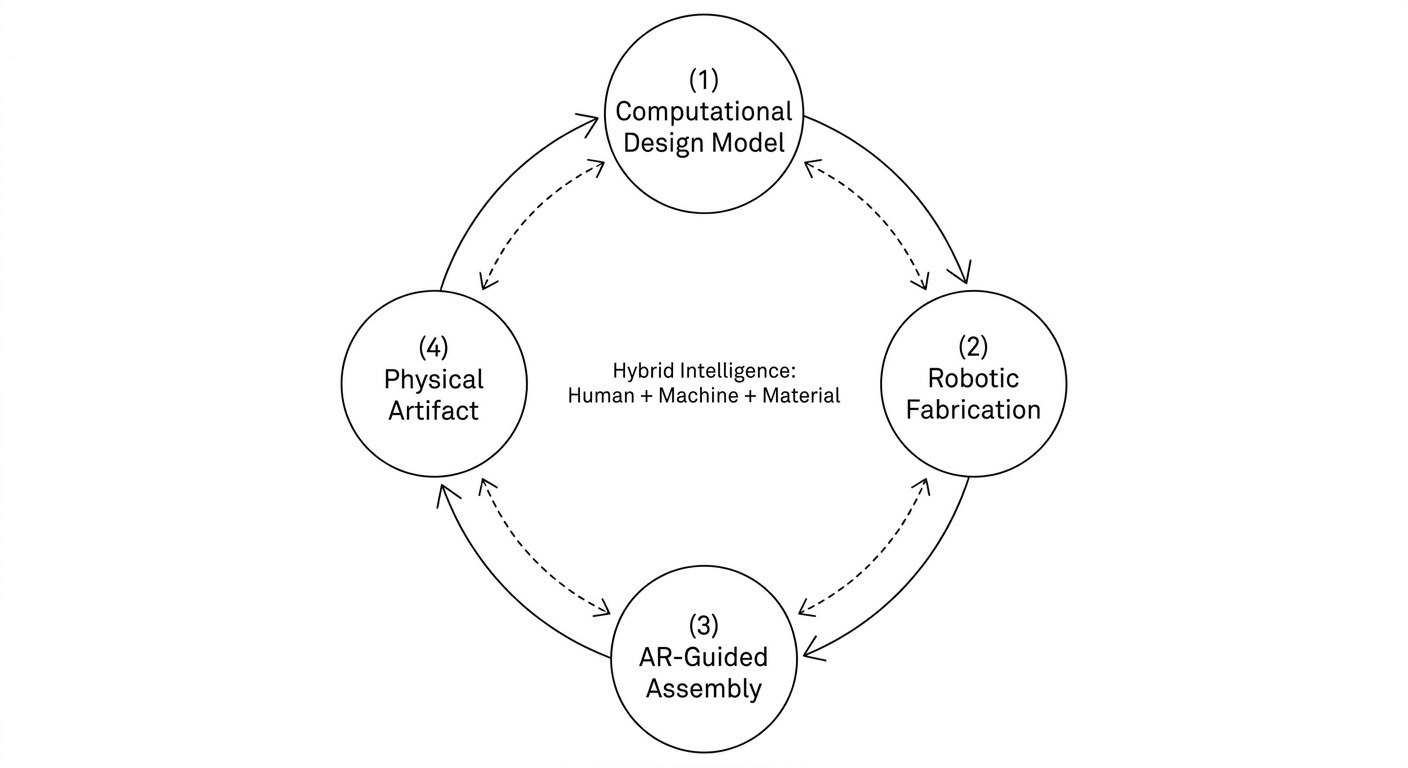
Abstract Construction is responsible for a substantial share of global material waste and carbon emissions, and one of the reasons is structural: design, fabrication, and assembly are still treated as separate phases with fragmented handoffs between them. This podcast episode explores what changes when those phases are linked into a single, feedback-driven workflow where parametric … Read more

Beyond Efficiency

The Purpose of AI in the Age of Resource Scarcity Introduction: Redefining the Question The question “What is the purpose of AI in AEC?” often elicits a predictable response focused on speed. For years the industry has viewed Artificial Intelligence primarily as a mechanism for automation. It is seen as a faster way to produce … Read more

ARchitect

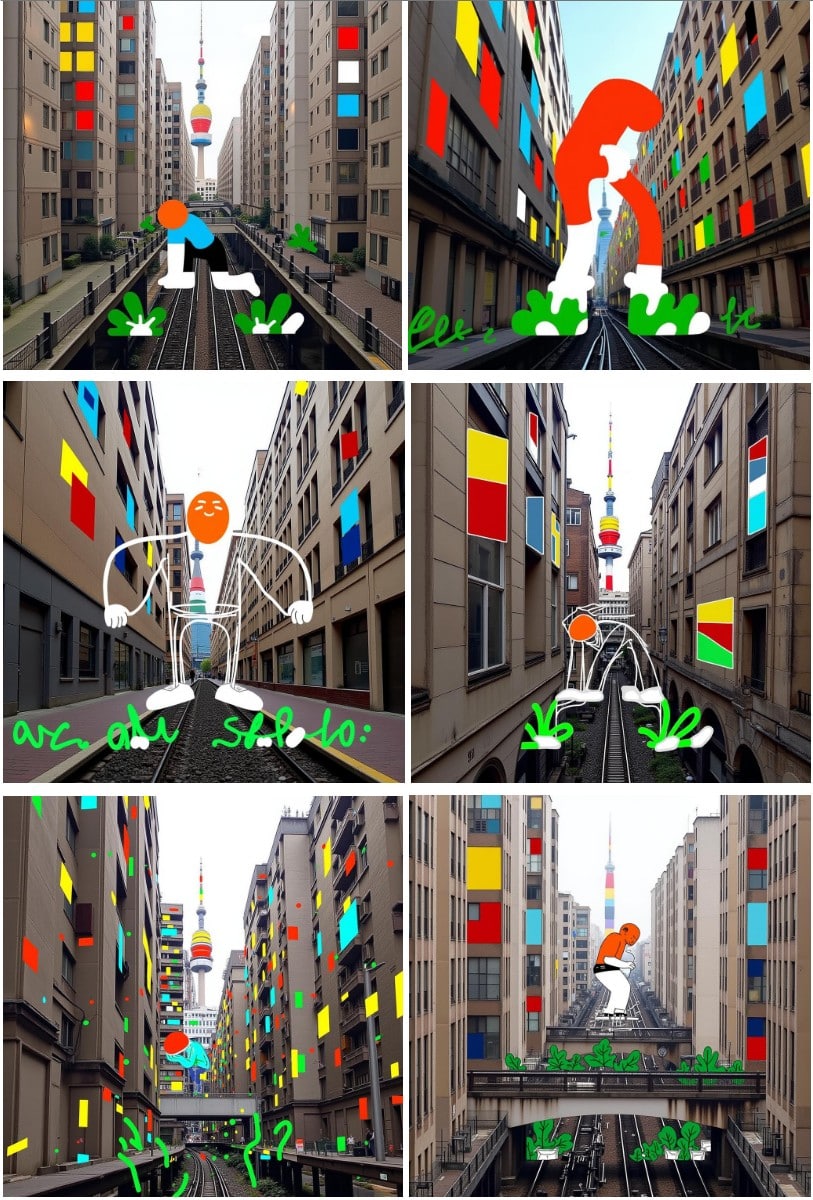
Sketches in Space with AI and LoRA What if architects could doodle inside their designs—live, in 360°? ARchitect is a mixed-reality interface I developed for stylizing architectural spaces using expressive, cartoon-like overlays. Powered by LoRA fine-tuning and a custom-trained Flux, ARchitect reimagines how we interact with our built environment—by making architectural visualization playful, intuitive, and … Read more

ADU Generator

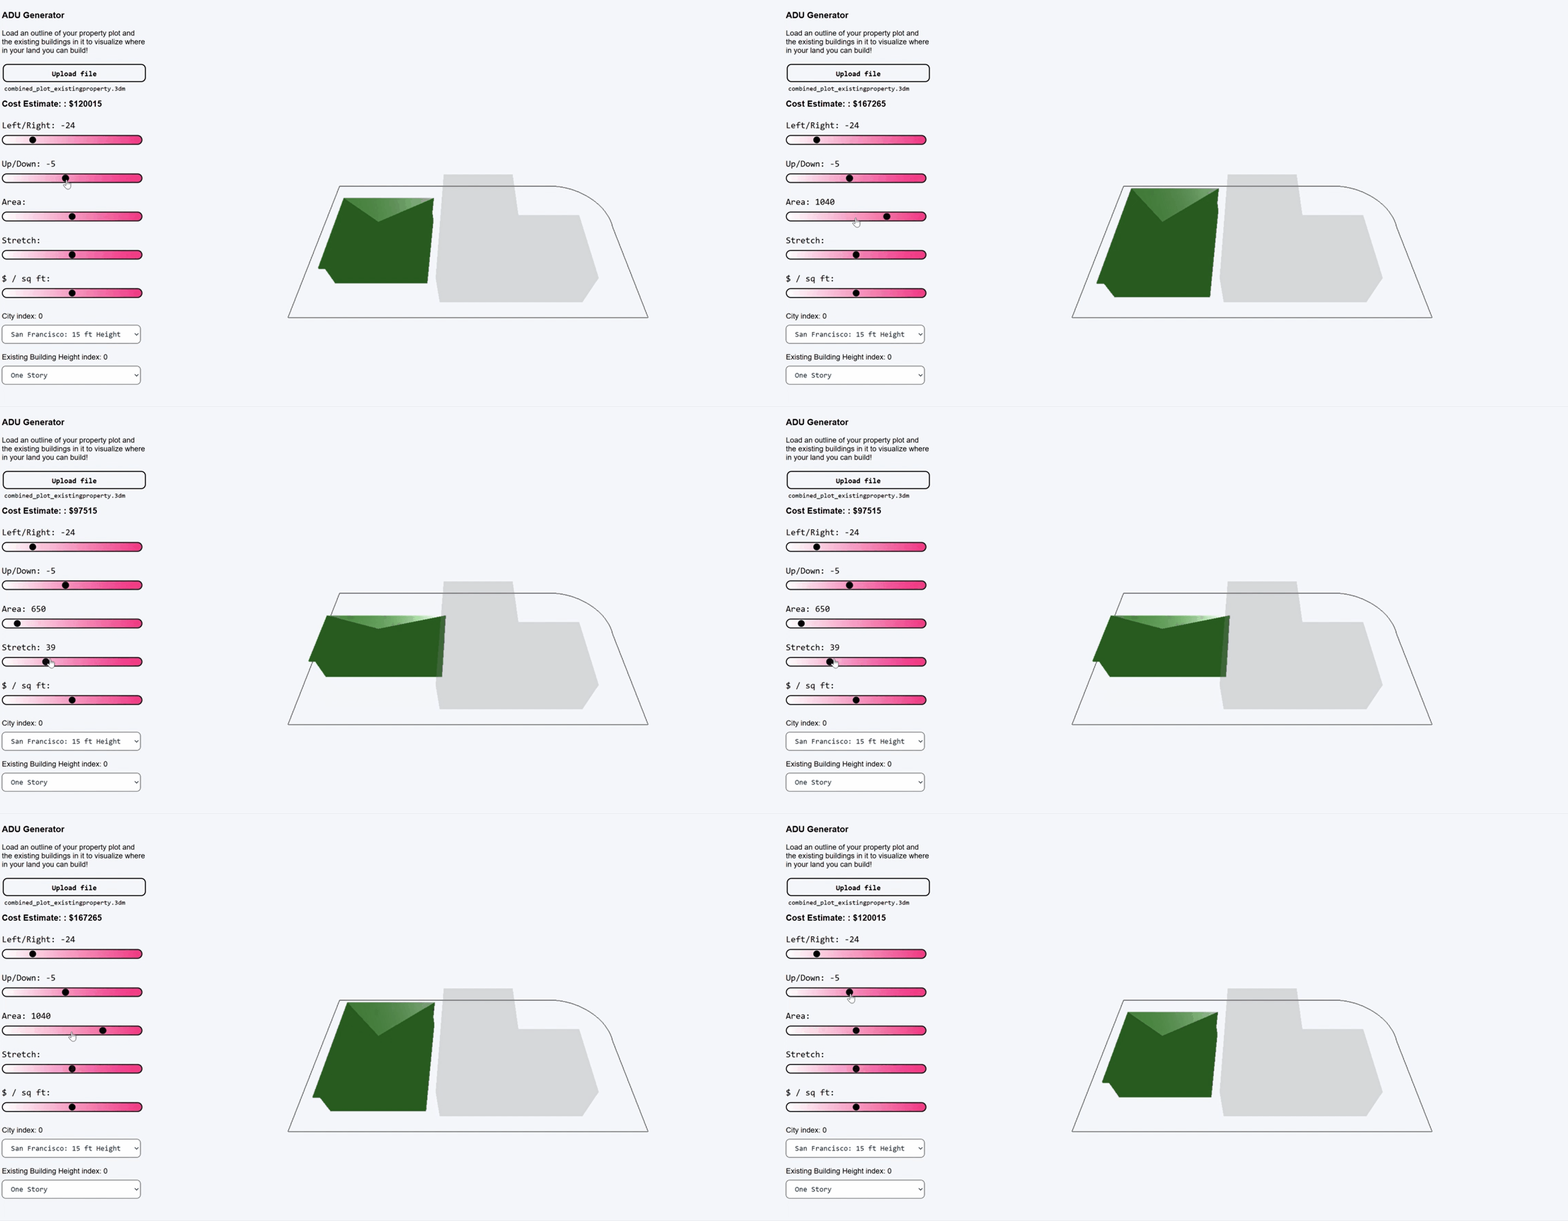
Intuitive app that let’s you visualize in real time the location, size, and cost estimate of an ADU in your plot. General Description: ADU stands for Accessory Dwelling Unit. ADUs are becoming very popular in the United States, as a way for homeowners to build an additional(s) living unit in plots zoned for single-family use. … Read more

The Gardener

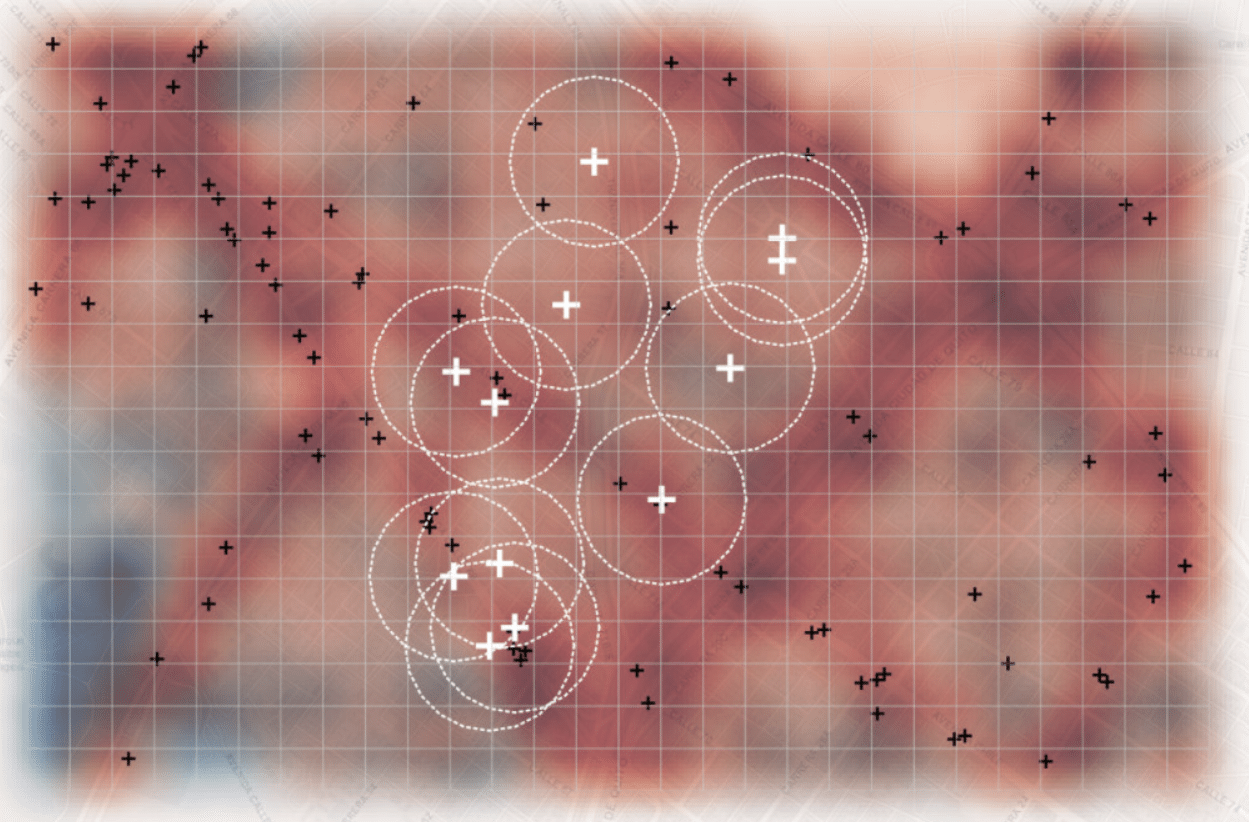

Design Your Perfect Green Space The app is designed to simplify urban green space planning by automating tree placement based on specific criteria. Whether you’re working in Milan or Barcelona, the app accounts for local climate conditions, available space, and water needs to help you choose the best trees for your project. Here’s how the … Read more

Design as Grammar – Utilizing Graph ML for Modular determination


In a world driven by digital transformation, the realm of architecture and design faces new challenges in achieving flexibility, scalability, and efficiency. One of the most pressing issues is modular determination—how do we ensure that modular structures fit together seamlessly, across various design patterns? Design as Grammar addresses this by leveraging Graph Machine Learning (Graph … Read more

Democratizing Design

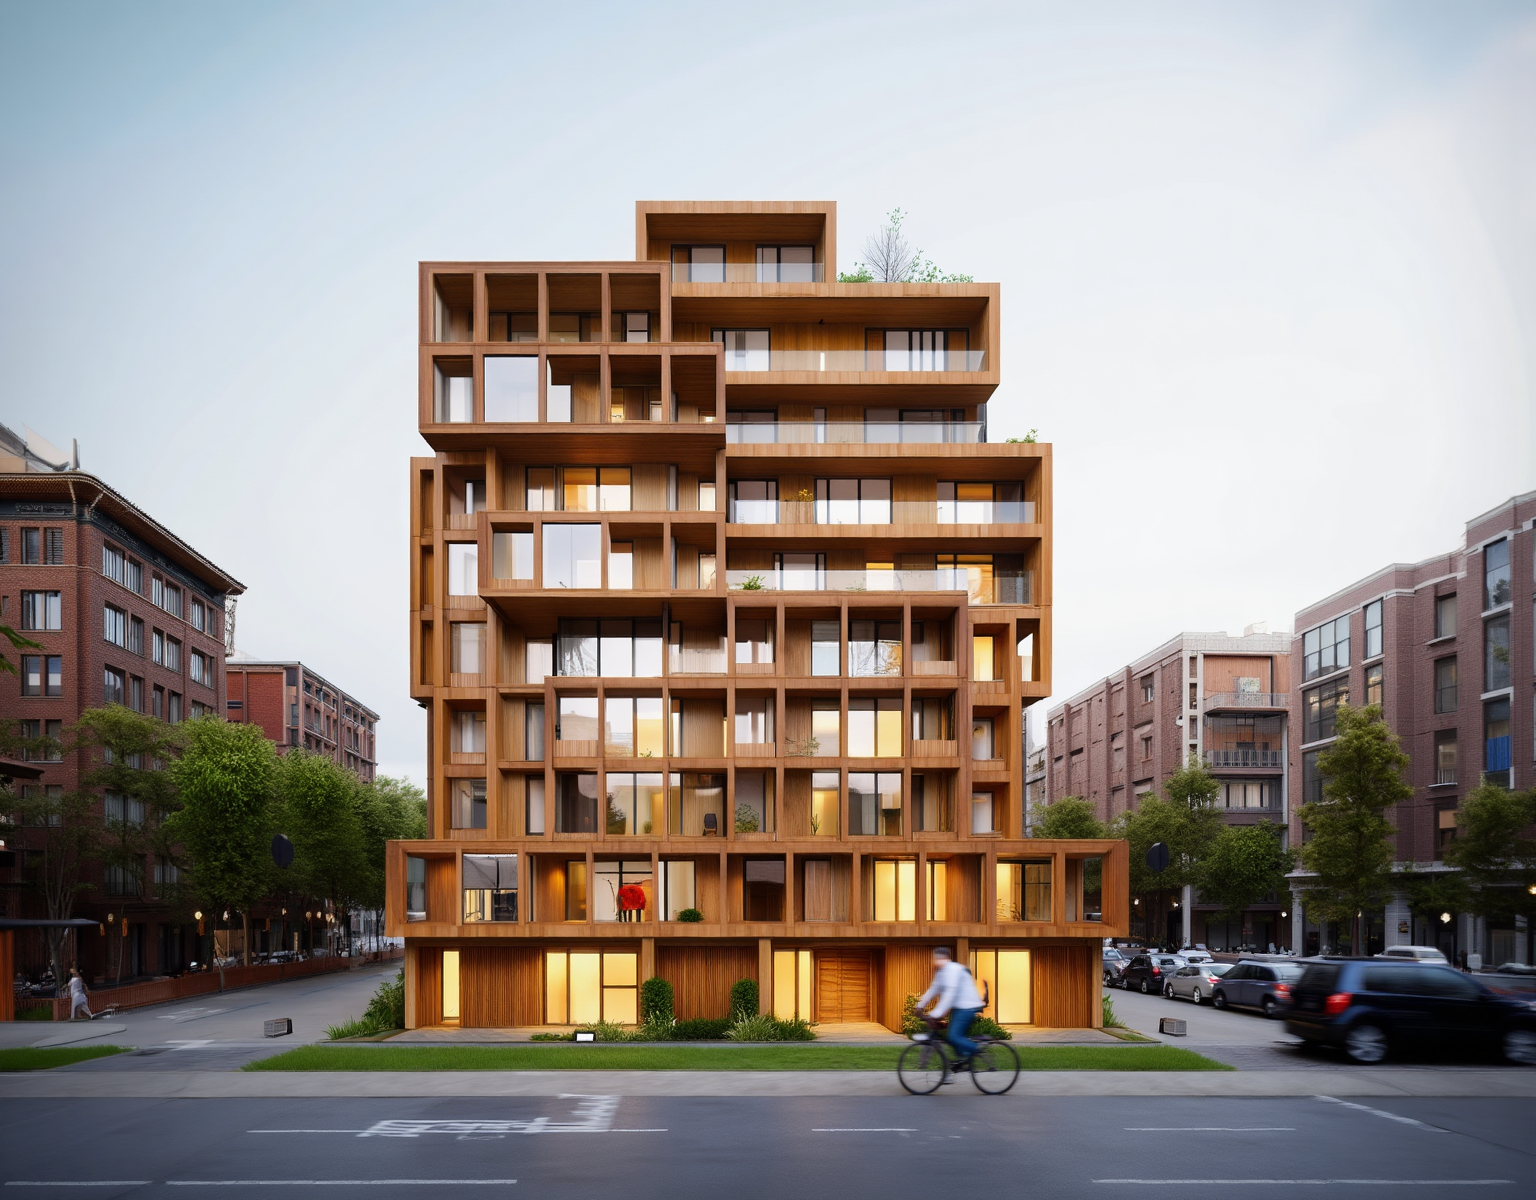
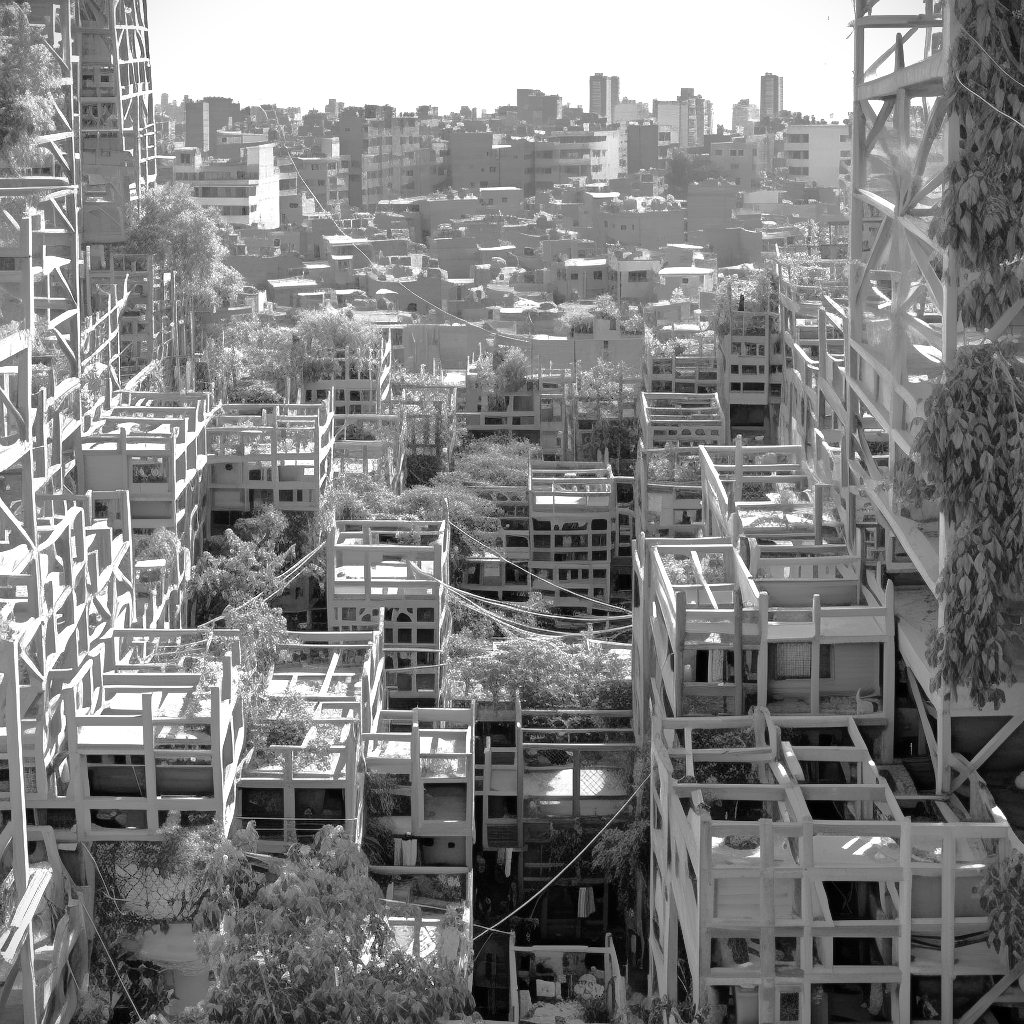
Abstract As we advance into the 21st century, addressing the global housing crisis becomes imperative. By 2025, approximately 1.6 billion people will lack adequate housing, necessitating the construction of 96,000 affordable homes daily to meet the demand of 3 billion people by 2030 (Masterson, 2022). Urban areas, which now host over 50% of the world’s … Read more

Rain Catcher


Concept The idea “Rain Catcher” tackles this challenge head-on by introducing a web application for a sustainable solution Testing platform. These aren’t your average rain shelters; they’re sophisticated rainwater harvesting systems designed to capture and store this valuable resource. Rain Catcher might help cities to transform a potential burden – rainwater – into a valuable … Read more

NOISENSE


NOISENSE emerges as a dynamic tool that facilitates the visualization of otherwise visually imperceptible phenomena within spaces. Through sound simulation and virtual prototyping techniques, NOISENSE aims to go beyond the limitations of human auditory perception, thereby enabling the visualization and replication of sound atmospheres. By conceptualizing sound as a spatial field, the online app allows … Read more

ArchiSTICKture


Concept In this custom webapp, we seriously (and jokingly) consider and design for the non-human. While walking my dog, Lumen, and thinking about this project, I noticed how he always picks up a stick and brings it home. This brings him happiness and reason to behave while on our walks. In the spirit of thinking … Read more