Climate Canopy – Timber Grid Shell








Structural analysis and optimisation Our project is a timber grid shell which forms a roof canopy covering an underground train station in Sydney, Australia. The shell acts as a climatic roof providing shade and creating a cool public square below. The timber shell forms funnel columns that land in the station below the public square, … Read more

Zero | Edge

Urban void as a potential: Redefinition of a marginalized-industrial area by an auto-sufficient and tailorized production system relying on km0 recycled waste materials Manifest The intention is to design a hub between an industrial landscape and a small residential zone that will revitalize the surrounding area. This process will lead to the redefinition of a … Read more

Arborescence

During a time when the extinction of wildlife is increasing exponentially, this museum aims to raise awareness bout the impact that humans have on the biosphere. The museum starts at a nucleus where the main gallery lies, converges to a narrow strip that guides the visitor along the strip of water, and finally branches out … Read more

Anguis



WILDLIFE MUSEUM FOR AGNANO CRATOR, NAPLES, ITALY This new wildlife museum has a main purpose to raise awareness about wild animal species extinction. The site is inside the picturesque Agnano crater in Naples, Italy. The crater mostly forest with a lake at the base and is used today as a place of recreation and hiking. … Read more

Open Nature | Mil Ramas

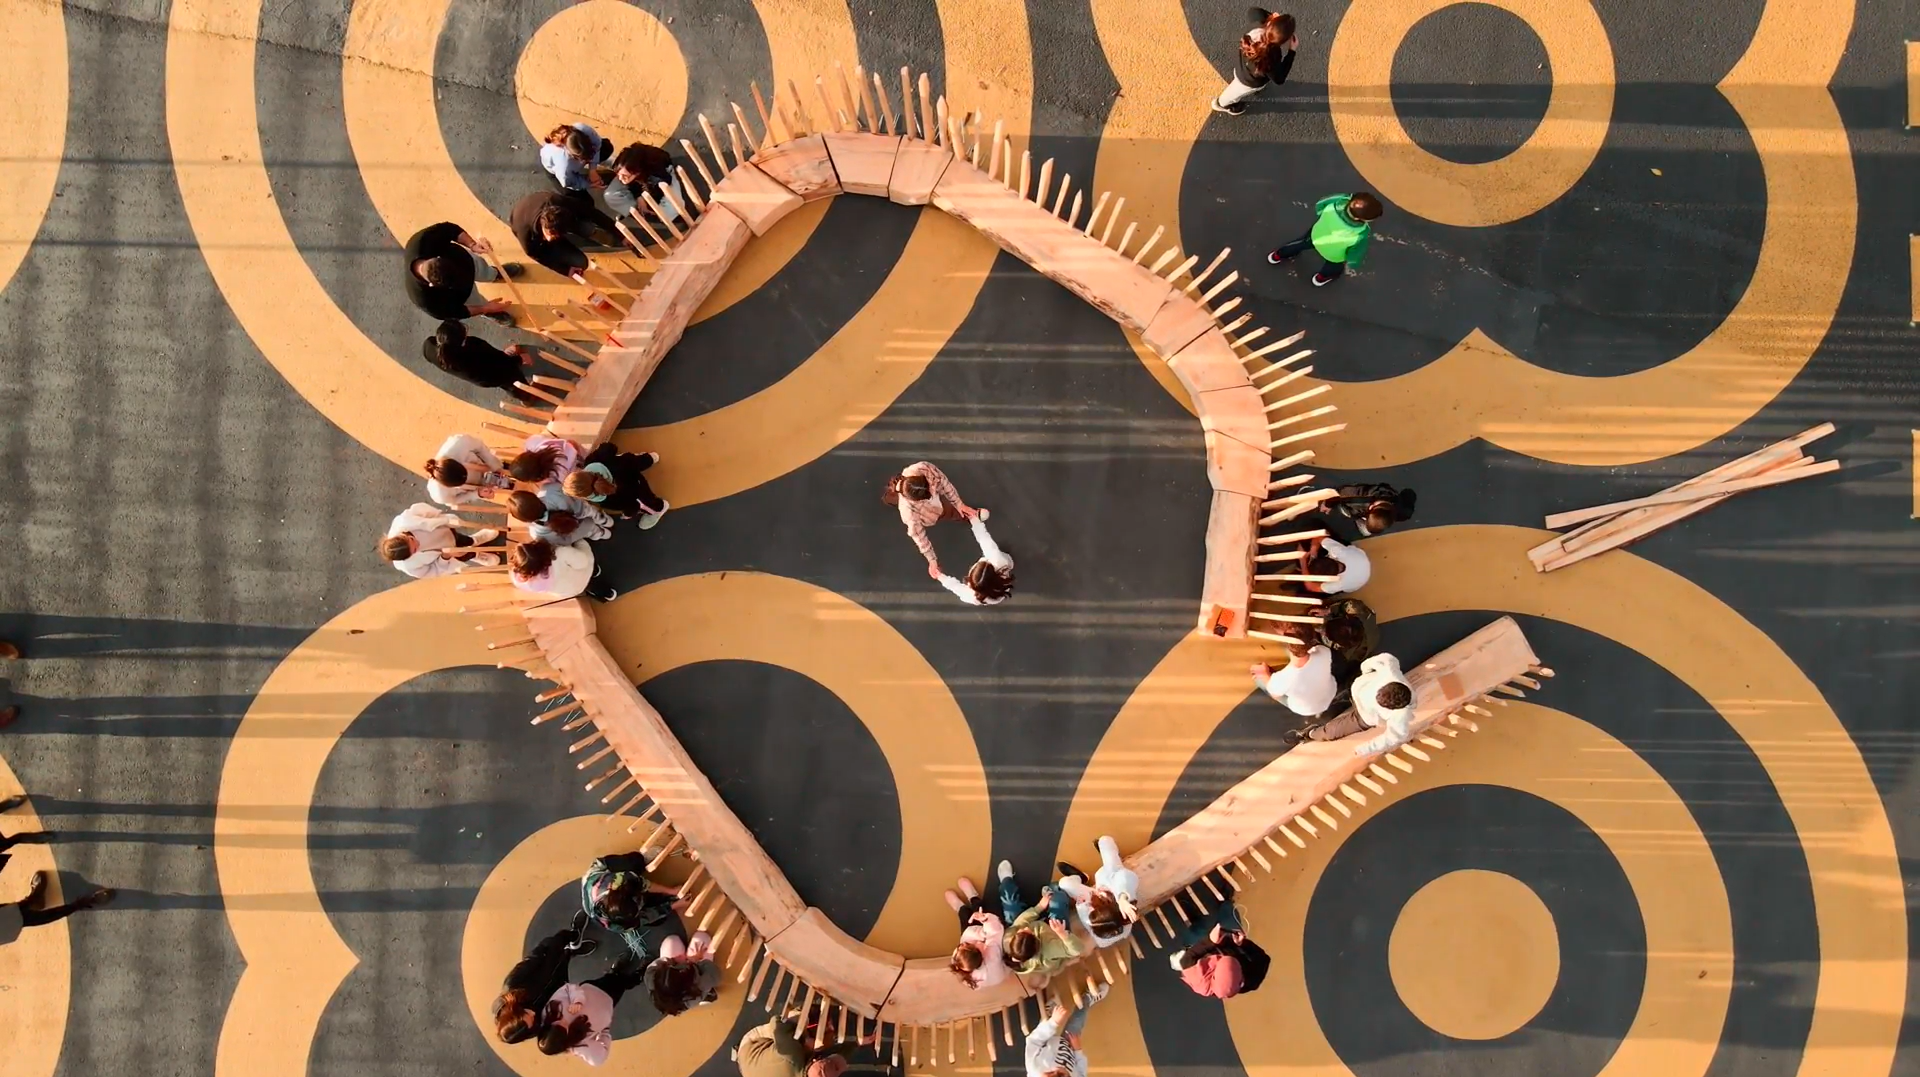
Brief The main aim of the sculpture seats was to use discarded branches and every part of the tree to create our structure in a sustainable manner. Our project’s objectives were to serve something unique, comfortable and most importantly an advanced form of seating using wooden elements. We began with collecting branches from trees that … Read more

Peaceful Parasites

A Structural Analysis of Urban Lego Peaceful Parasites is based in Belfast, Northern Ireland and focuses on stitching back a scared urban landscape created by the conflicts of the recent troubles. It re-imagines a use of the existing dividing walls to create a more cohesive future. The structural analysis follows a four step process. Step … Read more

URBAN HIATUS

MANIFESTO Inclusive, Productive, Sustainable Urban Hiatus is a project that centers around human scale and brings back the lost identity for the people of Poblenou. It aims towards a structure that is inclusive, productive and sustainable.The latest urban plans in Barcelona solved a lot of issues, but sometimes forgot about smaller day to day spaces … Read more

Furnish KIDS 2.0

SCOPE / OBJECTIVES Many European cities are looking to redesign their public spaces. FURNISH (Fast Urban Responses for New Inclusive Spaces and Habitat) aims to merge the challenge of having more public spaces through ‘tactical urbanism’, which can reconfigure and co-create a street expanding the space for pedestrians and leisure, with local manufacturing, through the … Read more

SCALE MATTER

Structural Materials Is the scale of the projects in the experimentation on computational design fabrication an obstacle or an opportunity?  Since architects started to shed their skin on the conventional way in practice and caught the digital era, the abundance of application of digital design on the realization became joyful for the audience. Mario Carpo … Read more

Multi-Frame Swarms

Learning How to Swarm I learned about swarms a number of years ago from online lectures and articles in Architectural Design (AD) such as Swarm intelligence (2009) by Neil Leach. The topic has been discussed in architecture for at least two decades with research papers (2000) that still included Altavista email addresses. I had no … Read more

The Seed

Montjuïc 41.361119  2.141984 Manifesto The project strives to oppose the pressing environmental and socio-economic issues of the neighborhood through civic participation and community-led activities. Furthermore, the project is planned to morph into an activity magnet that engages the community and works as an energy efficient module for sustainable ecosystems to replace the urban voids in … Read more

Urban Data Visualisation – Barcelona and Brazil

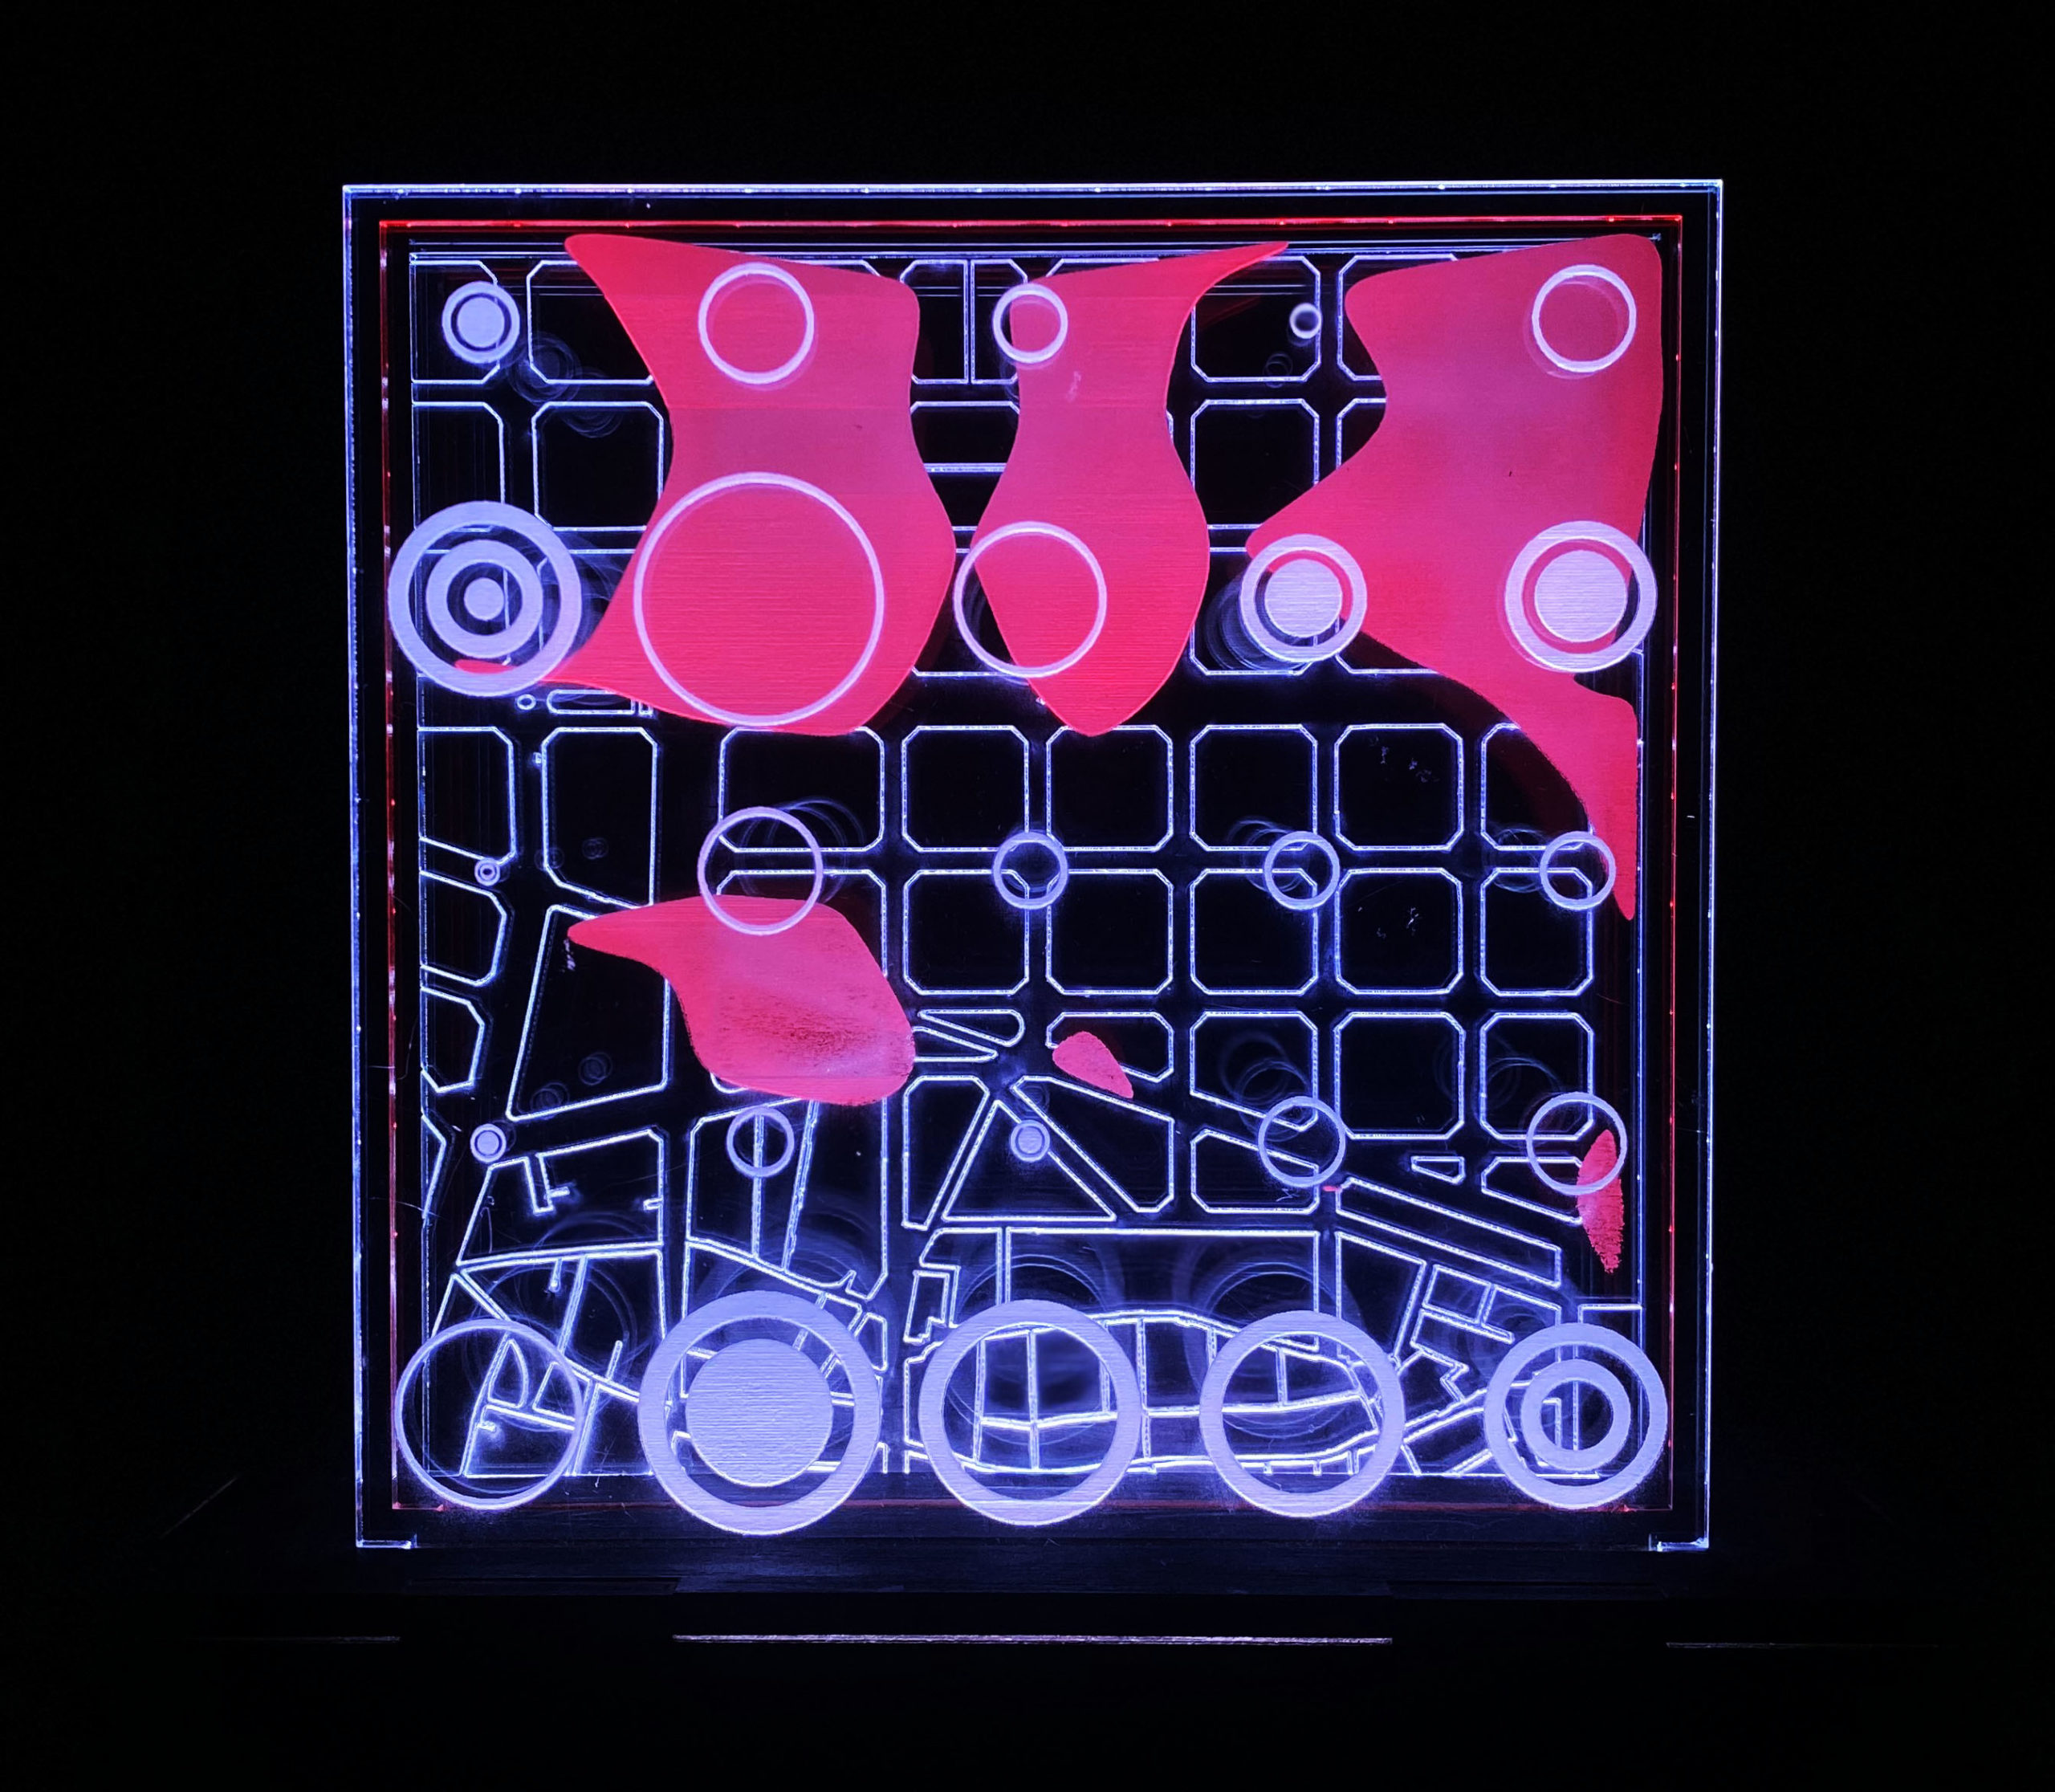
The aim of this studio was to explore the design opportunities arising from three common digital fabrication processes: Laser Cutting, CNC milling and 3D Printing. These exercises were supported by an interactive exploration of each technology and material, while also understanding conceptual and prototyping process of design. 1. Laser Cutting The first digital fabrication exercise … Read more

The Dendriform Pavilion

Design Analysis & Concept As the project brief required to reimagine the Serpentine Pavilion by Francis Kere, built in 2017 at the Serpentine Gallery in London, UK, the pavilion was deconstructed and analyzed into 3 of its major elements; the roof, the roof structure and the envelope. The main idea for the reimagination of the … Read more