
The MAA is a visionary master program with an innovative and open structure, mixing diverse disciplines, shaping professionals capable of producing theoretical & practical solutions towards responsive cities, architecture & technology.

THF / PIXEL-HOF

Pixel-Hof reimagines Tempelhof, Berlin’s iconic 386-hectare airport, into a vibrant, sustainable urban oasis while addressing the housing crisis. Our innovative project weaves modular homes and dynamic activity spaces into a responsive pixelated grid, honoring the site’s historic spirit. Extending and morphing the existing plot grid to the site’s unique forms, we create conservation zones and … Read more
THF/PARK-LOOP
Tempelhofer Revamp: Confronting Berlin’s Housing Dilemma Tempelhofer Feld, once a bustling airfield, holds a significant place in Berlin’s rich and complex history. Originally opened in 1923, Tempelhof Airport was one of the world’s first commercial airports and played a critical role during the Berlin Airlift of 1948-1949, when Allied forces supplied West Berlin amidst the … Read more
|RE|Home

Flexible modular accommodation system in repurposed existing buildings for refugees in Germany
Assembled Curves


This project focuses on exploration of Singly/Doubly Curved Geometries through combination of Topological Interlocking & Post-tensioning of Tetrahedral Local Geometries. The said Global Geometries are achieved through enclosed assemblages from the smallest number of discrete components; i.e. One(1) in the case of Doubly Curved Surfaces & Two(2) for Singly Curved Surfaces. Fitness Objectives 1. Constant Curvature … Read more
La Balloule

A new self sufficient tudent housing for IAAC Pseudocode Parameters Fitness values: The Towers F01: AVOID COMMON HEIGHTS F02: AVOID COMMON BASE F03: MINIMIZING THE NUMBER OF INTERSECTIONS BETWEEN TRIANGLES F04: MAXIMIZING TOTAL AMOUNT OF SOLAR RADIATION ON TOWER´S ROOFTOP Catalogue: 18 towers Fitness Values: The Units F01: REDUCE COLLISIONS BETWEEN UNITS F02: REDUCE COLLISIONS … Read more
LivIn
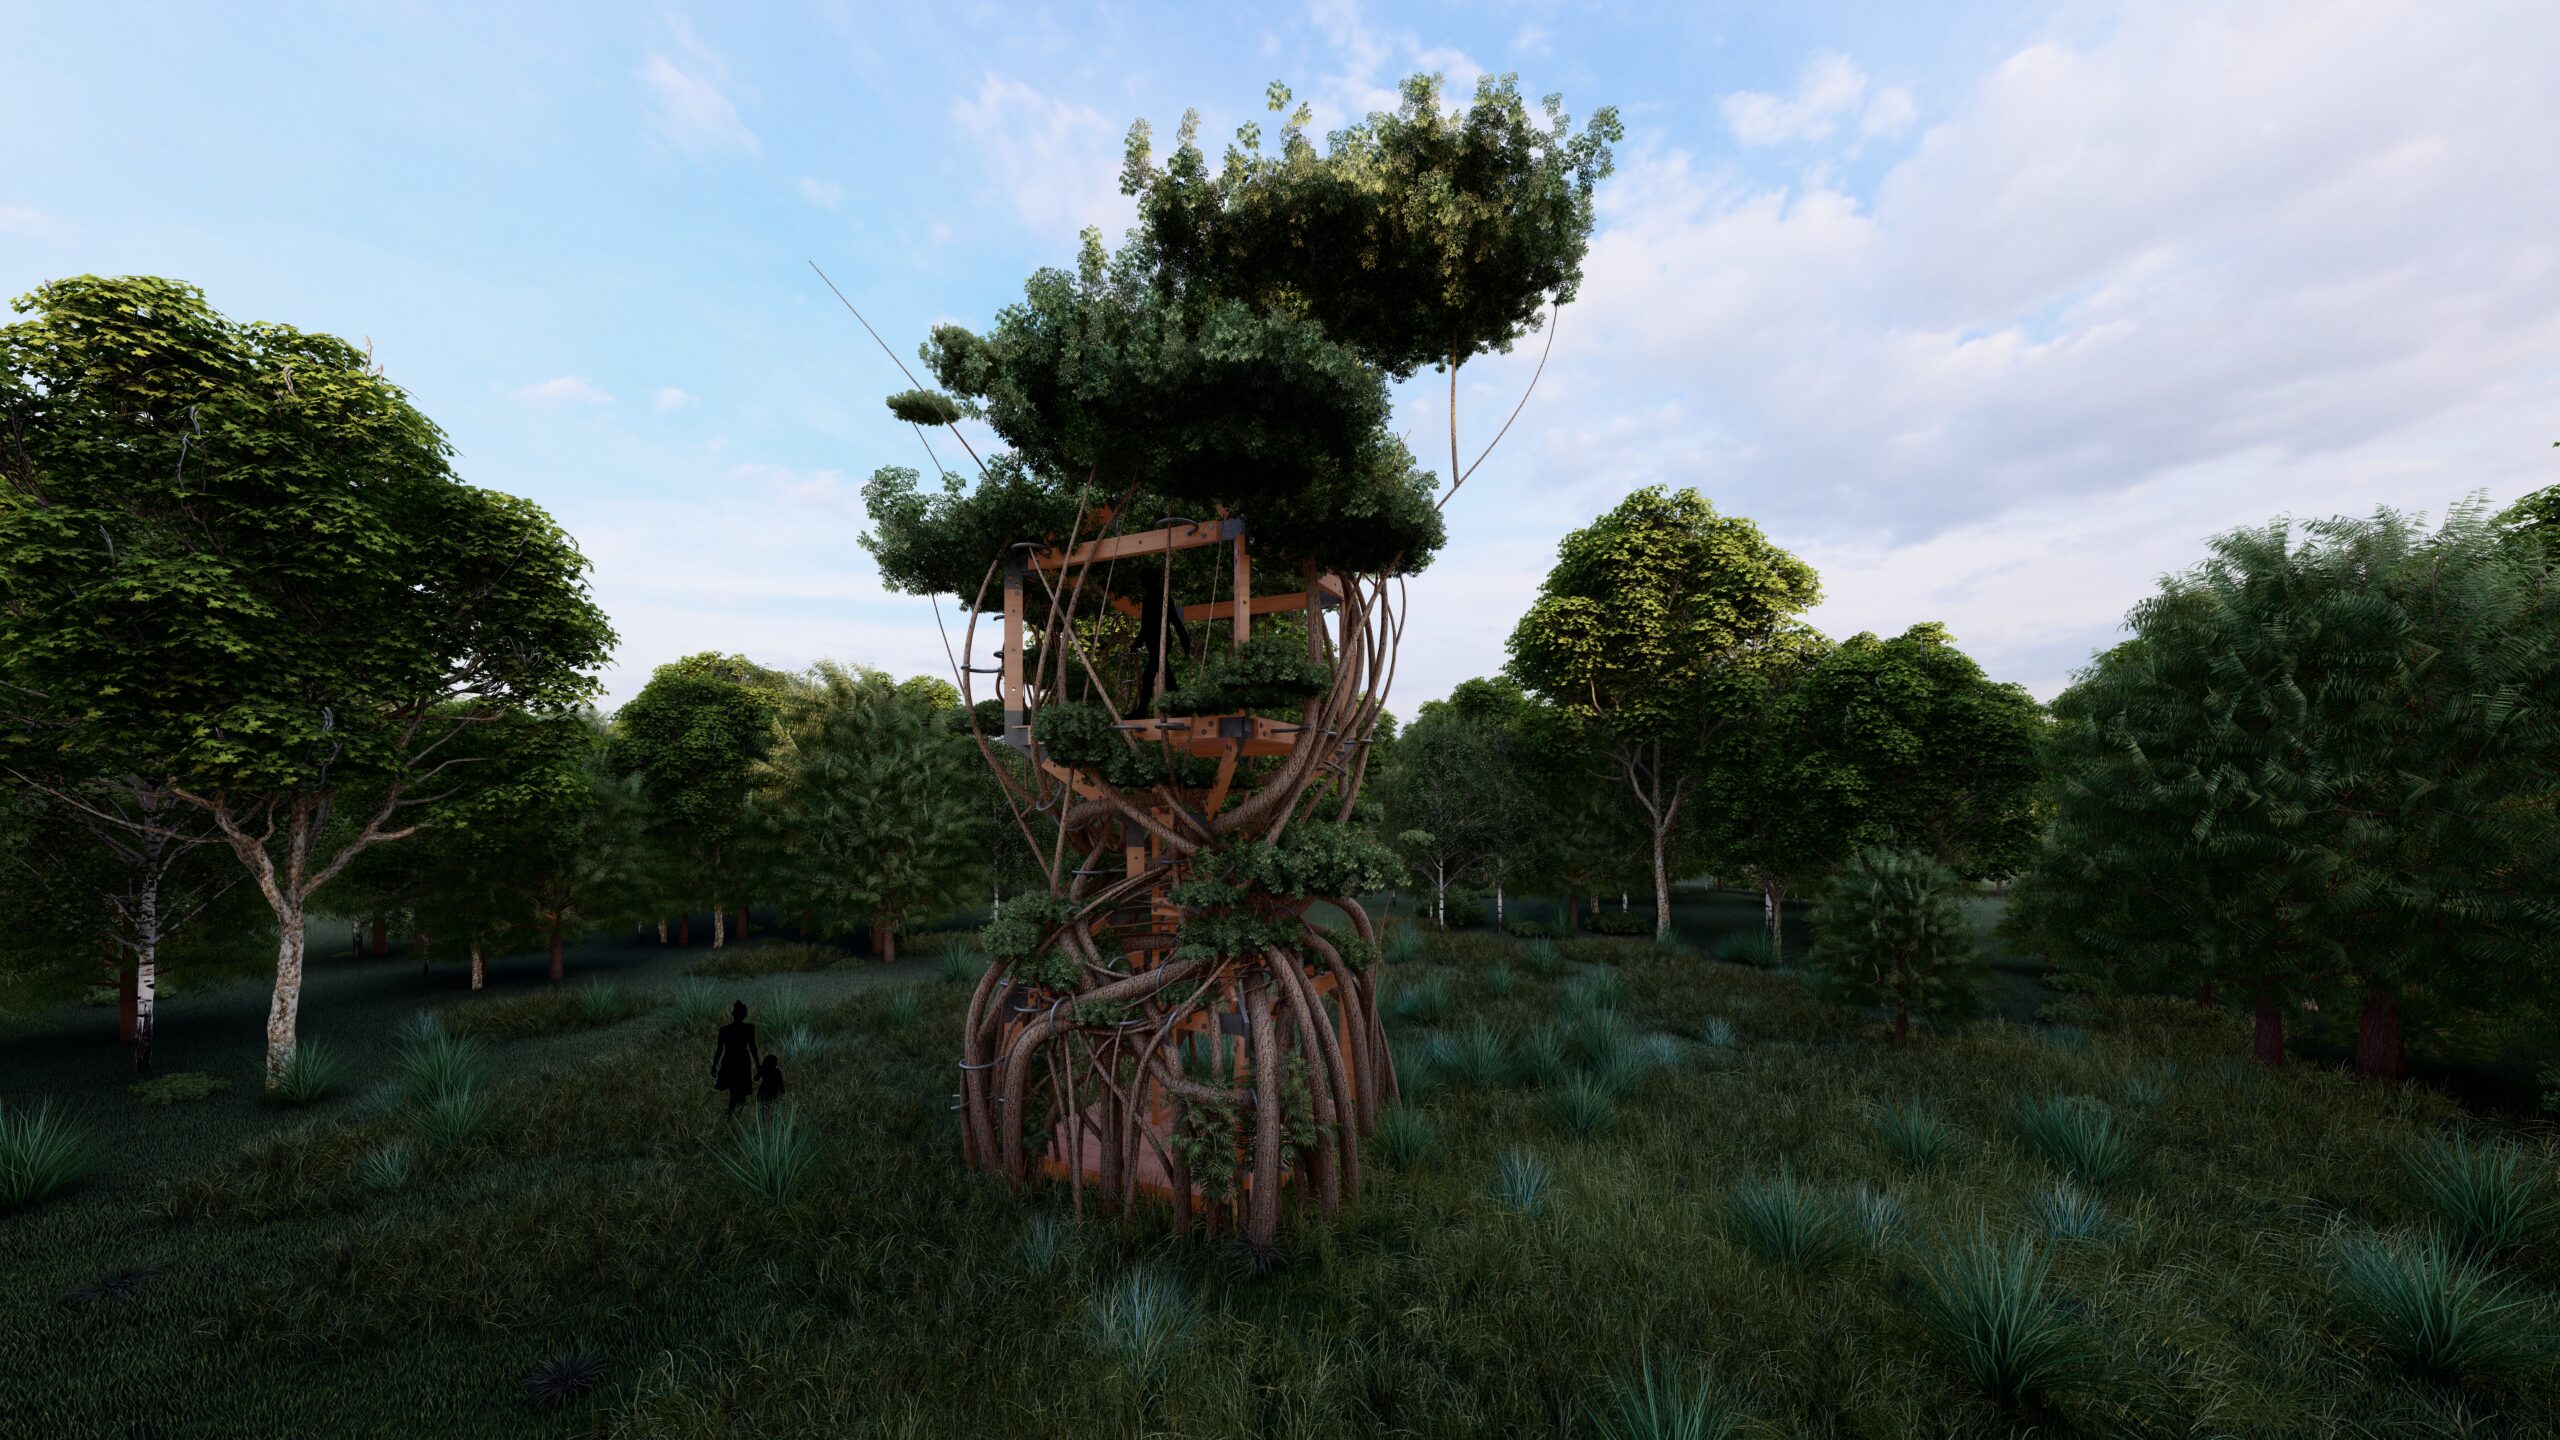
STATE OF THE ART ANALYSIS Using this set of aims, we evaluated various state of the art references, and extracted relevant information.
Haven Ai

One step for Homelessness Around the world, almost 1 million plastic bottles are purchased every minute. If all of the plastic bottles sold in 2018 were gathered in a pile, it would be higher than the world’s tallest building, the Burj Khalifa in Dubai. What we are going to do with the Plastic bottles? Deposit … Read more
Solar Symphony
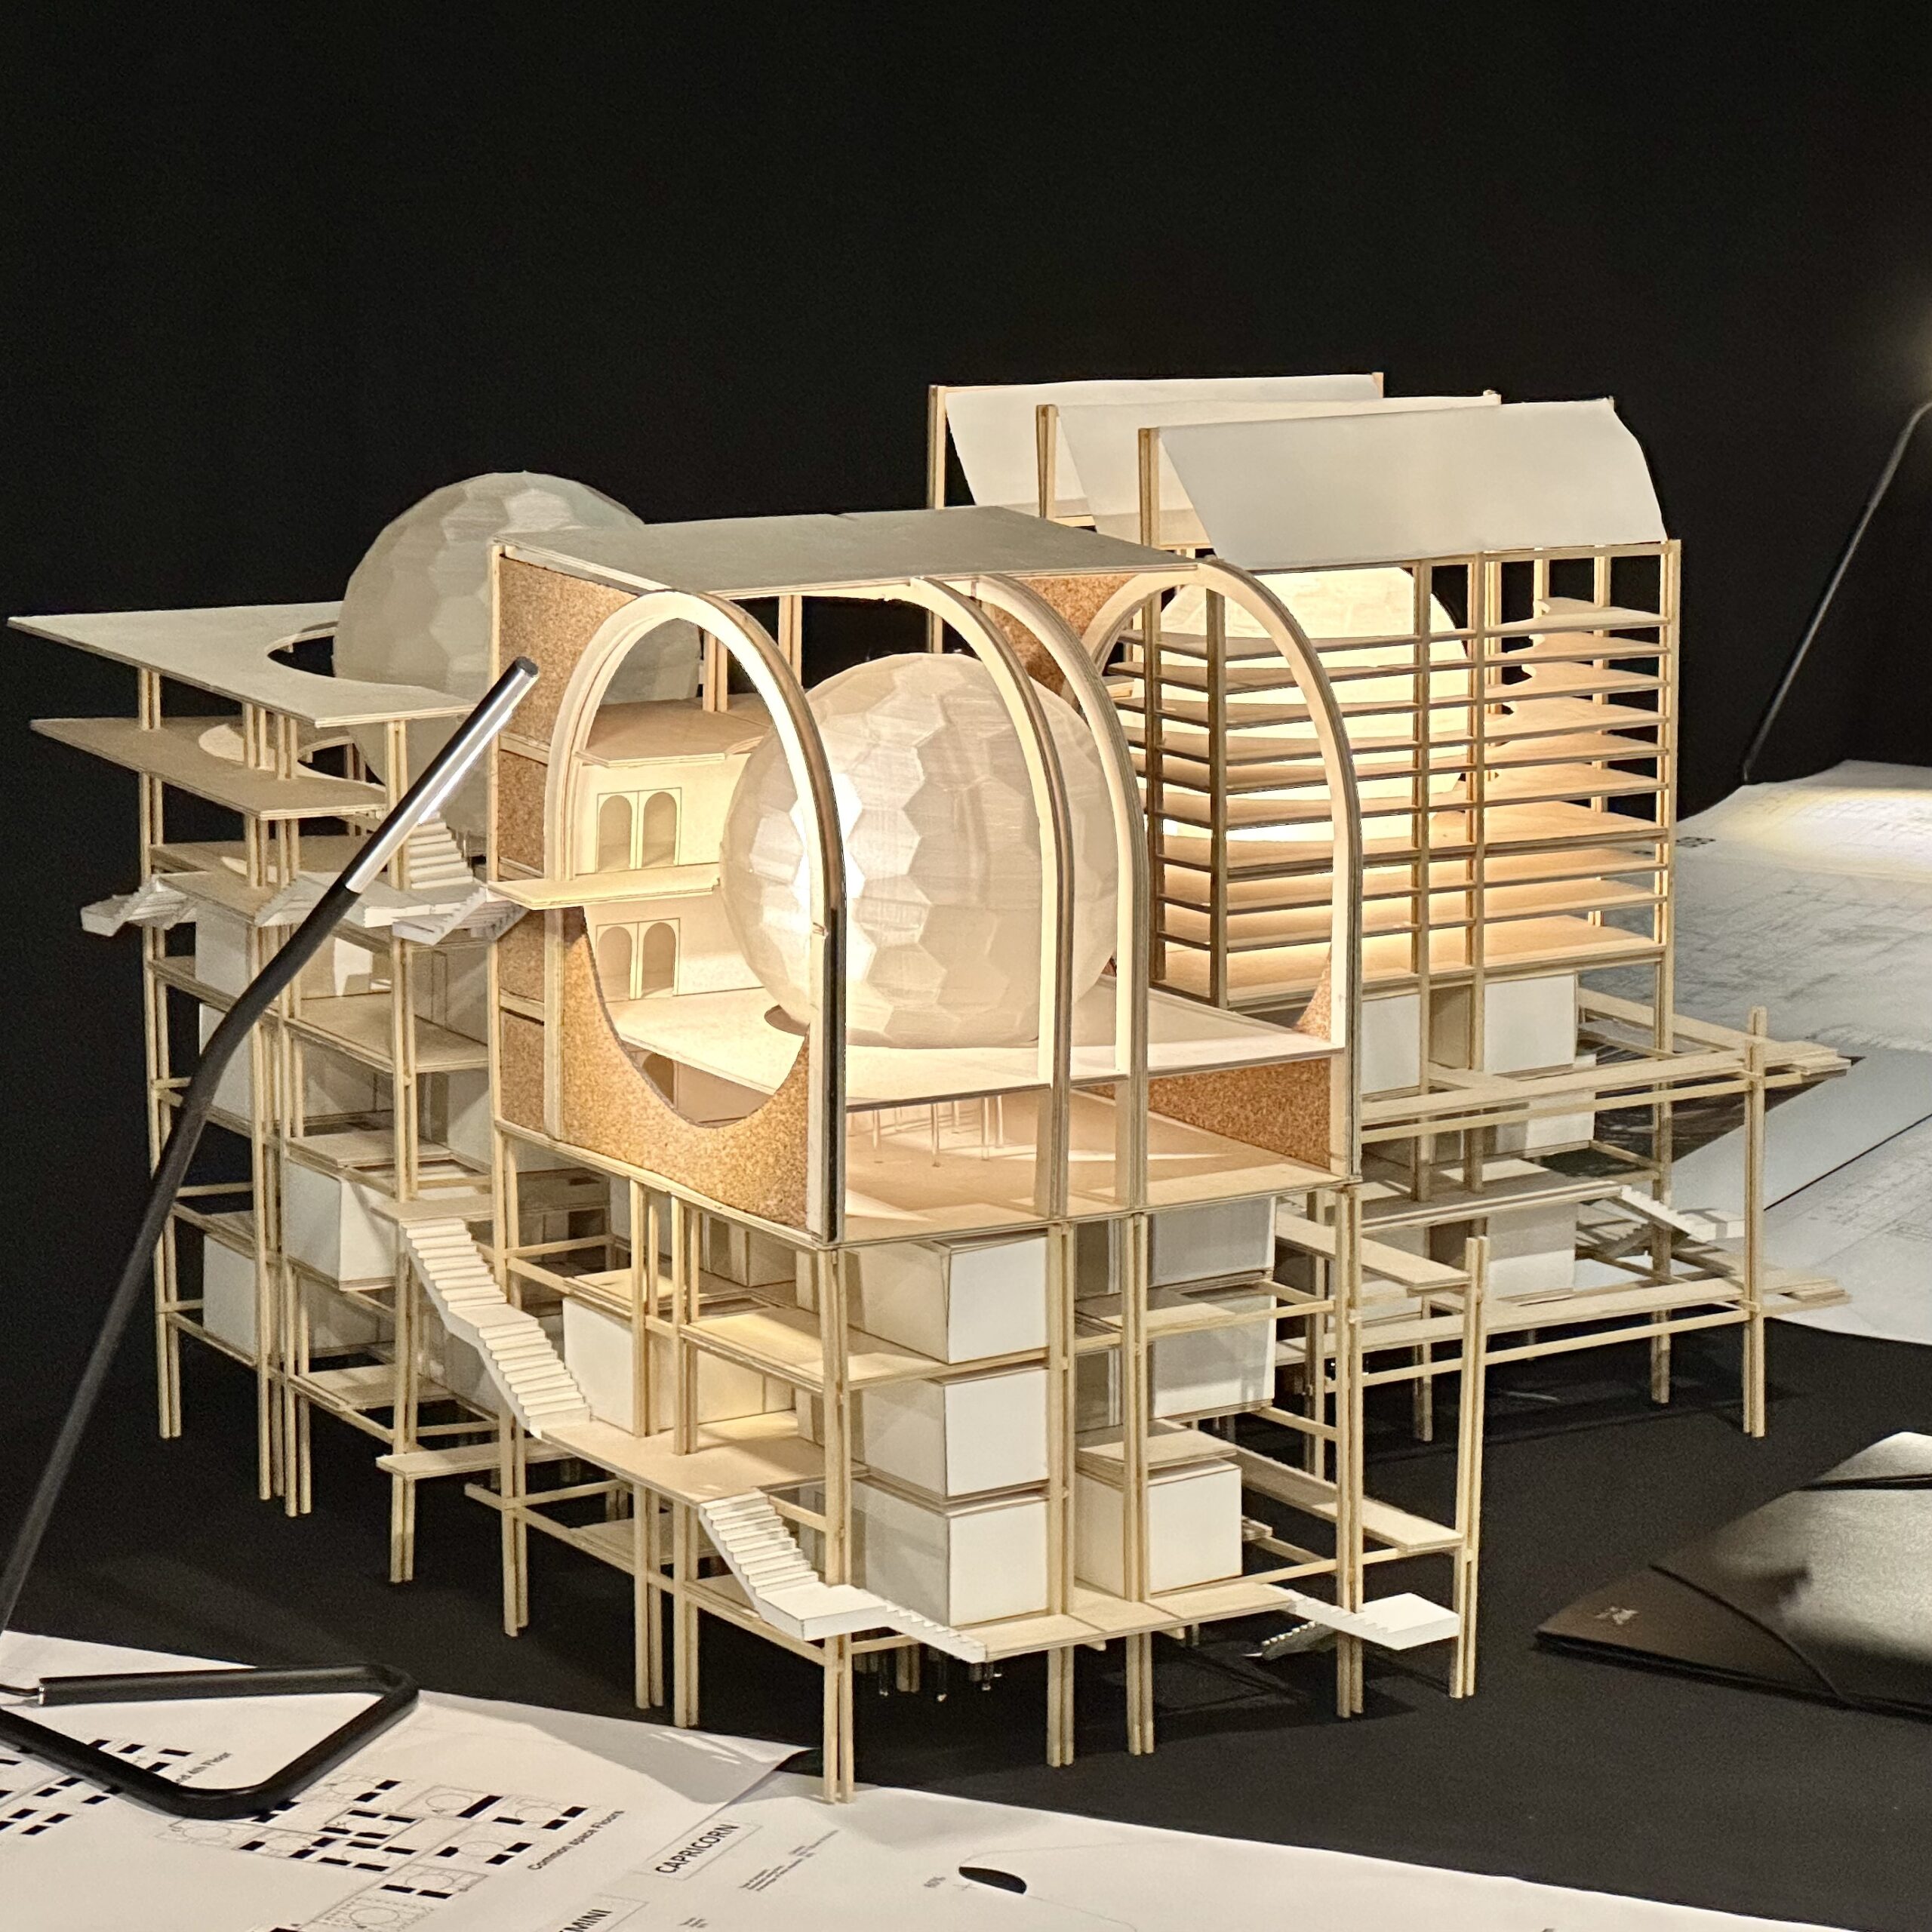
a harmonious integration of natural processes, technological design, and human (dis)comfort. The Location
THF // MICRO-CITY

The proposed vision for Tempelhof is articulated as a ‘city within a city’ arranged along the two airstrips of the former airport, extending perpendicularly to emphasise a dual directionality. Buildings are conceived as flexible micro-communities built on organic/biodegradable materials, with the possibility of growing or ‘de-growing’ through time.The design strategy aims to trigger a need … Read more

Customizing comfort
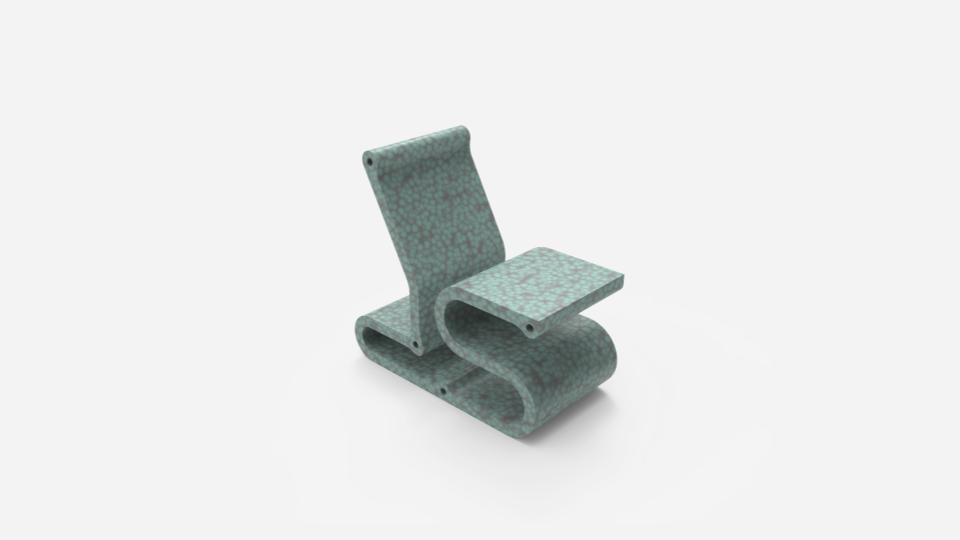
From parts to purpose – embracing circularity by redefining furniture composition Problem In contemporary furniture markets there is a problem of the environmental impact caused by inefficient design, excessive waste generation, and unsustainable consumption. Results are overproduction, resource depletion, and high carbon emissions during production processes. Additionally, limited design solutions don’t fully meet user needs, … Read more
Trav-a-live

Context Inter Disciplinary In this project, we explore the intersection of digital nomadism, autonomous mobility, and AI-enabled sensing technology. Inspired by thinkers like Tsugio Makimoto, Pierluigi Coppola, and Tim Ferriss, we aim to create an autonomous living space that supports a mobile, remote work lifestyle. The COVID-19 pandemic has accelerated the rise of digital nomadism, … Read more
TerraFresca

A WAY OF LIVING. MAKE ENERGY VISIBLE. MATTER MATTERS. Scalability Hygroscopic properties Thermal inertia Phase shift Dampening SITE MATTERS ROBOTIC FABRICATION SYSTEM TIME MATTERS.
WindWave

The project is a two part system utilizing humidity absorption and wind capture to passively cool a building. The system incorporates salt-loaded hydrogels within a clay casing to capture and store moisture, facilitating gradual cooling through evaporation and wind flow.
