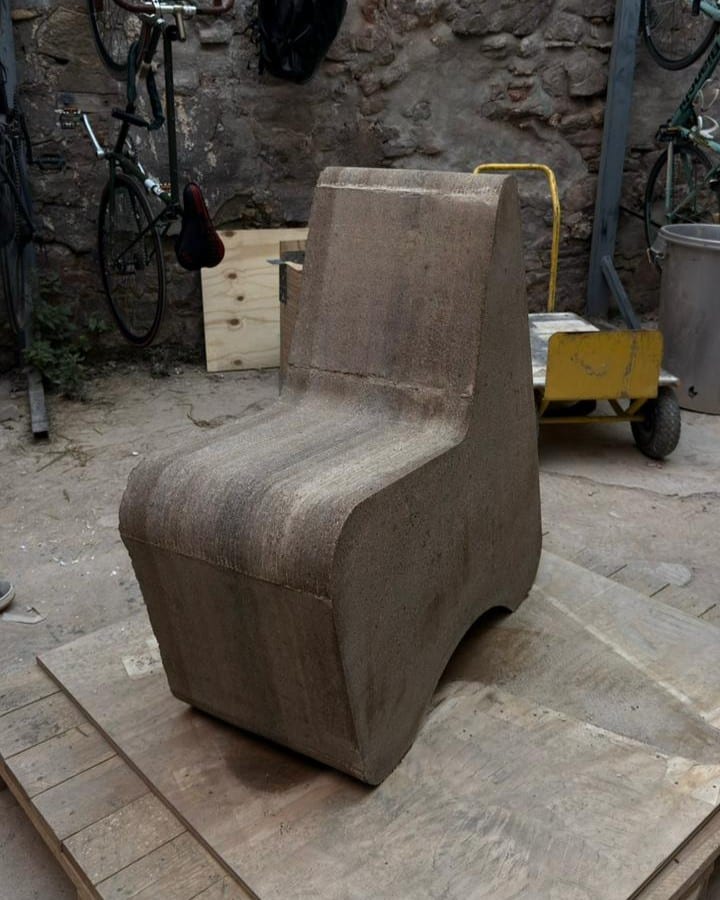
Rammed Chair
TOTEM INTERFACE ELEMENT STONE WALLS SLOPE WALL INITIAL RAMMED PROTOTYPE FINAL RAMMED PROTOTYPE FINAL RENDERS WALKTHROUGH VIDEO

The MAA is a visionary master program with an innovative and open structure, mixing diverse disciplines, shaping professionals capable of producing theoretical & practical solutions towards responsive cities, architecture & technology.
TOTEM INTERFACE ELEMENT STONE WALLS SLOPE WALL INITIAL RAMMED PROTOTYPE FINAL RAMMED PROTOTYPE FINAL RENDERS WALKTHROUGH VIDEO
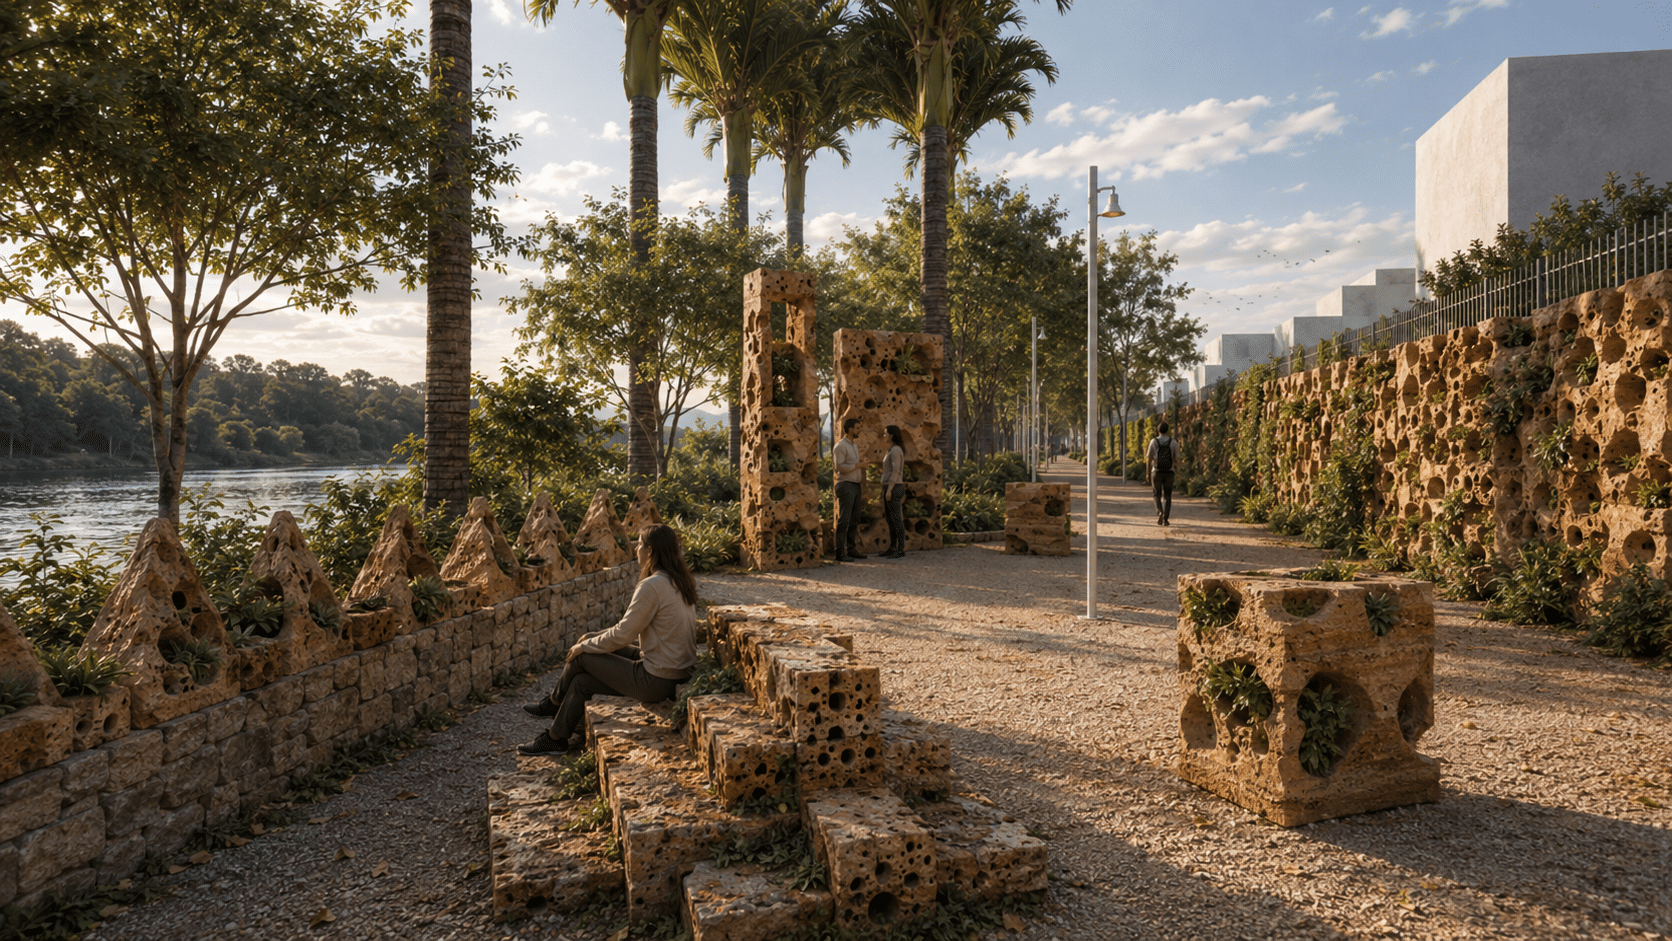
Concept: Corrosion Species: Interface elements Multi-Species Viewing Devices The Multi-Species Viewing Devices are ecological interface elements that frame different layers of the riverside habitat. Through varied openings, heights, and orientations, they guide people to observe birds, plants, water, and ground-level species, turning the ramp edge into a shared space of awareness between humans and non-humans. … Read more
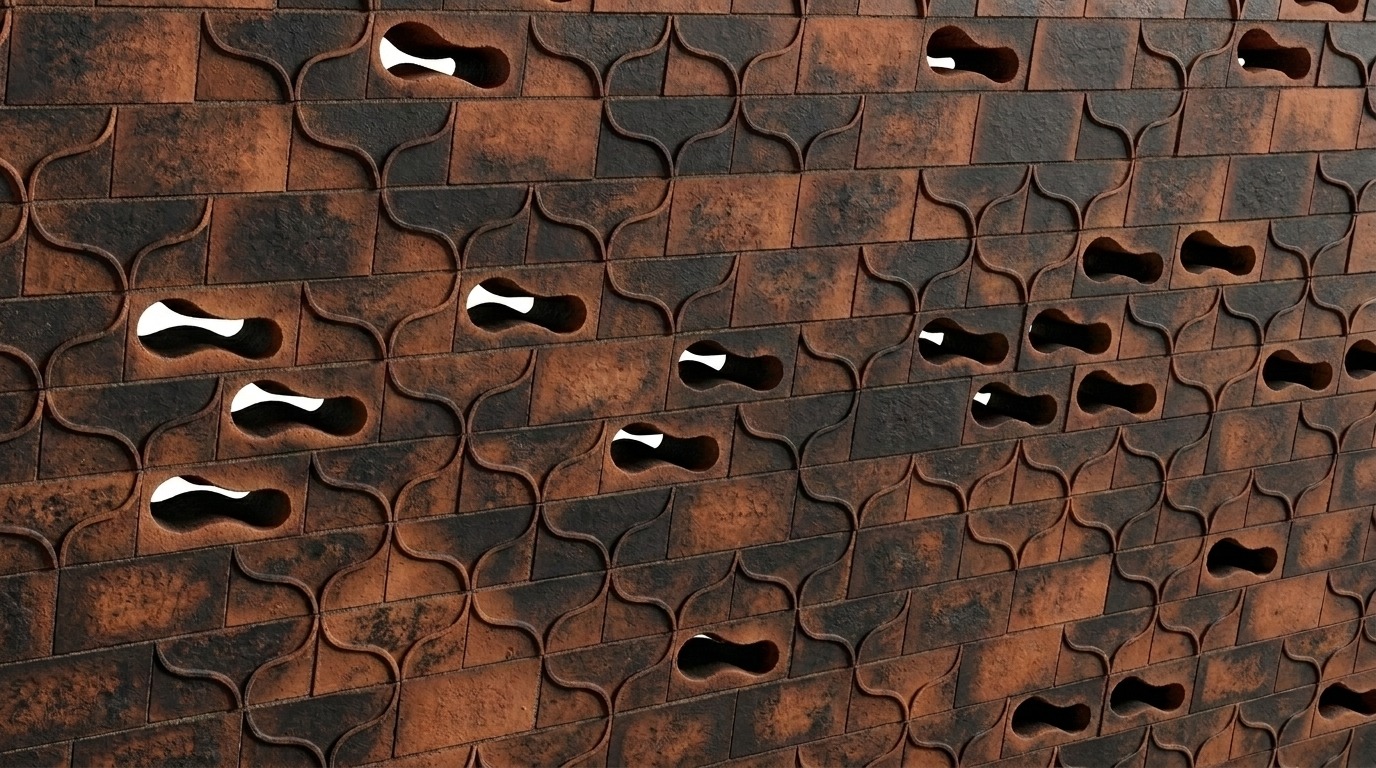
Abstract This project uses parametric design and multi-objective optimization to develop an interlocking masonry brick. A Grasshopper workflow generated brick geometries by varying sinusoidal width, depth, and cavity parameters. The designs were evaluated using structural and geometric performance criteria, including load transfer, web thickness, horizontal area, volume, and interlocking capacity. An evolutionary optimization process identified … Read more
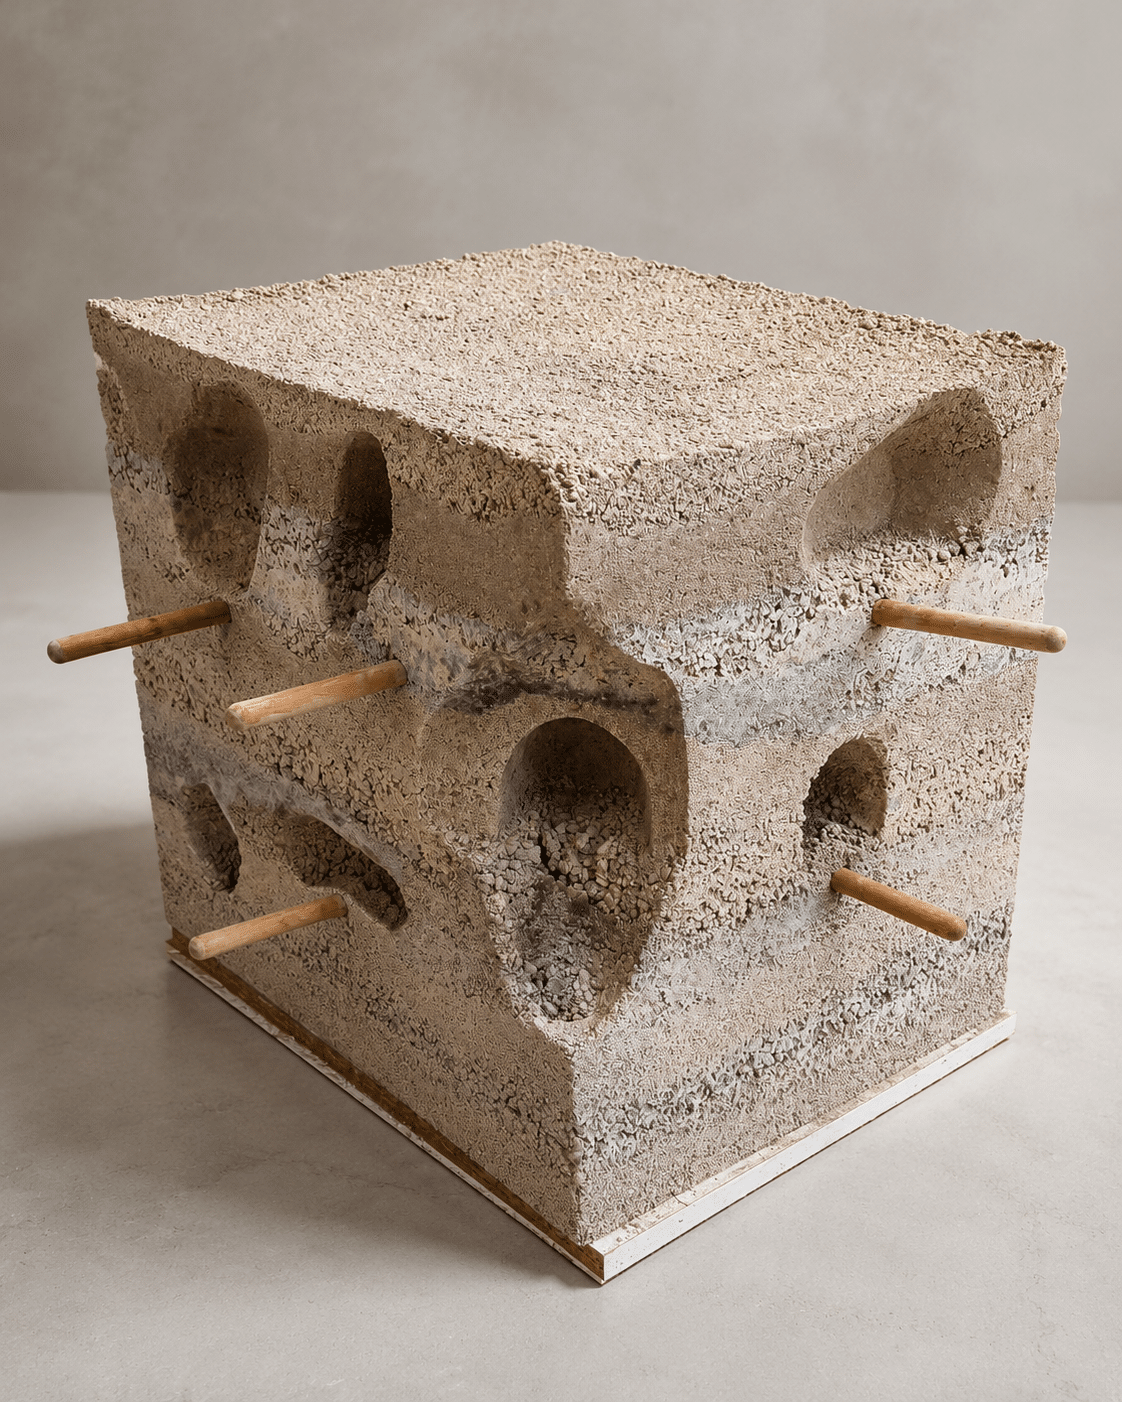
ELEMENT 01 – TOTEM – Species Selection ELEMENT 03 – RAMP – SPECIES SELECTION ELEMENT 04 – WAYFINDING – SPECIES SELECTION ELEMENT 05 – PARAPET – SPECIES SELECTION FINAL RENDERS
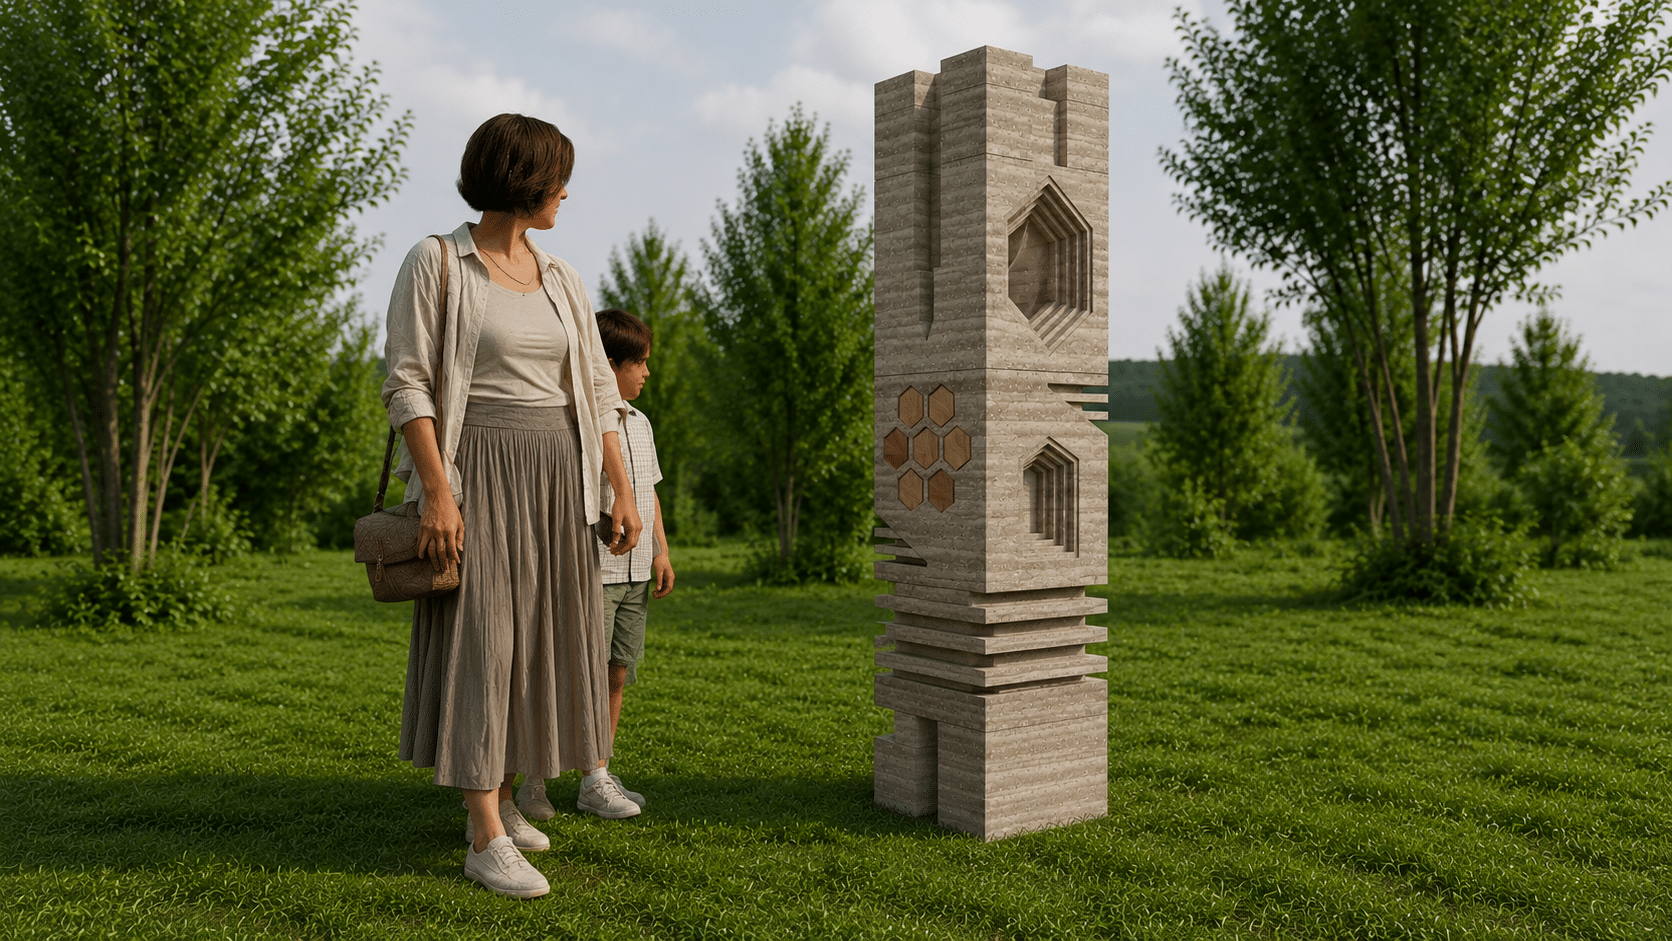
“If the architecture is any good, a person who looks and listens will feel its good effects without noticing.” — Carlo Scarpa Introduction The GreenInCities Seminar at IAAC explores the potential of circular construction practices and multispecies design within contemporary urban environments. Framed by the GreenInCities initiative in Barcelona, the seminar challenges students to rethink … Read more
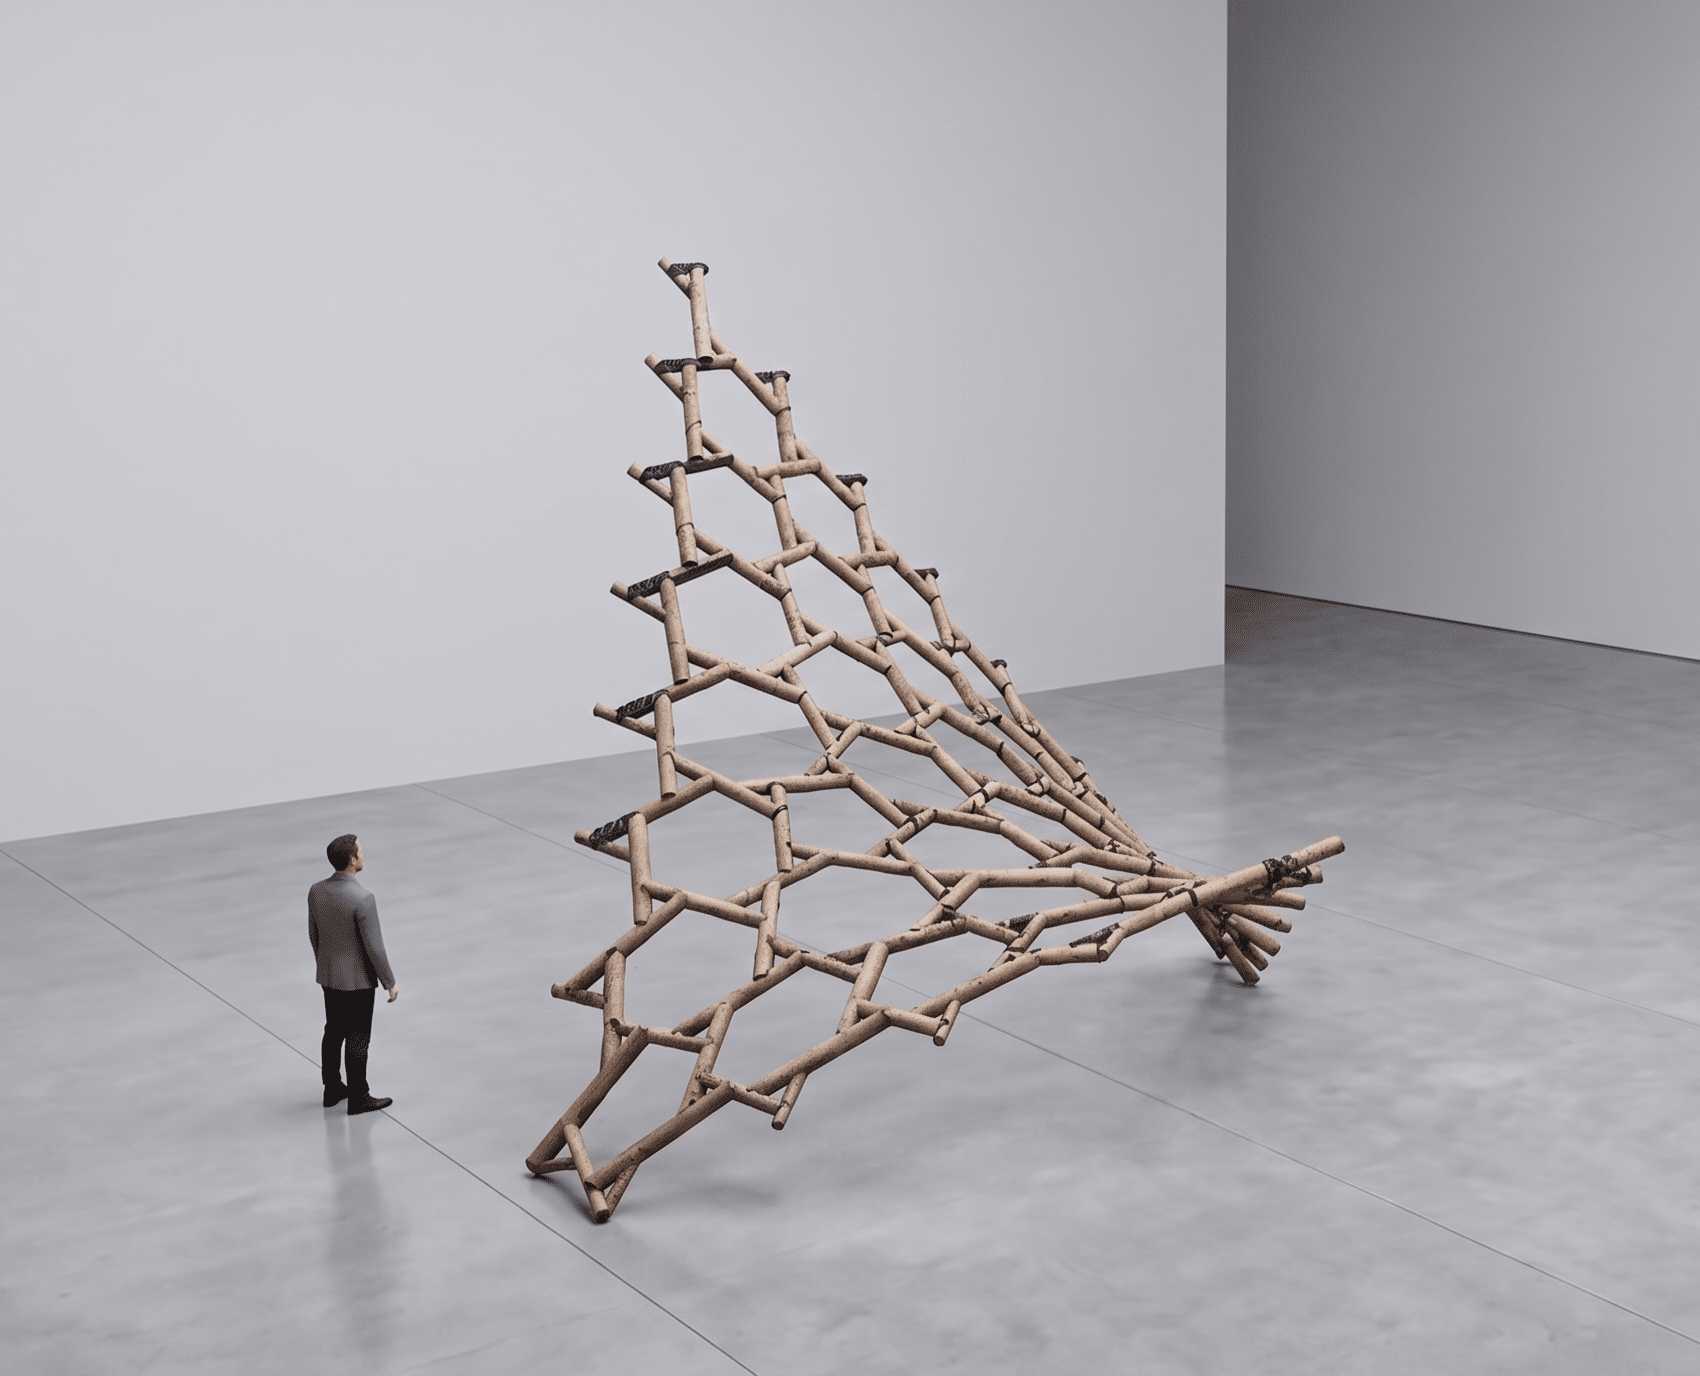
Reciprocal Frames Reciprocal frames are self-supporting 3D structures. They consist of three or more sloping beams arranged in a closed circuit. Each beam rests on the preceding one and supports the next, creating a completely interdependent grid. This design eliminates the need for a central pillar or column. Traditionally these frames were made of wood, … Read more
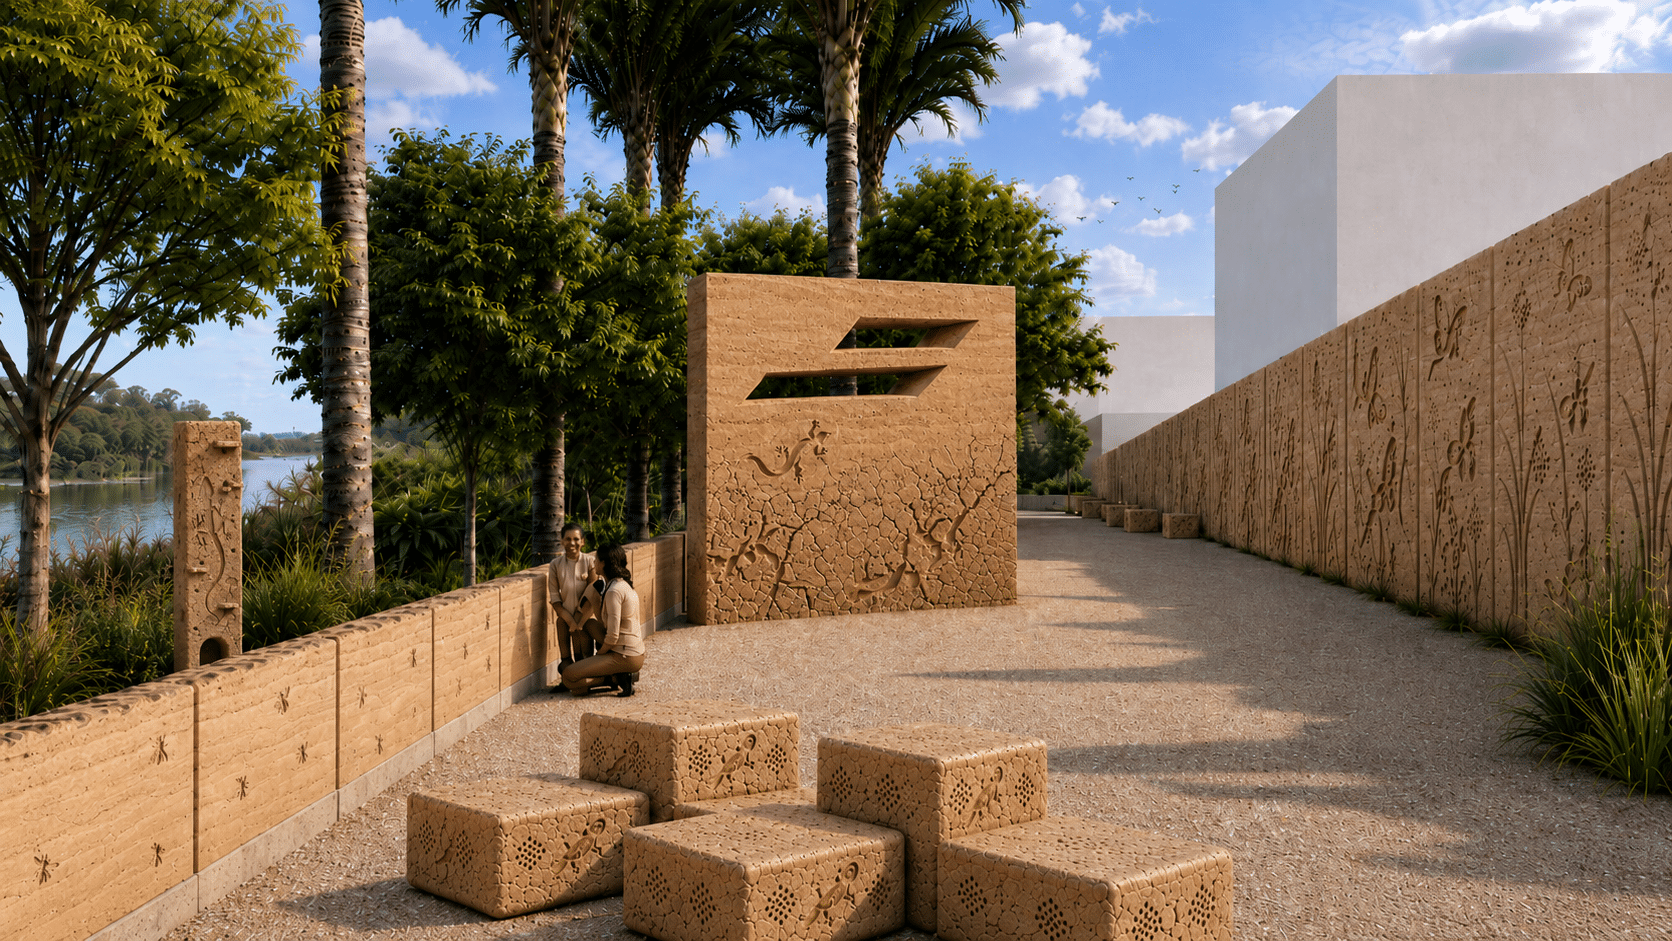
A Prehistoric Imagination for Urban Ecology We imagined the park at the mouth of the Bèsós River as feeling unearthed rather than built. Inspired by prehistory and the atmosphere of ancient landscapes, this project designs a family of rammed earth elements for the Bèsós River Estuary in Barcelona. Through monolithic forms, organic textures, animal reliefs, … Read more
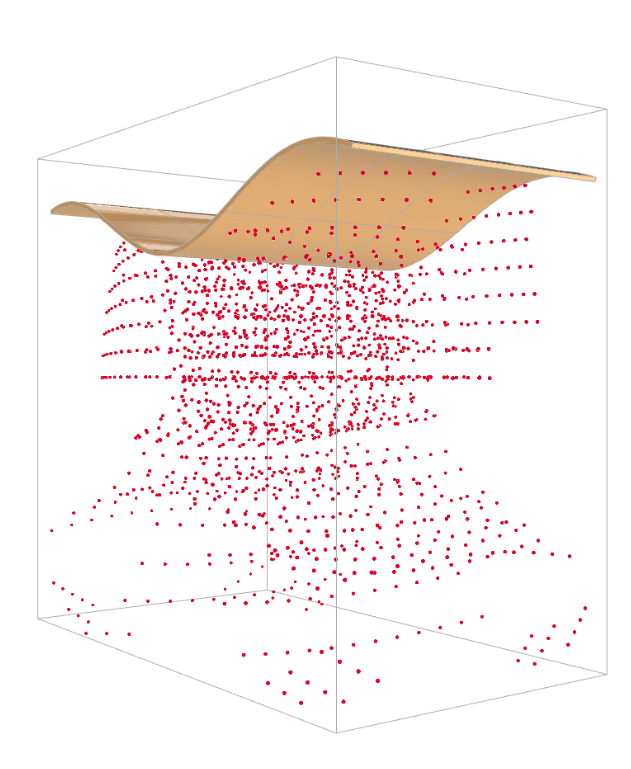
We identified the main problems while producing the roof of our Digital Matter studio, where we are making a system of bendable cork panels with jute and caesin, for that we needed molds to bend the panel according to curvature, To optimise the mold and reduce waste we used galapogos to define the bounding box … Read more
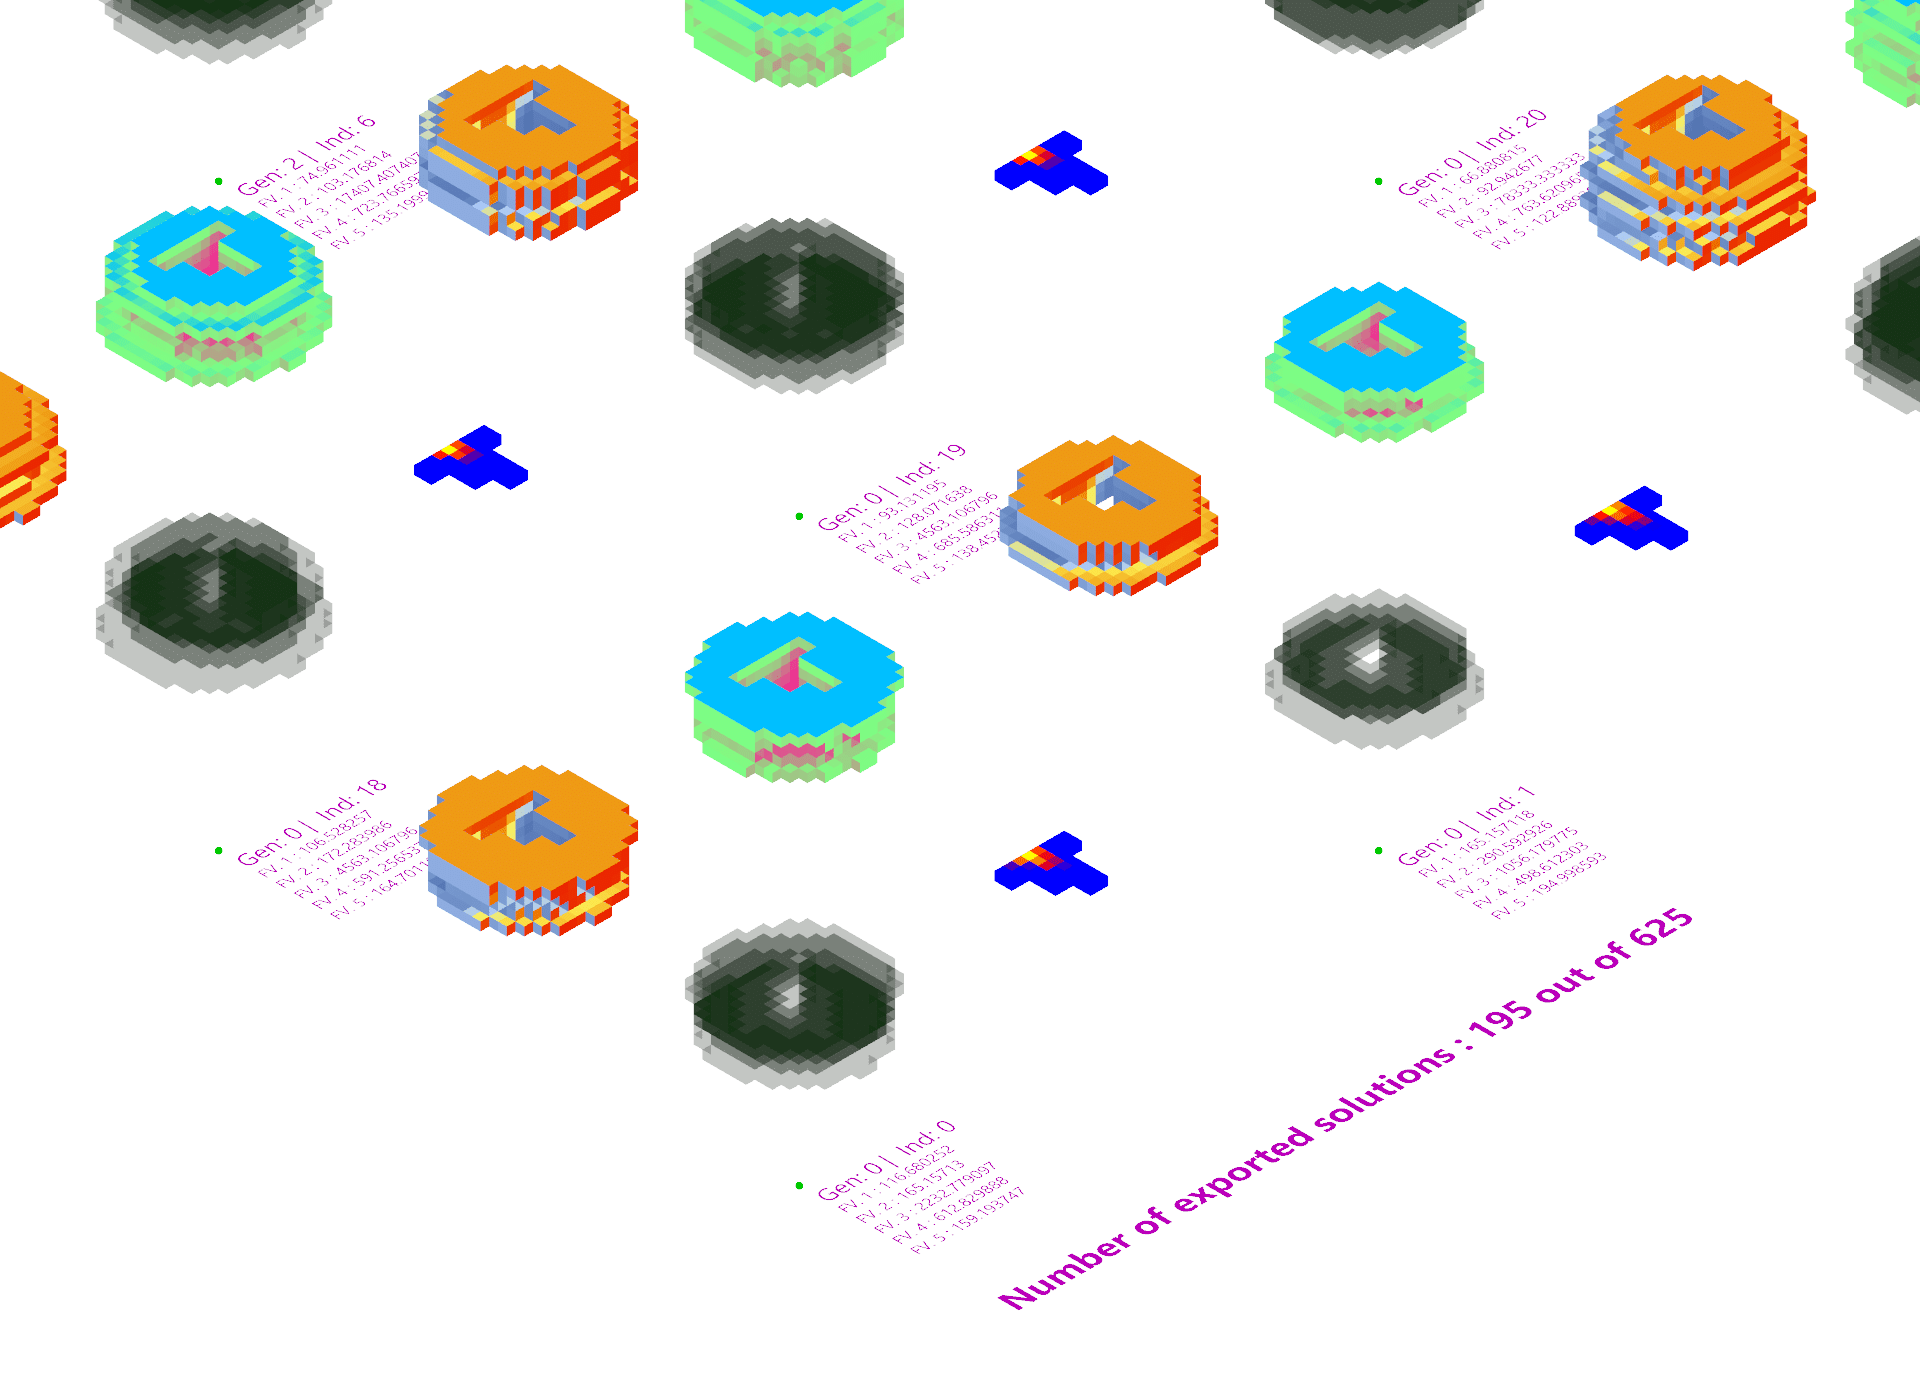
Project Brief Barcelona faces overlapping pressures: migration, demographic shift, and housing scarcity, that demand housing which can absorb change rather than resist it. InBetween proposes a transitional housing system based on Poblenou’s Cerdà blocks: not a fixed building, but a rule-based system that generates adaptable dwellings around the chamfered-block courtyard logic the city already knows. … Read more
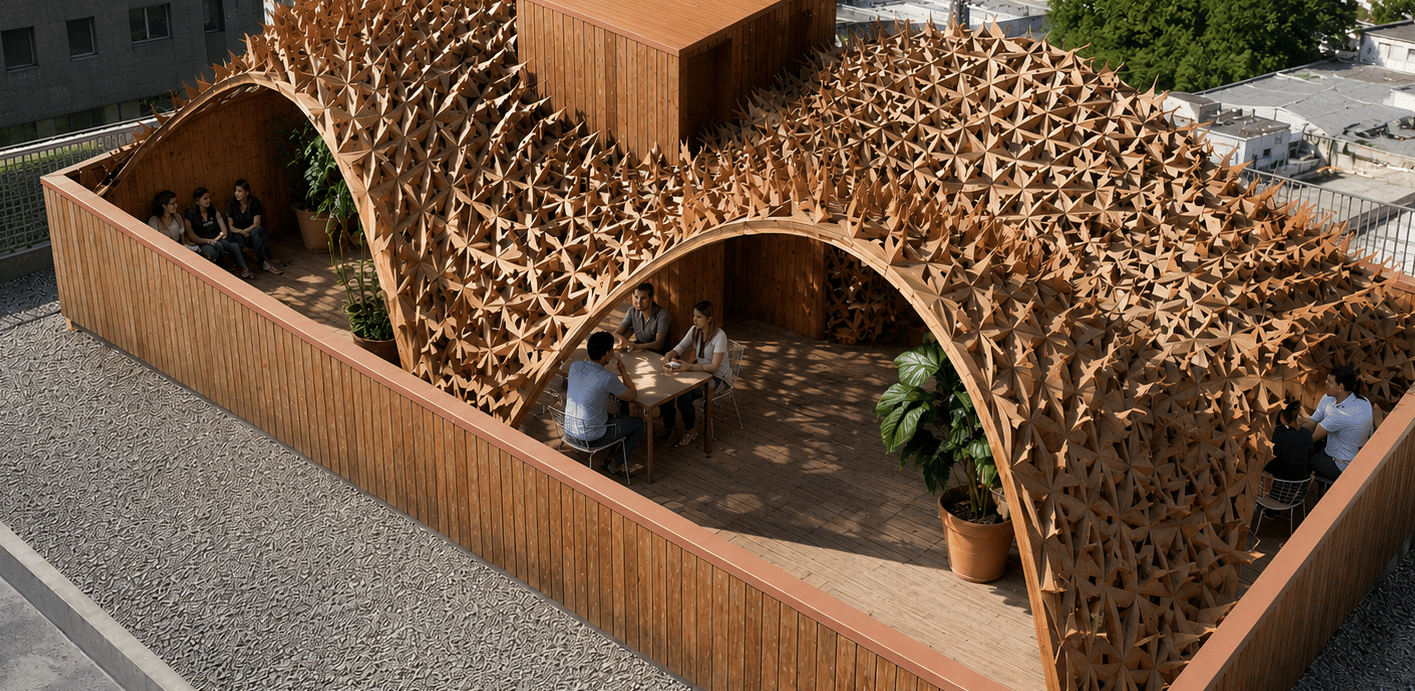
Abstract Morphologies of Shade explores the design of a computationally optimized pavilion for the rooftop of the Institute for Advanced Architecture of Catalonia (IAAC) in Barcelona. The project responds to the environmental challenges of excessive solar exposure and strong wind conditions that limit the usability of the rooftop throughout the day. Inspired by natural canopy … Read more
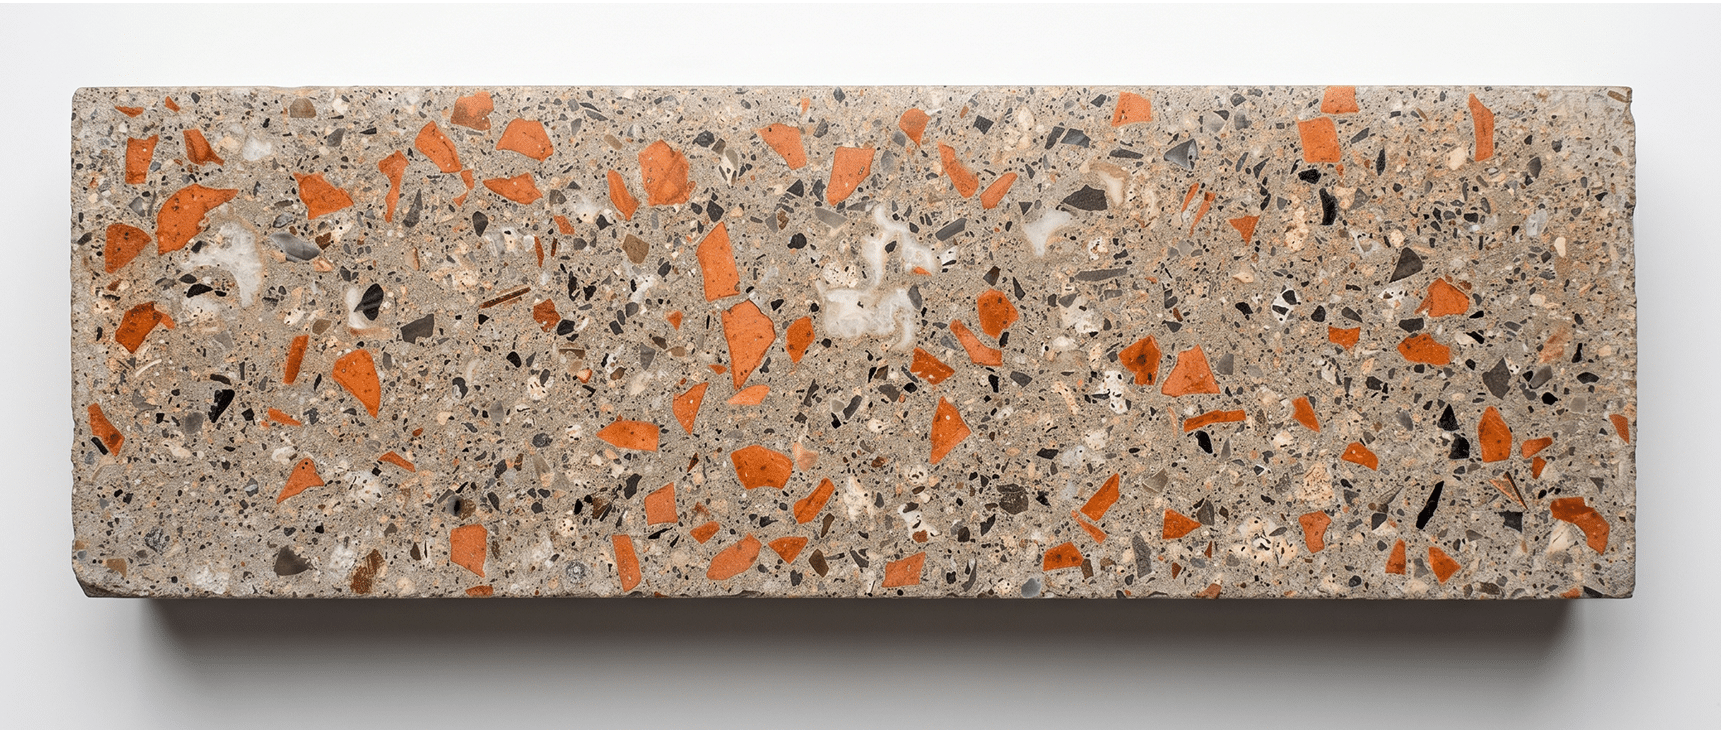
This project investigates the use of construction and demolition waste (CDW) as a primary material resource for the development of prefabricated concrete slabs. It combines computational design, material optimization, evolutionary algorithms, and physical simulation to explore how reclaimed concrete and ceramic aggregates can be systematically incorporated into new construction products. A parametric workflow was developed … Read more
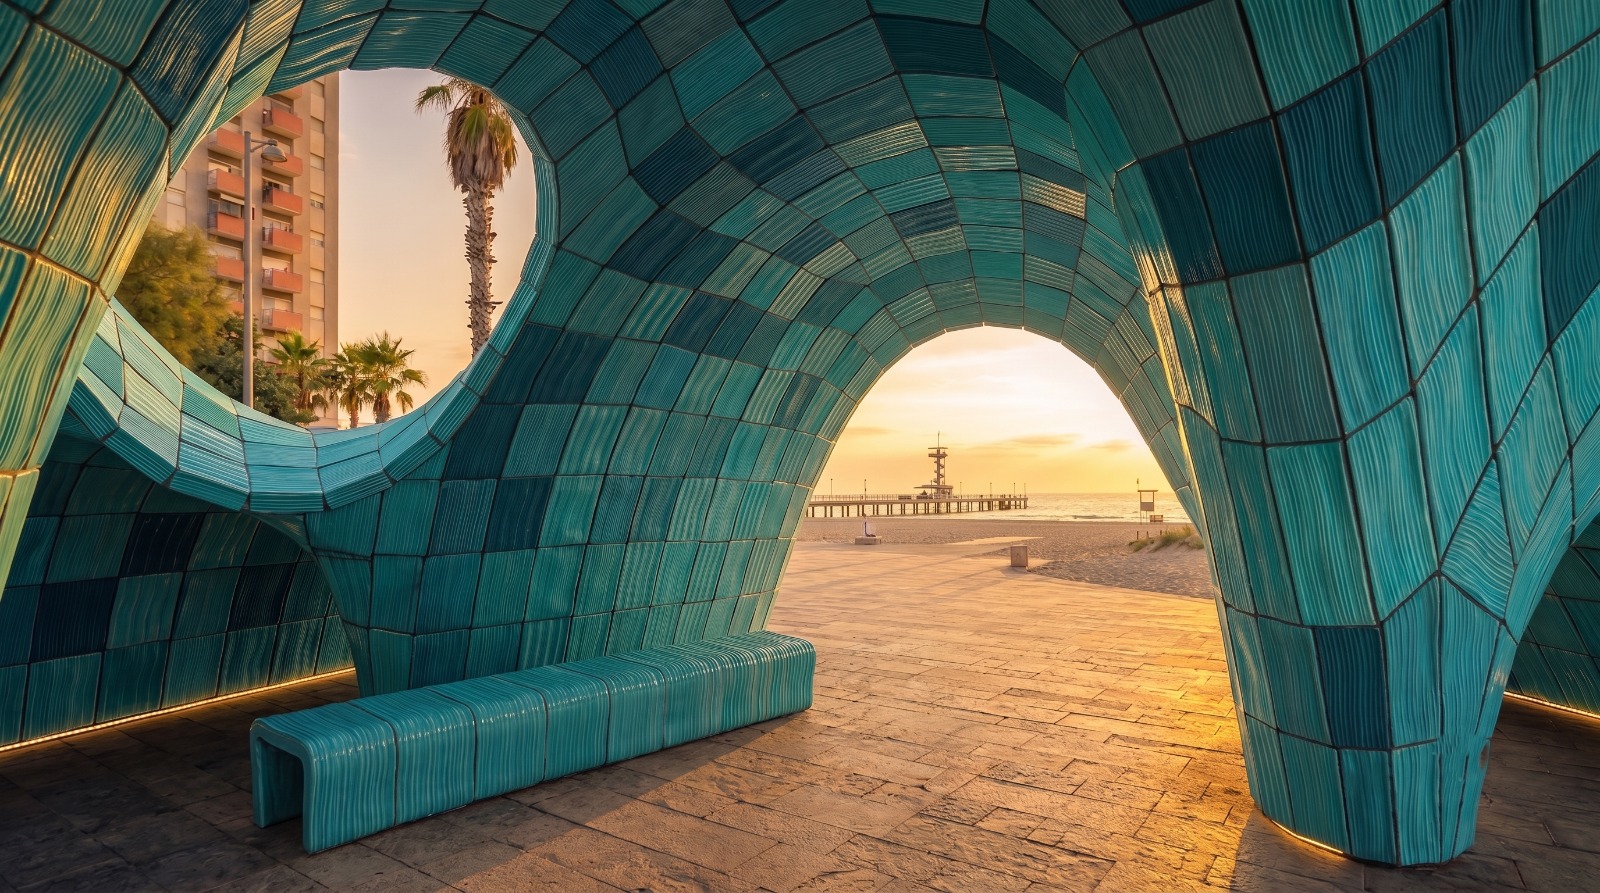
The Ripple Network is a multi-detached project consisting of two investigations. The first, El Xarxaire Pabellón, is a form-found waffle shell pavilion for Plaza del Mar, Barceloneta an exposed heat-island space with a critical lack of shade. Wallacei multi-objective optimisation evolves the canopy form across three objectives: solar radiation, direct sun hours and open views. … Read more
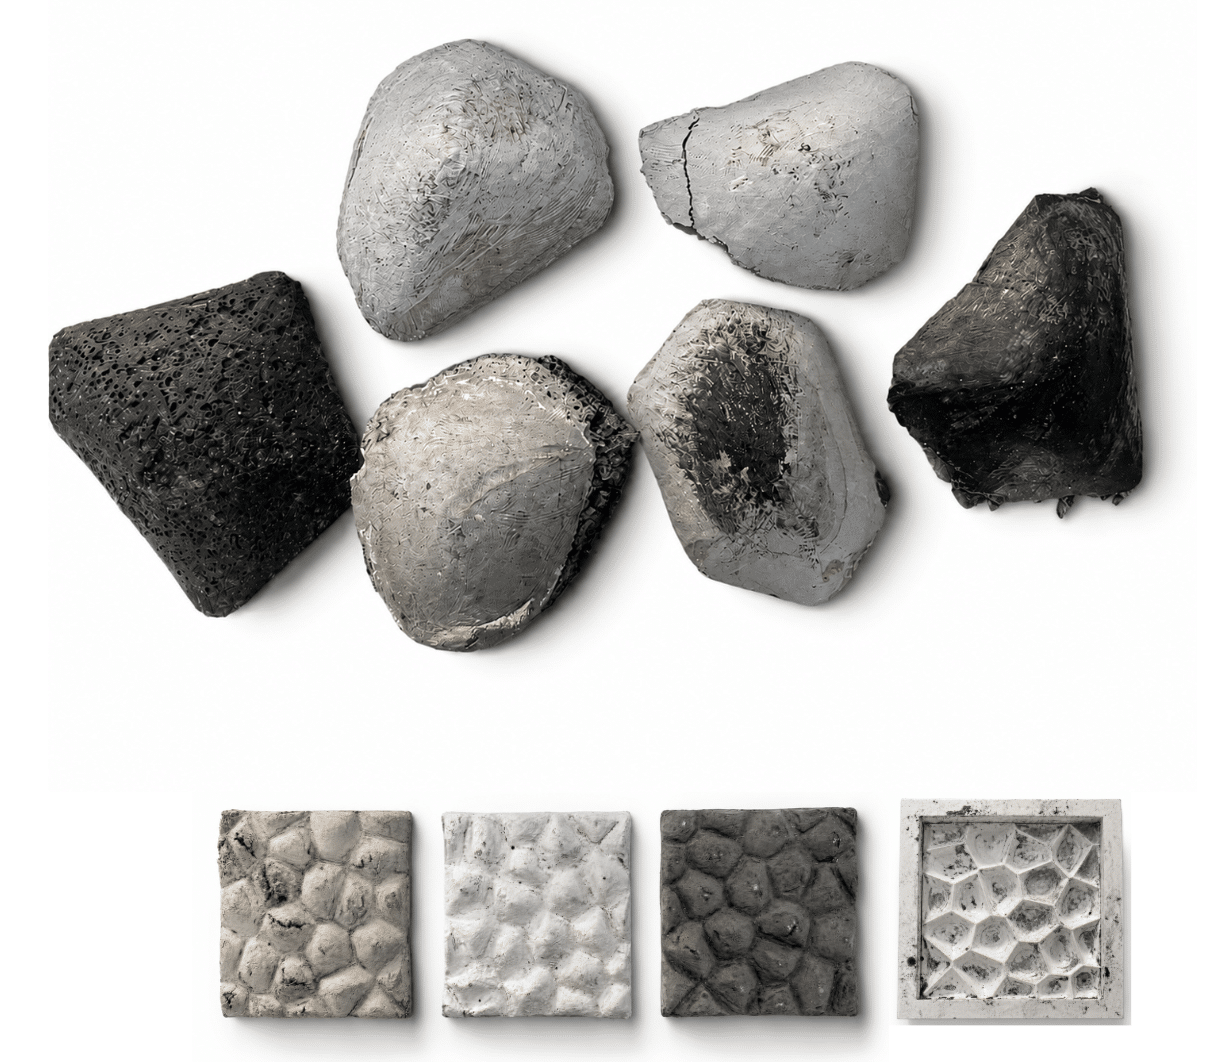
For this assignment, we decided to use the biochar + clay panel project that we have been developing in the Digital Matter class, since it was already an advanced material system and we could take advantage of the tests, geometry, and resources developed throughout the course. From this, we wanted to analyze which geometry could … Read more
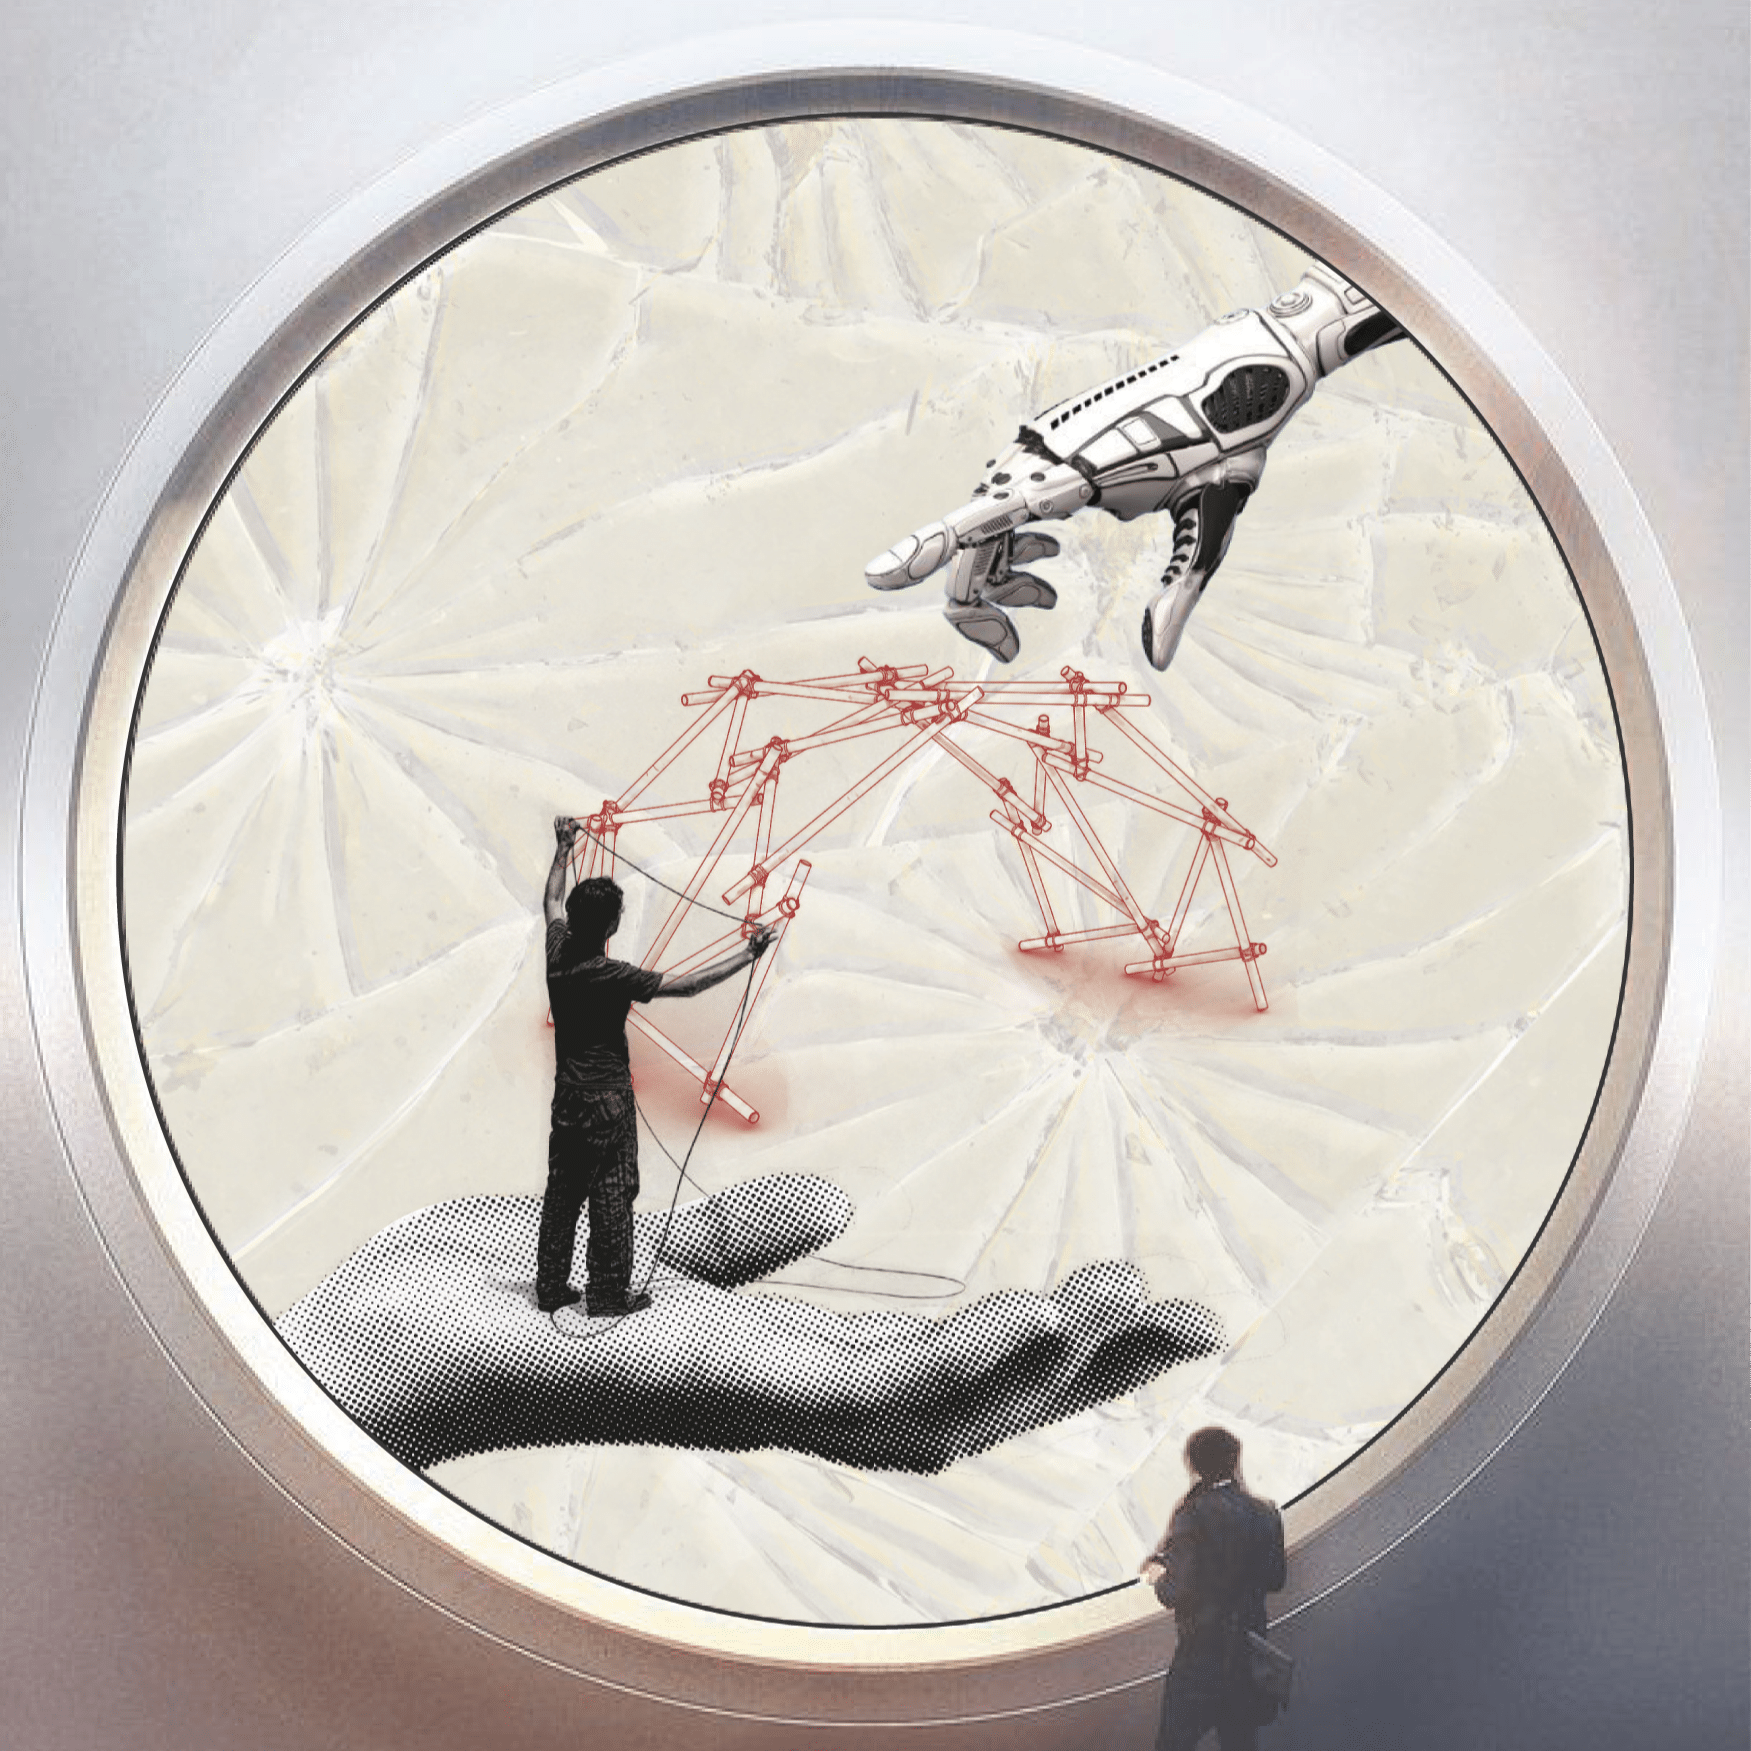
Spatial Interface for Non-Standard Fabrication STATE OF THE ART – RECIPROCAL STRUCTURE This project is inspired by reciprocal structures and explores how AI can support their design and construction. The work investigates a way to generate and build these interdependent structural systems through computational processes. ALTERNATIVE JOINTS Connection options were analyzed as part of the … Read more
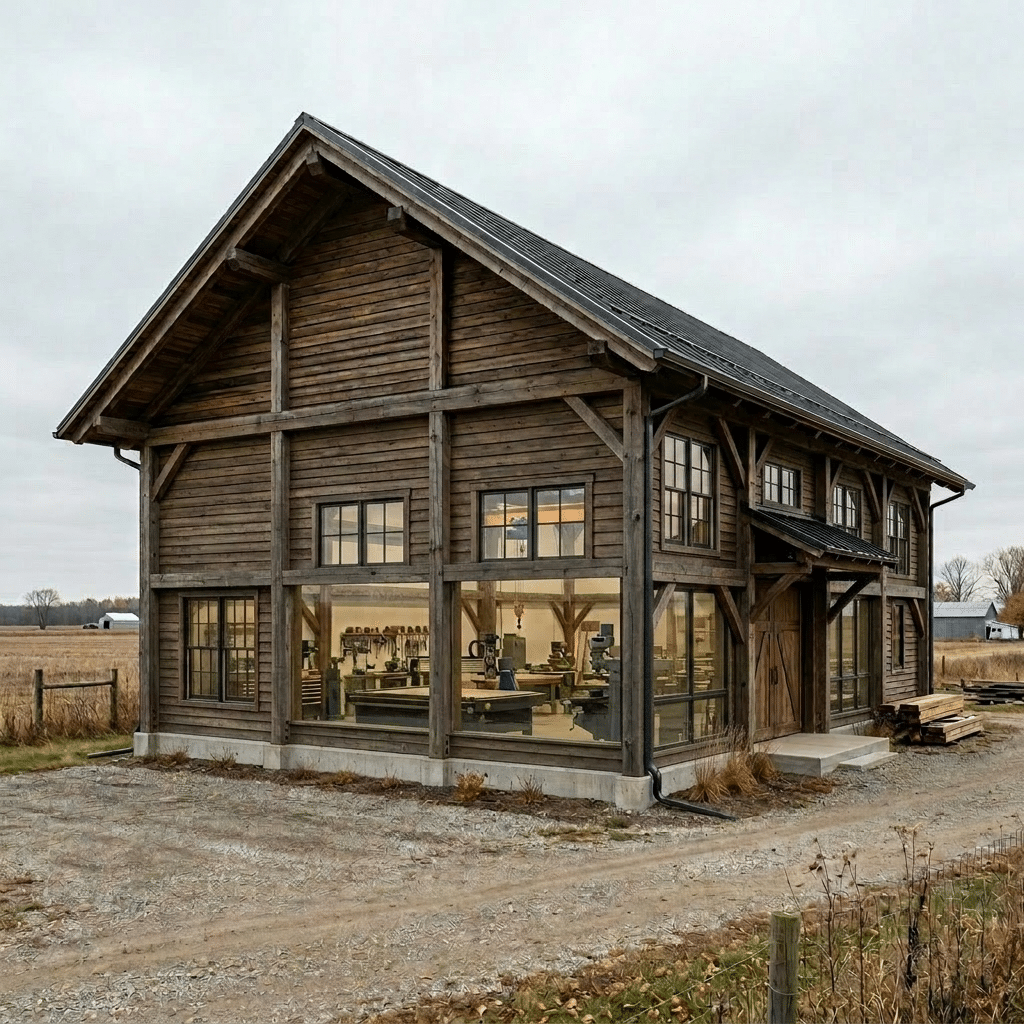
Using climate clustering, vernacular precedent research, and evolutionary optimisation to create climate-responsive design typologies when no established local precedent exists Overview Lovingly named after the very first test location, Project Michigan is a tool that provides climate-responsive design guidelines when no local vernacular precedent exists. Through scraping climate data and global vernacular information, it helps … Read more