The MAA is a visionary master program with an innovative and open structure, mixing diverse disciplines, shaping professionals capable of producing theoretical & practical solutions towards responsive cities, architecture & technology.


Filters
Course

Facade Frick Optimizer
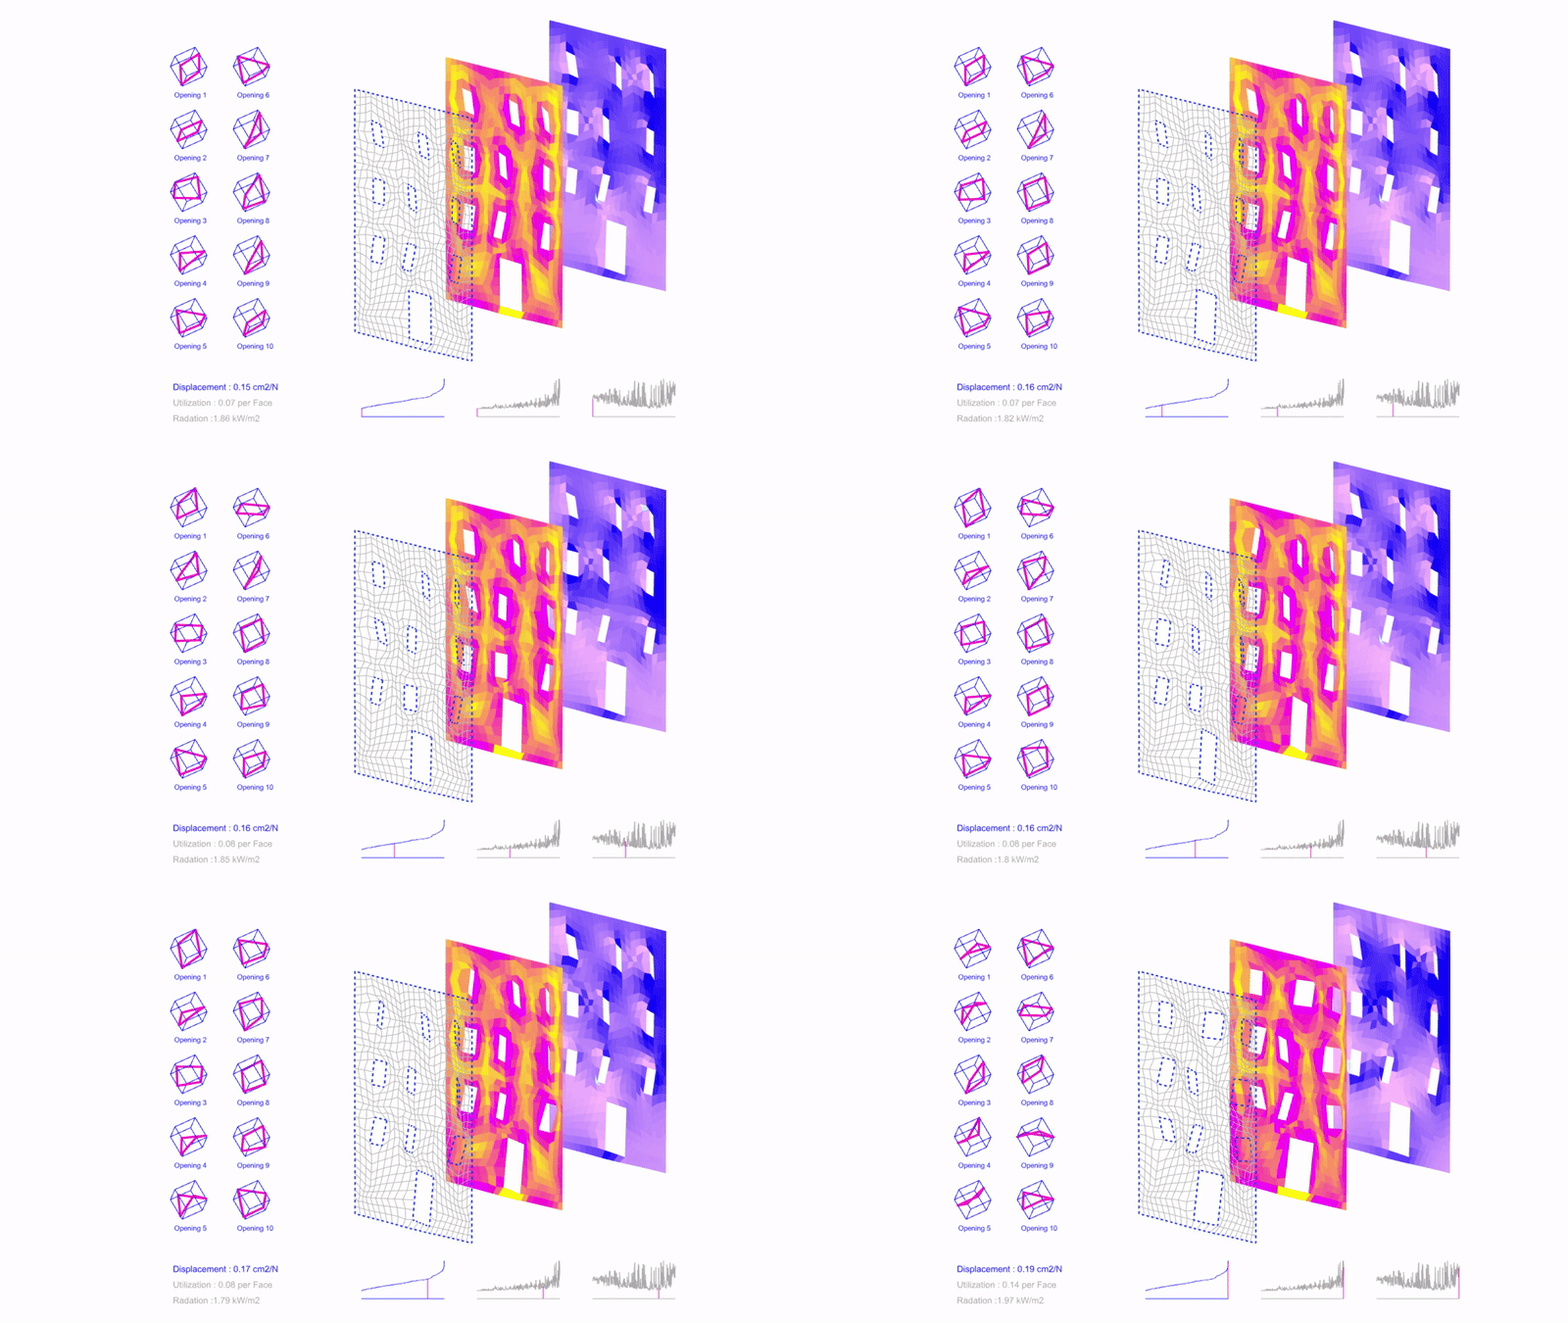
manifesto This project focuses on designing manufacturing protocols for integrating CDW-Brick in architectural applications, by programming a geopolymer material system, with controlled porosity and density. The goal is to develop functionally graded elements that respond to building performances (lightweightness, thermal insulation, etc) while acting as decarbonization tools of the building industry. The design process of … Read more


PHYLLOTACTIC TOWER

PHYLLOTAXIS The arrangement of leaves or floral parts around a stem or axis is called phyllotaxis. The term comes from the Greek phullon – ‘leaf’ and taxis – ‘arrangement’. The model was first proposed by Wilhelm Hofmeister in 1868. IMPORTANCE: The objective of the phyllotaxis is to avoid overcrowding. So that all leaves get maximum … Read more

Gardens of Tempelhof

Project Objective: Provide sustainable urban regeneration, and equal access to public spaces in dense cities, and create sunlit gardens while providing shade on the ground floor for public squares and corridors. Project Goals: •Maximizing sunlight exposure on gardens •Maximizing green space •Finding the optimized height with respect to the views. •Creating pocket gardens in between … Read more

RETHINKING URBAN FORESTRY


Through a meticulous analysis of data extracted from the site and a comprehensive understanding of Barcelona’s climatic conditions, our visionary project sets its sights on the future, envisioning Barcelona in the year 2050 as a harmonious blend of urban living and natural serenity. At the heart of our exploration lies the theme of urban forestry, … Read more

OptiPlay

This term’s Computational Design Seminar focused on leveraging optimization tools to explore and refine architectural designs. Our project aimed to generate a diverse catalogue of design iterations, systematically optimizing each iteration to meet specific performance criteria. Utilizing plugins such as Wallacei for optimization and Karamba3D for structural analysis, we developed a Play Area located in … Read more

TwistedTexture


Optimization process TwistedTexture is designed to minimize direct radiation on slabs and facades, optimizing energy efficiency. It uses sunshades and ventilated facades to reduce heat gain while maintaining natural light. The building blends with its surroundings, responding to Santiago’s climate. Advanced optimization algorithms explore various forms, balancing design complexity, compactness, and shading. The final configuration … Read more

MARTIAN LINK


Reimagining a Human Settlement on the Red Planet Envisioning a self-sustained colony on Mars, our primary focus is on revolutionizing transportation within the red planet. Sustainability is our guiding principle as we design an efficient transportation system that seamlessly connects habitats across various clusters. Incorporating Tensegrity moving parts, Inflatable lightweight structures, and a Hexagonal Grid framework, our approach embraces a Kit-Of-Part methodology. Following … Read more

MARTIAN LINK I COLLABORATIVE WORKFLOWS

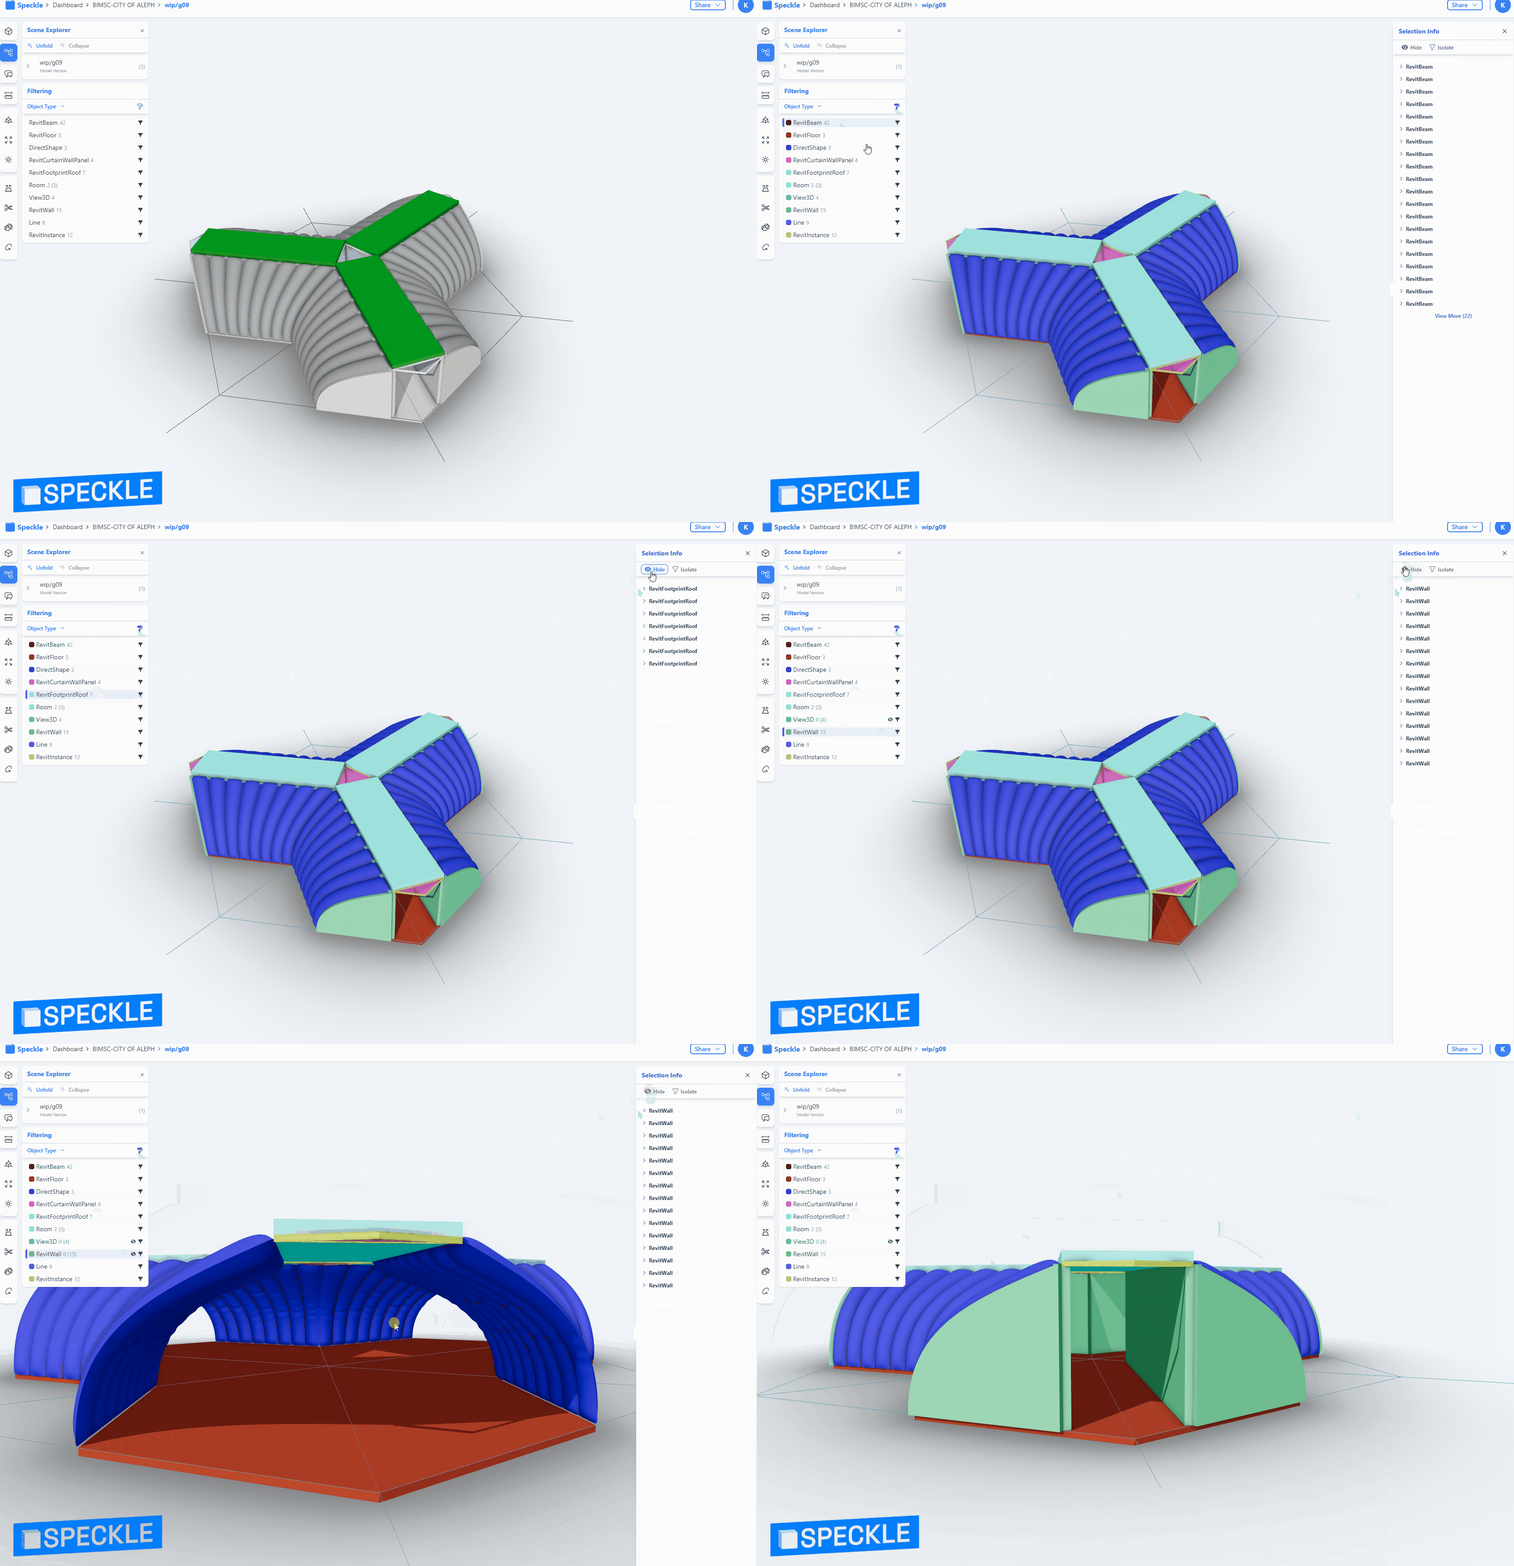
Envisioning a self-sustained colony on Mars, our primary focus is on revolutionizing transportation within the red planet. Sustainability is our guiding principle as we design an efficient transportation system that seamlessly connects habitats across various clusters. Incorporating Tensegrity moving parts, Inflatable lightweight structures, and a Hexagonal Grid framework, our approach embraces a Kit-Of-Part methodology. Following … Read more

ChromaEnergon

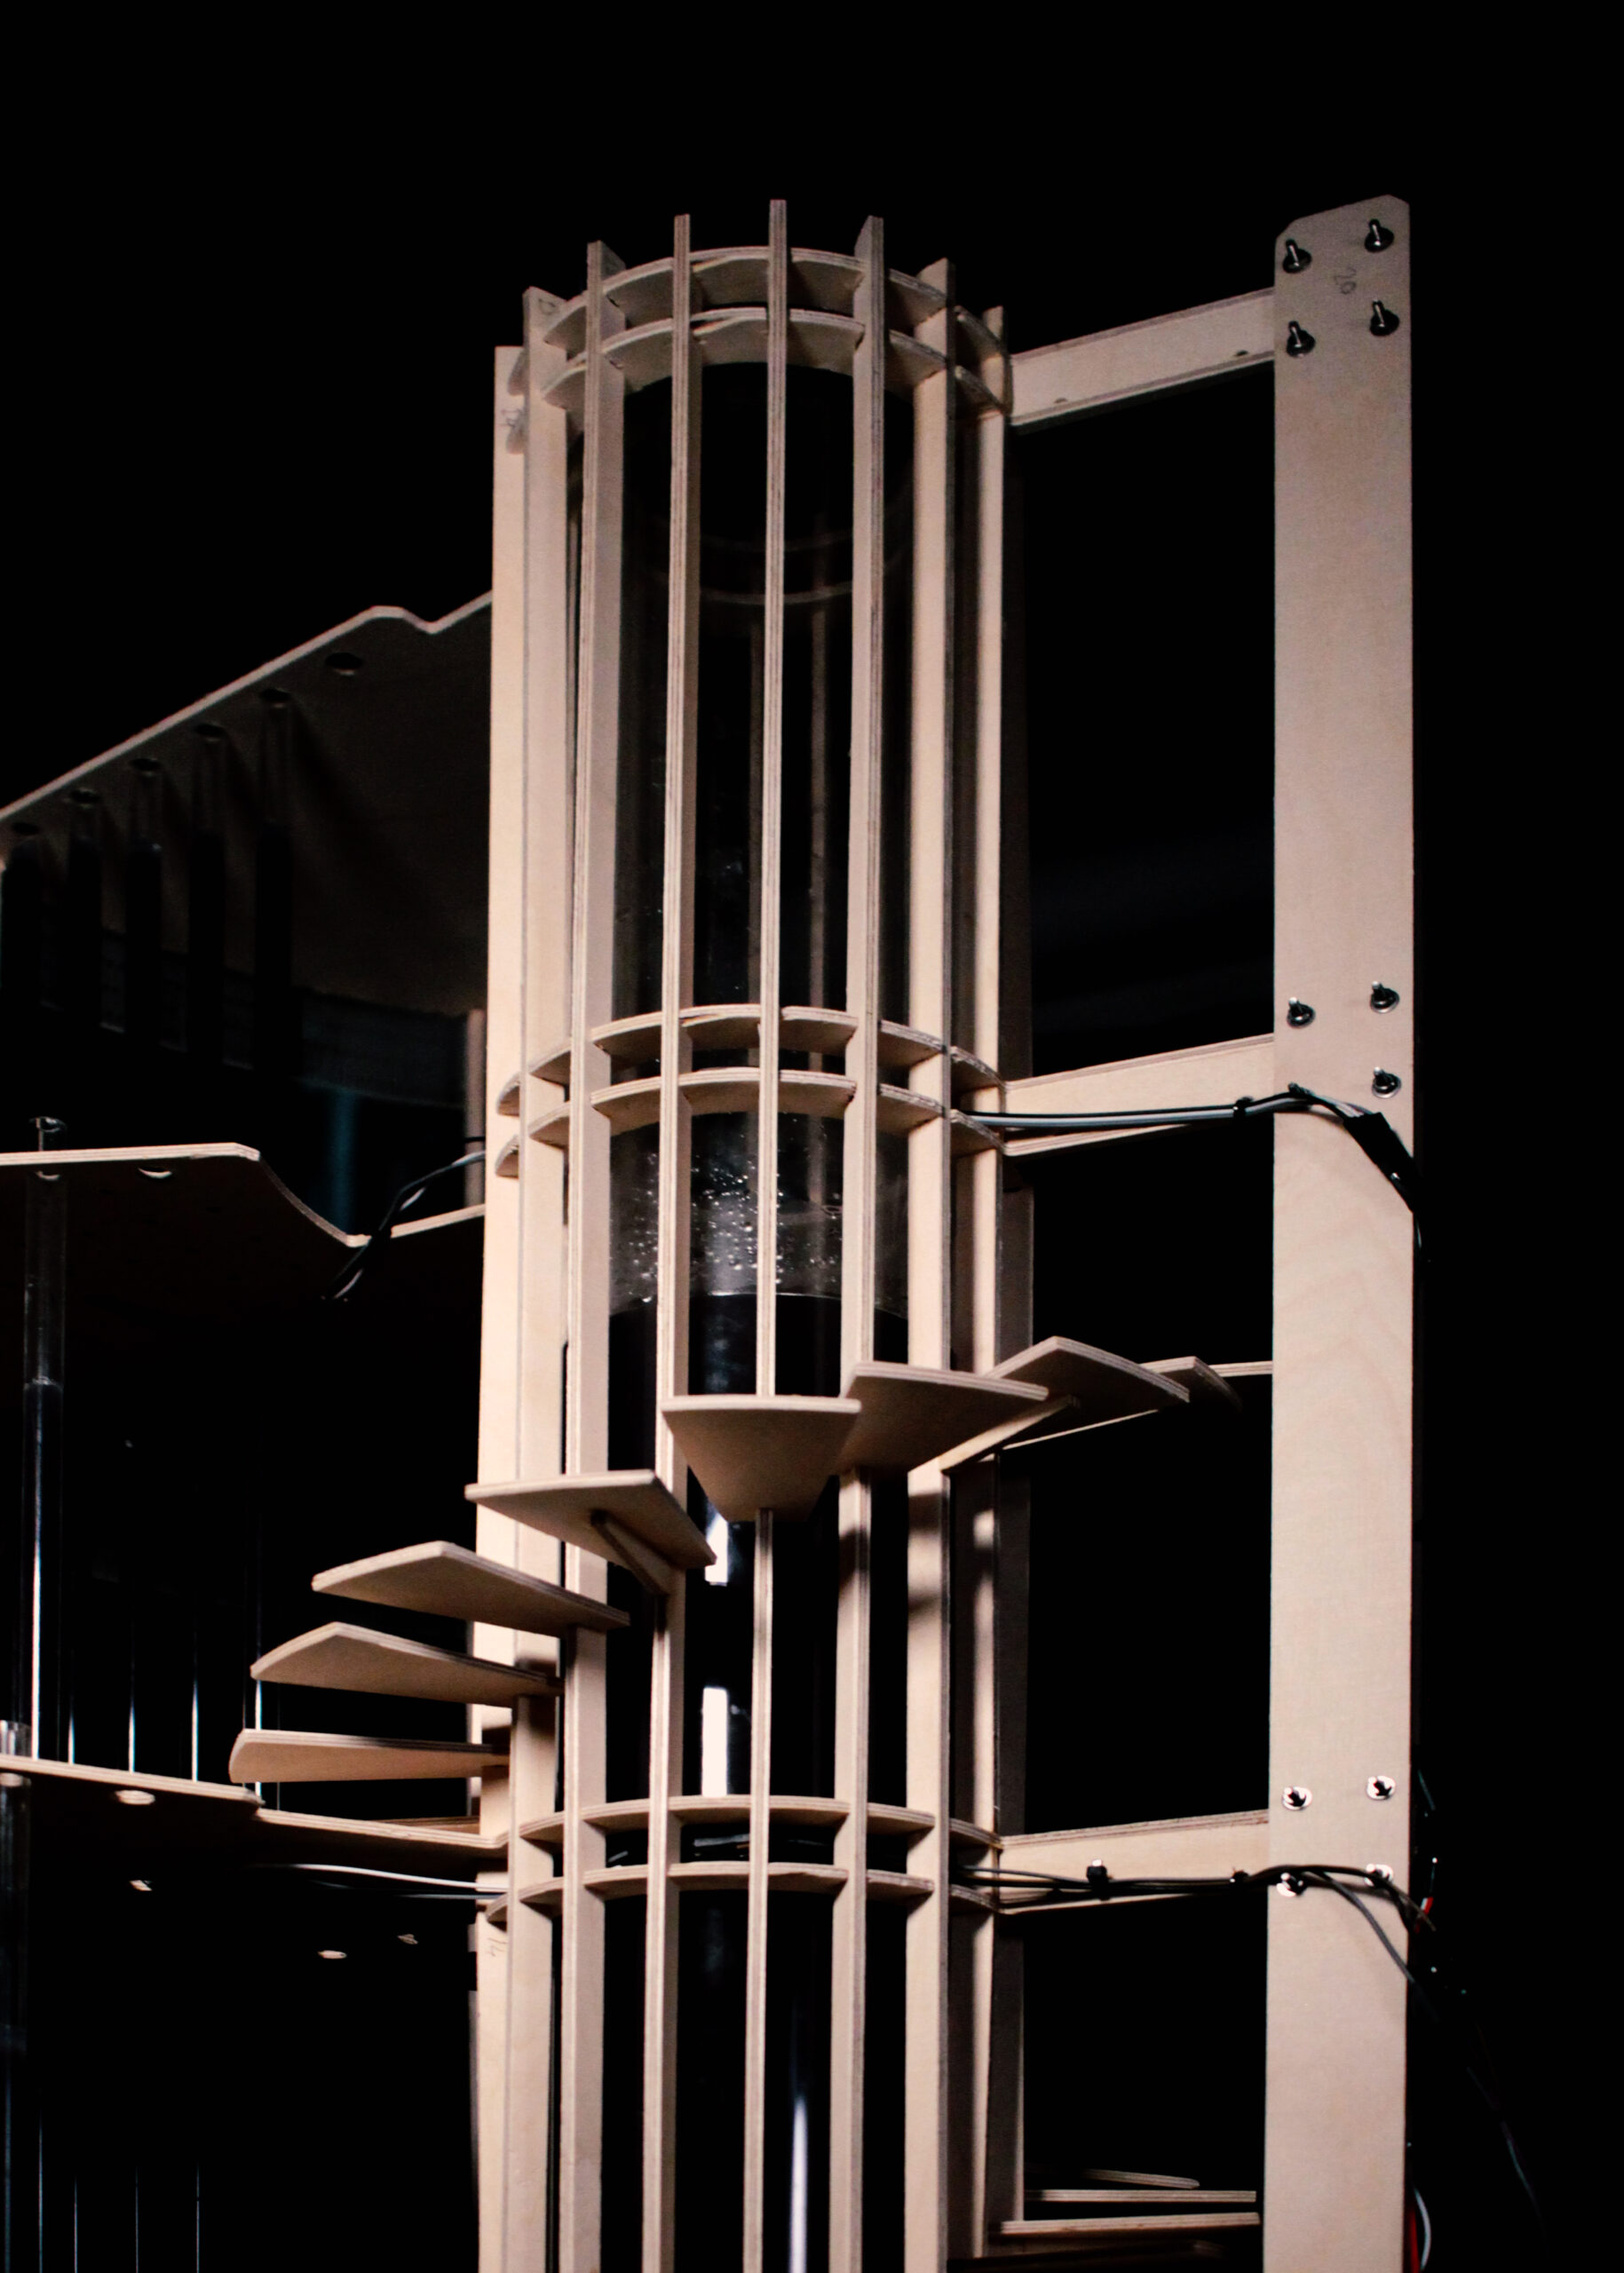
Energy Phenomena In the machine room model, Convection serves as the primary mechanism for transferring heat from the hot plate to the tubes containing thermochromic fluids. This convective process affects the temperature of the thermochromic liquid within the tubes, which in turn changes the chroma i.e, color intensity of the room, thereby influencing the circadian … Read more

Urban Alliance – Project Media

In the realm of architectural design and presentation, visualization plays a pivotal role in conveying ideas, concepts, and designs to clients and stakeholders. With advancements in technology, architectural visualization has evolved tremendously, offering architects and designers a multitude of tools and techniques to bring their visions to life. Among these tools, Lumion stands out as … Read more

Urban Alliance – Urban Synthesis

The “Urban Alliance” is a mixed-use architectural design seamlessly integrating Industry 4.0 principles, featuring advanced photovoltaic production units. This visionary space harmoniously combines sustainable energy practices with residential and commercial areas, embodying a forward-thinking urban landscape that fosters eco-friendly living and innovative business practices. It exemplifies a holistic and tech-driven approach to urban planning. The project is … Read more

Oasis

Integrating Radiation Shielding for a Safe and Sustainable Urban Environment Radiation is a threat in many industries, from space exploration to medical imaging. Effective design must take into account the unique challenges presented by radiation. MASTER IN ADVANCED COMPUTATION FOR ARCHITECTURE & DESIGN  2023/2024 Faculty: ARETI MARKOPOULOU & NIKOL KIROVA STUDENT : Darkhan Kadirov