The MaCAD is a unique online programme training a new generation of architects, engineers and designers ready to develop skills into the latest softwares, computational tools, BIM technologies and AI towards innovation for the Architecture, Engineering and Construction (AEC) industry.

Filters
Course

Alfafa Colony: Integrative Modelling

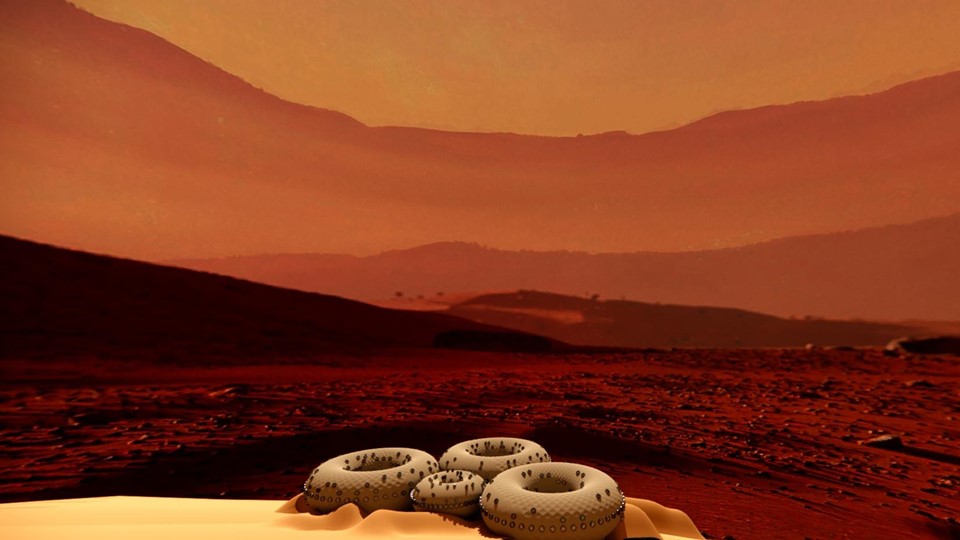
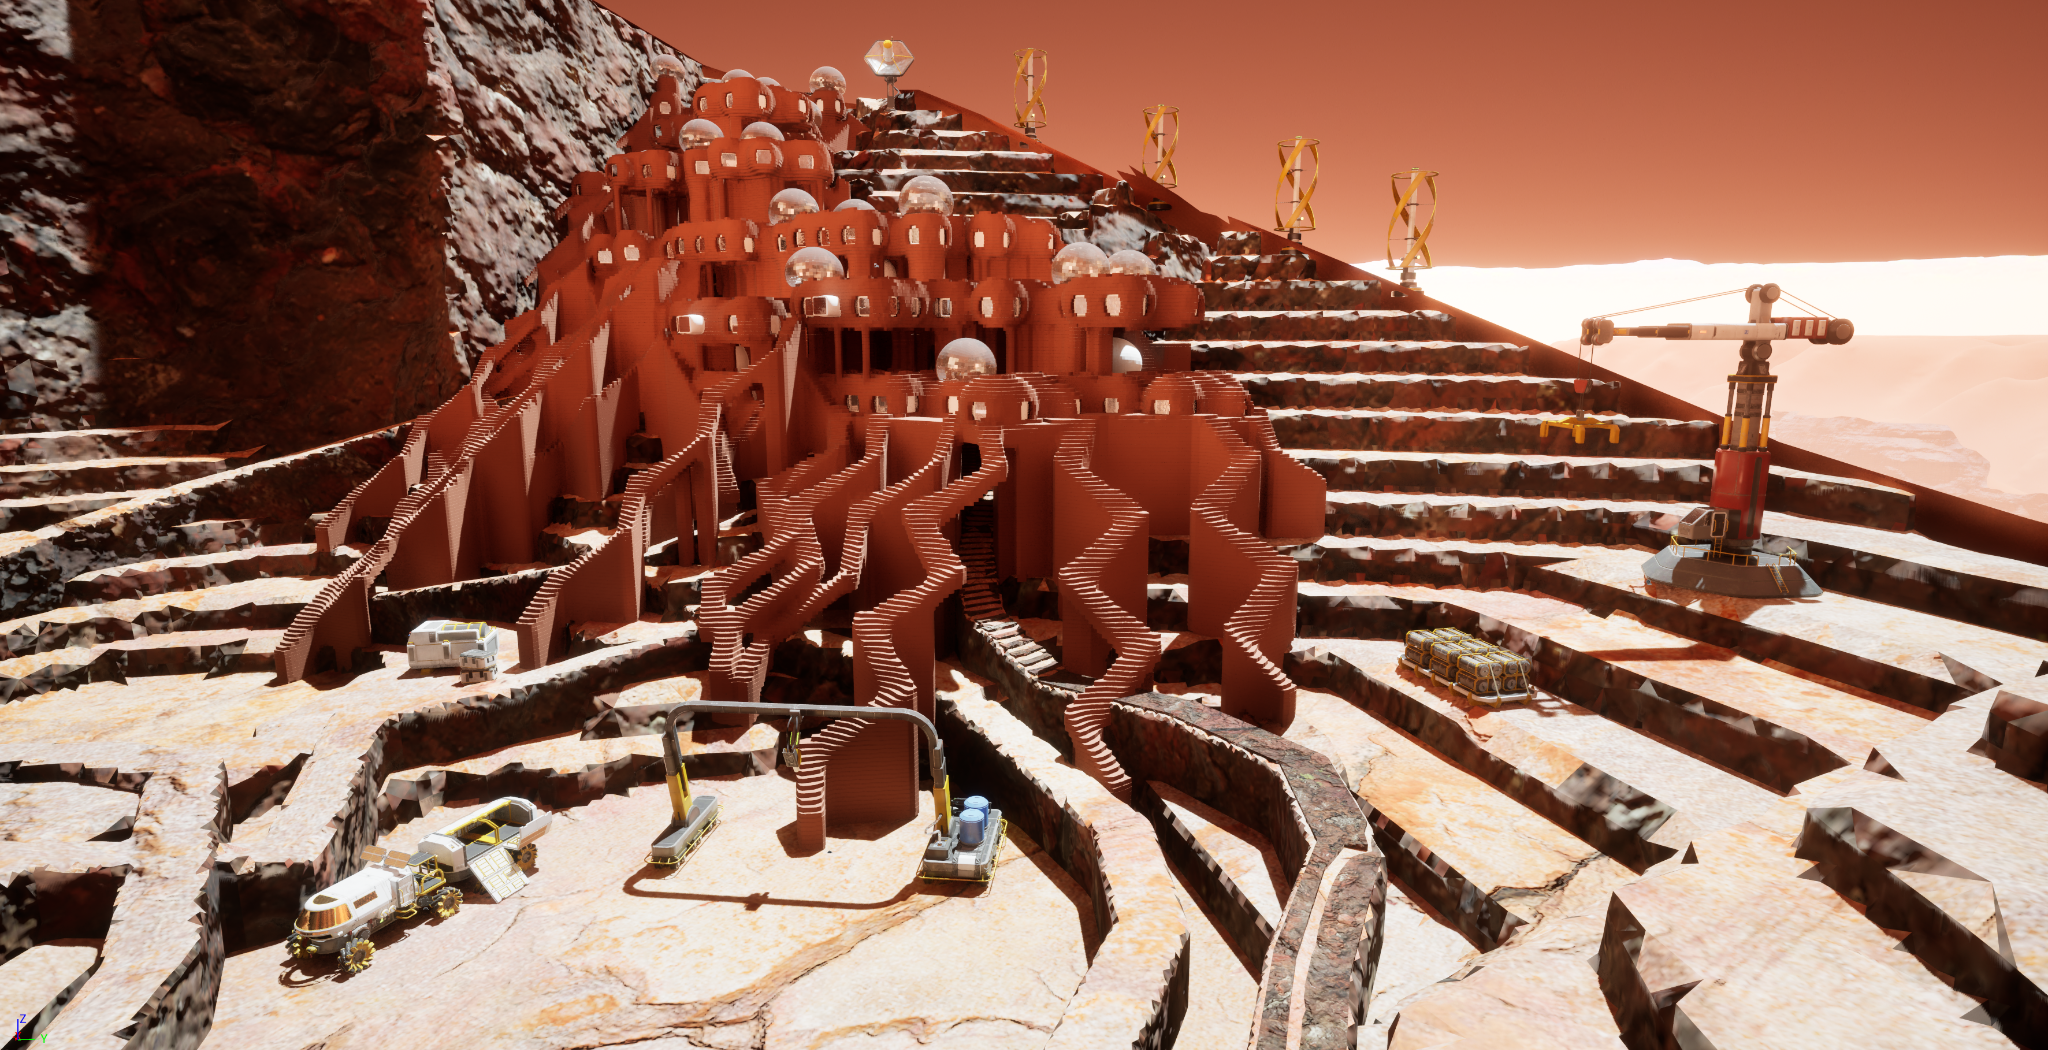
Project Concept Establishing a Martian food colony around a Mohole, designed based on growth morphology of alfalfa for efficient organization and development using L-systems. These terminologies are further explained below. Moholes Moholes on Mars are massive cylindrical excavations in the regolith, reaching up to 1 km in diameter and 7 km in depth. With temperatures … Read more

VirtuPaint

In the world of home improvement, painting is a powerful way to transform any space. Yet, the journey from envisioning to executing a painting project can be filled with uncertainty—from choosing the right colors to calculating costs and materials needed. This is where VirtuPaint comes into play, simplifying the planning process with precision and creativity. … Read more

Well-Nest

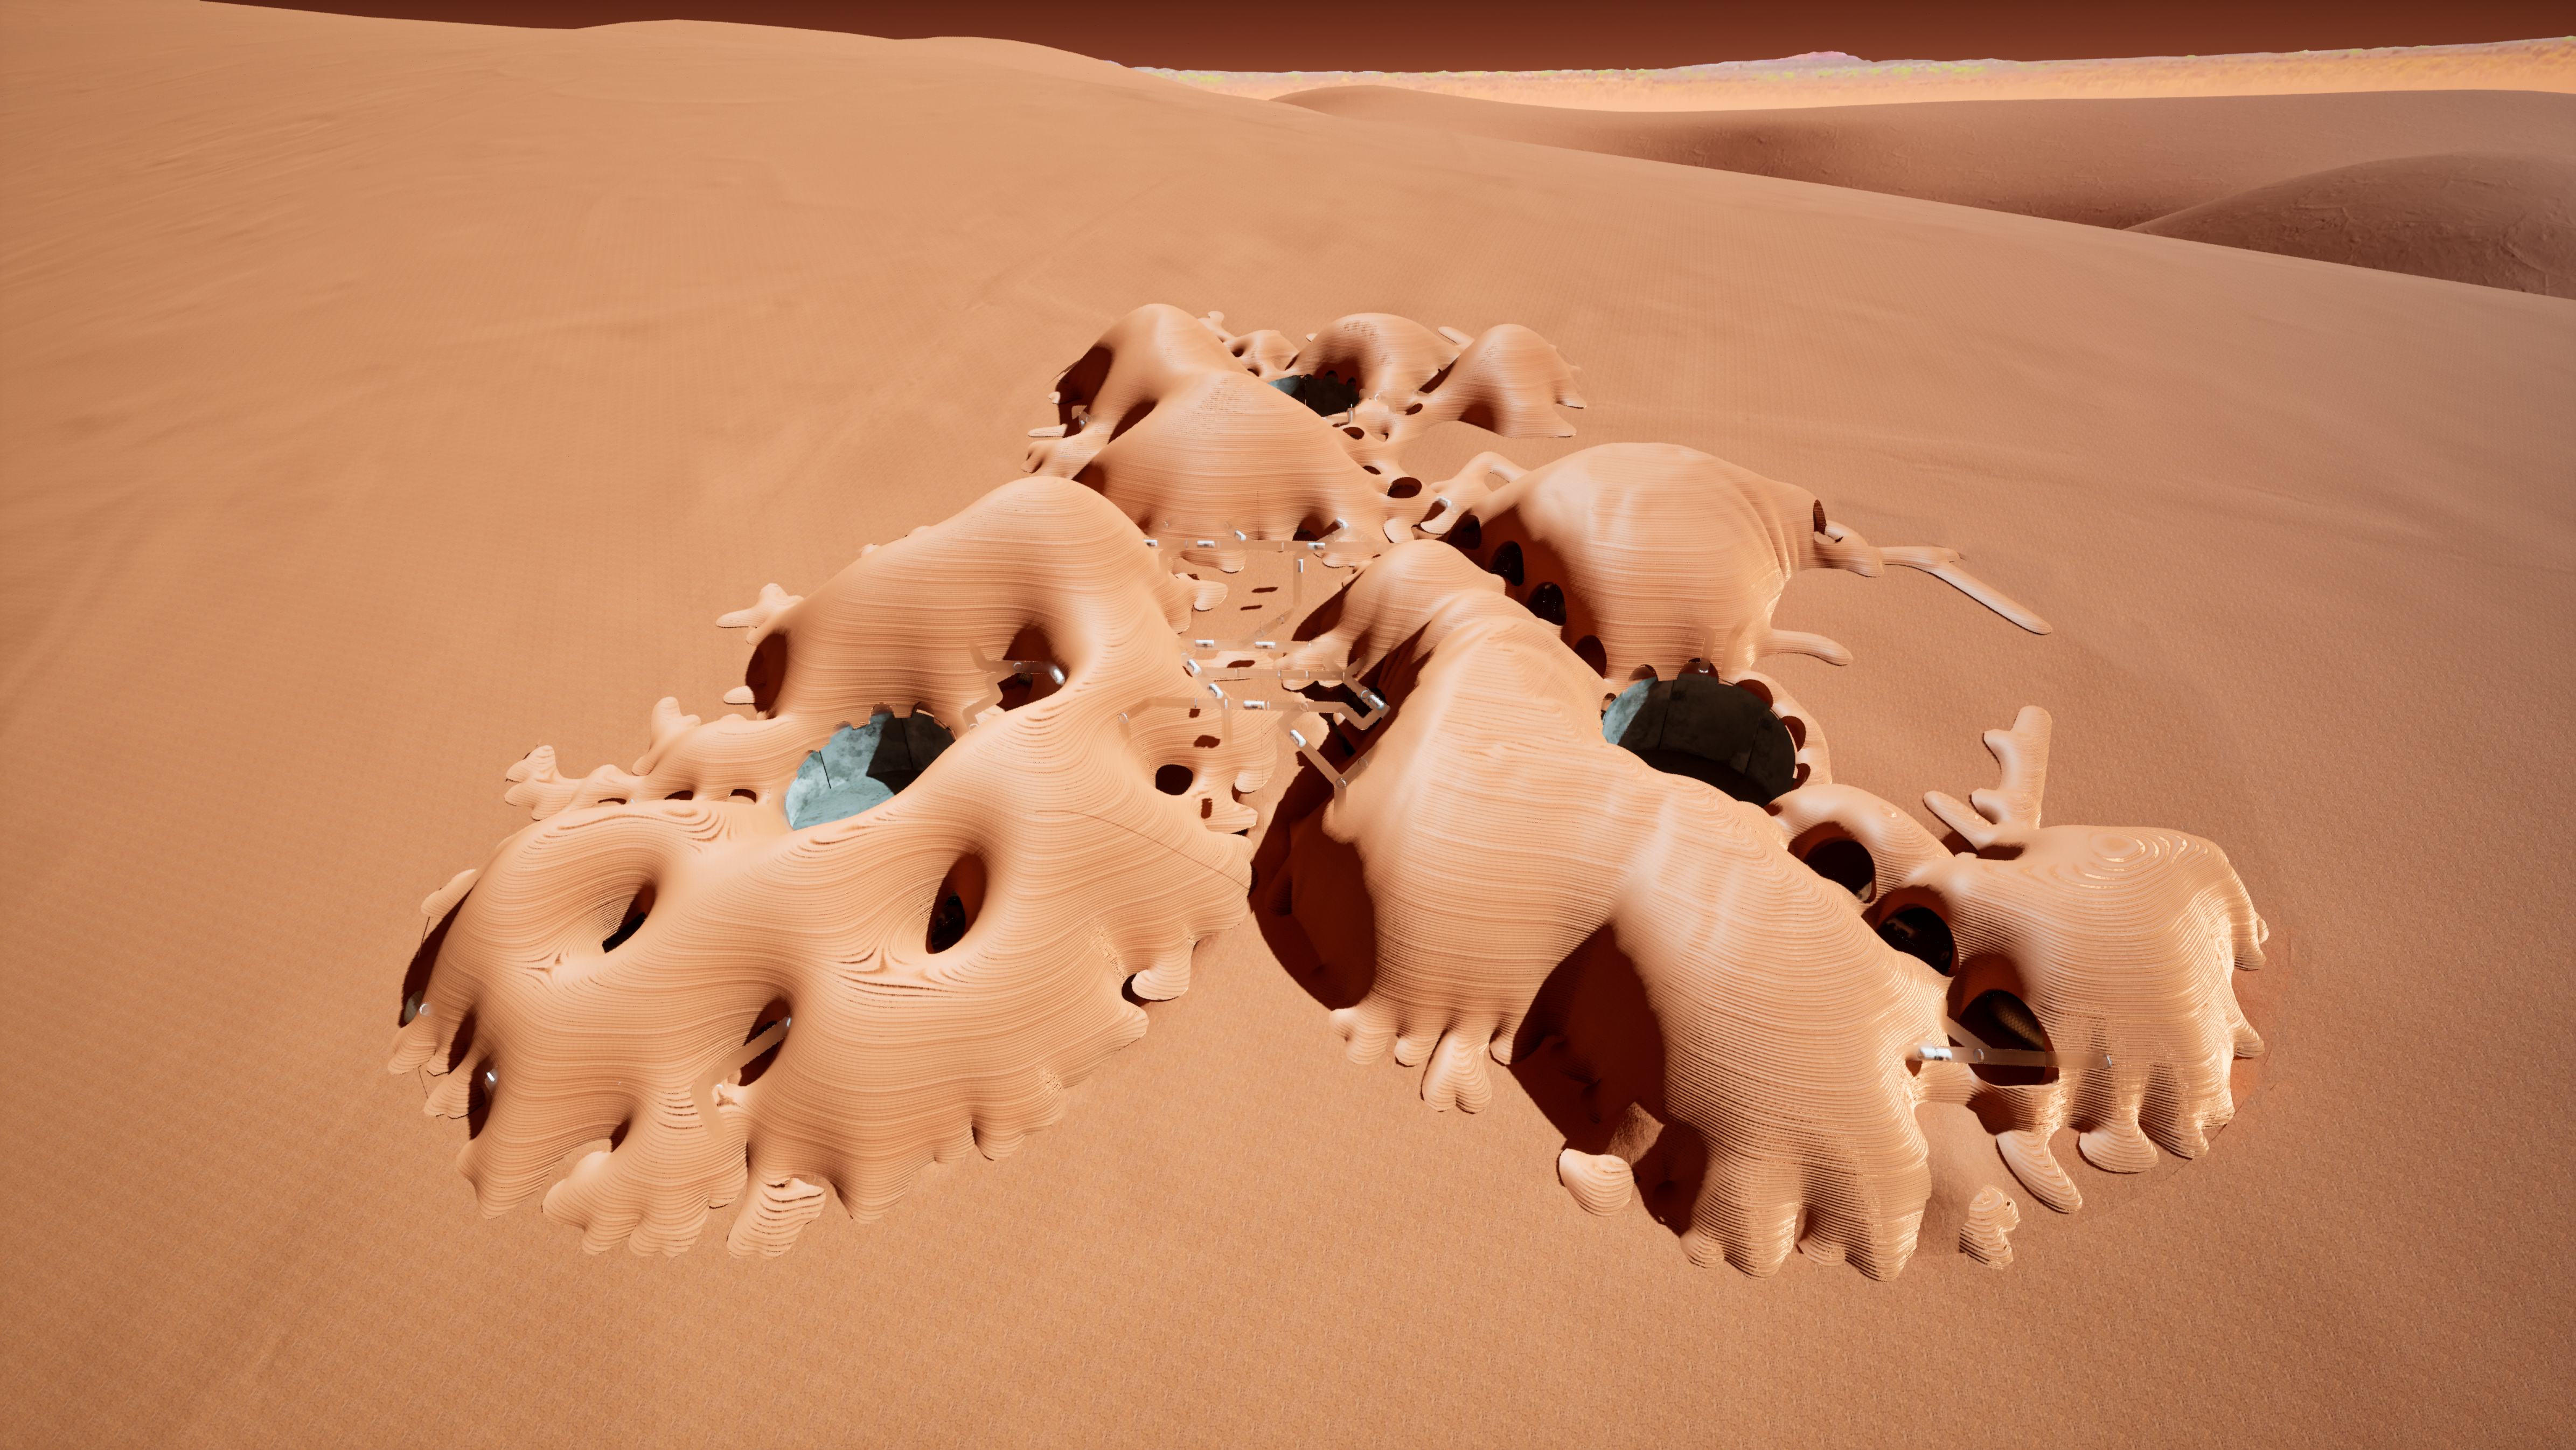
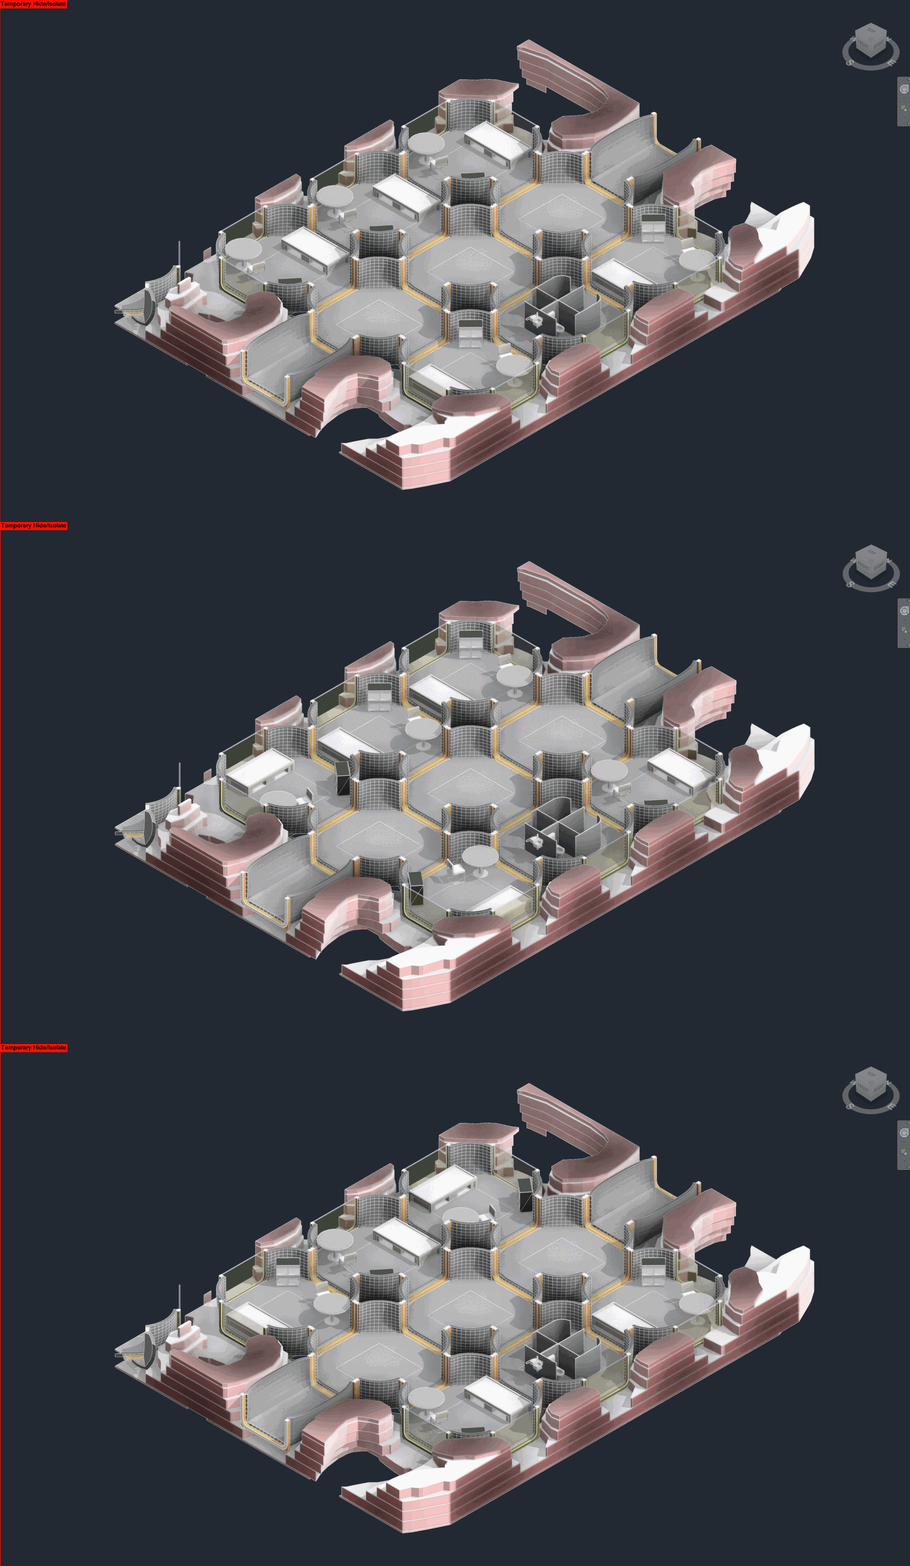
Sculpting on Mars Martian Environment – Human Habitat – Water Production “Well-Nest” is a Mars colony primarily dedicated to water mining and accommodation.We advocate for the development of a comprehensive system aimed at extracting, storing, and circulating water throughout the colony. Low Terrain Slope; Min Risk of Excavation Challenge; Expose to Solar radiation – Gaining … Read more

Soundscape

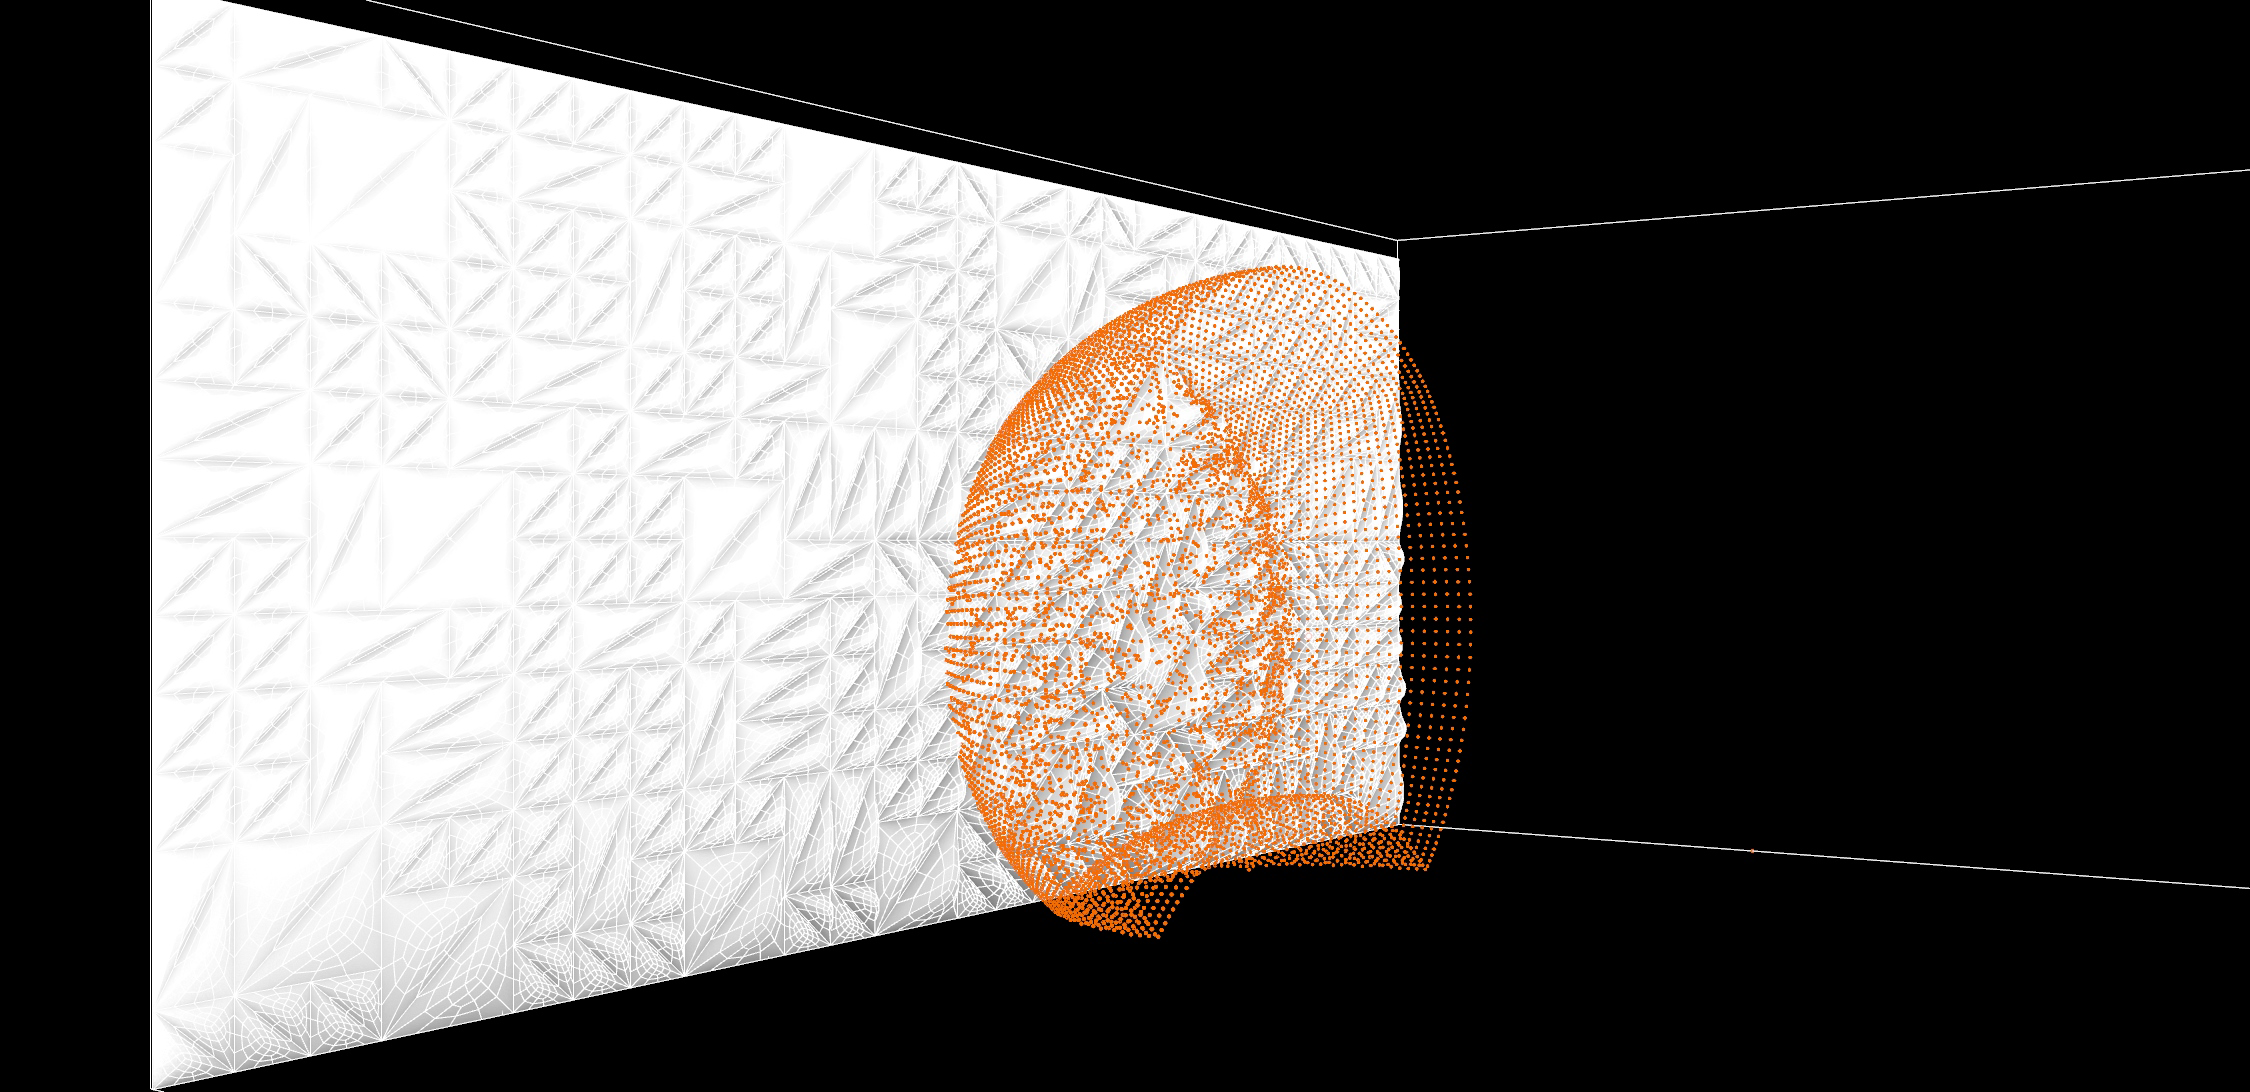
Crafting Tranquil Spaces with Acoustic Walls Within this digital realm of sound innovation, The app ” Soundscape ” provides users to craft tranquil spaces, leveraging the pivotal role of acoustic walls as the architects of tranquility. In spaces like home piano rooms, users can tailor every aspect of the acoustic landscape to create harmonious and … Read more

UrbanCanvas

UrbanCanvas is an innovative web application designed to provide comprehensive and detailed data for urban areas, empowering users with precise information about plot boundaries, buildings, 3D structures, roads, land usage, and empty plots within a city. This platform seamlessly integrates advanced mapping technologies, data visualization, and analytics tools to facilitate urban planning, real estate development, … Read more

Automated Construction Through the Integration of BIM and Digital Twins

Digital twins or “digital replica” refer to a highly detailed virtual model of a physical building or infrastructure project, and through real-time monitoring the delivery of continuously updated data about systems and construction processes can be recorded within BIM. In a “House of Digital Twin”, the foundation of the house is Building Information Modeling (BIM), … Read more

Rain Catcher

Concept The idea “Rain Catcher” tackles this challenge head-on by introducing a web application for a sustainable solution Testing platform. These aren’t your average rain shelters; they’re sophisticated rainwater harvesting systems designed to capture and store this valuable resource. Rain Catcher might help cities to transform a potential burden – rainwater – into a valuable … Read more

Drop by Drop – Simulate erosion

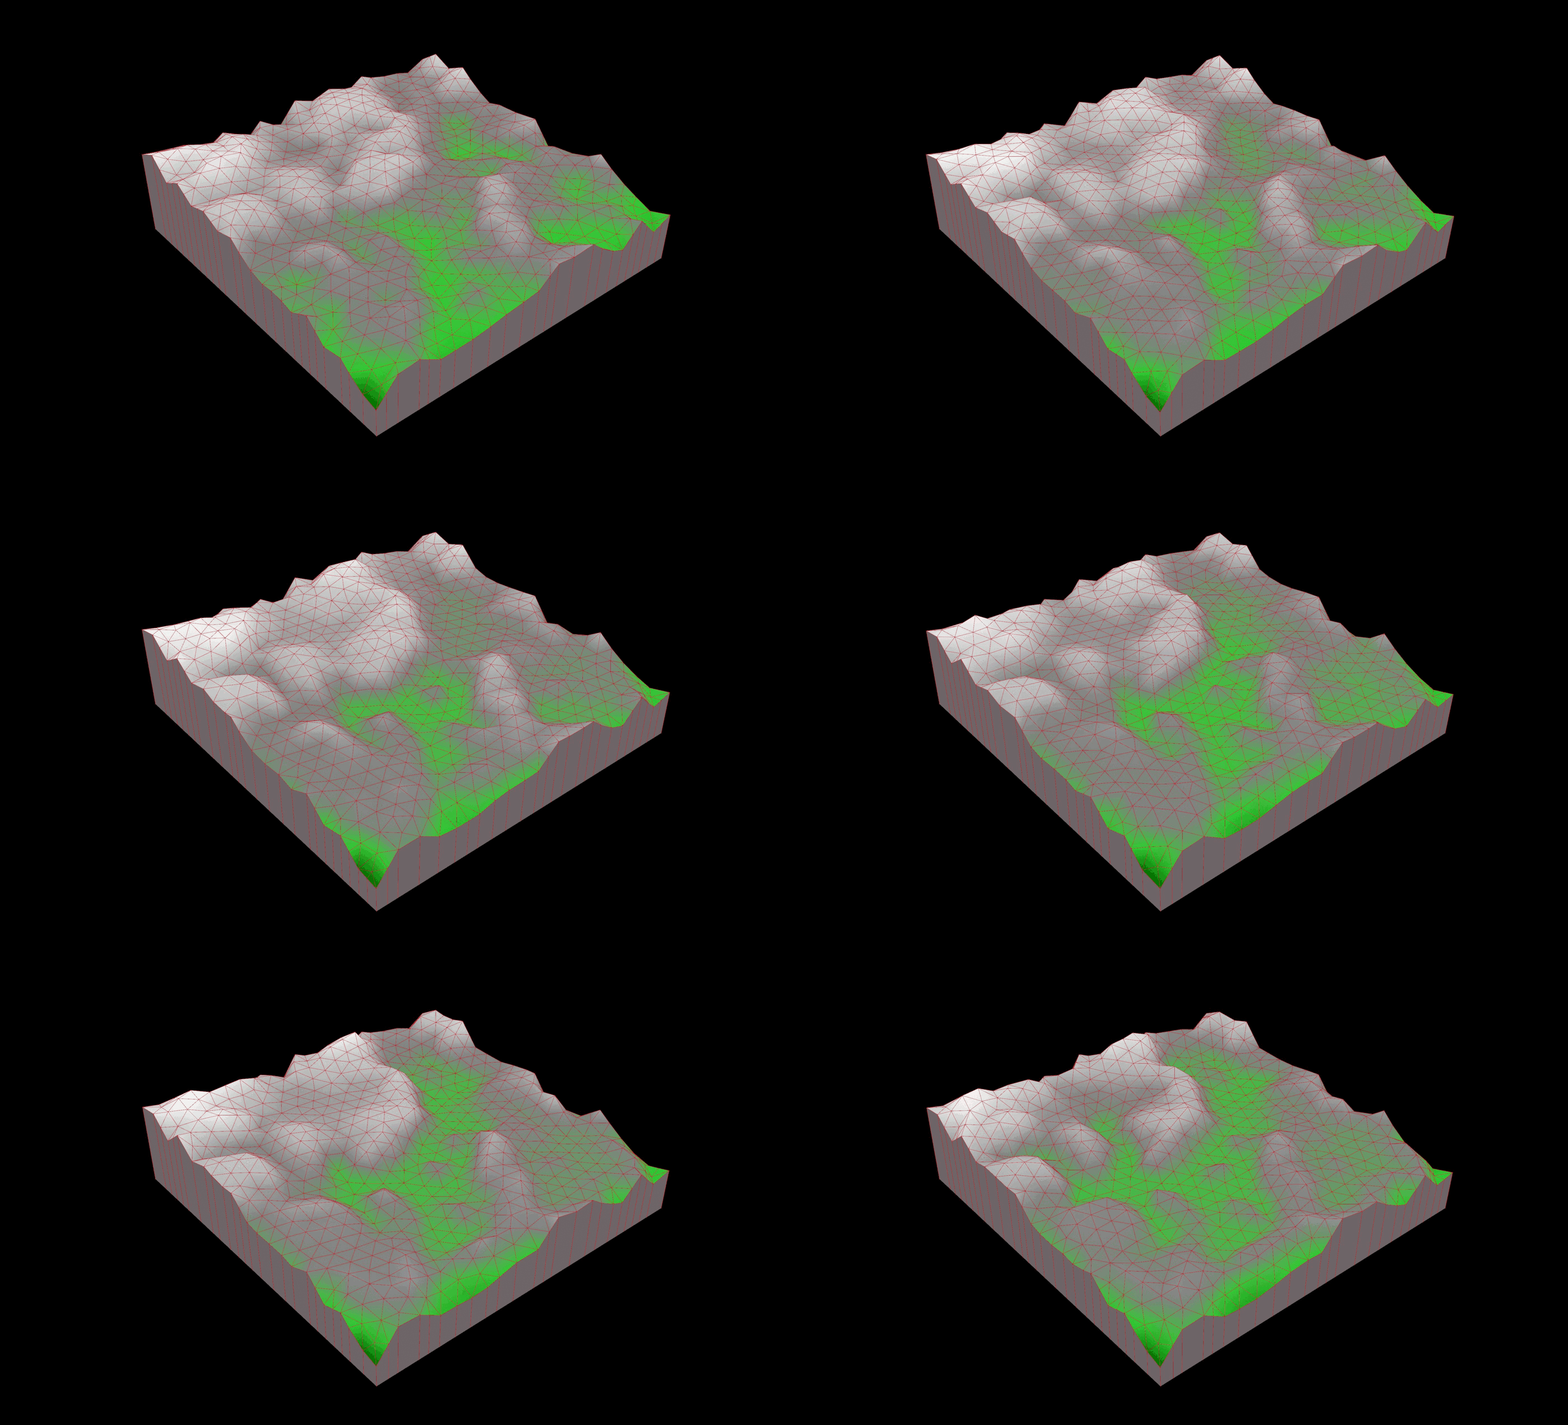
Introduction Fascinated by the formation of landscapes through geological processes, I wanted to develop an interactive tool that simulates the effects of erosion on a virtual terrain. The goal was to both illustrate how erosion works and to create an experimental playground for designing one’s own landscape forms. The development utilized VUE, ThreeJS, and Rhino.Compute. … Read more

BRICKIFY

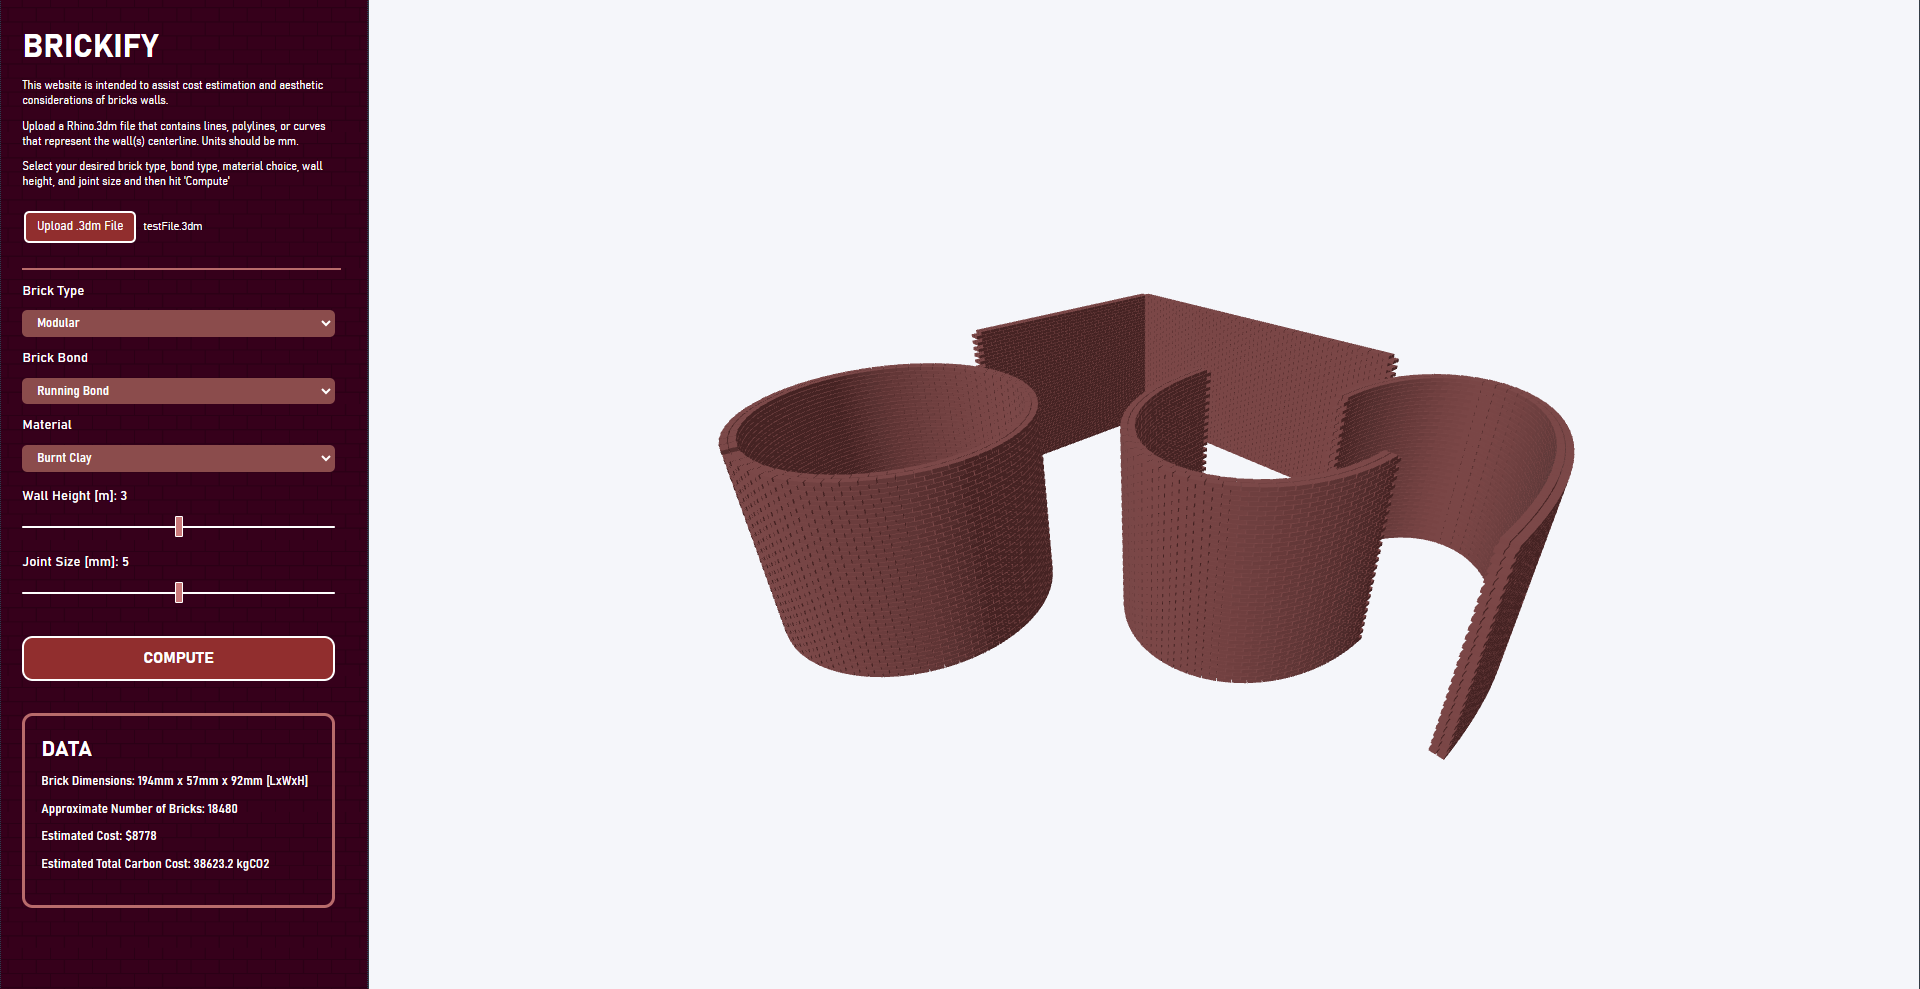
The microcosm of masonry unit construction can be a rather confusing one, with enormous range of potential brick shapes, materials, and bond patterns. This website is indented to help guide designers in picking a brick wall configuration by providing aesthetic visualization and potential cost data. Input Parameters The primary input is the center of line … Read more

NOISENSE

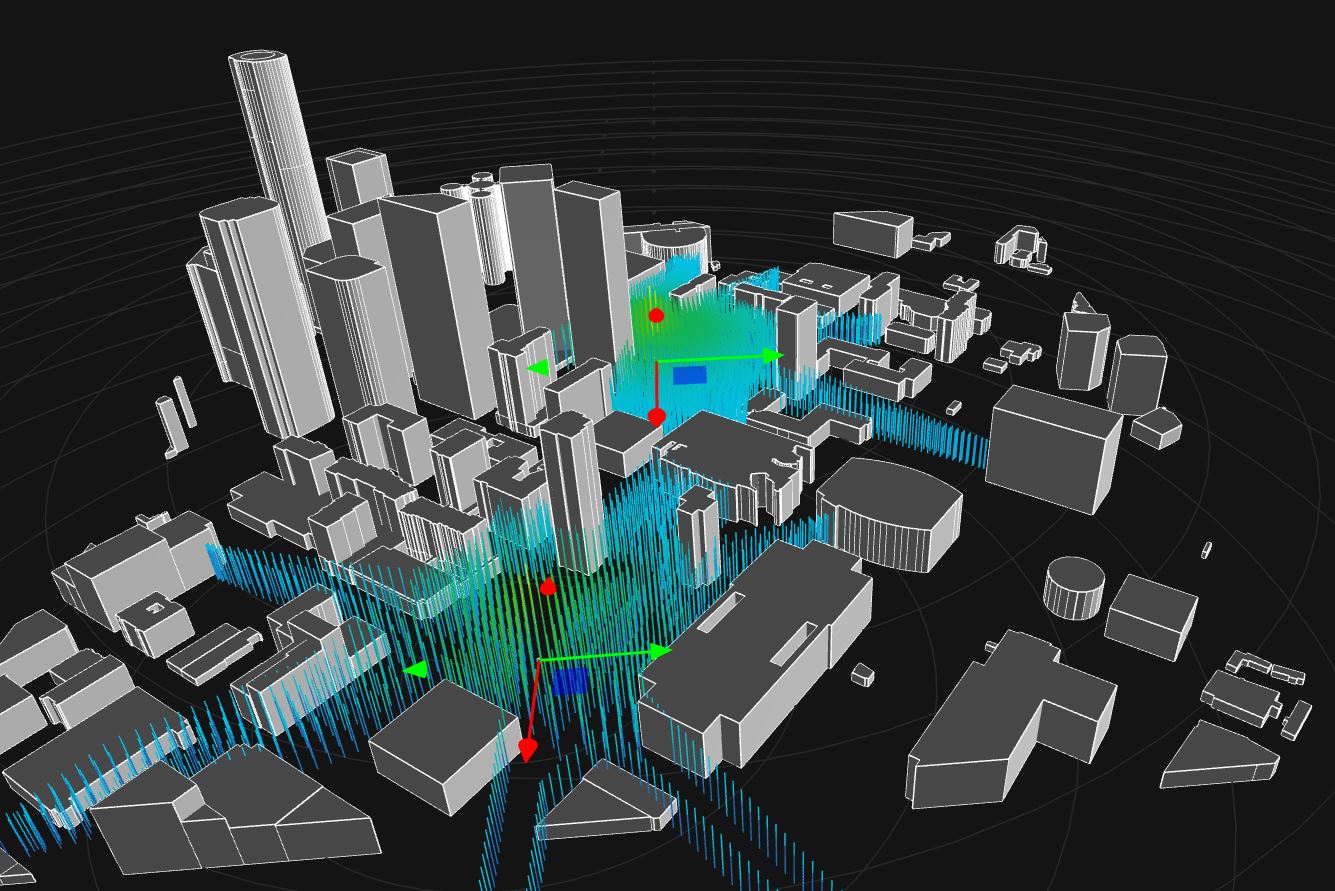
NOISENSE emerges as a dynamic tool that facilitates the visualization of otherwise visually imperceptible phenomena within spaces. Through sound simulation and virtual prototyping techniques, NOISENSE aims to go beyond the limitations of human auditory perception, thereby enabling the visualization and replication of sound atmospheres. By conceptualizing sound as a spatial field, the online app allows … Read more

WELL Hydration Station

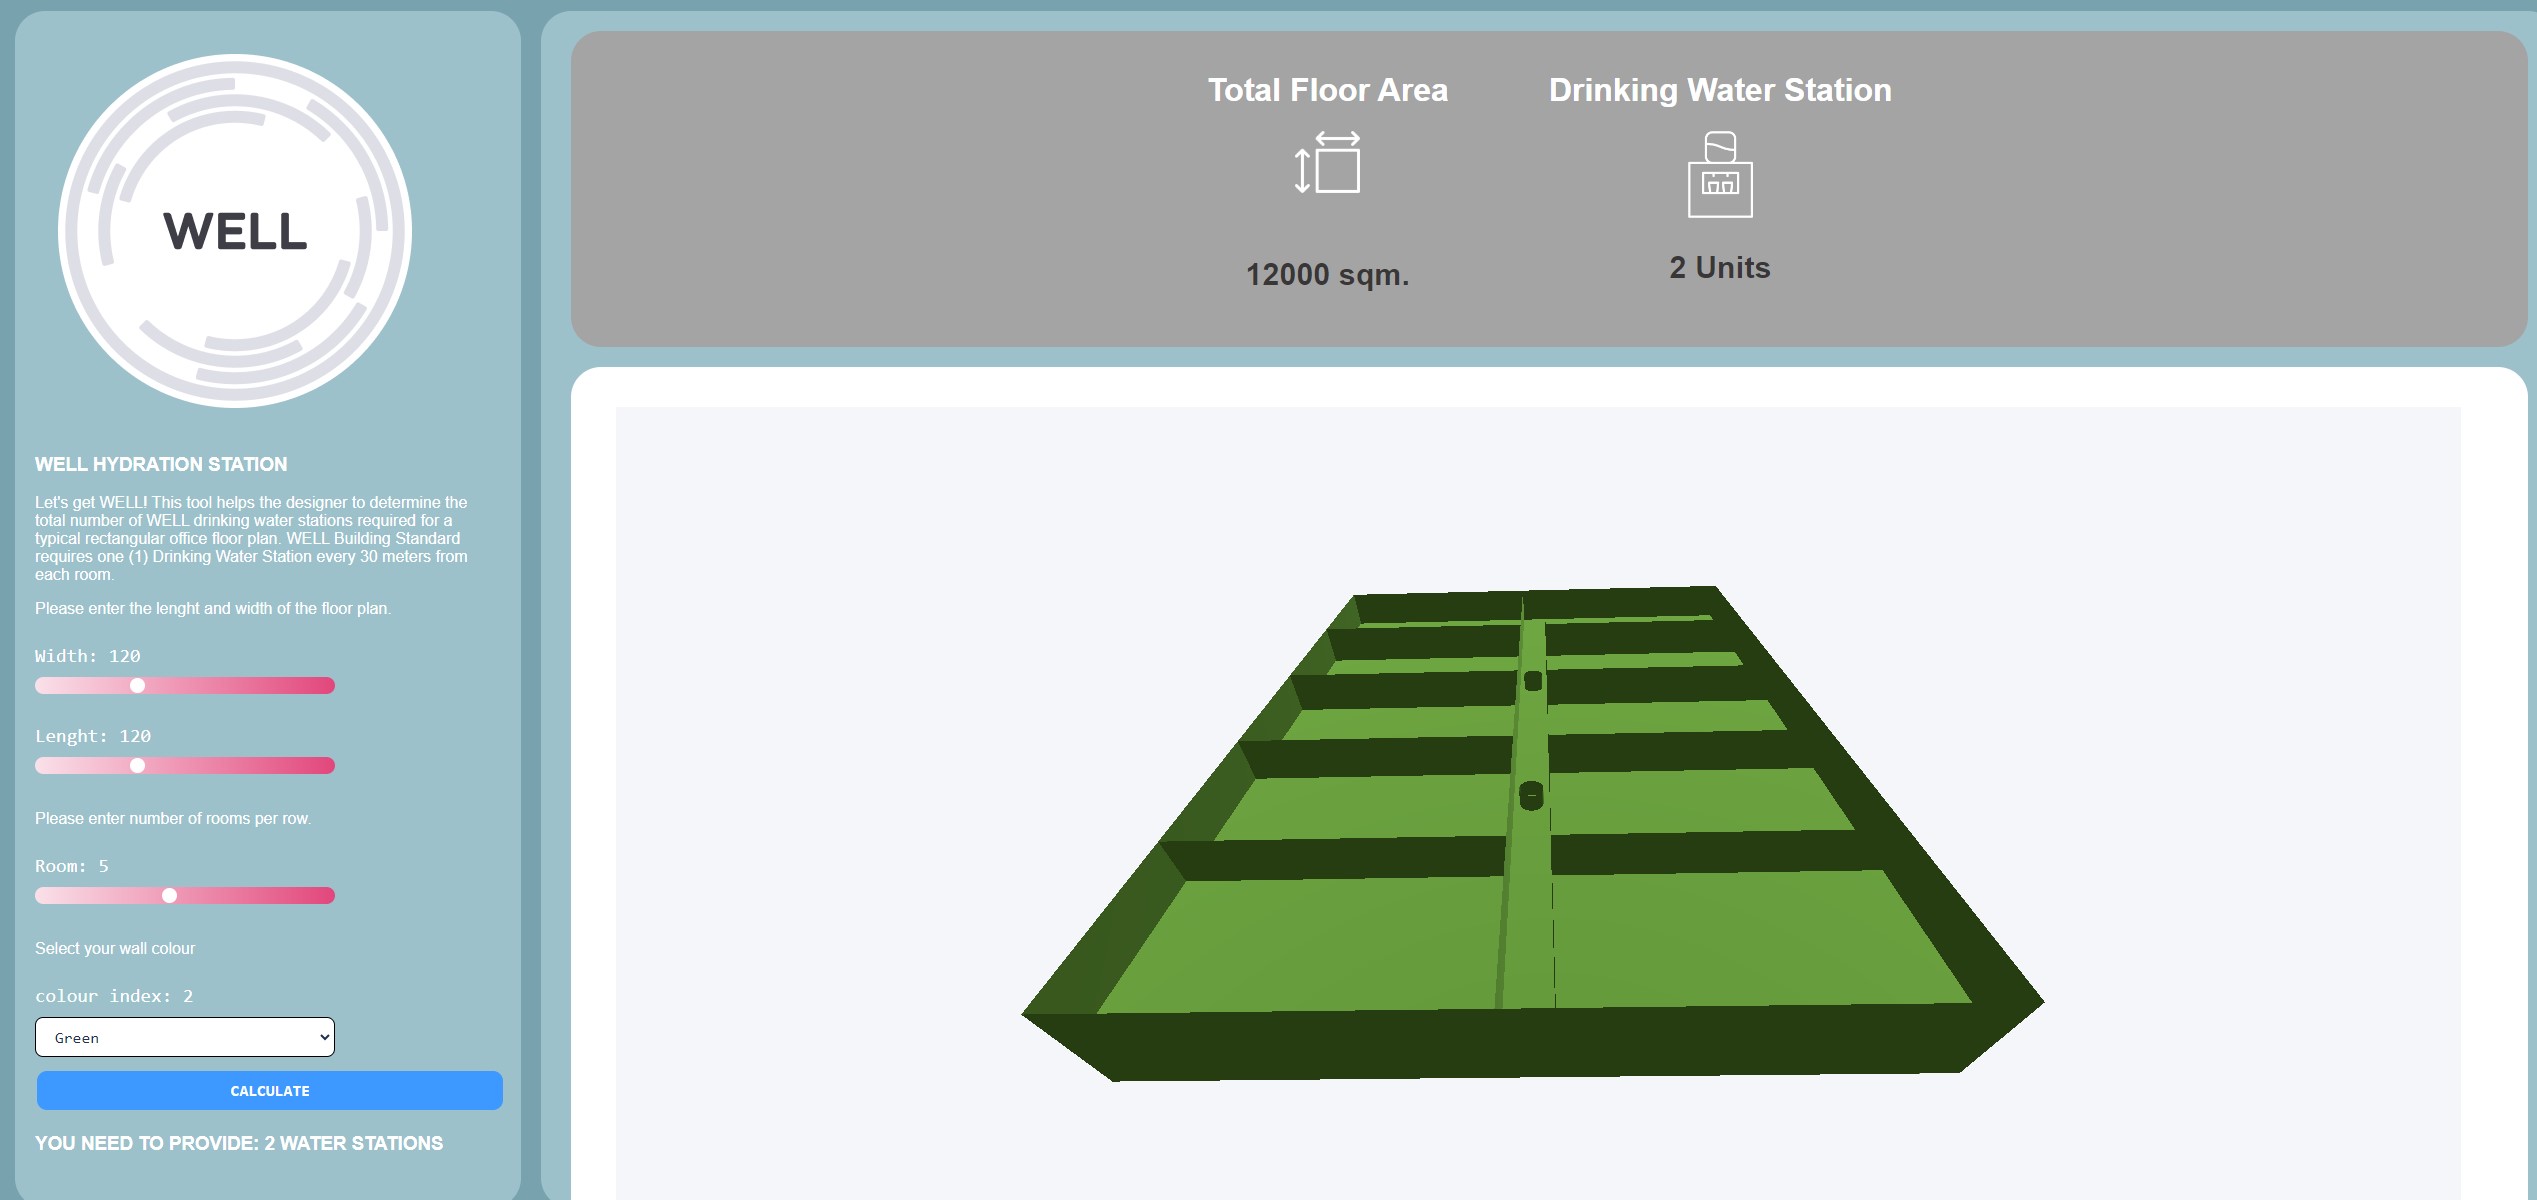
WELL Building Standard is an international benchmarking system focusing from design features through operational aspects of a project. Water is a concept within WELL and one of the features showcase and support an early design adapter of drinking water stations. Even though the requirement is simple, it can be difficult to determine how to best … Read more

Privacy Screen Generator

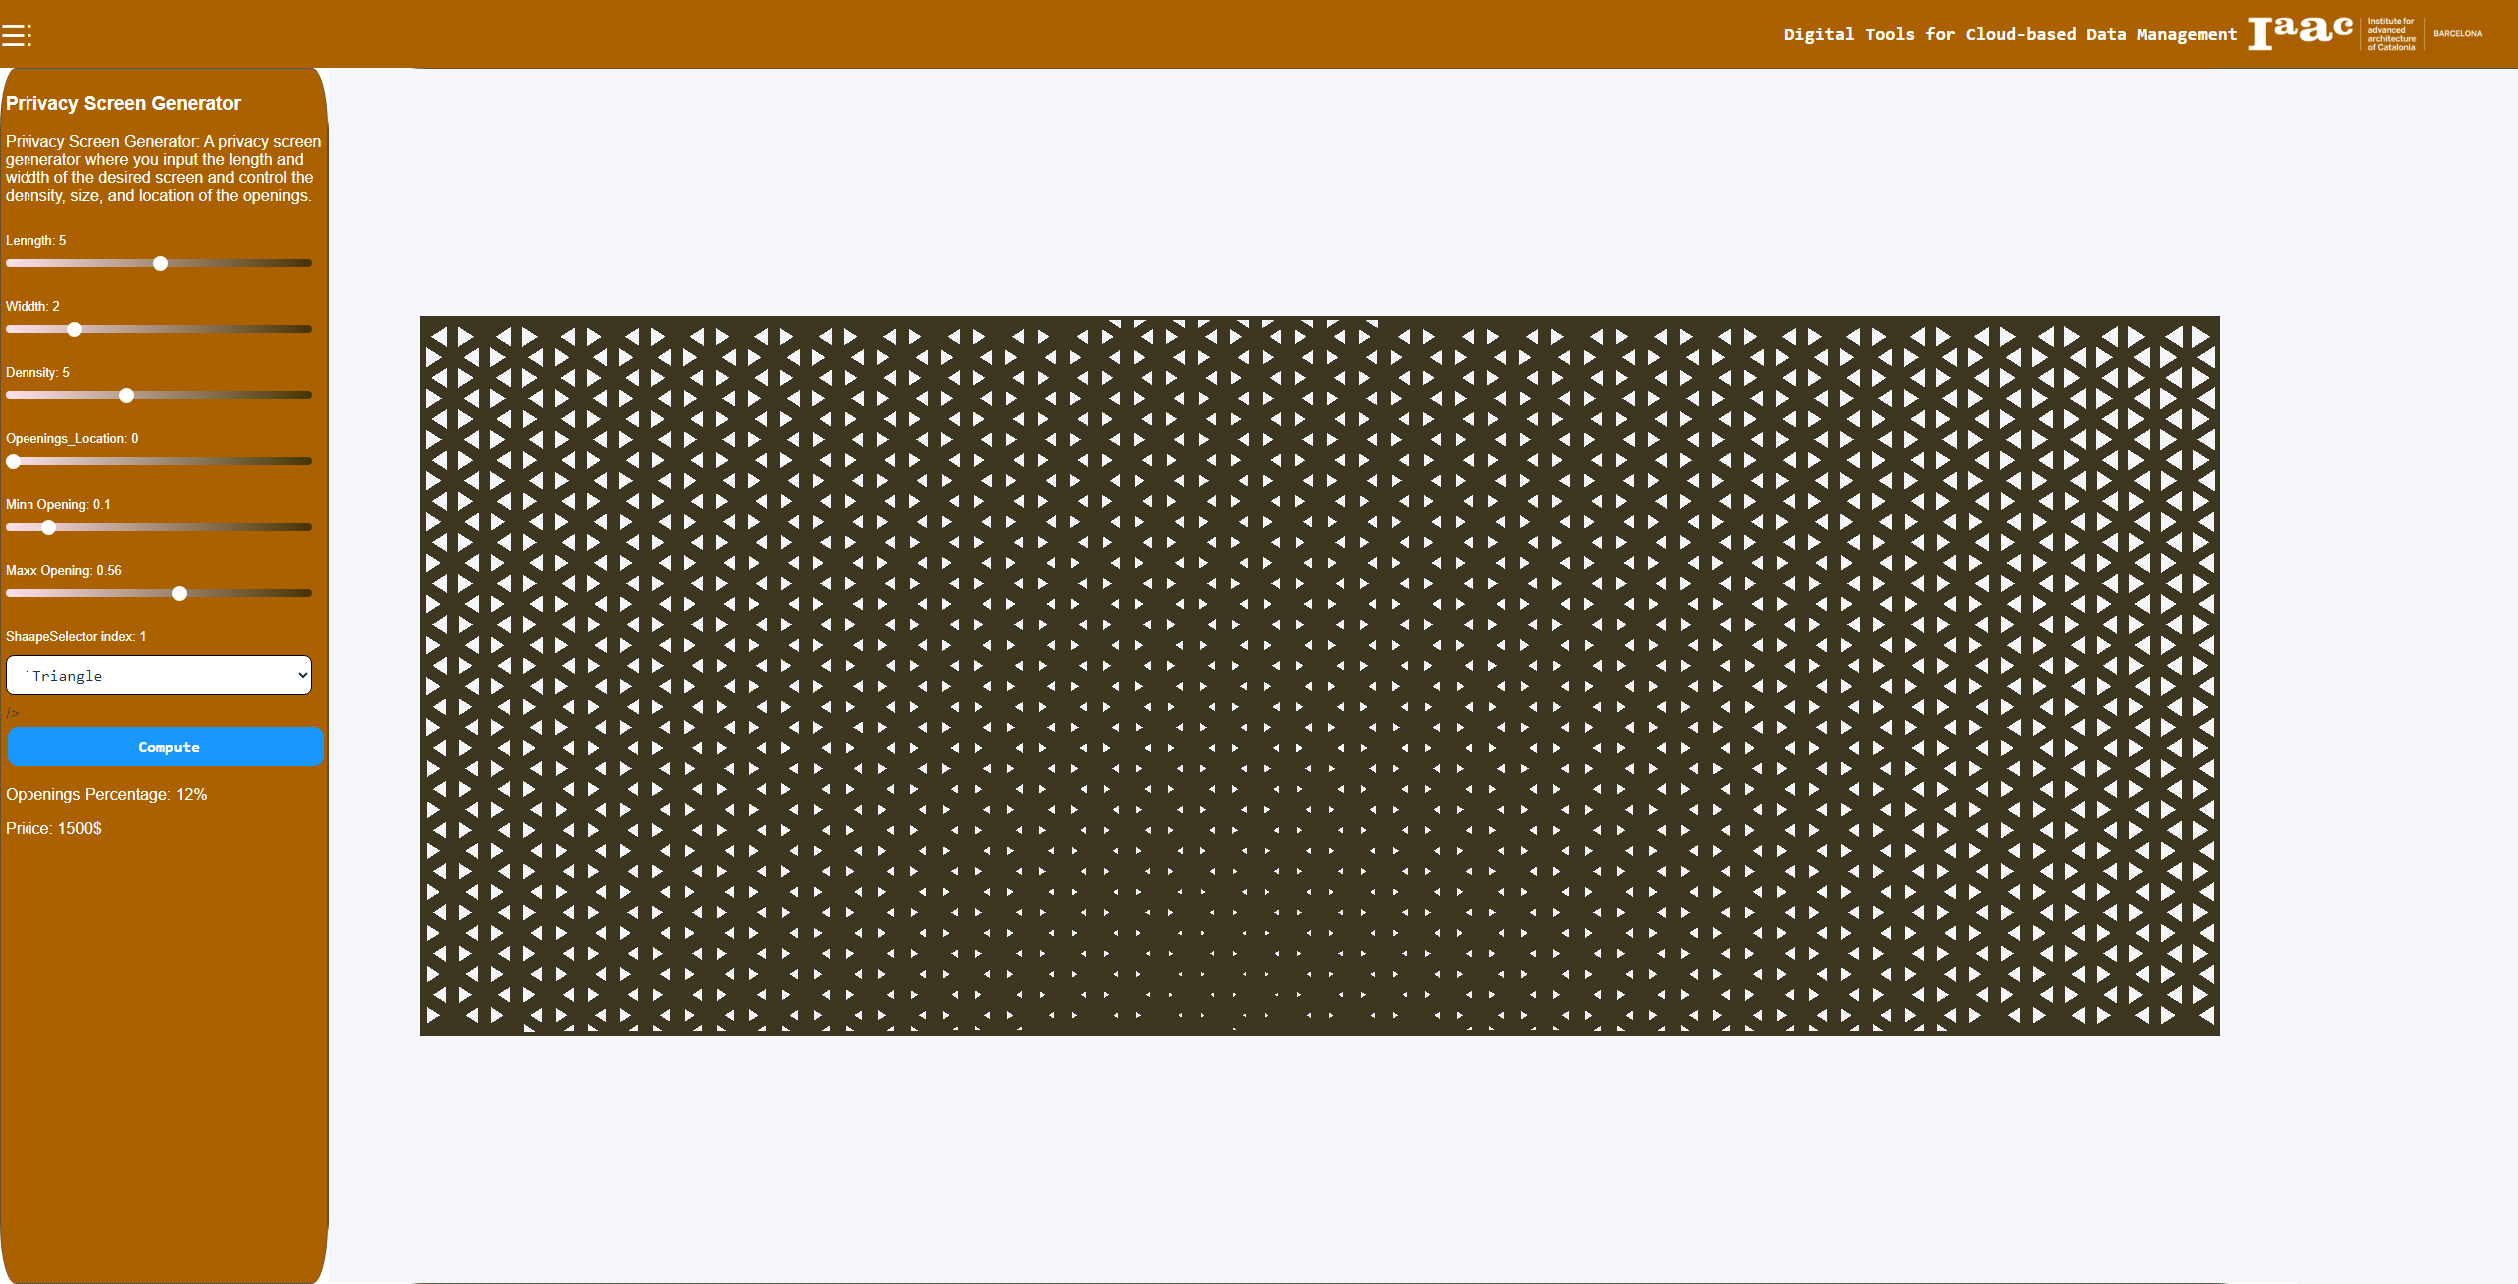
Idea The privacy screen generator is web-based tool for non-technical audiences who can design their own space separator without having any software knowledge. Grasshopper definition How to use Through a few simple sliders, the user can easily choose the size of their desired partition, the density of the openings, and the size of these openings. … Read more

Planter by Libny Pacheco

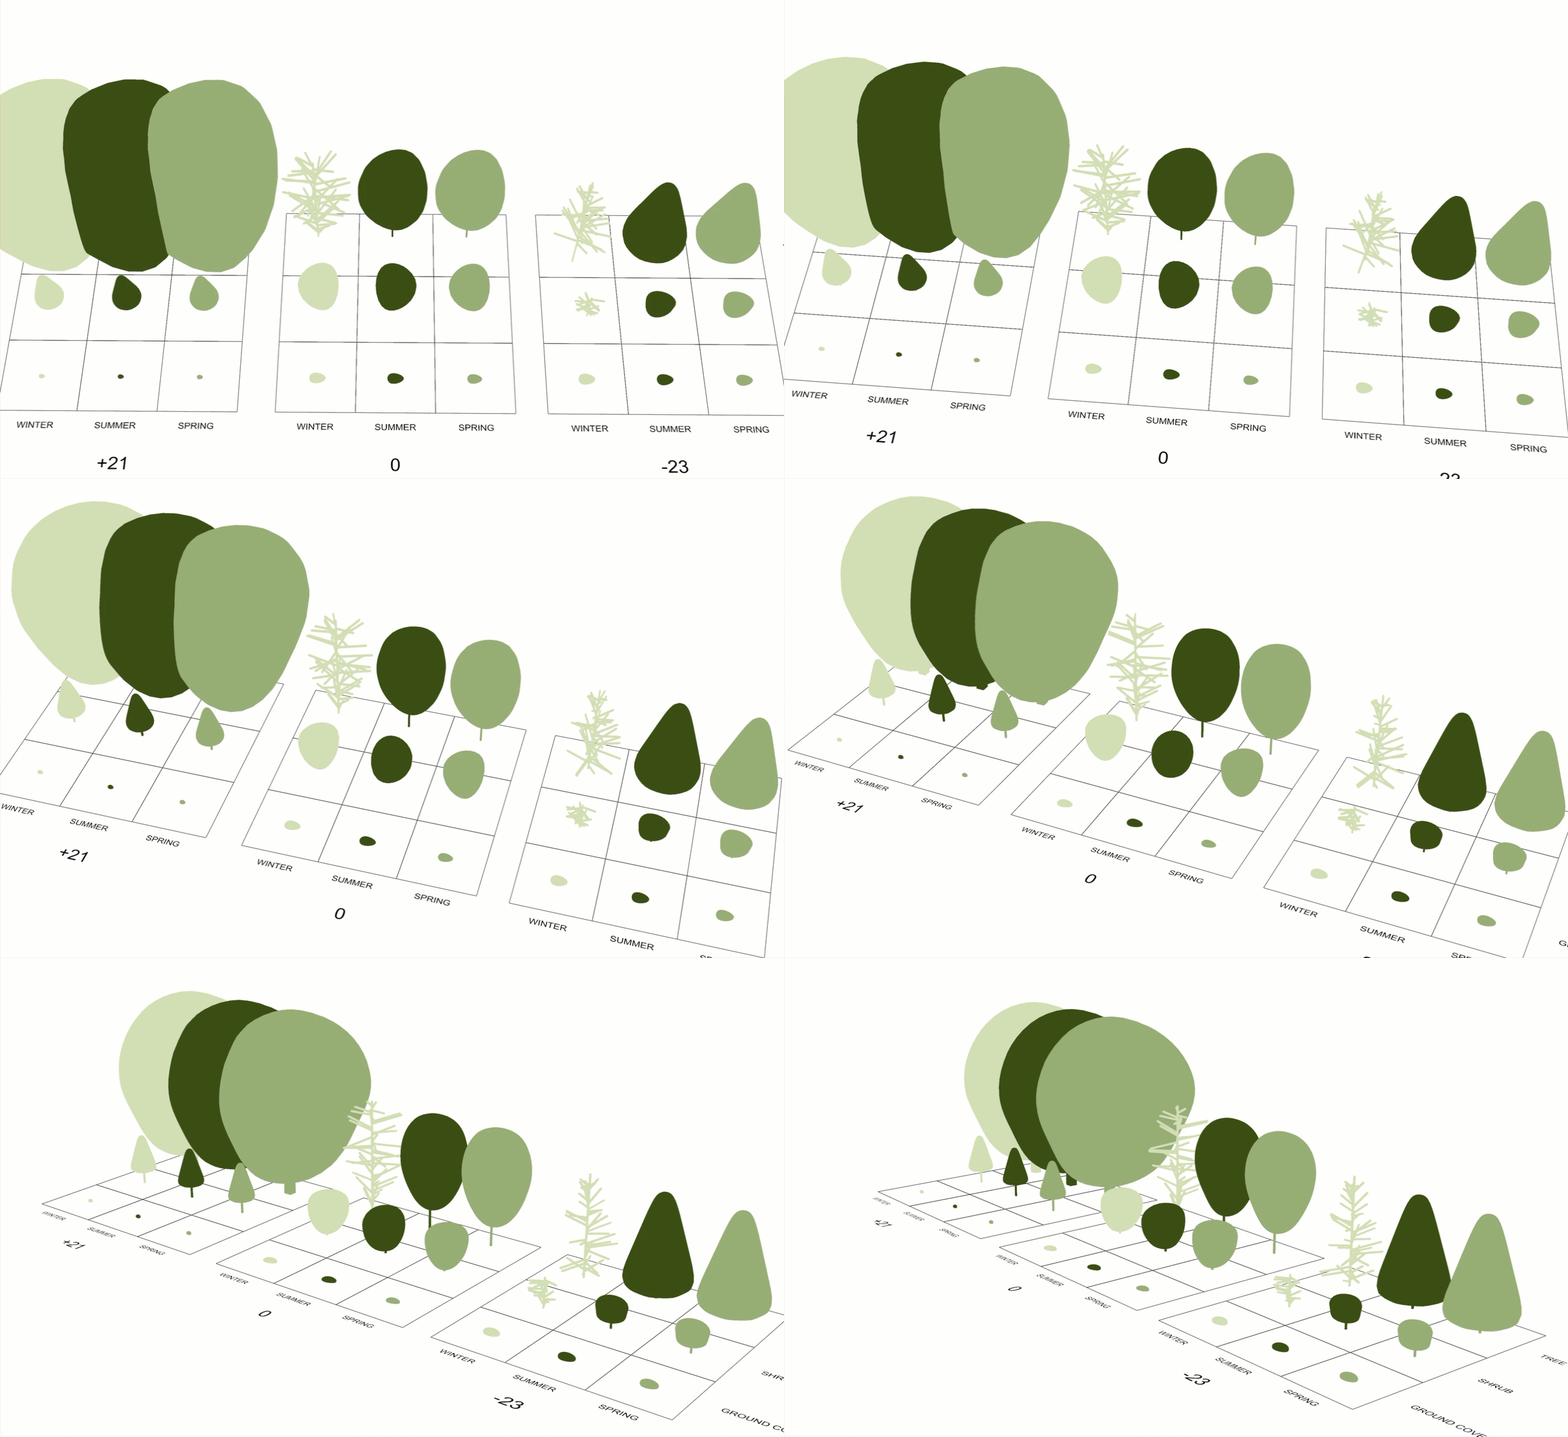
The Pains of Being a Computational Designer and Having Landscape Design Colleagues Planter came about as a response to my landscape architect colleagues. Seeing them working bidimensionally and having a 3D model typically disassociated from those 2D drawings pains me. In a world of data, why not quantify the consequences of plant choices in a … Read more