
The Nest – Kinetic Sculpture

With Arduino being in the front leg to provide automation to a concept of Biomimicry. Applications – Animation made with Blender 4.0 Further Studies in-progress and will be updated promptly. Thank you

Within the current global context of rapid change, integrated with the potentials of digital technologies, IAAC’s Master in Advanced Architecture (MAA) is committed to the generation of new ideas and applications for Urban Design, Self Sufficiency, Digital Manufacturing Techniques and Advanced Interaction.
In this context IAAC works with a multidisciplinary approach, facing the challenges posed by our environment and the future development of cities, architecture and buildings, through a virtuous combination of technology, biology, computational design, digital and robotic fabrication, pushing innovation beyond the boundaries of a more traditional architectural approach.
With Arduino being in the front leg to provide automation to a concept of Biomimicry. Applications – Animation made with Blender 4.0 Further Studies in-progress and will be updated promptly. Thank you

This term, the exploration of three fabrication techniques—Laser Cutting, 3D Printing, and CNC Milling—led to the creation of three vertical facade prototypes. Drawing inspiration from organic movements and waves, our laser-cut design explores the interlocking techniques with Polypropylene and acrylic.The 3D printed geometry also explores the interlocking, this time as a mobility tool, creating a … Read more
Vertical structure responsive to temperature changes CONCEPT The project proposes a vertical system that responds to temperature differences to visualize these changes interactively. Its main objective is to create diverse interactions with users through the response to temperature changes. The foundation of the system relies on the use of flexible membranes that expand and compress, … Read more

In this class we were introduced to three fabrication techniques, Laser Cutting, 3D printing and CNC milling. In each technique we were tasked with creating prototypes of vertical facade elements that could be used in architectural applications. Every two weeks of the course we learned how to use each technology and then fabricated our own … Read more
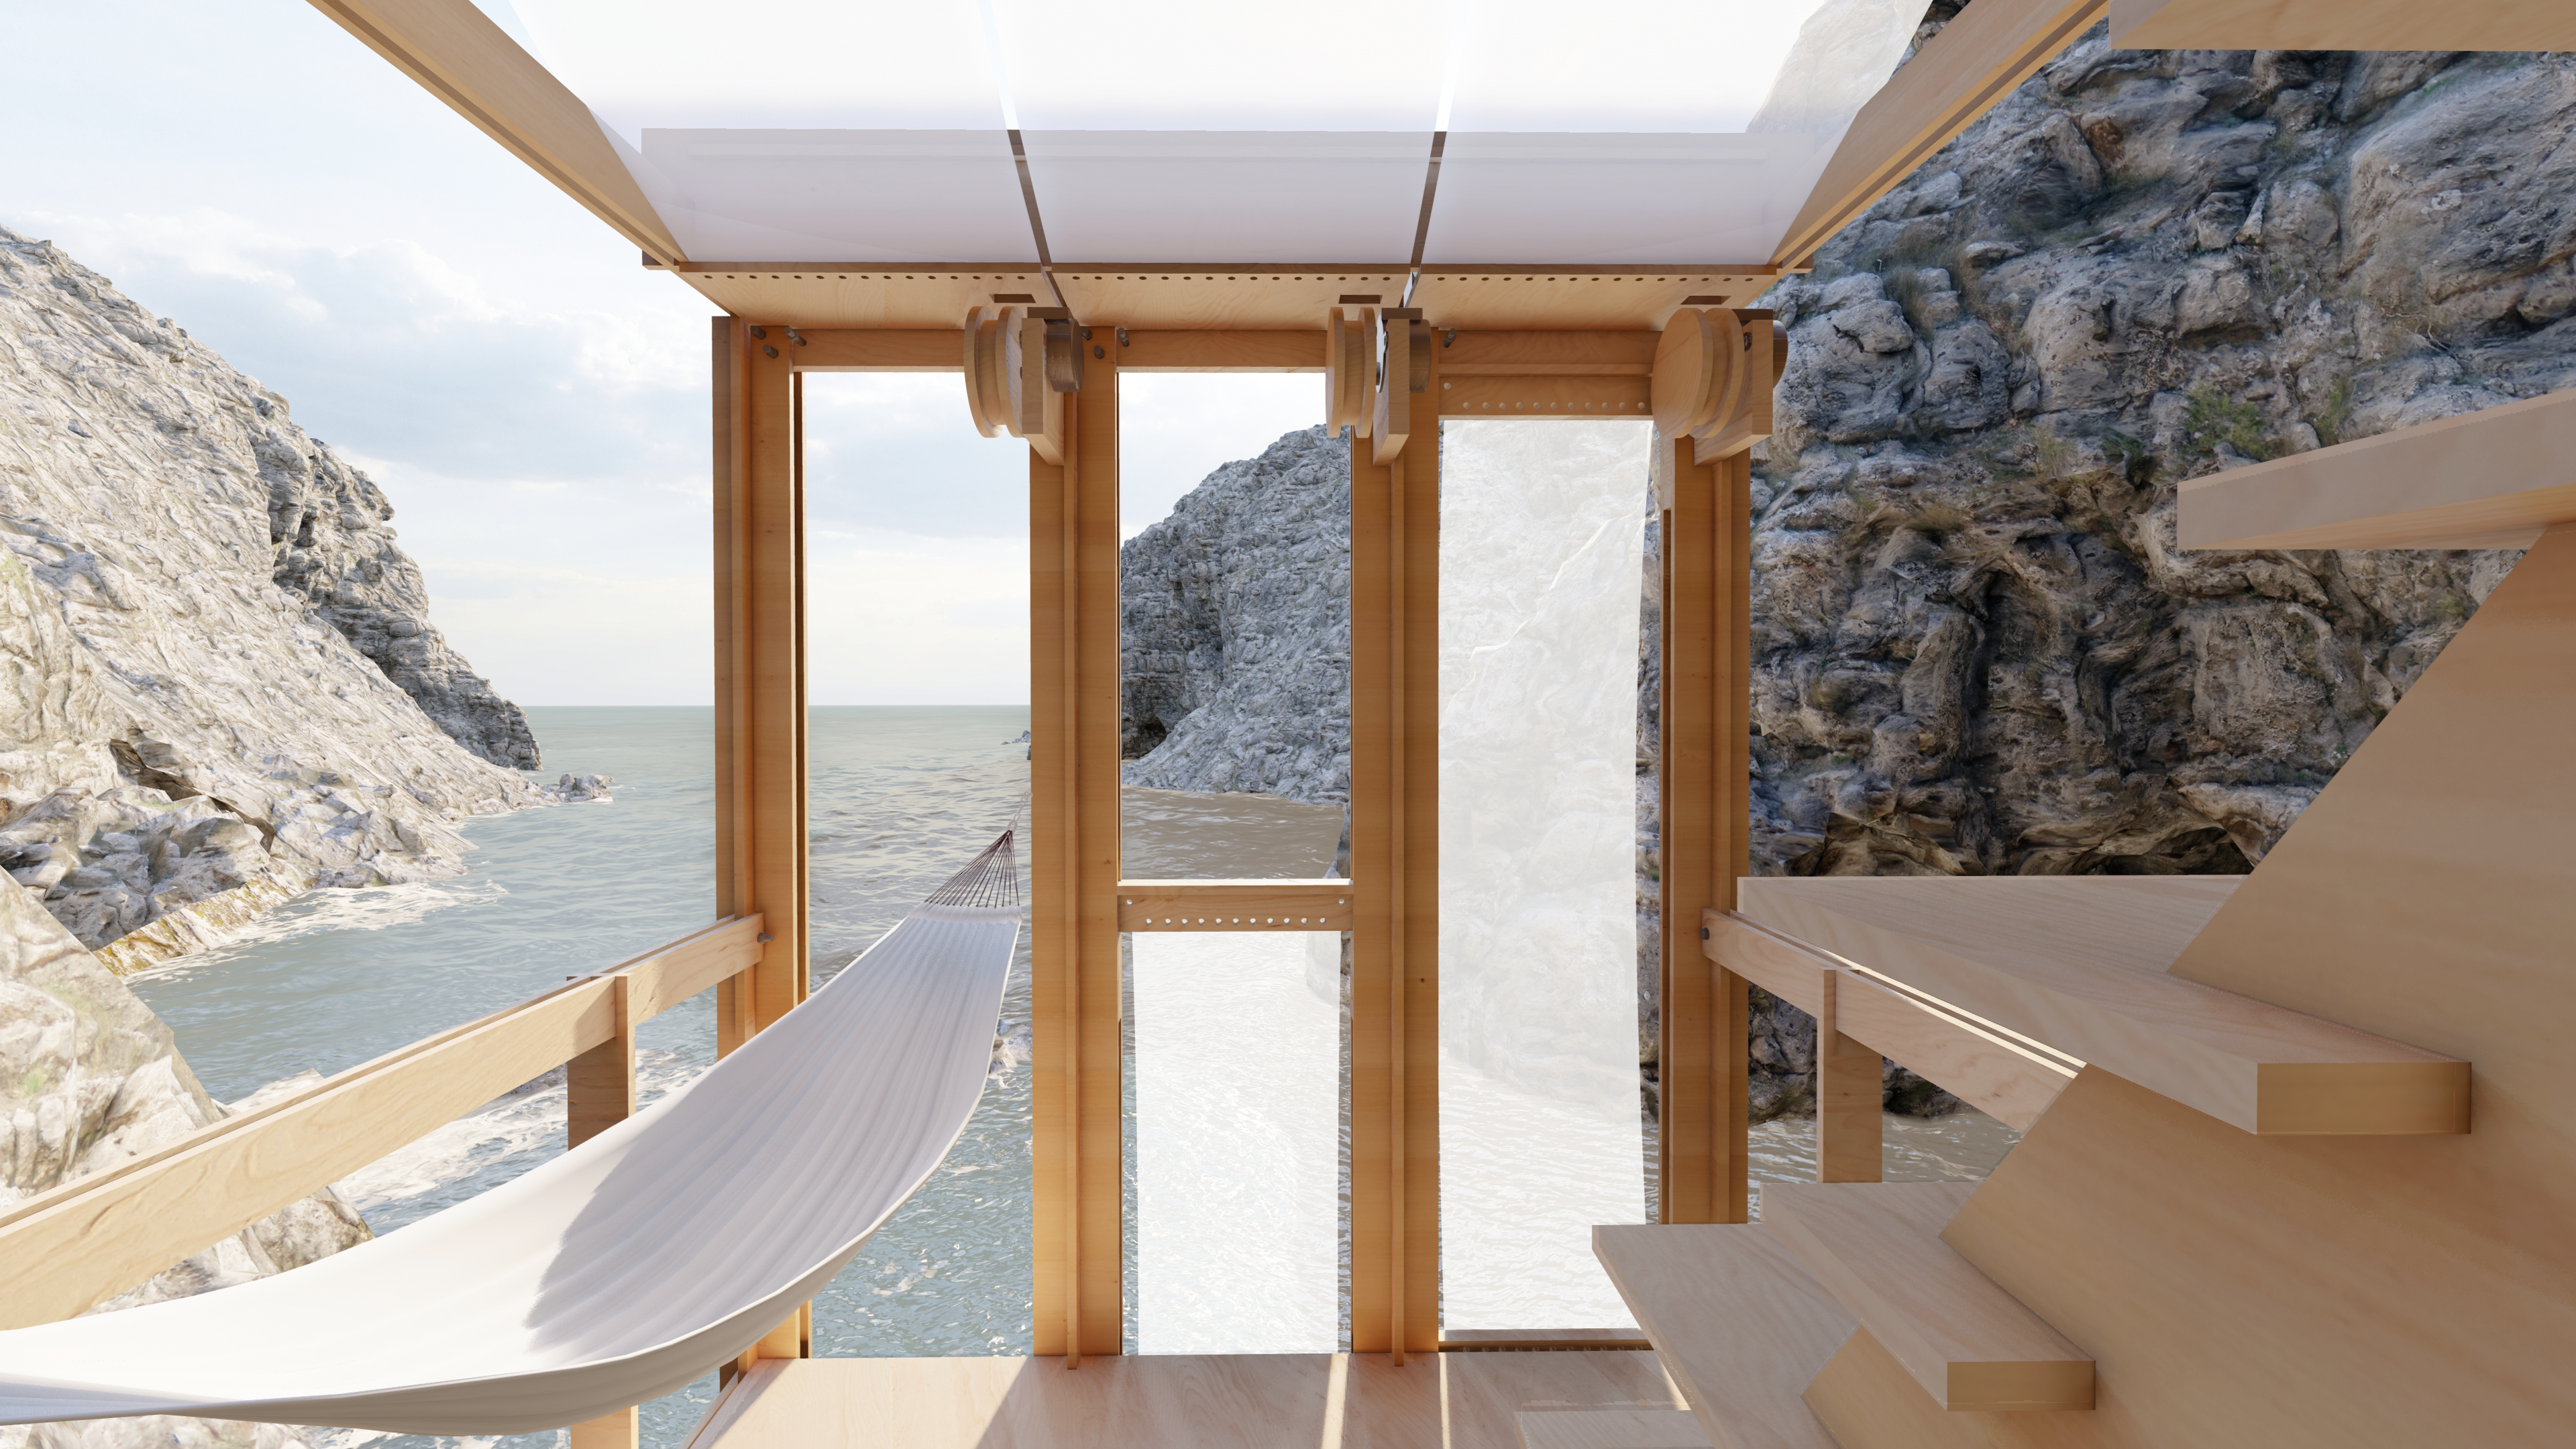
Statement In extreme summer heat, our bodies work overtime to regulate how we feel. It takes massive amounts of energy to maintain a normal and consistent body temperature. All this energy use can cause us to feel tired and sluggish.It makes it important to have a COOLING system in high temperatures. What is a possible … Read more

A city inside a building; The project articulates an extra-extra large architectural typology that extends beyond the conventional scale of a singular building and aims at becoming a self-enclosed urban form. Mobilizing Buckminster Fuller’s ‘tensegrity’ structural logic, this megastructure accommodates a complexassemblage of typologies, functions, and forms within its differentiated envelope-a geometrically and materially optimized … Read more

Re-imagining Food Production through Bio-Based Water Treatment Infrastructure This project was developed during the Digital Matter Research studio, in which It was first identified a waste stream in which the material could be upcycled to a building material, and then developed a project of design in many scales that had a bottom-up approach, having the … Read more
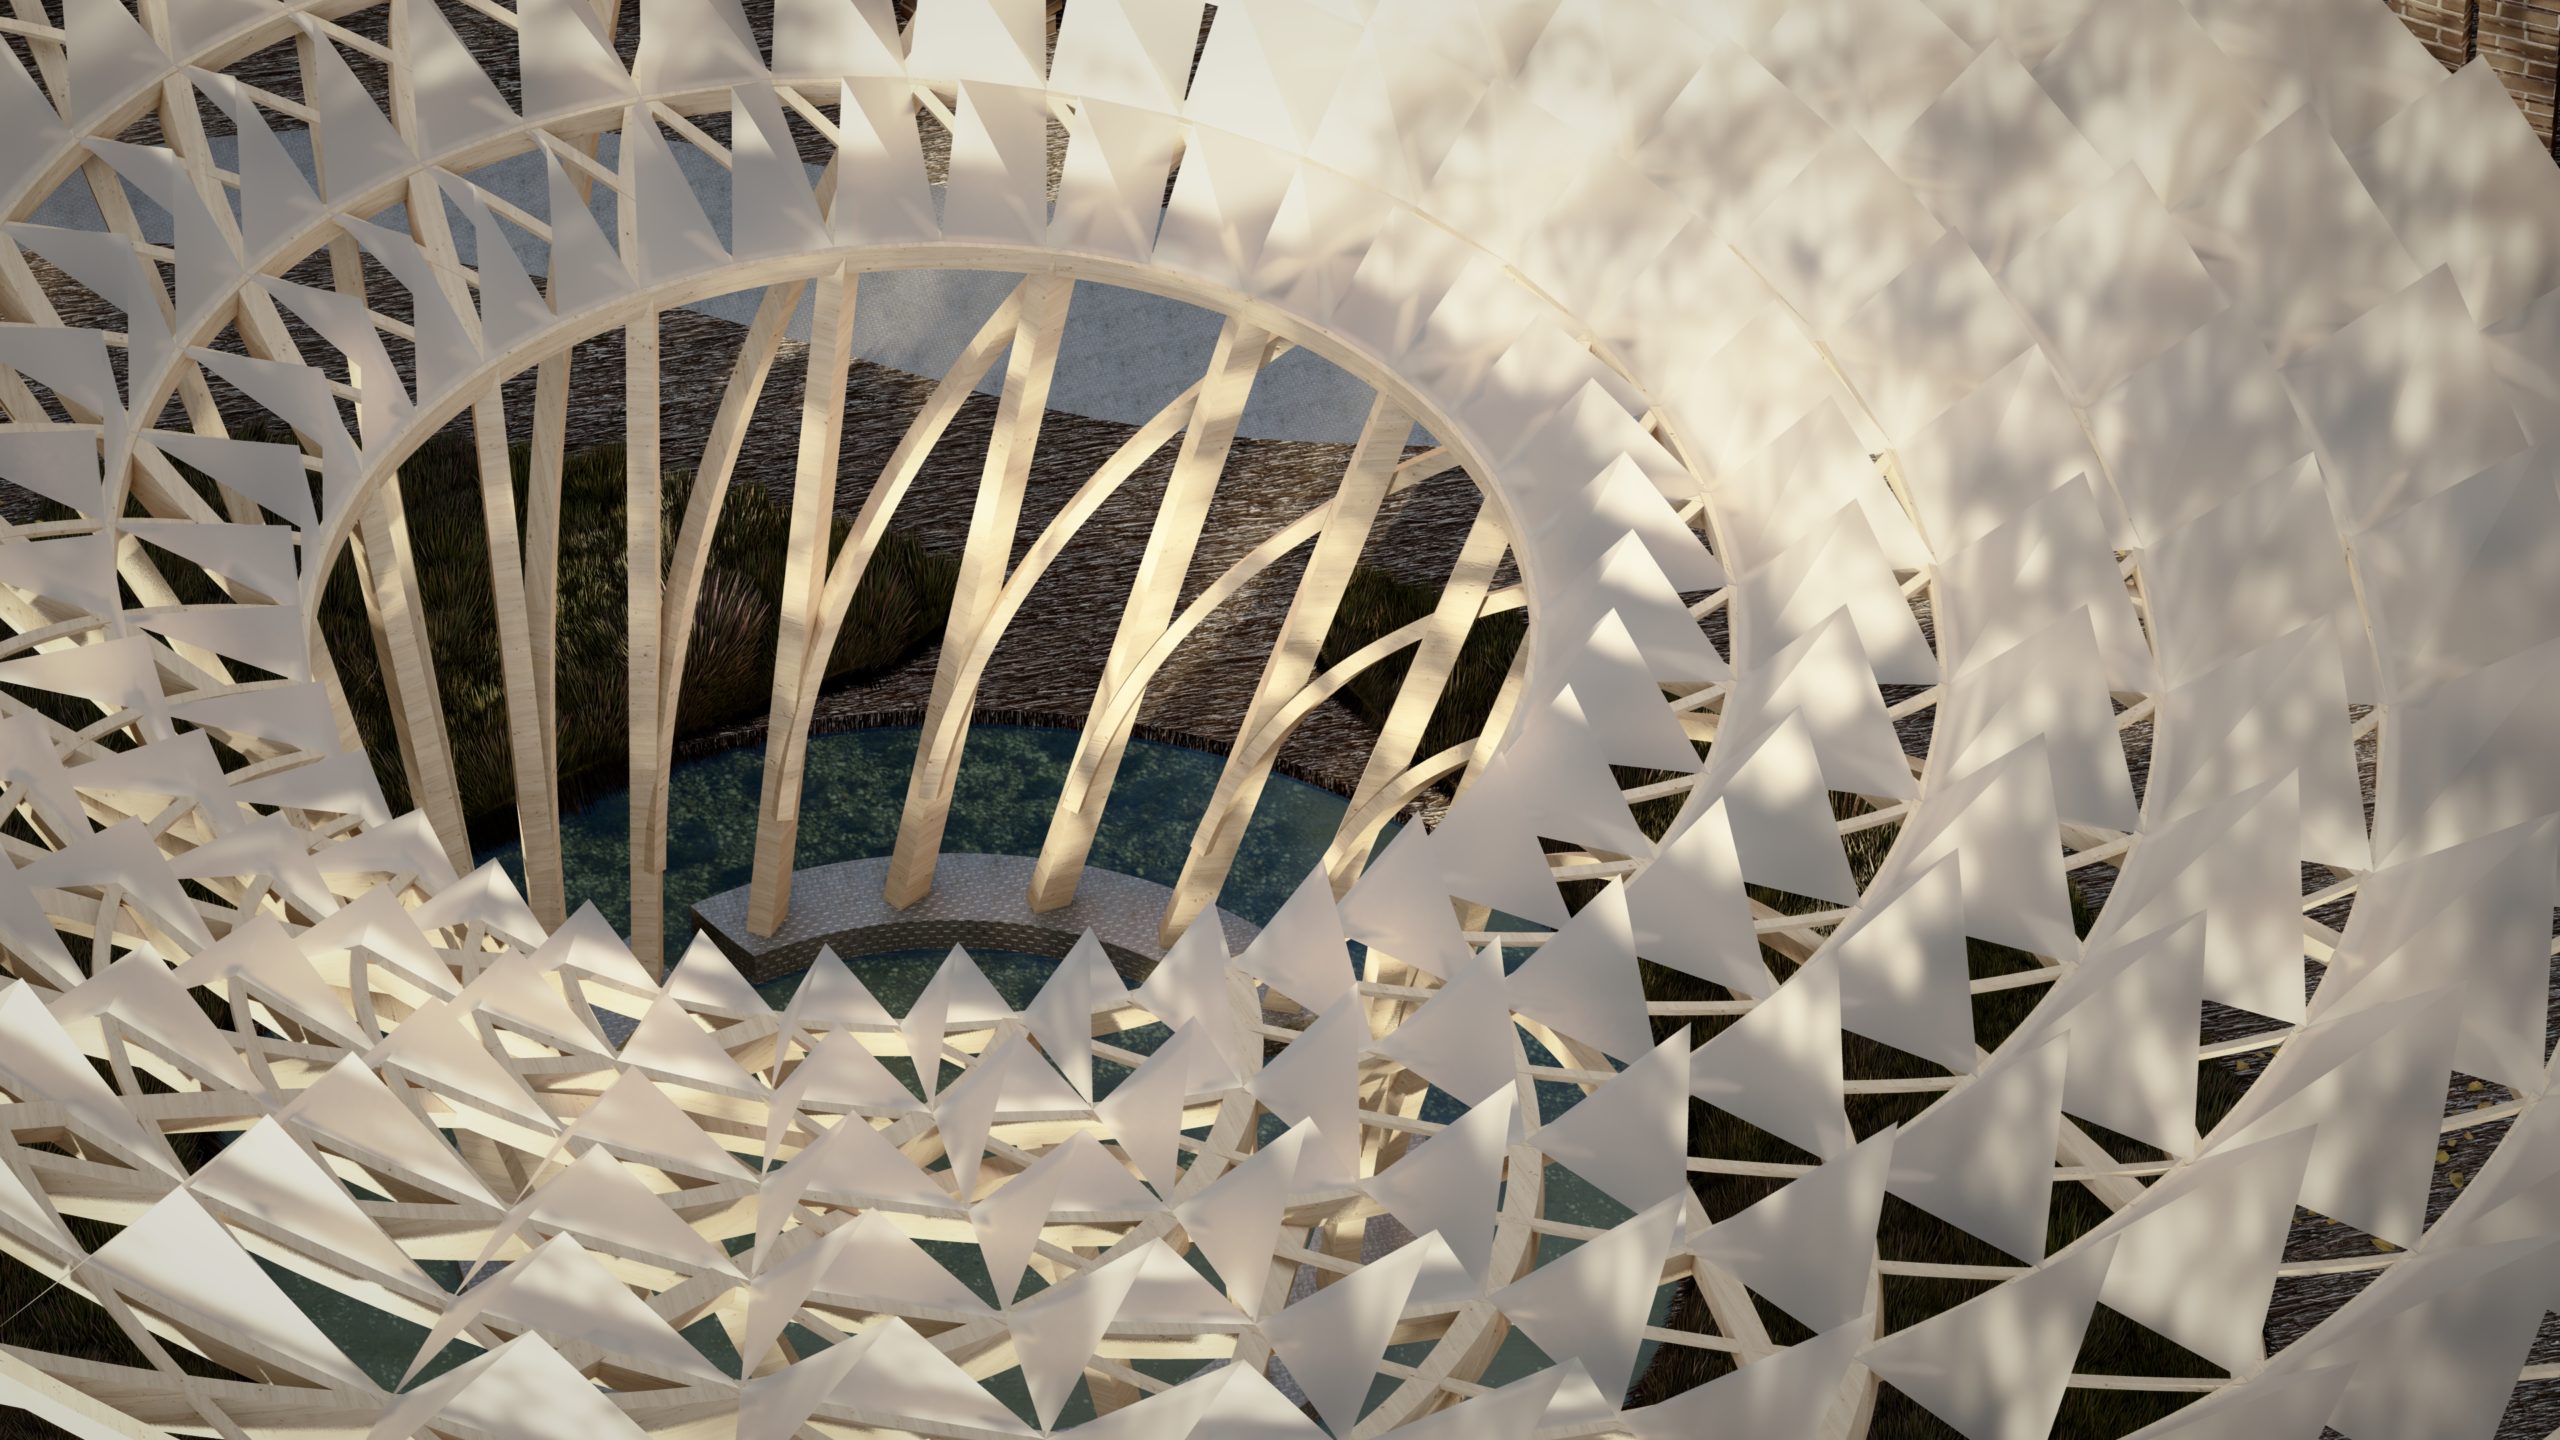
Manifesto This project is a development of a previous redesign of the Serpentine Pavilion 2017. It aims to use Wallacei to optimize the form of the pavilion to achieve maximum shading according to Ladybug. The design is divided into structure, roof and wall. The parameters are set to be the axes and openings of the … Read more

Project Manifesto The project explores three main topics that represent a global concern within the present times: growing population, climate crisis and food production. Following these concepts, the main intervention is based on designing a city of the future, located in the actual site of Copenhagen’s North Harbor. In the past 10 years, the population … Read more
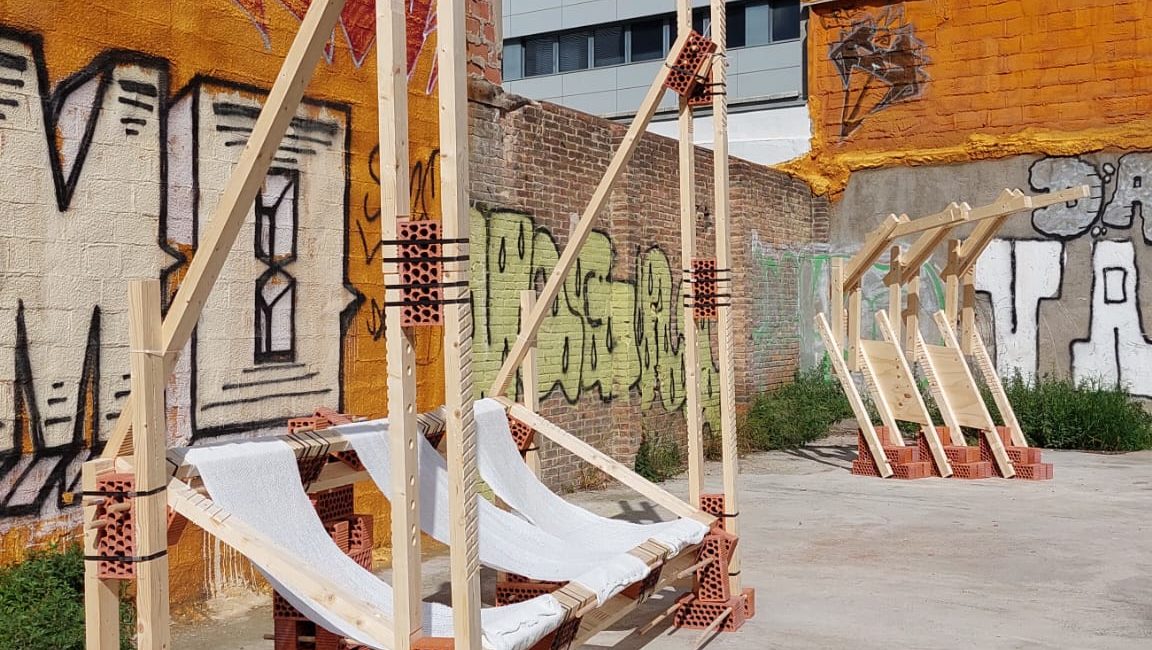
Abstract The project’s purpose is to design two different proposals where bricks and timber if cross-section 45mmx90mm are used as materials for both constructions. A study of fabrication process, creating connections and ways of assembly-disassembly structures. Proposal A CONCEPTBrick and Timber Concept Design – V3 Digital Exploration Design objective: Use the same amount of material … Read more
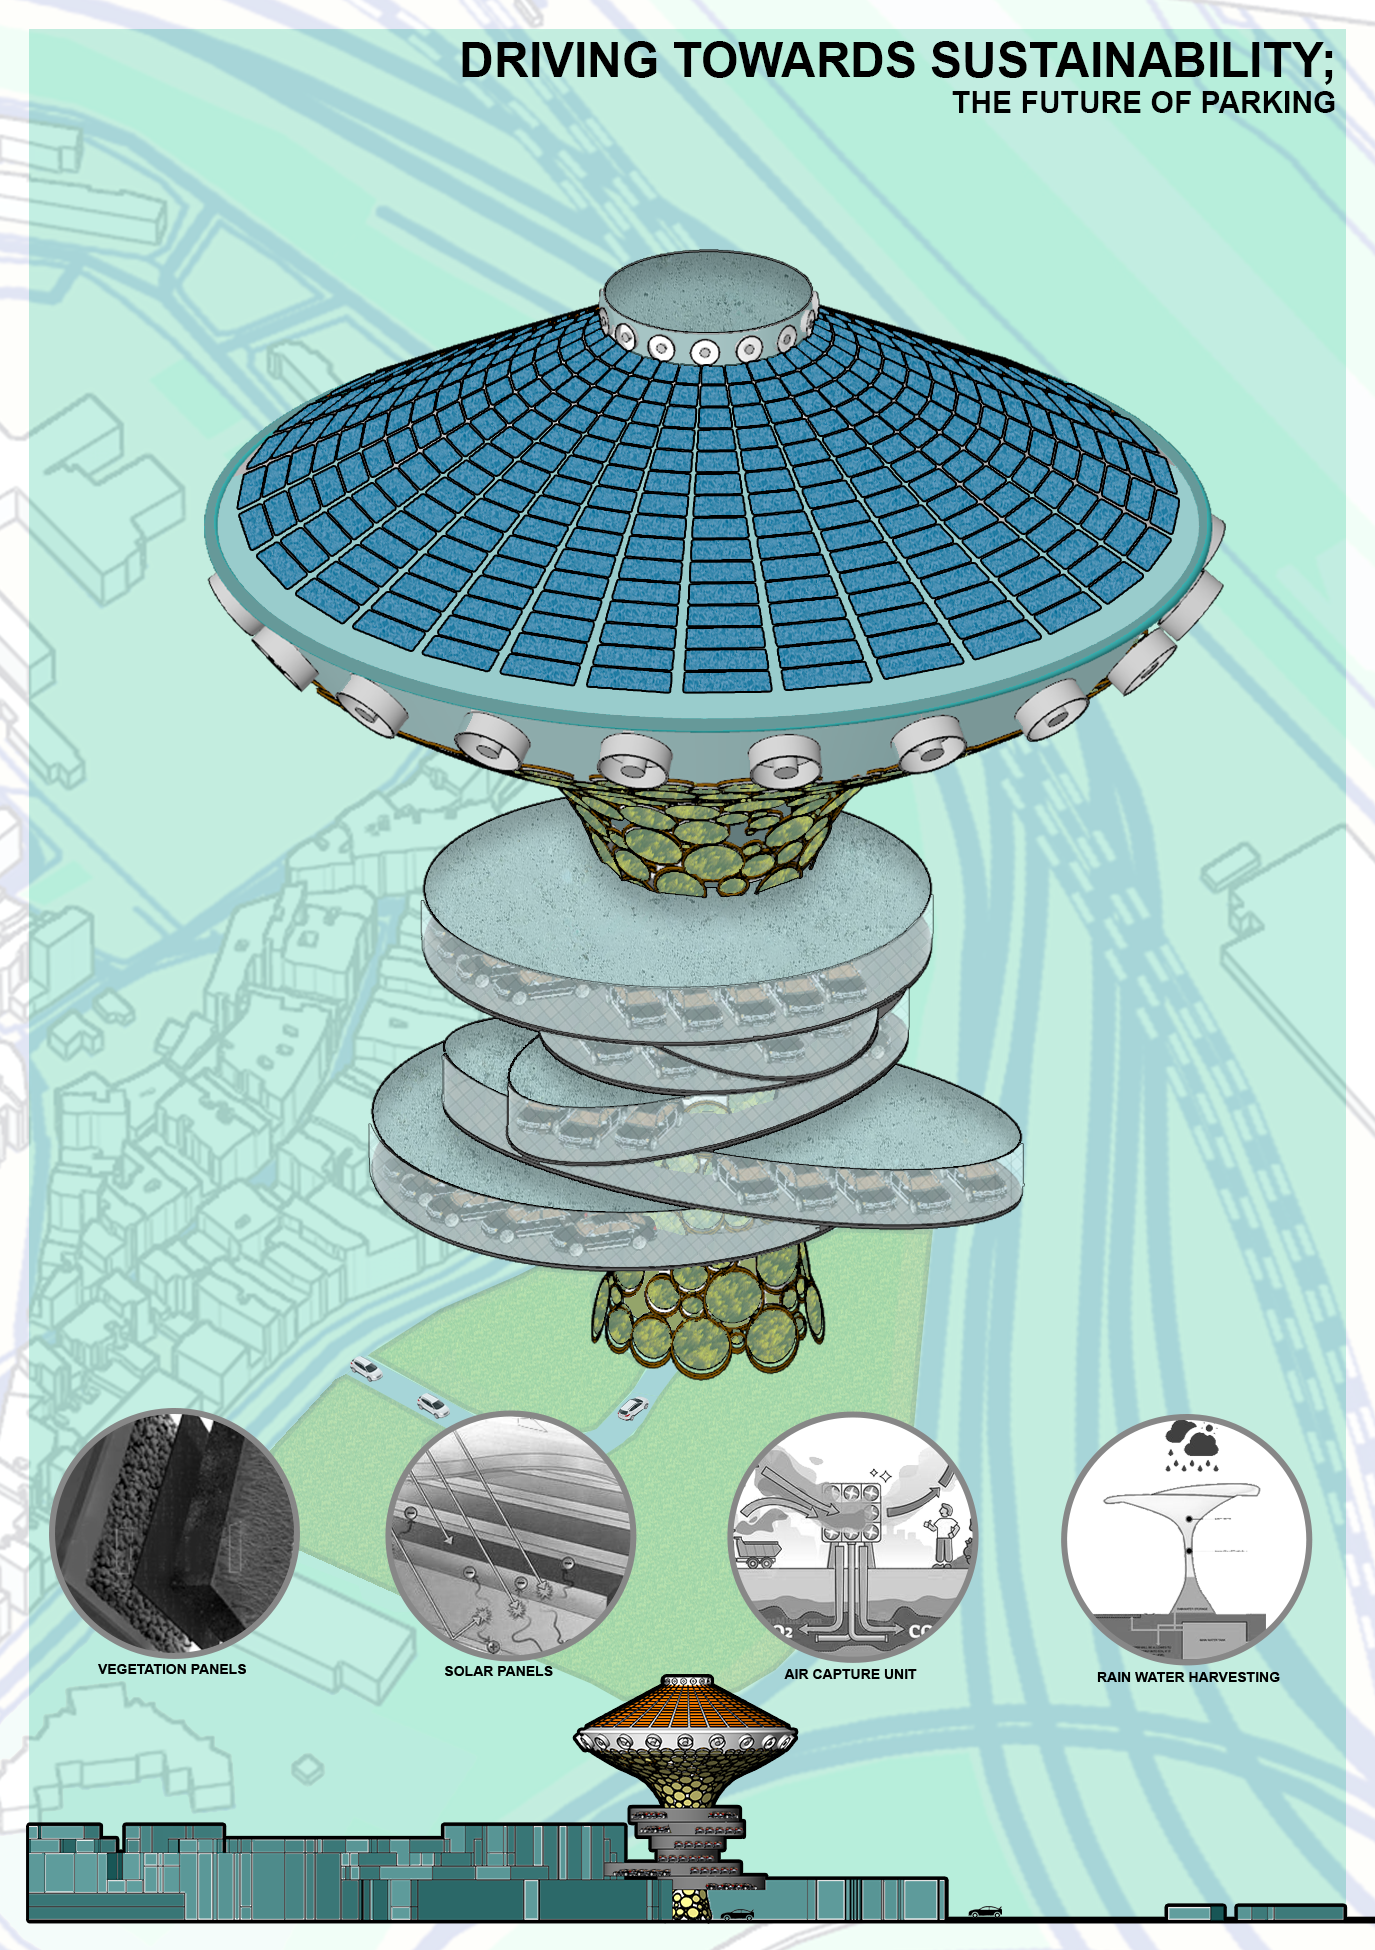
THE FUTURE OF PARKING In this one-term seminar of Decarbonise built environment the main goal was to develop carbon-capturing strategies and study how can we shift to renewable energies. In this particular project, Barcelona city was taken as a built environment, and based on that we developed urban planning strategies and parking design strategies. COSMOGRAM … Read more

In the field of architecture, verticality is often considered the ultimate achievement, the culmination of various attempts, experiments, conceptual speculations, and styles. Architects such as Yona friedman, Rem Koolhaas, Peter Cook have investigated this concept resulting in questionable outcomes. Our analysis explores their work, examining its pure geometry with speculative experimentation. This concept is exemplified … Read more

REIMAGINING WATER TREATMENT INFRASTRUCTURE THROUGH BIO-BASED SOLUTIONS PROJECT OVERVIEW WATER STRESS Due to the climate change, inefficient irrigation systems for agriculture, population growth and inefficient water infrastructure, the water stress in the world is increasing. But we question ourselves if water is really a scarce resource or is it just the issue of how the … Read more
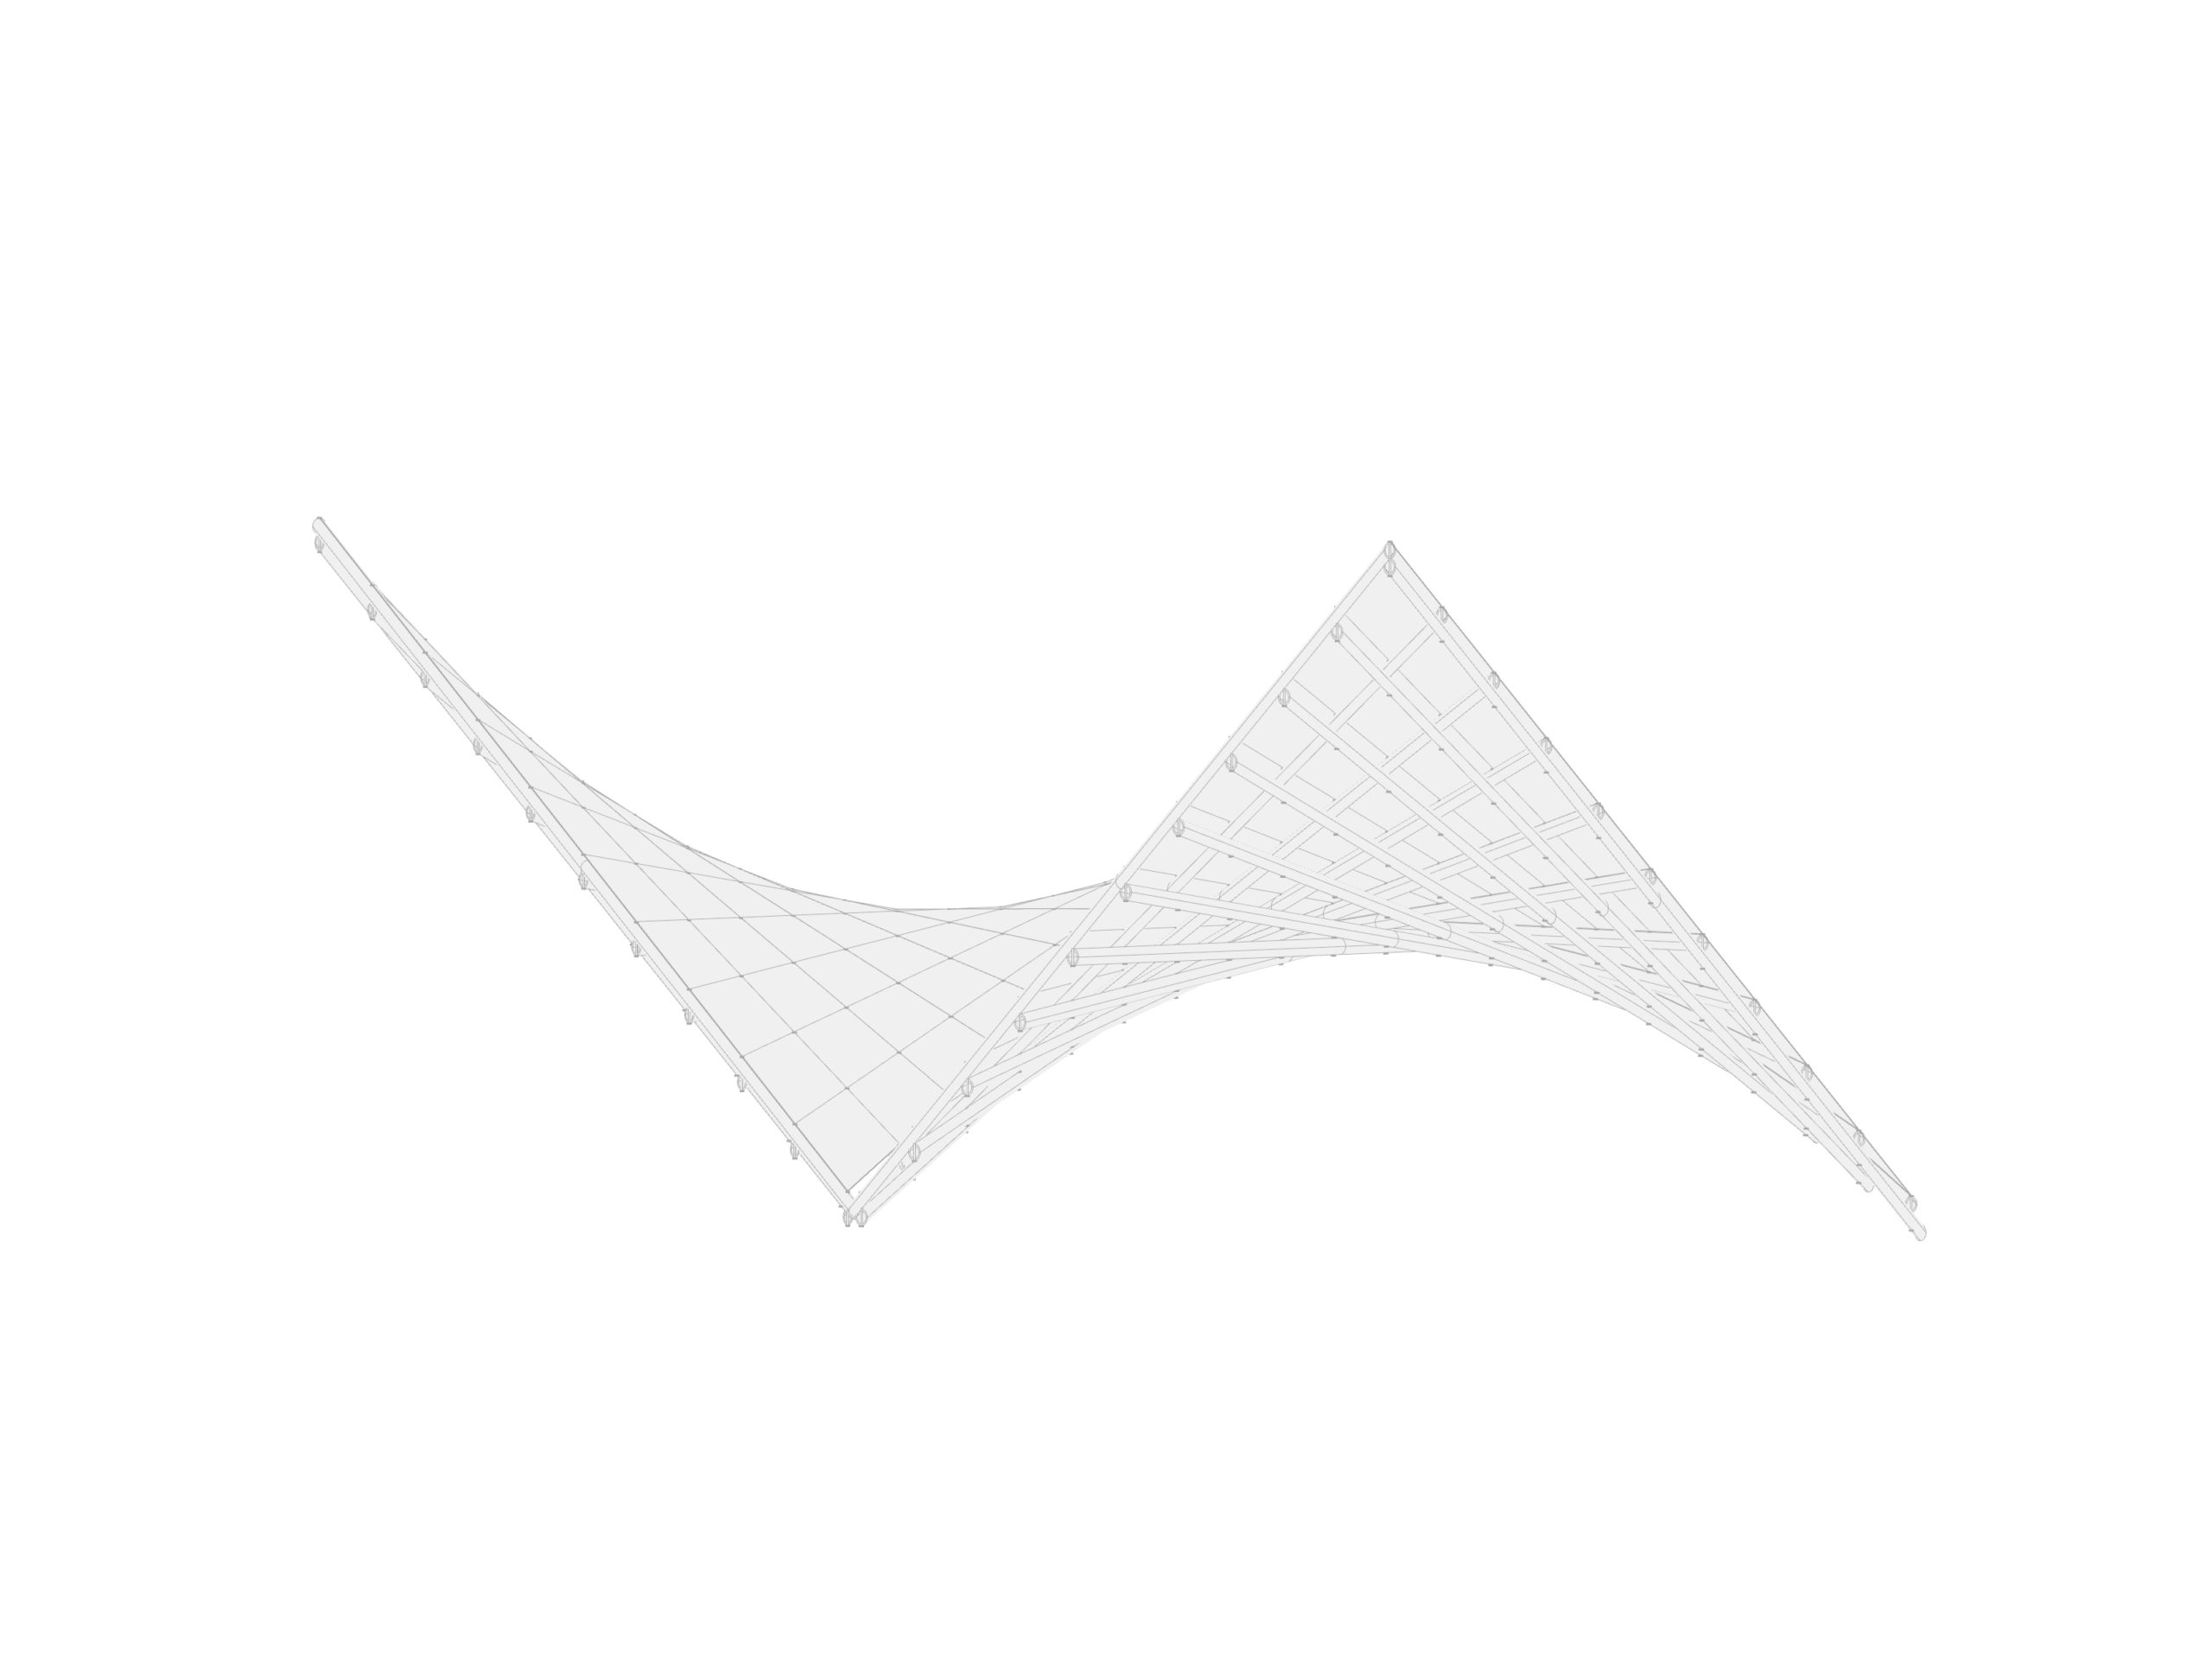
HYPERBOLIC PARABOLOID ROOF This research project in the field of architecture aims to investigate the application of physics simulations in the form-finding process of designing live-interactive installations using Kangaroo, located in IAAC’s rooftop. The design strategy is creating a simple geometry based on forces in compression and tension on different points. The pavilion’s sail-like plane … Read more

This project was developed in the Computational Design Seminar with the goal of proposing a new installation for the roof of IAAC’s main building using parametric design through Grasshopper and Kangaroo components. The resulting structure aims to improve the quality of the open area, adding shade, light, and shadow effects and creating a base for … Read more