The MaCAD is a unique online programme training a new generation of architects, engineers and designers ready to develop skills into the latest softwares, computational tools, BIM technologies and AI towards innovation for the Architecture, Engineering and Construction (AEC) industry.

Filters
Course

Design Automation for Architectural Design in Small Steps

BRIEF PROBLEM: Architectural design is a complex process that often involves repetitive tasks, human errors, and inefficiencies that can slow down workflows. While Building Information Modeling (BIM) tools like Autodesk Revit have significantly improved design and documentation processes, the absence of structured automation continues to limit optimization, particularly for architectural design firms. Many firms struggle … Read more
Form follows Data

Introduction Facades are vital architectural elements, functioning as the interface between a building’s interior and exterior while reflecting broader design strategies. Vitruvius emphasized the concept of Venustas, the aesthetic appeal achieved through harmonious proportions and calculated symmetries, as central to the role of facades in conveying beauty and balance. In modern architecture, facades transcend their … Read more

Enhancing BIM with Innovative Workflows for Architectural Design with Kenn Clausen


New Sydney Fish Market

Abstract BIM enhances data integration and precision in architectural workflows but can constrain creative freedom. This tension challenges architects seeking to balance BIM’s technical benefits with human-centered, innovative design. The podcast explores hybrid approaches that integrate BIM with flexible workflows to foster creativity and meaningful spatial experiences. By examining real-world applications, it aims to identify … Read more

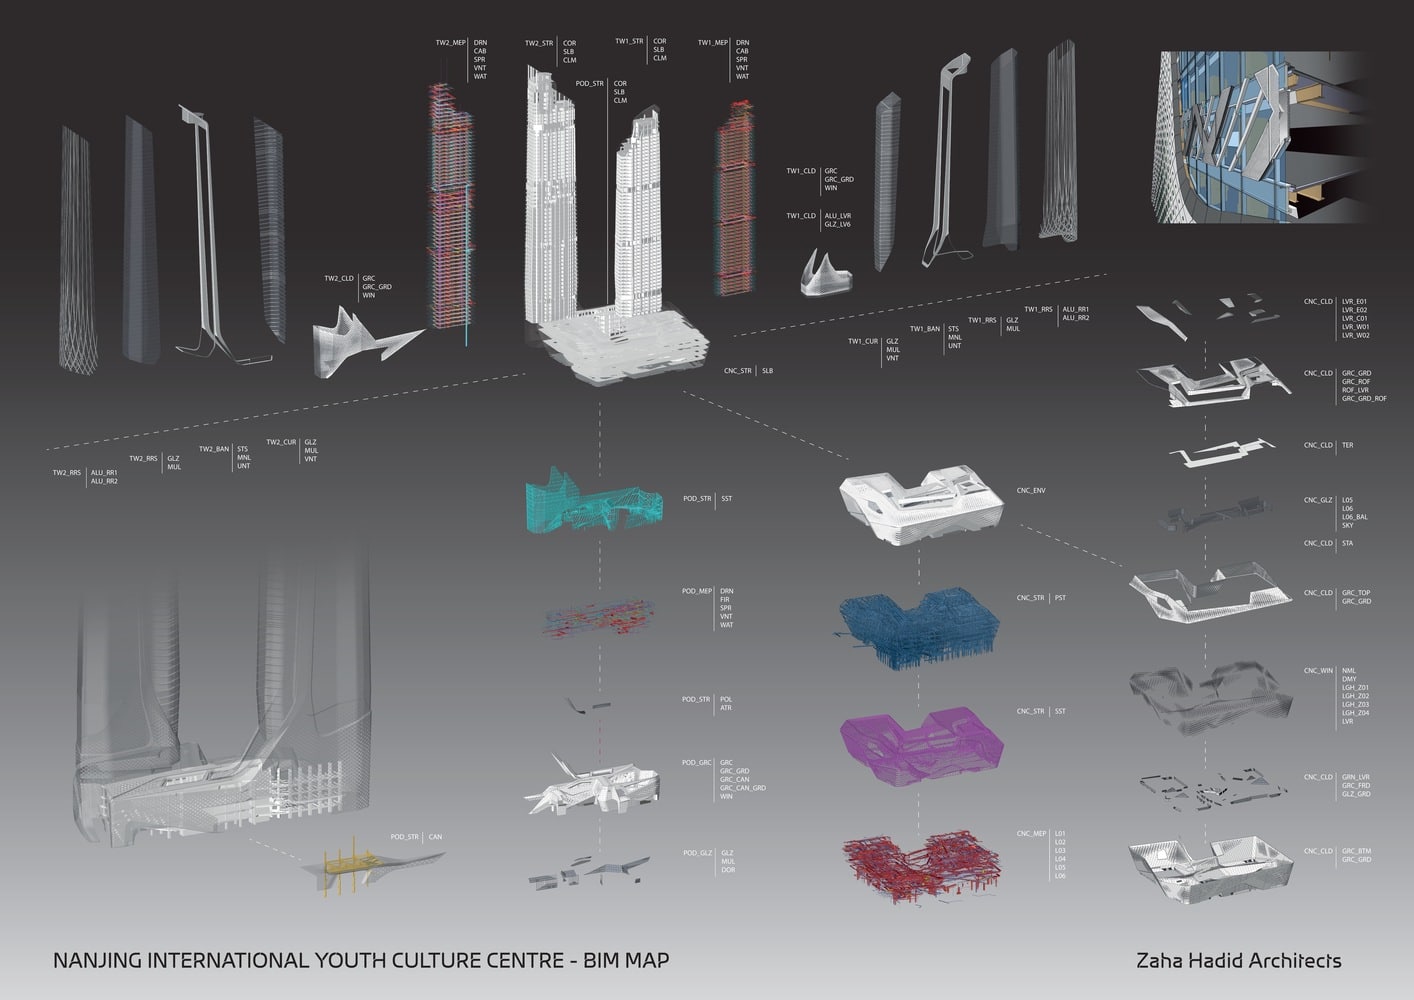
From Computational Design to BIM: How Zaha Hadid Architects Integrates Complex Geometries

Problem Statement: BIM integration is straightforward for basic building forms, but challenging for complex geometries. Issues include interoperability, maintaining design intent, and bridging conceptual design with BIM. Standardization and cost-effective fabrication remain key obstacles. Thesis: Computational tools like Grasshopper enhance BIM integration by improving early-stage collaboration, workflow standardization, and ensuring complex forms remain constructible. Research … Read more

Digital Dreams: The Philosophical Impact of AI on Architectural Narratives

Exploring the intersection of art, technology, and the future of architecture through a conversation with Matias del Campo Introduction In an era defined by rapid technological evolution, the architectural landscape is undergoing a profound transformation. Our recent podcast episode, Digital Dreams: The Philosophical Impact of AI on Architectural Narratives, delved into how artificial intelligence is … Read more

NeoCapsules – A Modular Approach to Sustainability

Evolving Nakagin Capsule Tower

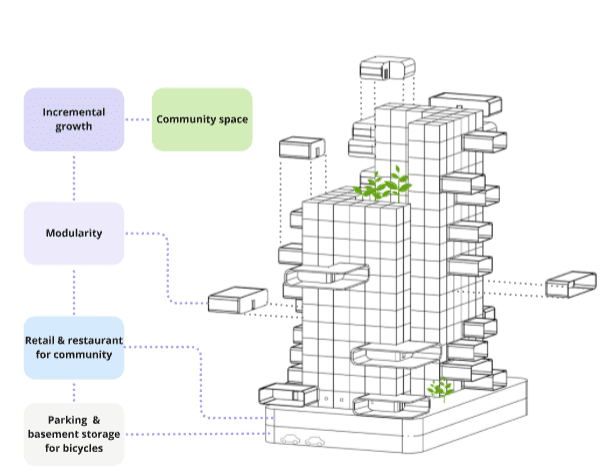
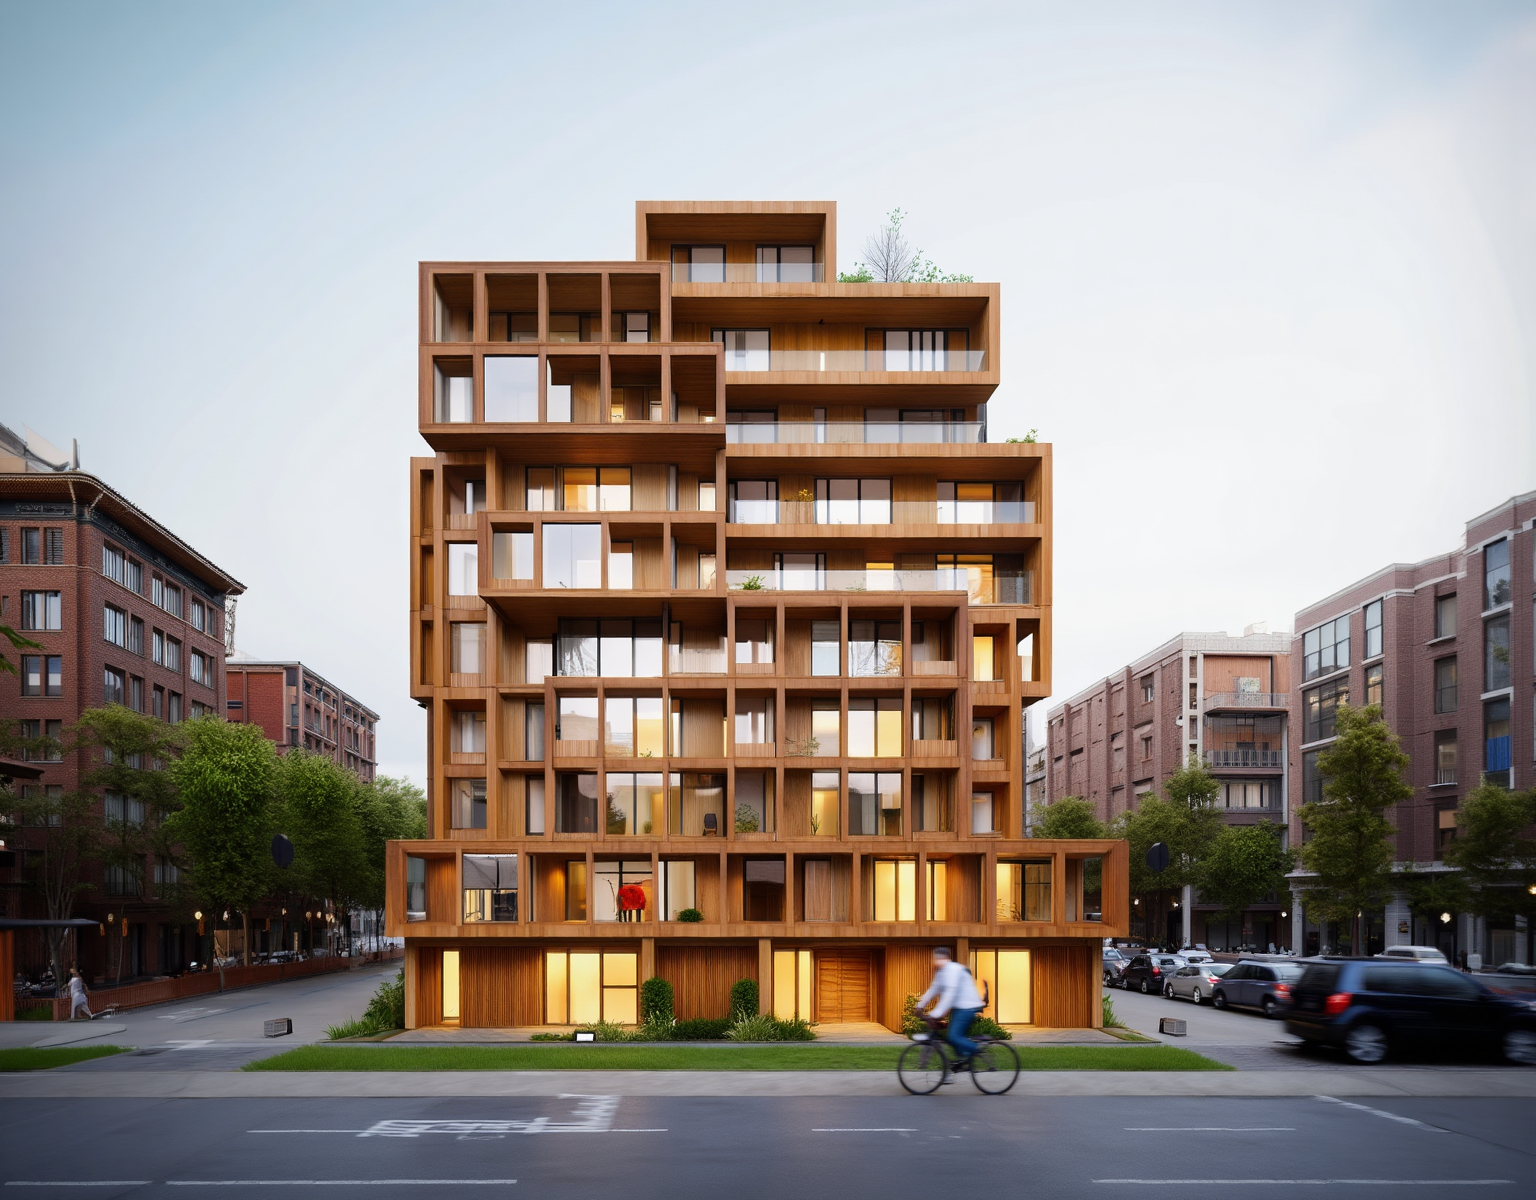
NeoCapsules is an innovative residential project inspired by the Nakagin Capsule Tower, reimagined to suit modern needs. Unlike the original design, which featured small, single-use capsules, NeoCapsules offers modular units in different sizes to accommodate families, young professionals, and individuals with diverse lifestyles. This flexibility allows residents to select layouts that best match their needs, … Read more

Eco-Sustainable Structures: Evaluating Building Impact Through Life Cycle Assessment


ACESD Theory Embodied Carbon Factors Total Carbon Footprints (per location and total towers): •Iceland:   17,539,260 kg CO₂e  – One tower •Singapore:   49,958,698 kg CO₂e  – Two towers By Material Concrete: Dominates the emissions for both locations due to its extensive use in slabs, beams, and columns. Steel: Contributes significantly, particularly in Singapore, where … Read more


AdaptiveFlow Carbon Emission

3D Concrete Printing (3DCP) is reshaping the construction industry by combining innovation and sustainability. This cutting-edge technology involves the automated layering of concrete through robotic systems to create durable, customized structures efficiently. The process integrates components like robotic arms, nozzle systems, and advanced computational control to deliver unparalleled precision and speed. How Does It Work? … Read more

MakerHub – Material Impact Analysis


Abstract This project evaluates the carbon footprint of concrete core units in modular high-rise construction, using CO₂ emissions as the primary indicator. The goal is to assess the potential environmental impact and determine if the proposed building aligns with environmental policies. Lifecycle stages analyzed include raw material extraction, material processing, transportation, assembly, and end-of-life, with … Read more


The Energy Behind Your Data

Abstract By the year 2025, there will be 200+ zettabytes of data in cloud storage. The servers handling this cloud storage space live in data centers. Since we live in the era of data, demand is surging, in fact, a 50% growth is expected by 2030. Data centers are energy consuming monsters, hence their lifecycle … Read more

STRUCTURAL ANALYSIS | MORPHO RESIDENCES


ARCHITECTURAL CONCEPT DECOMPOSITION | TOP DOWN APPROACH FUNCTIONS We have followed a top down approach for the creation of an algorithm that creates buildings that adapt to different climates and serve mostly to residential use. The algorithm starts dividing the plot into subplots using an optimized Voronoi segmentation, which are then arrayed and scaled in … Read more

Urban Wind Flow Modeling with PINNs


Overview PaperLink WIP – This study specifically explores Physics-Informed Neural Networks (PINNs) and Computational Fluid Dynamics (CFD) to analyze pedestrian wind comfort. It aims to integrate these neural network models into a web application using Three.js and other tools. By utilizing data from OpenWeatherMap, and OpenStreetMap, the project aims to support real-time simulations and visualizations … Read more