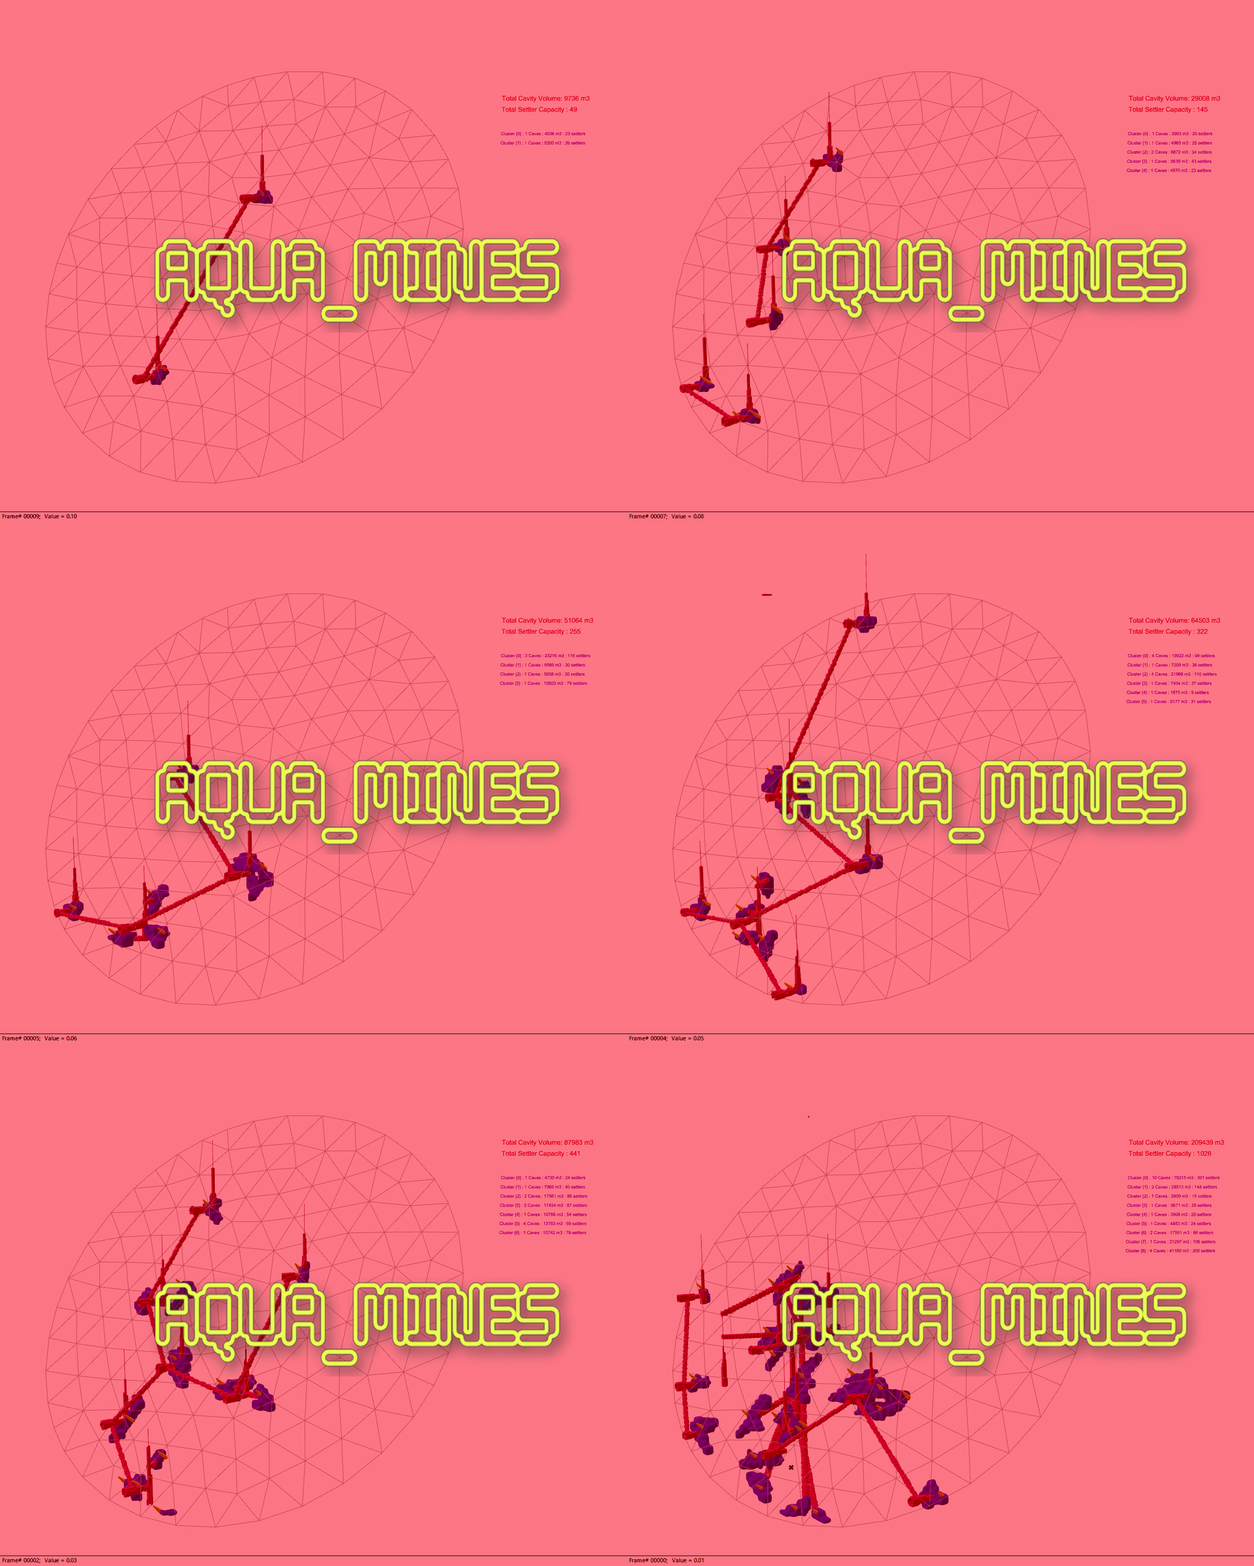
Aquamines


Inhabiting Ice Cavities under the Martian Surface Introduction – The Idea For the first settlers on Mars, we have envisioned a colony of Aqua-Miners with the primary task of harvesting water as a resource from the ice beneath Mars’ surface, storing it and recycling it for sustainable use. Our approach to this problem has been … Read more
Alfafa Colony: Integrative Modelling


Project Concept Establishing a Martian food colony around a Mohole, designed based on growth morphology of alfalfa for efficient organization and development using L-systems. These terminologies are further explained below. Moholes Moholes on Mars are massive cylindrical excavations in the regolith, reaching up to 1 km in diameter and 7 km in depth. With temperatures … Read more

EleMental Mars: Workflows



As part of the studio project brief, Meditation and relaxation as well as habitational were the chosen programs for the Martian Colony to develop. The proposal resulted in 4 main central pavilions, which would generate an ascending path within them, and at the same time, serve as main placeholders for the modular habitational units, which … Read more

Subterranean Eden’s Dynamic Duo: Revit’s Backbone, Rhino’s Creativity

Project Brief Subterrain Eden is a design of food production and residential design, the first of its kind on Mars takes 7 months to travel from Earth to Mars, therefore any food transported would only last the journey and few initial days, which also is super expensive, Therefore, for sustaining for longer periods food production … Read more

MARTIAN LINK



Reimagining a Human Settlement on the Red Planet Envisioning a self-sustained colony on Mars, our primary focus is on revolutionizing transportation within the red planet. Sustainability is our guiding principle as we design an efficient transportation system that seamlessly connects habitats across various clusters. Incorporating Tensegrity moving parts, Inflatable lightweight structures, and a Hexagonal Grid framework, our approach embraces a Kit-Of-Part methodology. Following … Read more

MARTIAN LINK I COLLABORATIVE WORKFLOWS

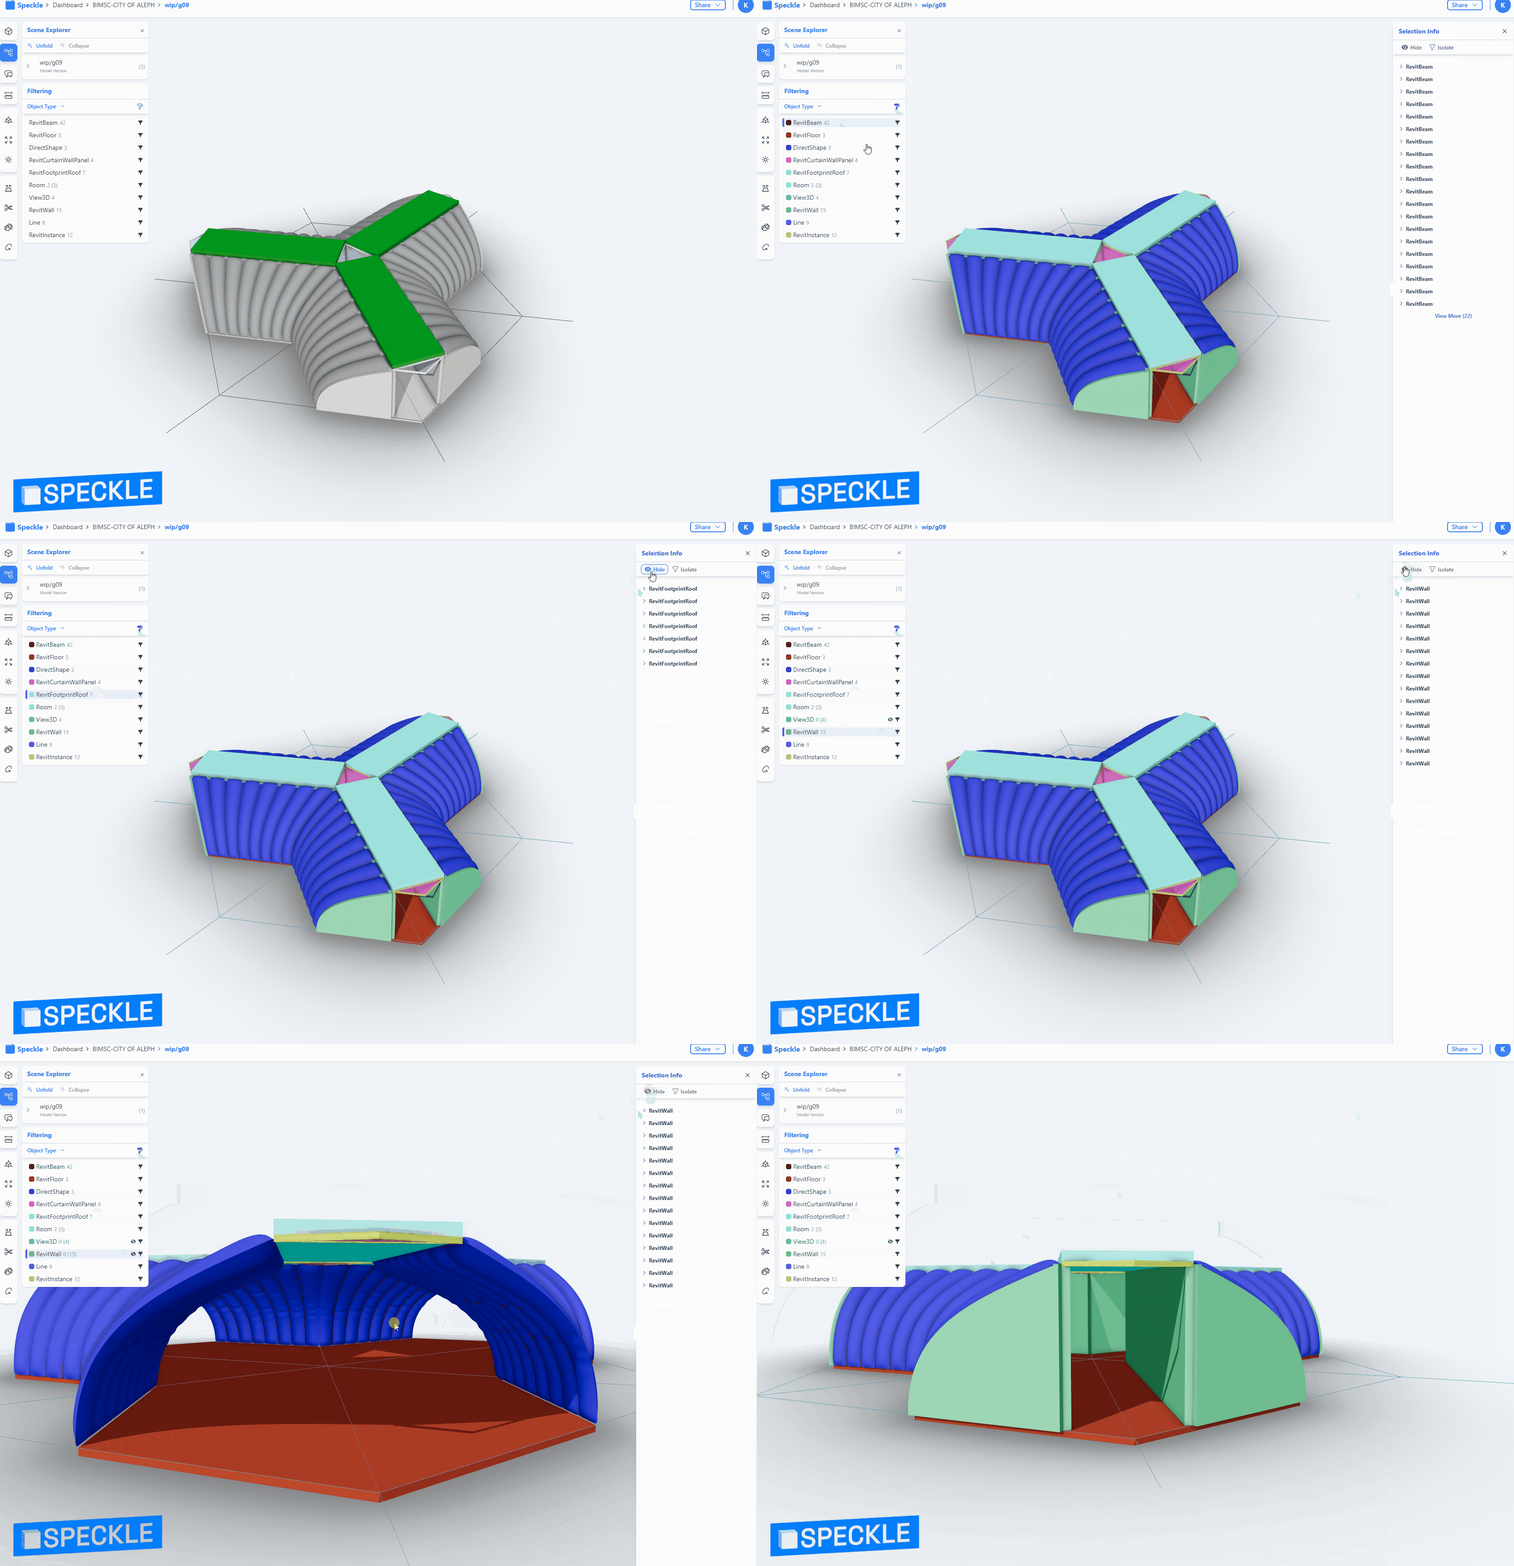
Envisioning a self-sustained colony on Mars, our primary focus is on revolutionizing transportation within the red planet. Sustainability is our guiding principle as we design an efficient transportation system that seamlessly connects habitats across various clusters. Incorporating Tensegrity moving parts, Inflatable lightweight structures, and a Hexagonal Grid framework, our approach embraces a Kit-Of-Part methodology. Following … Read more

Automated Construction Through the Integration of BIM and Digital Twins

Digital twins or “digital replica” refer to a highly detailed virtual model of a physical building or infrastructure project, and through real-time monitoring the delivery of continuously updated data about systems and construction processes can be recorded within BIM. In a “House of Digital Twin”, the foundation of the house is Building Information Modeling (BIM), … Read more

WELL Hydration Station


WELL Building Standard is an international benchmarking system focusing from design features through operational aspects of a project. Water is a concept within WELL and one of the features showcase and support an early design adapter of drinking water stations. Even though the requirement is simple, it can be difficult to determine how to best … Read more

Aquamines

Translating Point Clouds into BIM Geometry For the first settlers on Mars, we have envisioned a colony of Aqua-Miners with the primary task of harvesting water as a resource from the ice beneath Mars’ surface, storing it and recycling it for sustainable use. Our approach to this problem has been exceptionally data-driven. Our idea is … Read more

Eco – Construction

What is Eco-Construction? “Eco-Construct” is a web-based app designed for architects, urban planners, and environmentalists. It assists in creating sustainable and efficient building designs by leveraging environmental data and urban context. Why Eco-Construction? Economical building construction is not just about reducing costs—it’s about optimizing resources, enhancing efficiency, and ensuring value for every square foot of … Read more