The MaCAD is a unique online programme training a new generation of architects, engineers and designers ready to develop skills into the latest softwares, computational tools, BIM technologies and AI towards innovation for the Architecture, Engineering and Construction (AEC) industry.

Filters
Course

Cosmos Cultivated



Building Agricultural Abundance on Mars The Mars underground sanctuary residential complex envelops vertical farming beneath its protective skin and 3D-printed wall system, where sunlight delicately filters through, embracing the celestial surroundings and meticulously crafting a breathtaking habitat on the Martian surface. 01_design concept & reference The initial endeavor aimed to pioneer the voxel settlement concept, … Read more
Integrative Ant Hill Colony



Our group project is Ant Hill Colony on Mars, which has both above/below ground elements and underground heart, tunnels and pods. The project concept derived from “learning from ant colony,” therefore, the geometry shapes were more organic and natural. Originally, we recreated this by starting with LiDAR technology to identify the soil characteristics, then applying … Read more

Aquamines

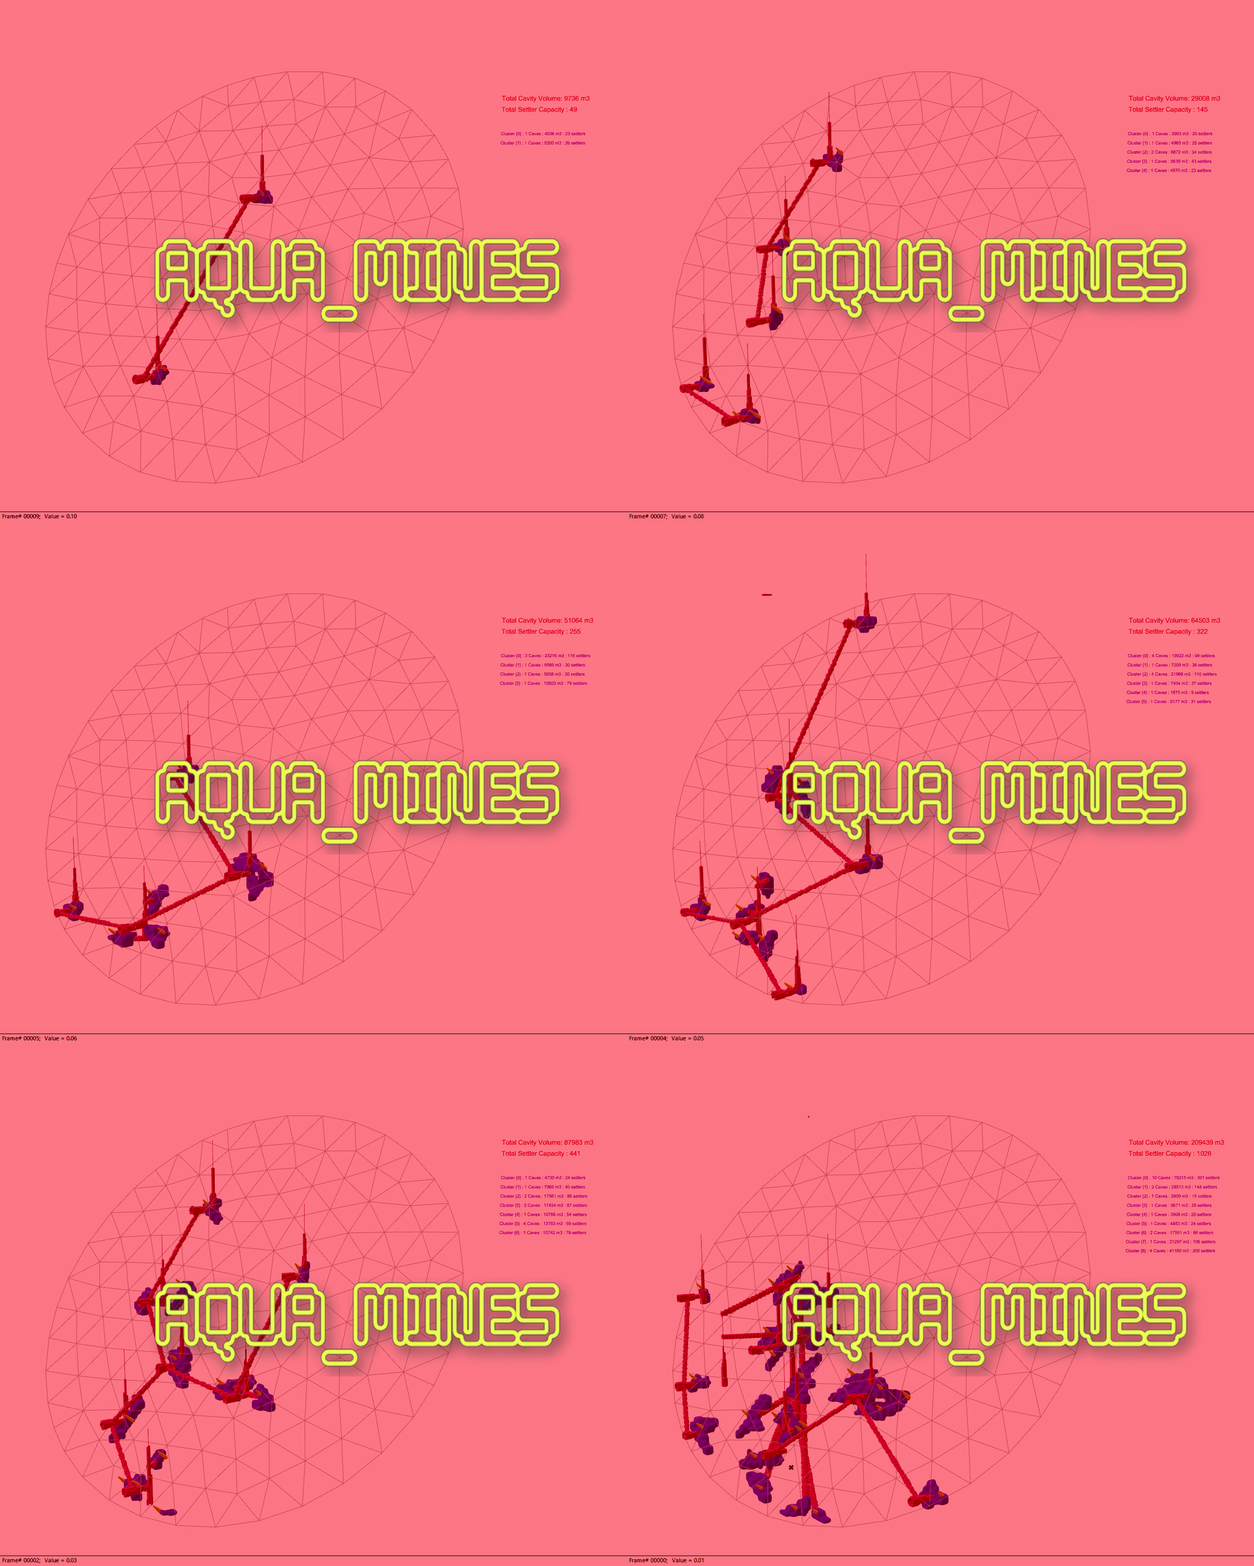
Inhabiting Ice Cavities under the Martian Surface Introduction – The Idea For the first settlers on Mars, we have envisioned a colony of Aqua-Miners with the primary task of harvesting water as a resource from the ice beneath Mars’ surface, storing it and recycling it for sustainable use. Our approach to this problem has been … Read more

VirtuPaint

In the world of home improvement, painting is a powerful way to transform any space. Yet, the journey from envisioning to executing a painting project can be filled with uncertainty—from choosing the right colors to calculating costs and materials needed. This is where VirtuPaint comes into play, simplifying the planning process with precision and creativity. … Read more

Soundscape

Crafting Tranquil Spaces with Acoustic Walls Within this digital realm of sound innovation, The app ” Soundscape ” provides users to craft tranquil spaces, leveraging the pivotal role of acoustic walls as the architects of tranquility. In spaces like home piano rooms, users can tailor every aspect of the acoustic landscape to create harmonious and … Read more

Drop by Drop – Simulate erosion

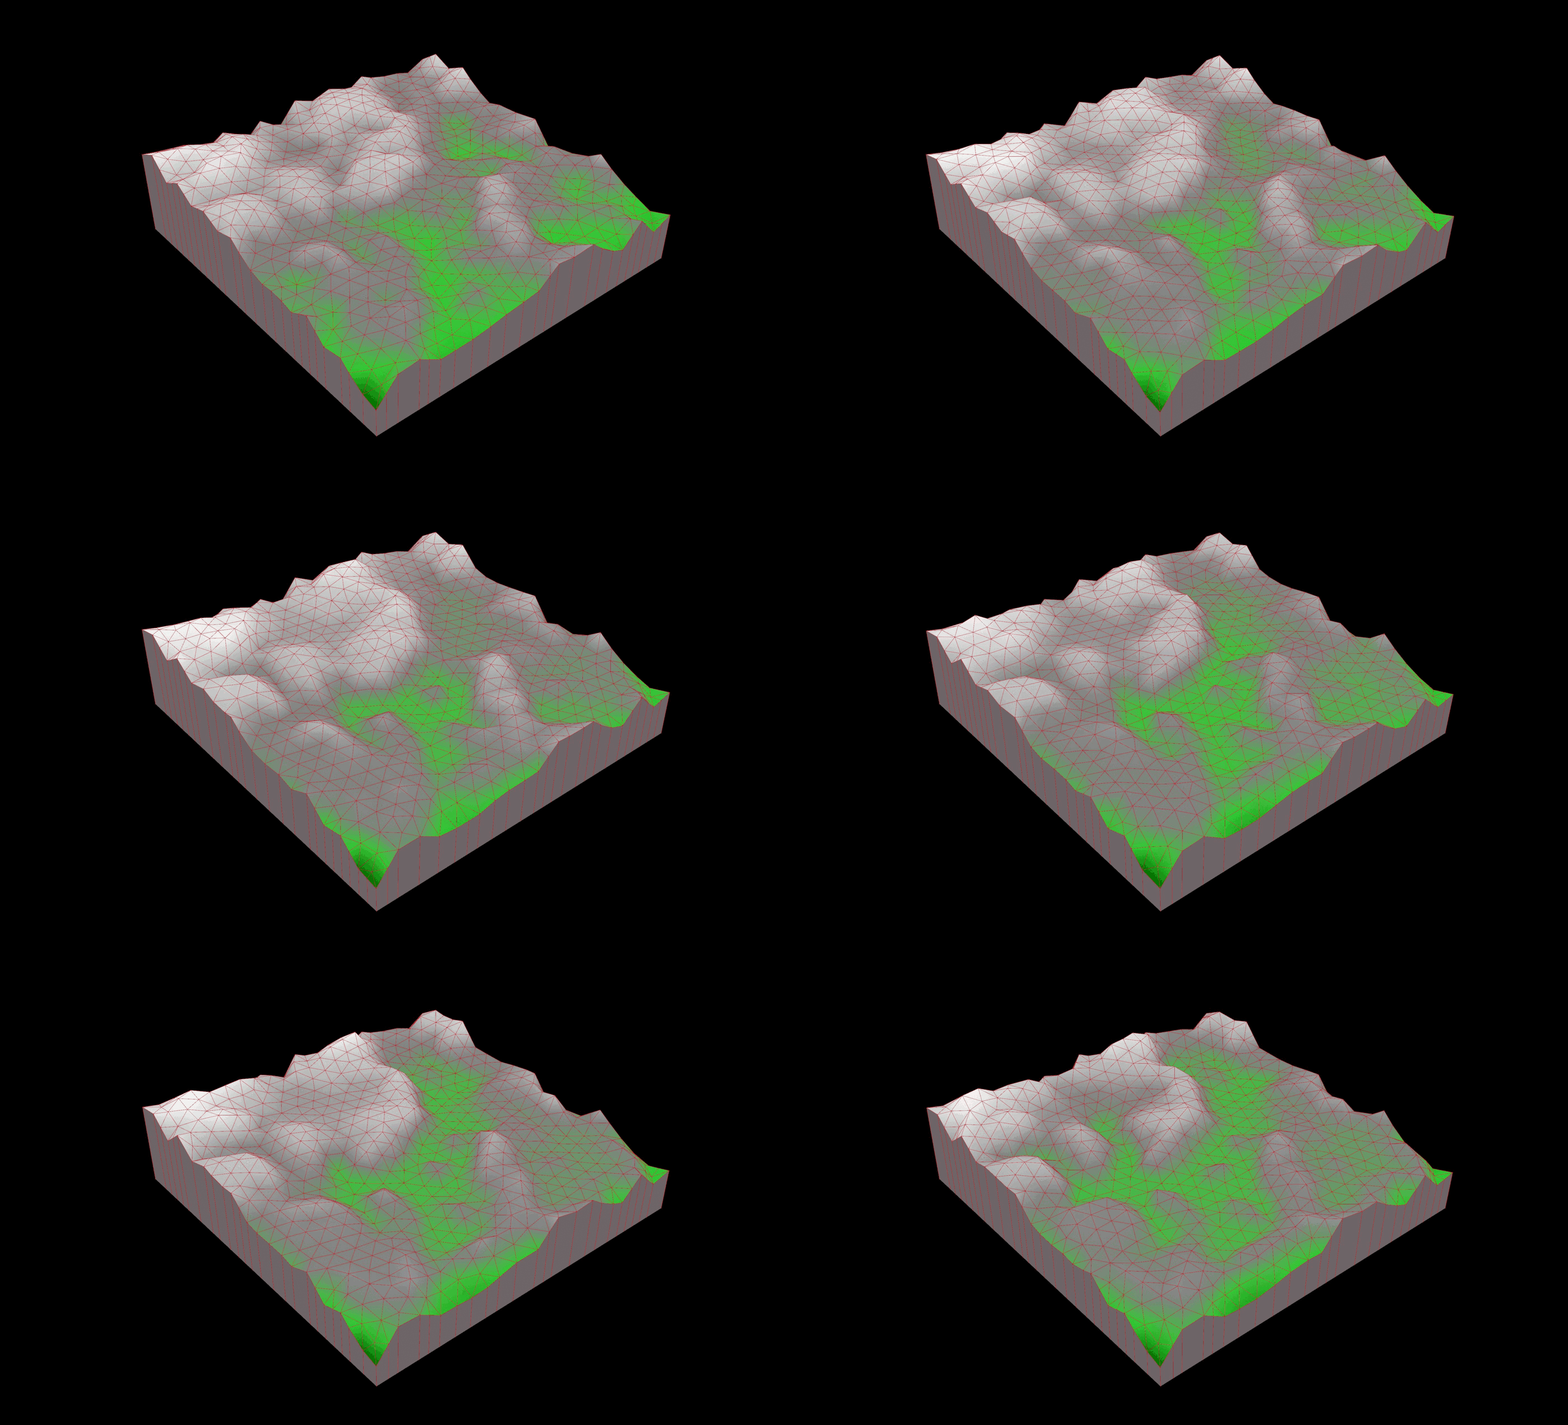
Introduction Fascinated by the formation of landscapes through geological processes, I wanted to develop an interactive tool that simulates the effects of erosion on a virtual terrain. The goal was to both illustrate how erosion works and to create an experimental playground for designing one’s own landscape forms. The development utilized VUE, ThreeJS, and Rhino.Compute. … Read more

Urban Impact Analyzer

In the dynamic landscape of urbanization, migration towards cities is an undeniable trend. With this migration comes a myriad of challenges, notably the exponential rise in land costs and the often haphazard nature of urban development. As cities expand, there’s a pressing need for thoughtful and strategic construction that not only addresses the demands of … Read more

Campifier

Developed for the MACAD cloud-based data management course, Campifier is inspired by my personal passion for camping. It is a playful and user-friendly tool to help camping enthusiasts have fun customizing their personalized camping pod, encouraging people to be outdoors more in a world of iPhones and laptops! The interface of the app is very … Read more

From Data to the Physical: Prototyping Architecture in the Digital Age

PROBLEM STATEMENT The predominant usage of digital processes in the current practice of architecture. However, with the many positives there are known inherent and latent constraints (e.g., data encryption, cloud breaches, and copyright issues) and other possible complexities and challenges. THESIS STATEMENT To inquire the understanding of the adoption of digital processes in the practice … Read more

Machine Learning in Architectural Practice and BIM

We’ve witnessed a fascinating shift from conventional to computational approaches, responsive designs, and the era of automation. Machine Learning, a term buzzing everywhere these days, has made its mark in our industry as well. In architecture, ML, a subset of artificial intelligence, utilizes data to tackle challenges in computer-aided design by simulating various design alternatives … Read more

The Future of Generative Design – Enhanced with BIM

The Tools In the world of Architecture, Engineering, and Construction (AEC), designers have access to a plethora of tools, ideologies, and software to make their visions a reality. Within this vast space of options for designers to choose from, there are more specifically, tools that deal with Generative Design and Building Information Modeling (BIM). Software … Read more

Ascending Gallery

Ascending Gallery is a Wildlife conservation Museum to raise awareness about wild animal species extinction. This project is a dedicated exploration of mathematical surfaces within architecture, emphasizing their integration into natural landscapes. Set in the beautiful natural setting in Pozzuoli, Naples, Italy that served as a profound inspiration, the project delves into the intricate geometry … Read more

Parasitical colonization


Museum project Our project is a biomimicry of the parasitic growth, the parasites such as fungus has survived for millions of years, this micro-organism has the ability to take over entire organism and sometimes eco-systems such as forests and ant colonies. Parasites can grow anywhere and everywhere, they aren’t bounded by the boundaries of time … Read more