Limitless Project


The construction industry creates a waste that is expected to reach 2.2 billion tons globally by 2025 (Transparency market research). Because of this  the market started trying different new techniques to construct with less waste, that is how with the 4.0 industrial revolution came the Additive manufacturing process, that fabricates physical 3D objects layer by … Read more

BIOMIMICRY in ARCHITECTURE by Michael Pawlyn | Ecological Thinking II

This blog is a review of Michael Pawlyn’s book, Biomimicry in Architecture. “Biomimicry is a powerful innovation tool that allows architects to go beyond conventional approaches to sustainable design and deliver transformative solutions we need.”-Michael Pawlyn The book “Biomimicry in Architecture” by Michael Pawlyn introduces the term biomimicry and how it can impact architecture. The … Read more

Large Scale 3D-Printing Experience with WASP Crane: Log Entries from Construction Site

The use of large-scale 3D printing in construction has been on the rise in recent years, with many architects and builders experimenting with different techniques and technologies. One such project is the final project for the 3DPA postgraduate program at the IAAC Institute for Advanced Architecture of Catalonia, which utilized the WASP Crane for printing … Read more

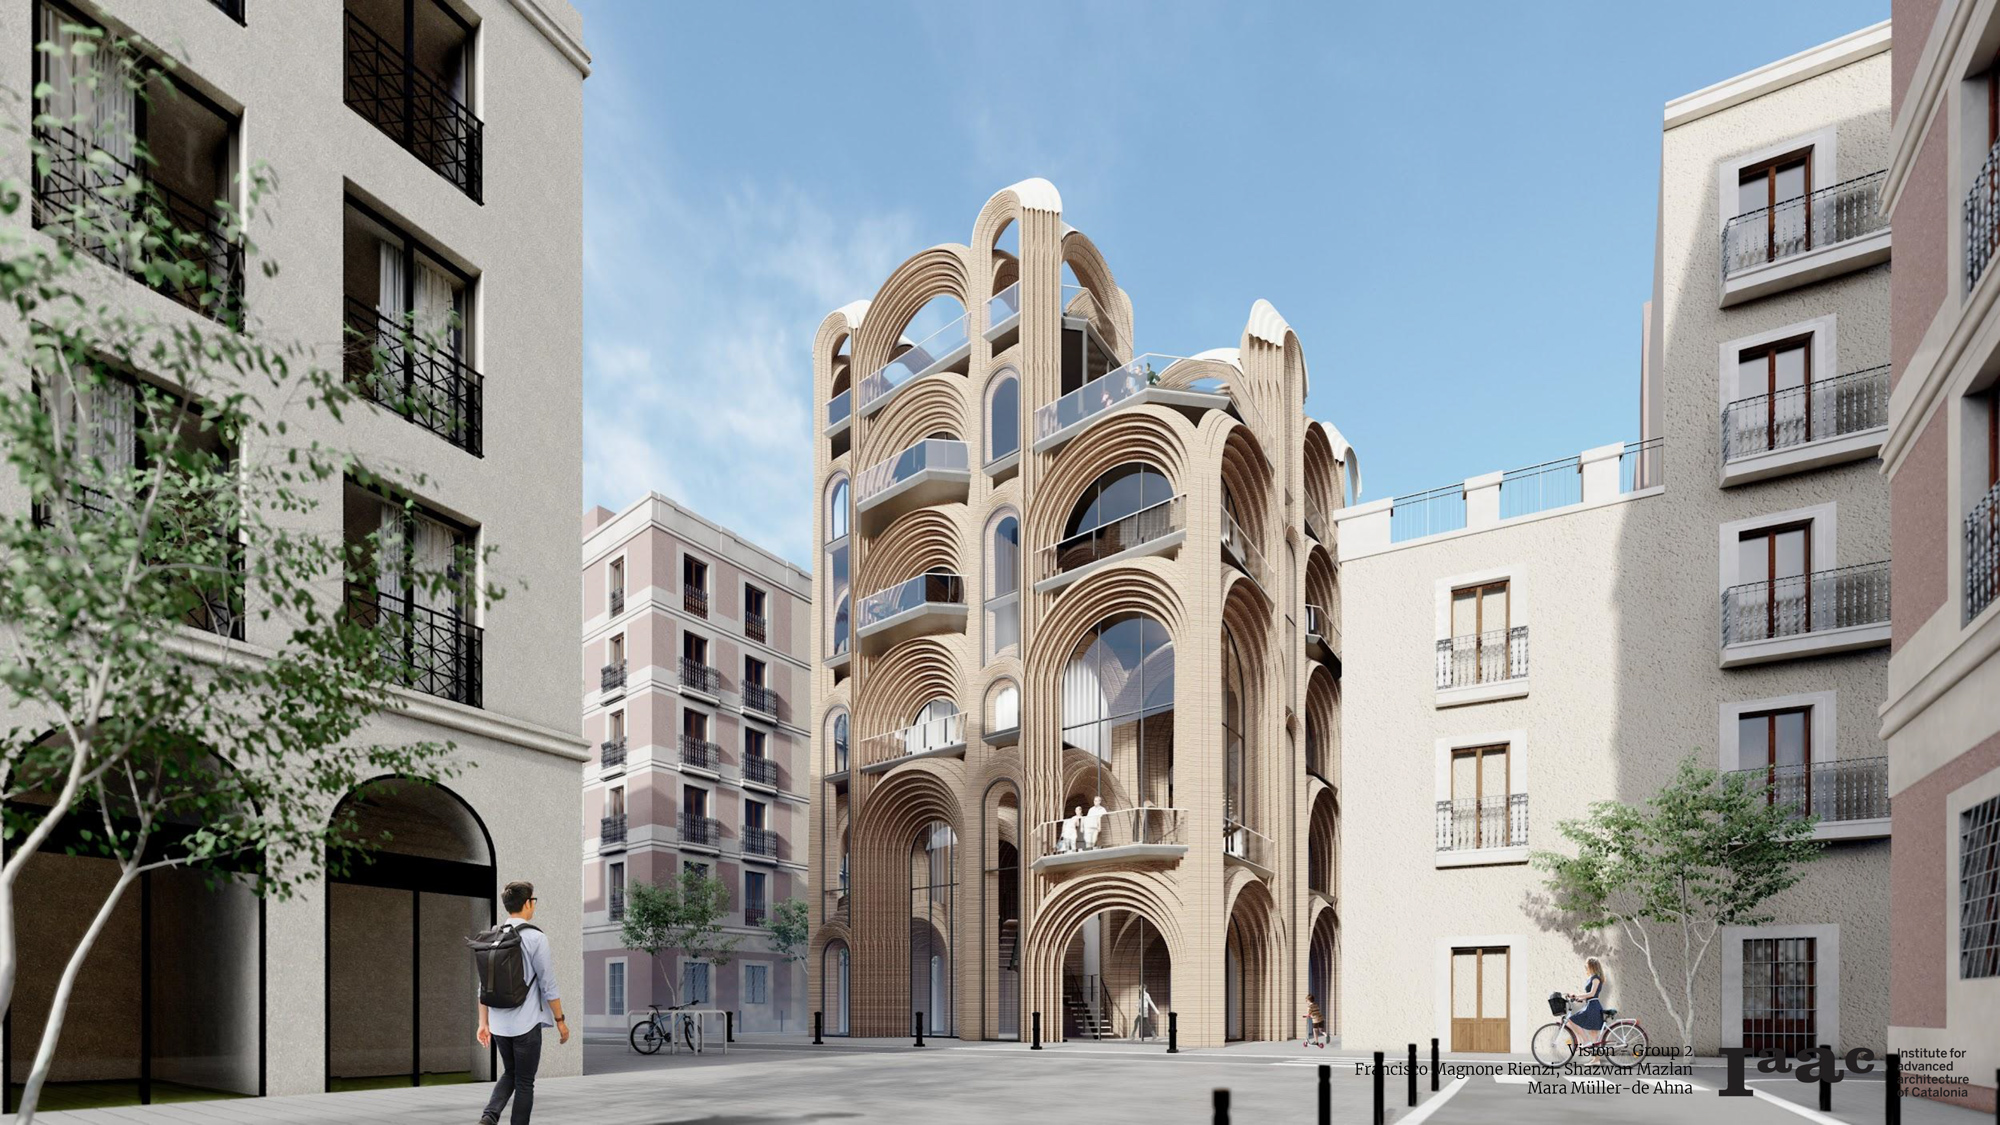
Milà Earth

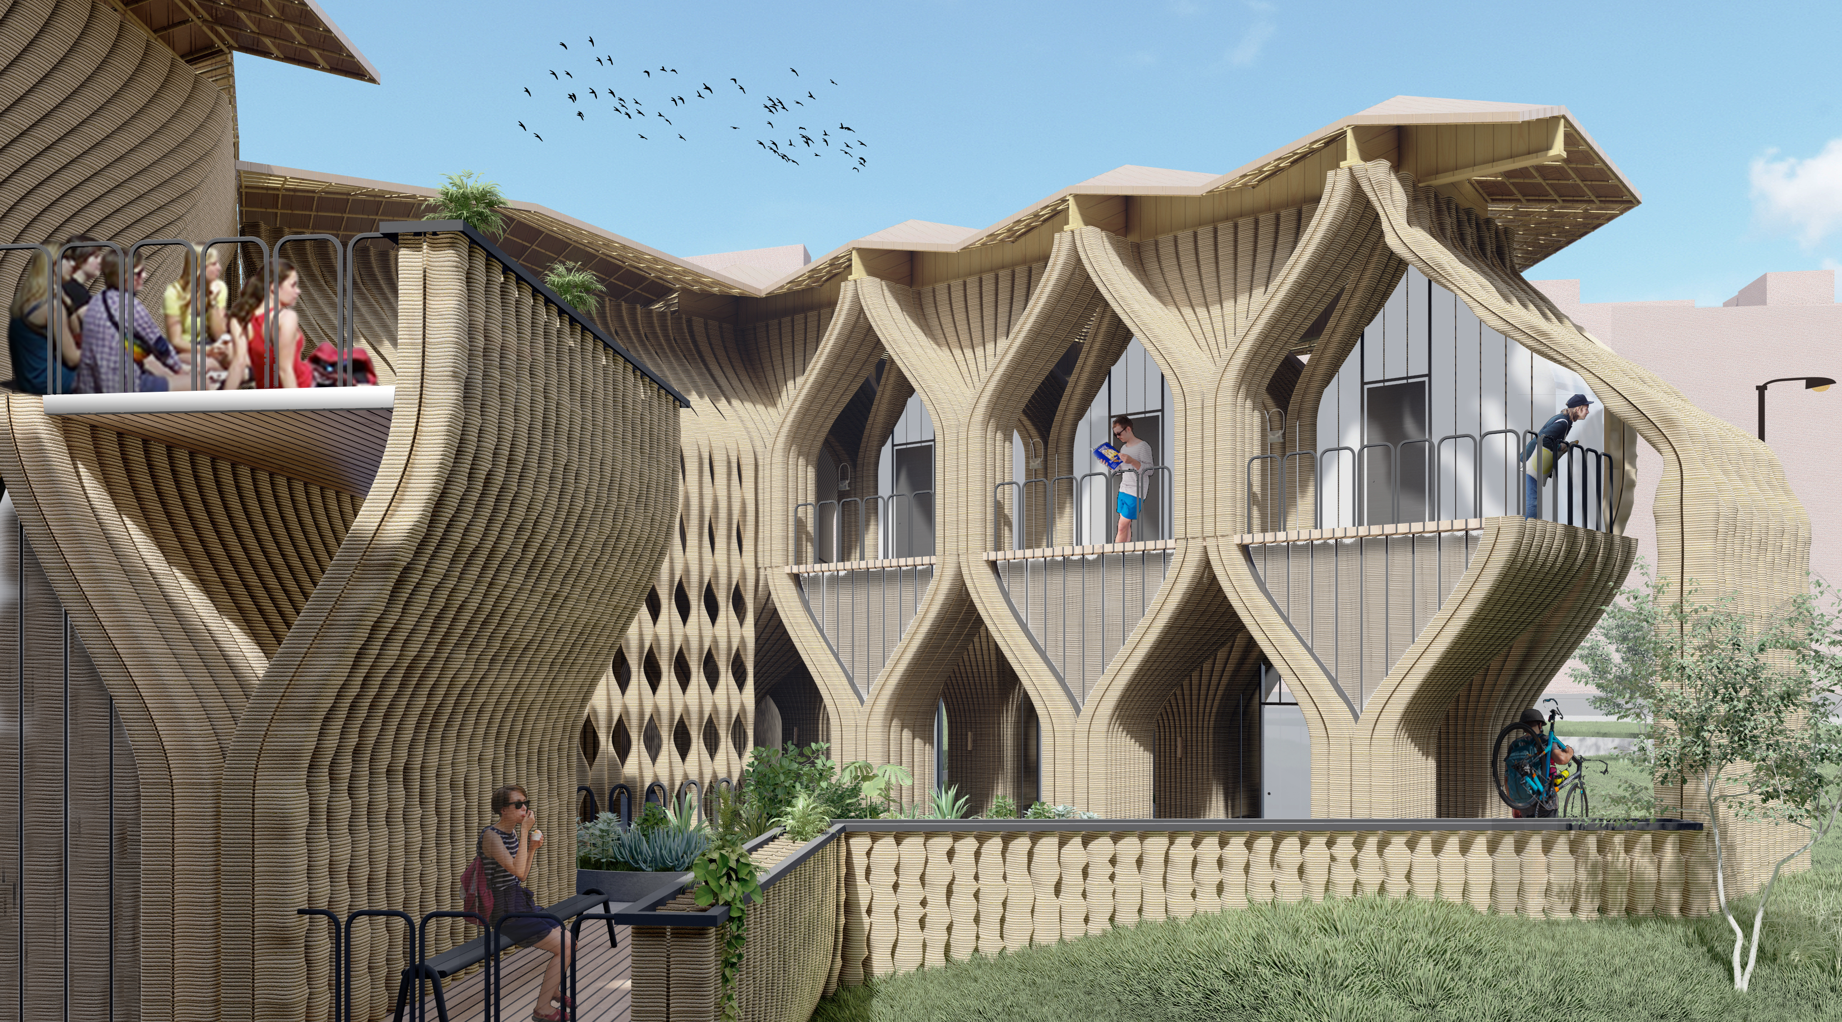
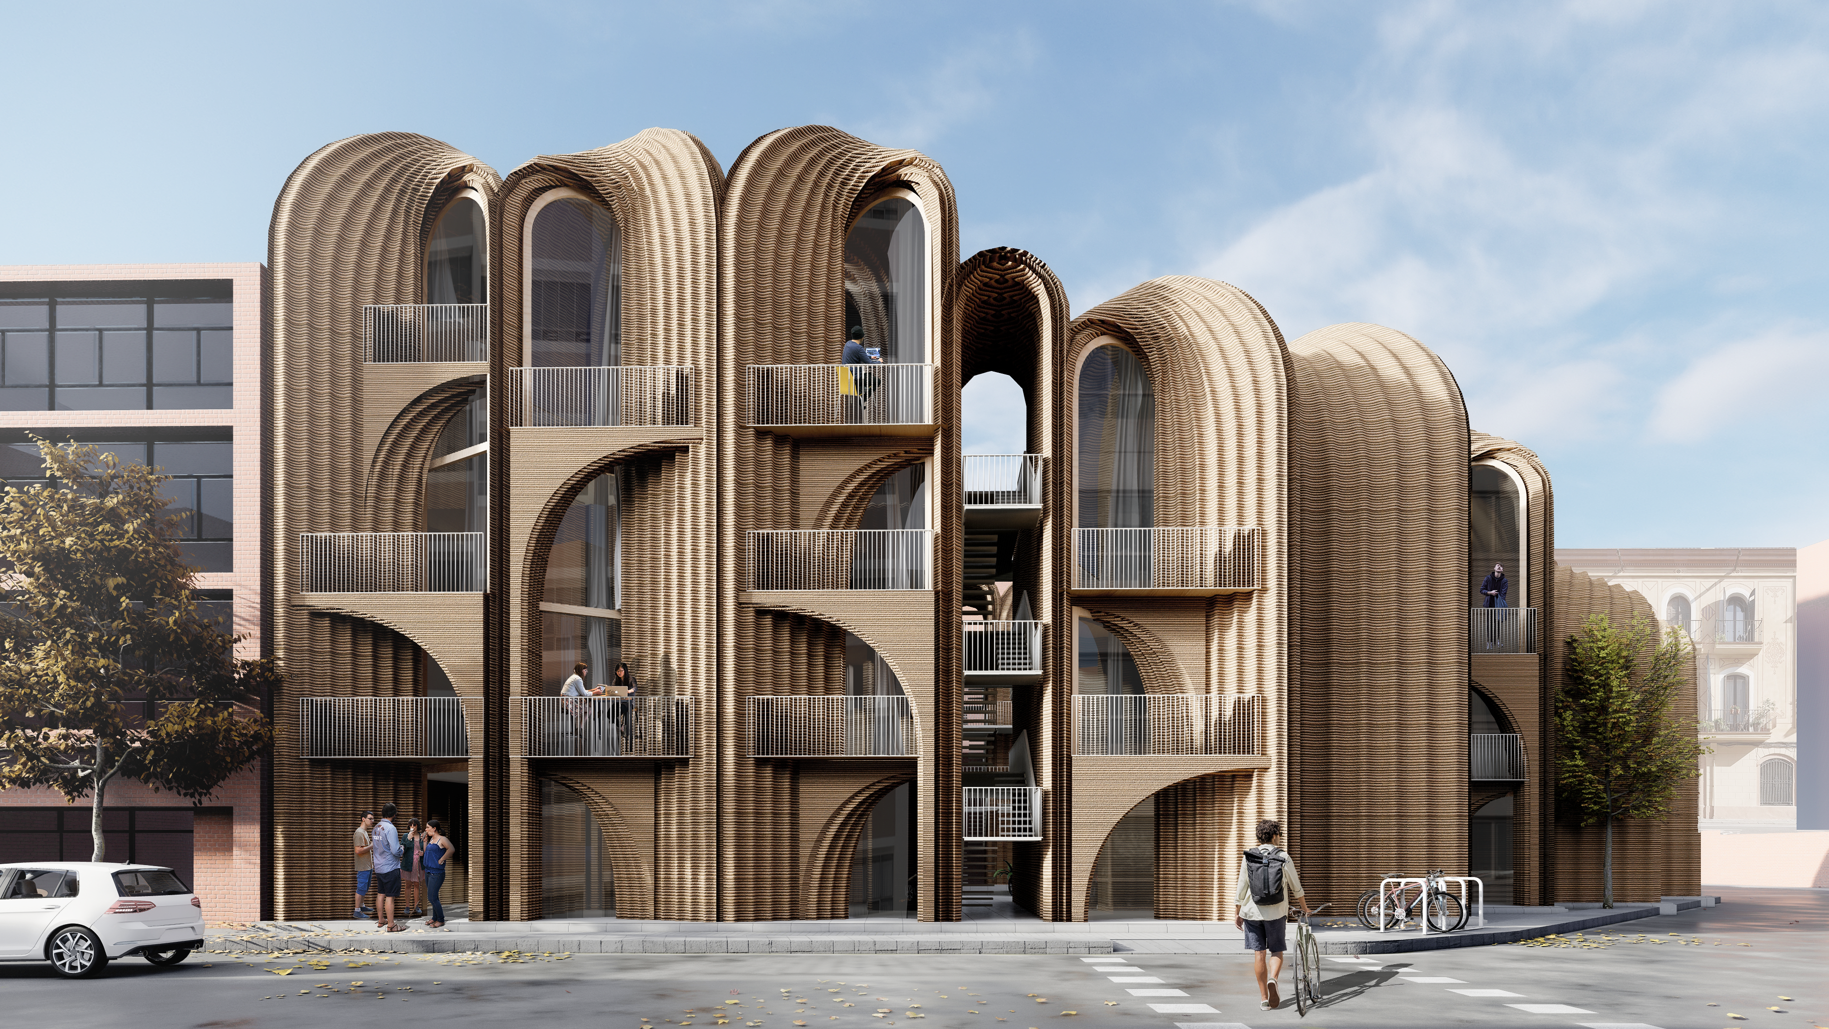
Multiple-story 3d printed earth housing in Barcelona Introduction Milà Earth envisions an earth high-rise building located in Milà i Fontanals street on Vila de Gracia, a high-density neighborhood in Barcelona. An architectural proposal for student housing that aims for vertical densification of the central city. Focusing on using local materials and innovative cutting-edge building technologies, … Read more

Trinitat Mosalas

The proposed student housing is a result of a system, designed with bottom to top approach, where a module design is considered with variable parameters to proliferate into a building proposal which establishes the relationship between structural and spatial organizations. The site falls within the close proximity of some institutions and more importantly close to … Read more

PATI de la VILA: 3d Printed Earthen Housing

Nader Akoum IAAC 3d Printing Earthen Architecture Housing

At a time when additive manufacturing using earth becomes commercial and available for large scale services, earthen housing becomes more possible without the heavy maintenance required for challenges like spanning, drying, heightening, printing, and durability. A student earthen housing project in Barcelona could vary in many capacities depending on its context of deployment, and in … Read more

Fibra Terra

Posidonia Oceanica In the Mediterranean, most plant debris is made up of the species Posidonia Oceanica (L.) Delile, asuperior plant that is endemic to this sea. It forms extensive meadows from the shallowest areas of the coast to variable depths, depending on how deep light can penetrate the water to enable photosynthesis to take place. … Read more

1:1 Arched Vault Competition Proposal

Nader Akoum 3d Printing Architecture Clay





The competition proposal of a 1:1 3d printed arched clay vault should be characterized by feasibility in construction. To achieve feasibility, the design of the vault uses bended sheets of wood to carry arches, dwells on strong connections in the infills, and complies by site printing restrictions [4,500 meters of print length alongside a maximum … Read more

Earth 3D Printed Pavilion: Optimized Arches for Self-support and The Fifth Facade

Designing for the 3D printing of a self-supporting Pavilion Background For the Competition phase, the brief asked for a design of geometries that addressed the 5th facade in the attempt to cover or go over and above the average human height. Our proposal attempts to have this brief satisfied without the use of additional/external support … Read more

Fifth Facade Pavilion With Eccentric Active Bending Support


Aim Fifth facade Pavilion has been developed as a competition design proposal to be built in Valldaura camp using 3d printed earth to print an arched structure that would require extreme cantilevering of layers. The pavilion was a result of multiple iterations considering the design criteria like Printing tool path length , The WASP crane … Read more