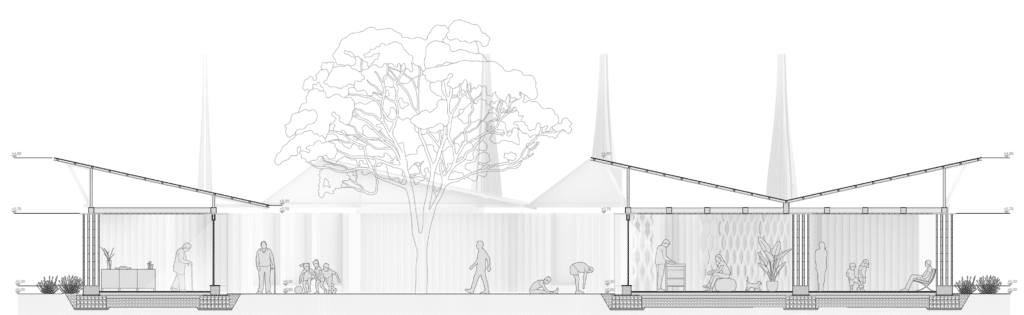
Co-Respira focuses on the home’s most important space—a place to gather, relax, share moments, or spend time alone—while creating opportunities for different generations to coexist within the same environment.
Responding to today’s housing challenges, including increasing density, social isolation, and the need for more sustainable living models, the project proposes a co-living approach that balances privacy with collective life. Organized under multiple sloped roofs along the north–south axis, the spaces extend beyond the interior into semi-open and open areas, forming a continuous and adaptable living environment.
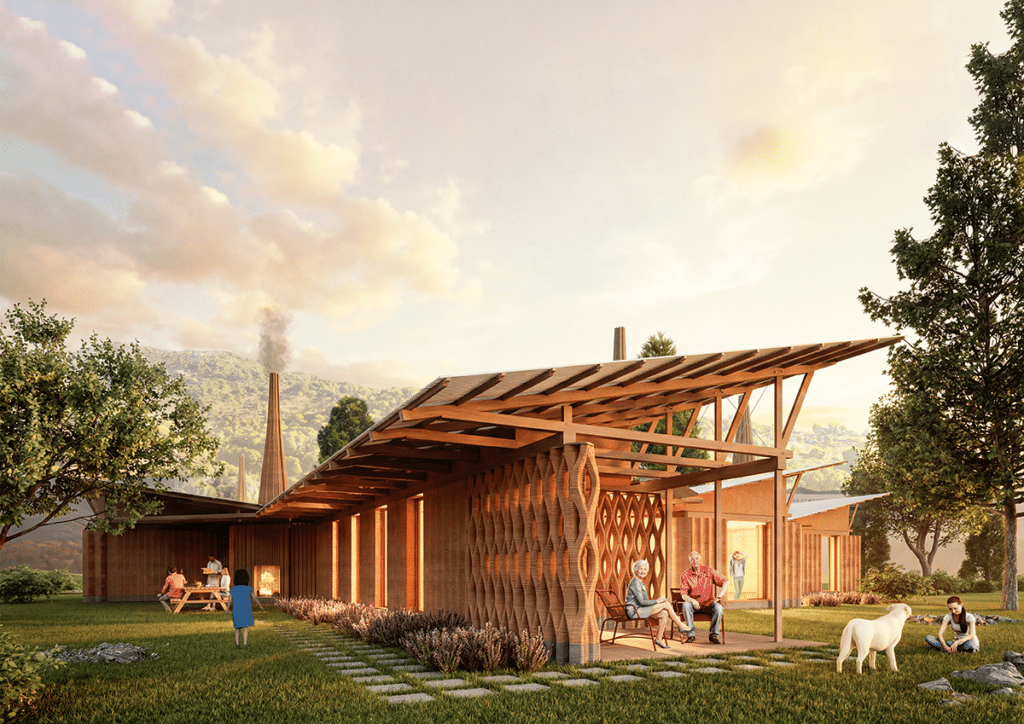
The relationship between chimneys and space is inspired by Muuratsalo Experimental House, where vertical elements structure interiors and encourage gathering. The project also draws from Aalto’s courtyard-based layout, defined by a gridal modular system in which axes and spatial sequences guide movement and visual connections. Exterior wall elements and enclosed volumes frame the courtyard, creating a balance between openness and enclosure. In this project, chimneys and walls form both physical and social connections, establishing communal zones while maintaining private areas.

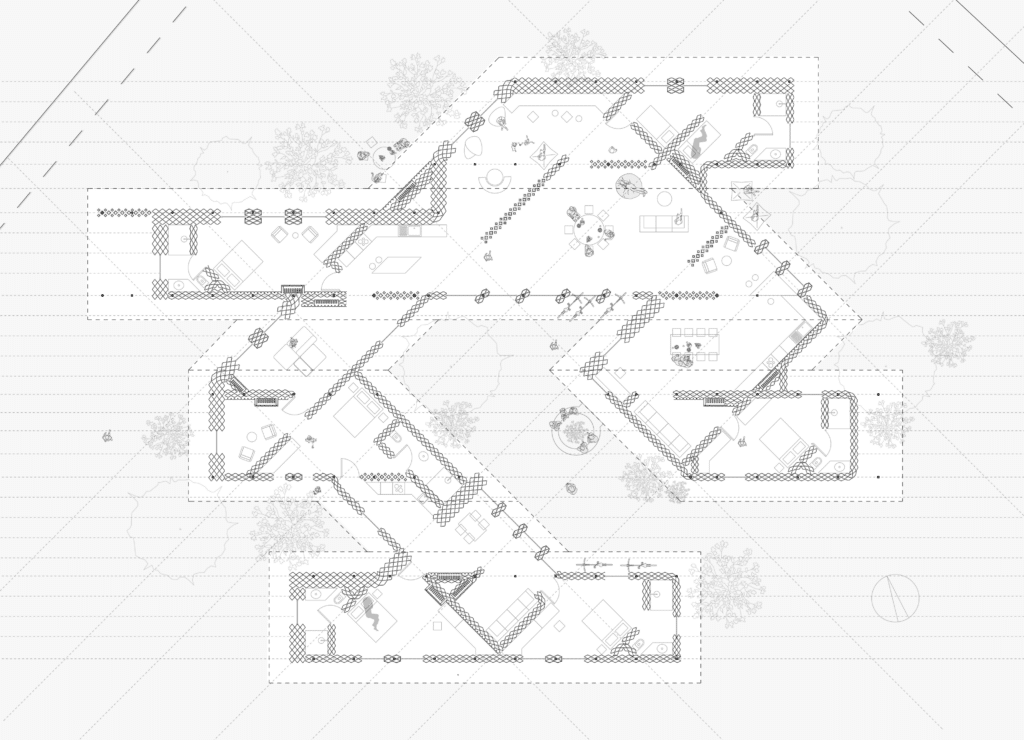
The project focuses on designing a primary residence for urban living in the suburban context of Barcelona, specifically in Molins de Rei, near the Collserola Natural Park. The brief calls for a shared house for three families—potentially of different sizes—combining living and working spaces and emphasising shared facilities. Set on a flat 4,400 m² plot within a Mediterranean climate, the design must engage outdoor spaces as integral living areas while responding to seasonal sun exposure through spatial organisation and architectural form.
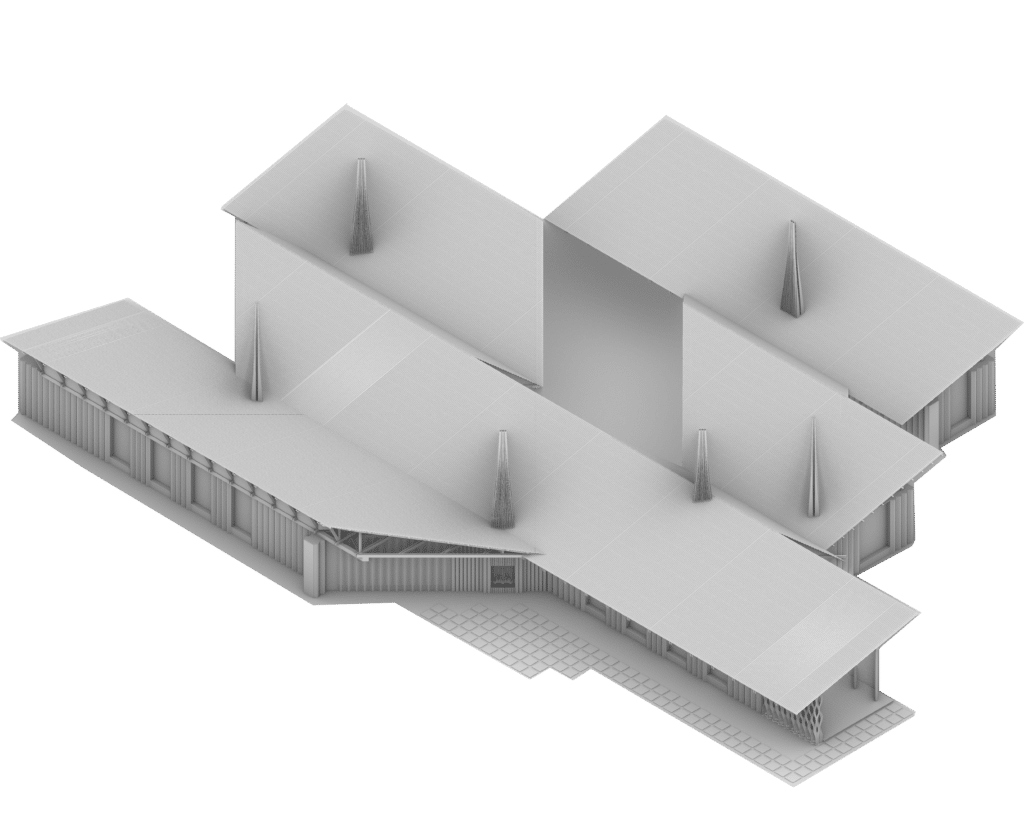
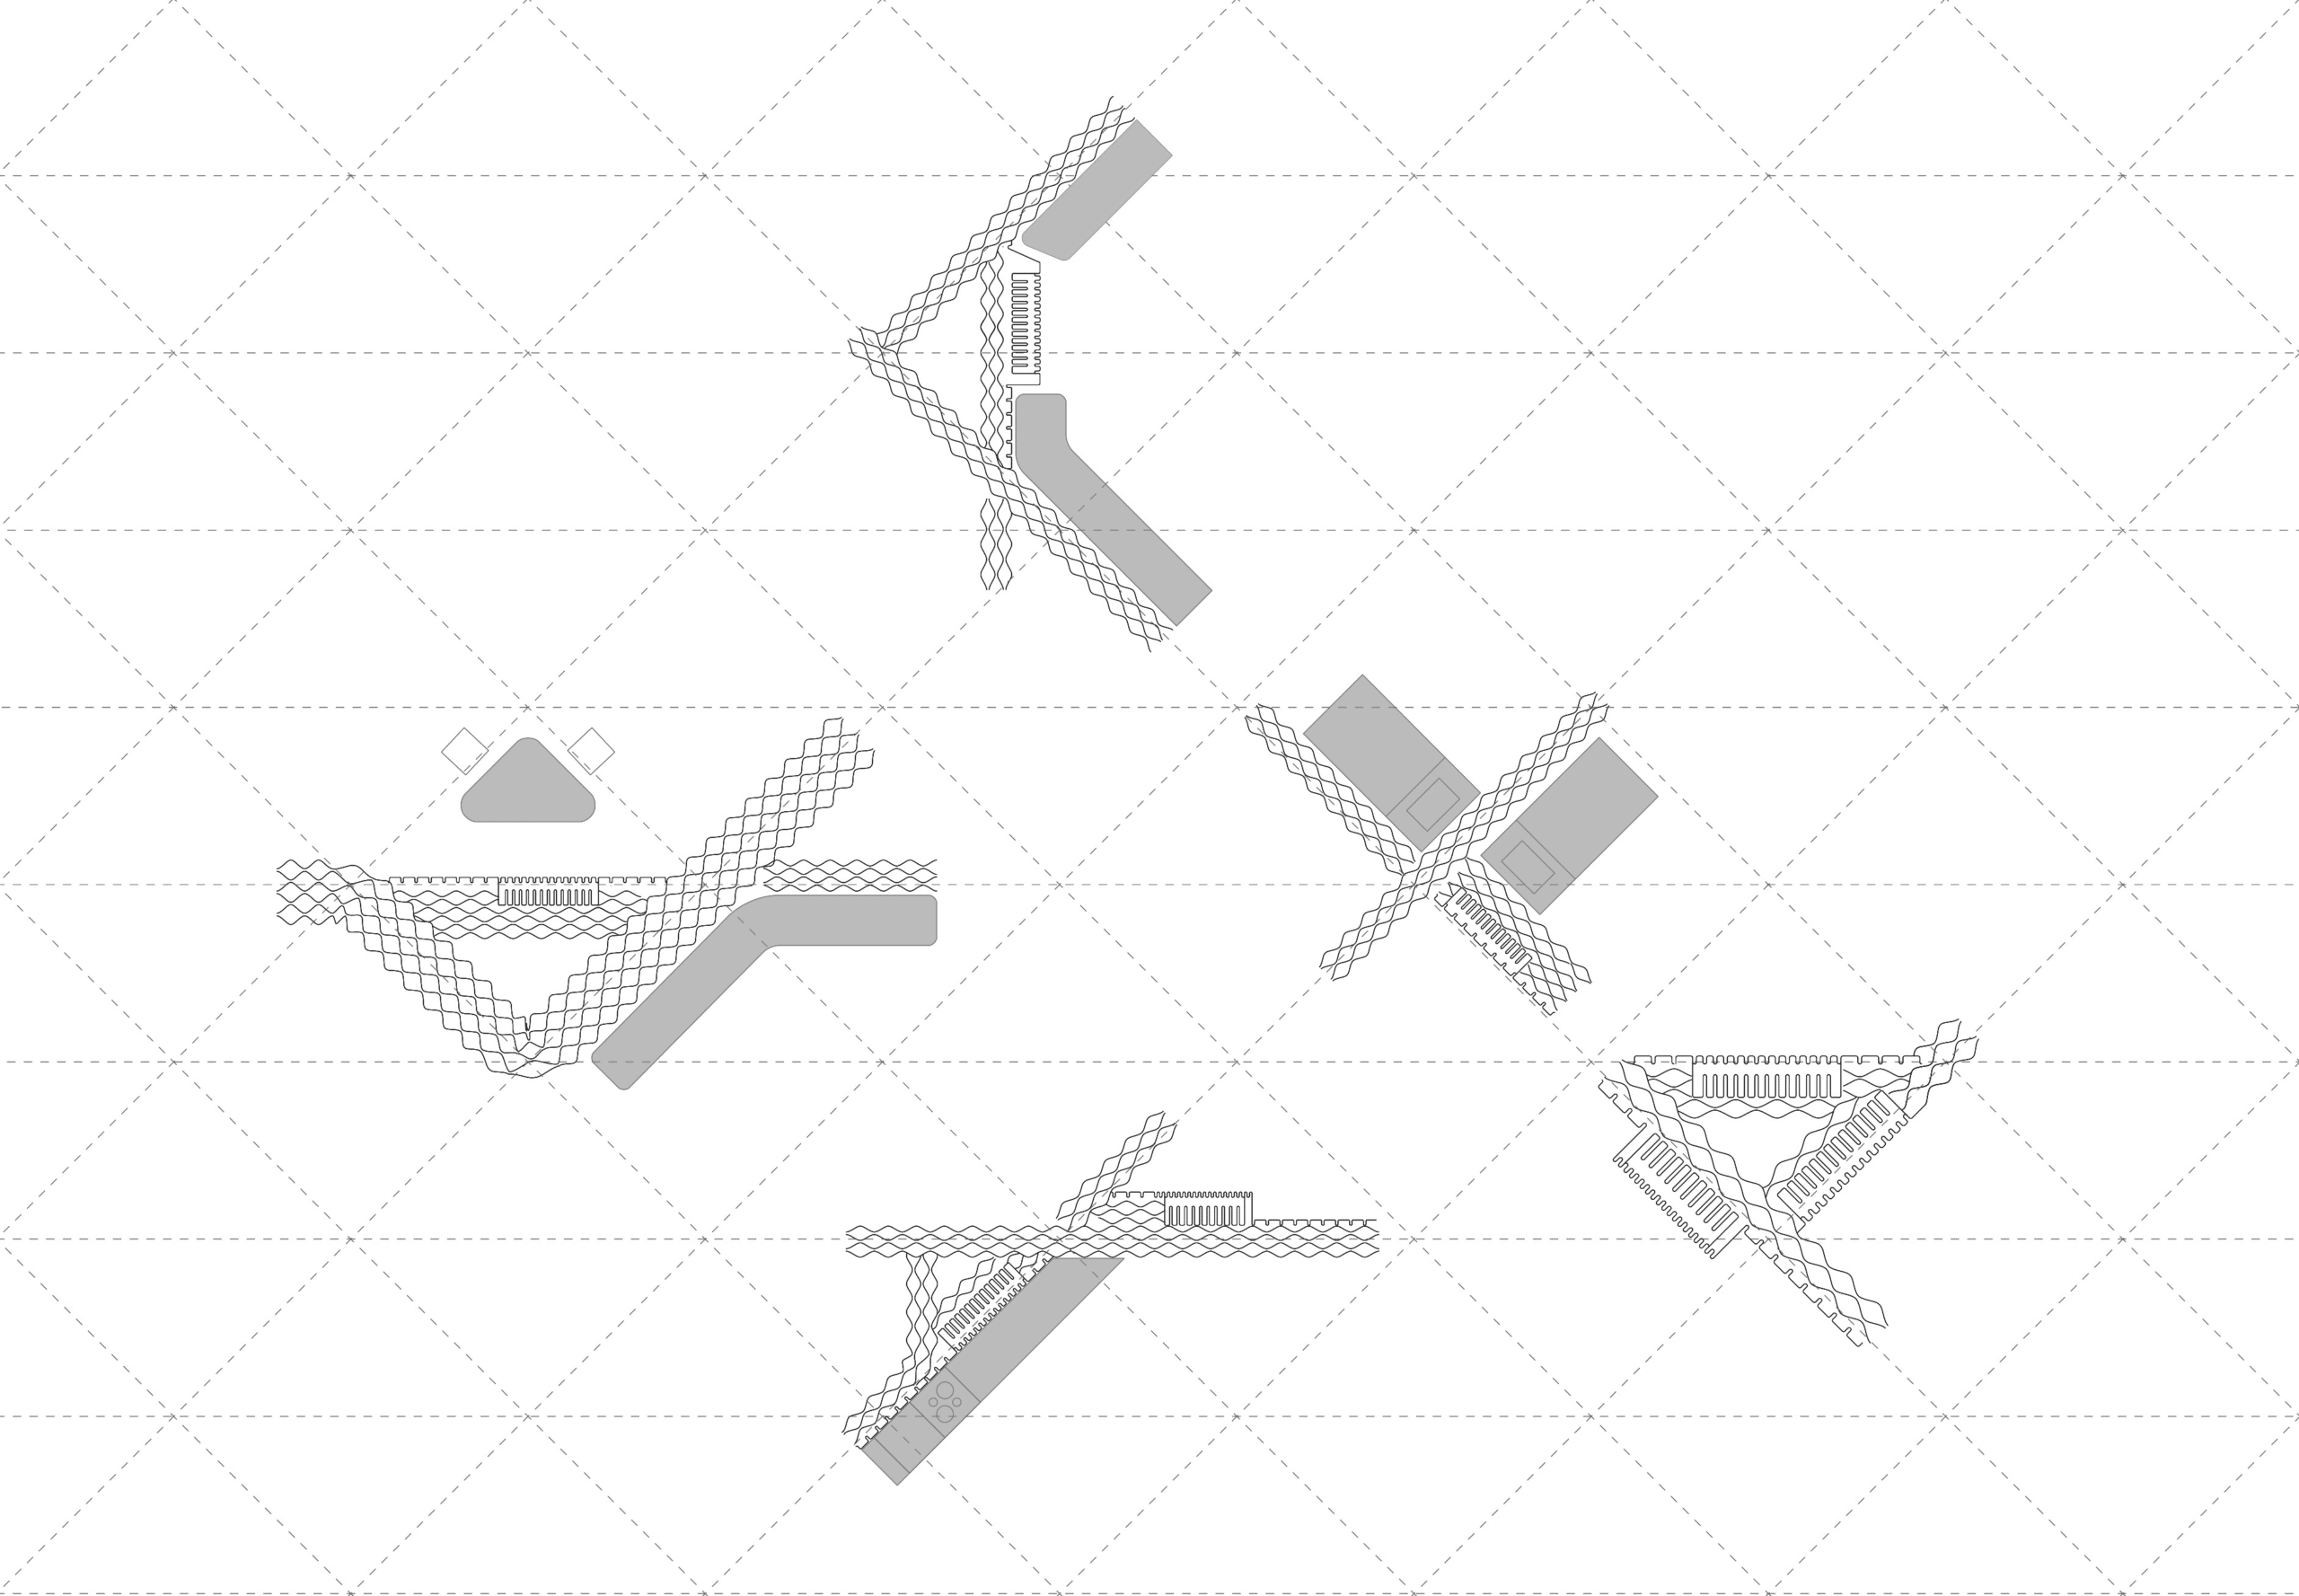
At the heart of the project is the chimney, serving as both a social anchor and a functional element for thermal regulation. Positioned at connection points between rooms, chimneys ensure a continuous and balanced transfer of heat and air throughout the dwelling, reinforcing spatial connectivity and indoor environmental quality.
Environmental performance drives the design. Solar orientation, prevailing winds, and natural airflow are analyzed to optimize ventilation within the earthen walls. Chimneys operate as vertical drivers of airflow, enhancing summer cooling while distributing heat efficiently during colder periods. Together with the walls, they establish a passive system that maintains a continuous flow of air, temperature, and humidity across interconnected spaces.
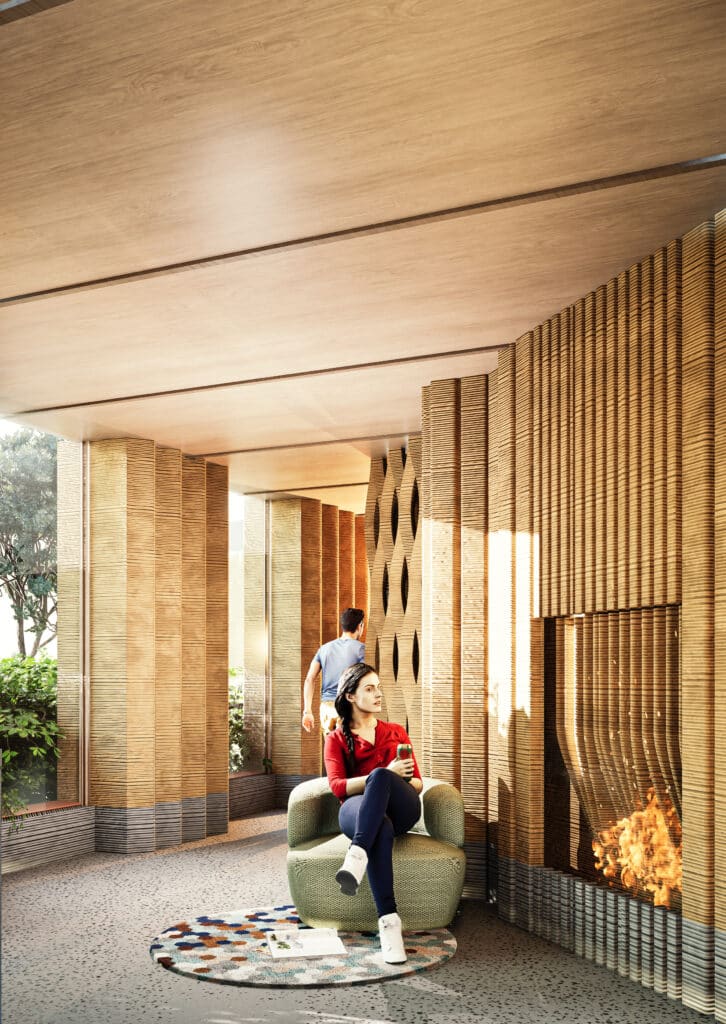
Natural materials and advanced manufacturing technologies enable the creation of healthy living spaces. The 3D-printed earthen walls define the spatial and environmental framework, while the wooden roof structure is supported by these walls and stabilized through tension connections to the foundation using steel wires. This integrated approach unites material, structure, and space, demonstrating how co-living environments can respond to contemporary housing needs through consistency, adaptability, and environmental responsibility. The project embodies the principle of “Interconnected Walls, Continuous Climate,” where architecture ensures the uninterrupted flow of heat, air, and comfort throughout the home.