BIO FLOW

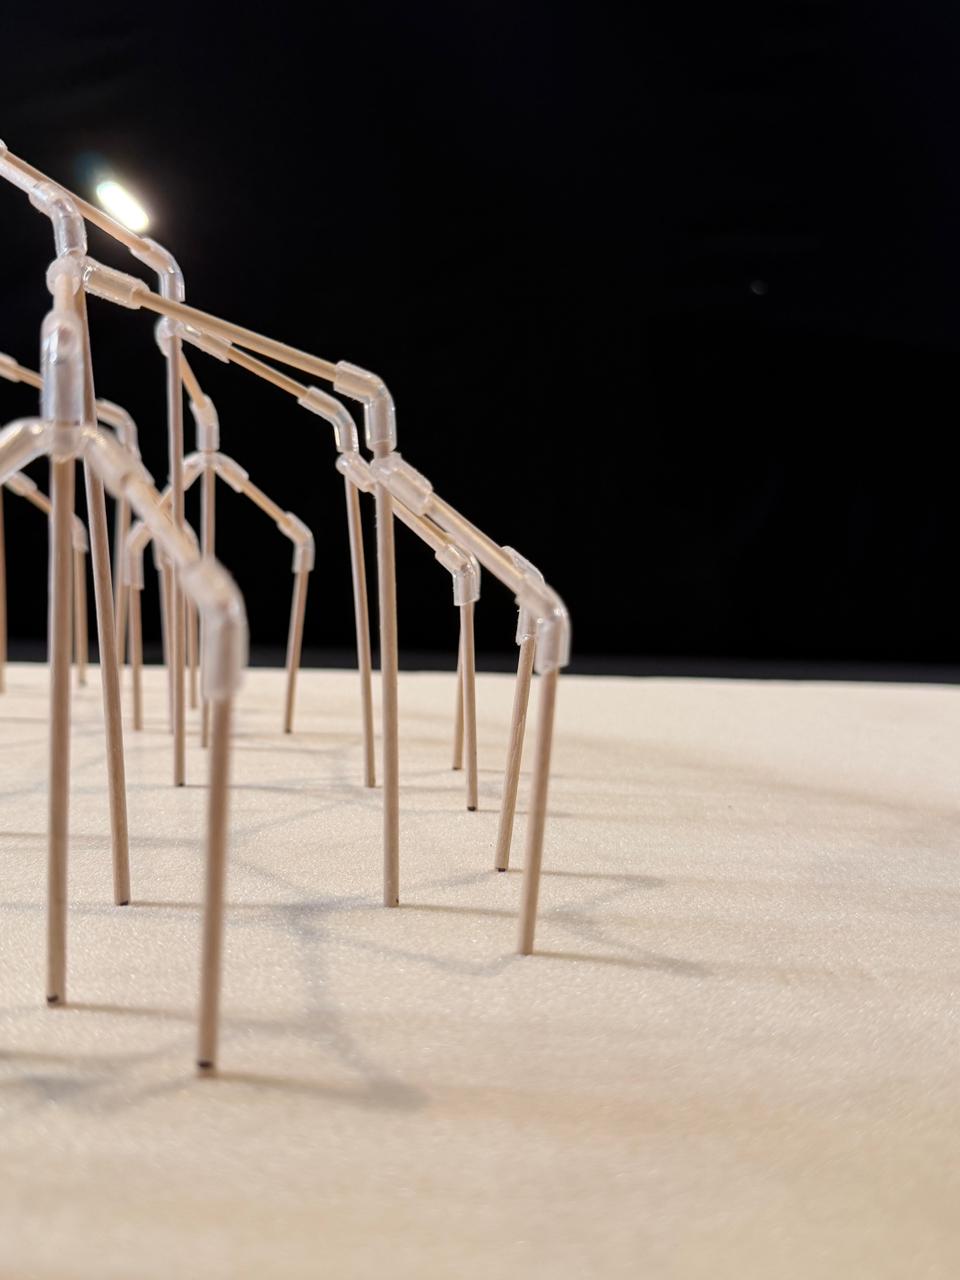
“ An AR-Driven Biomimetic Pavilion Generated Through Environmental Field Behavior “ Architectural pavilion design and fabrication often require complex digital workflows, technical expertise, and multiple visualization tools, making the process difficult for rapid concept development and real-world understanding. Designers also face challenges in translating organic, nature-inspired forms into fabrication-friendly structures.  BIOMIMICRY PAVILIONS Organic Geometry Biomimicry … Read more
Encoding Urban Risk: Spatial Feature Analysis and Assessment

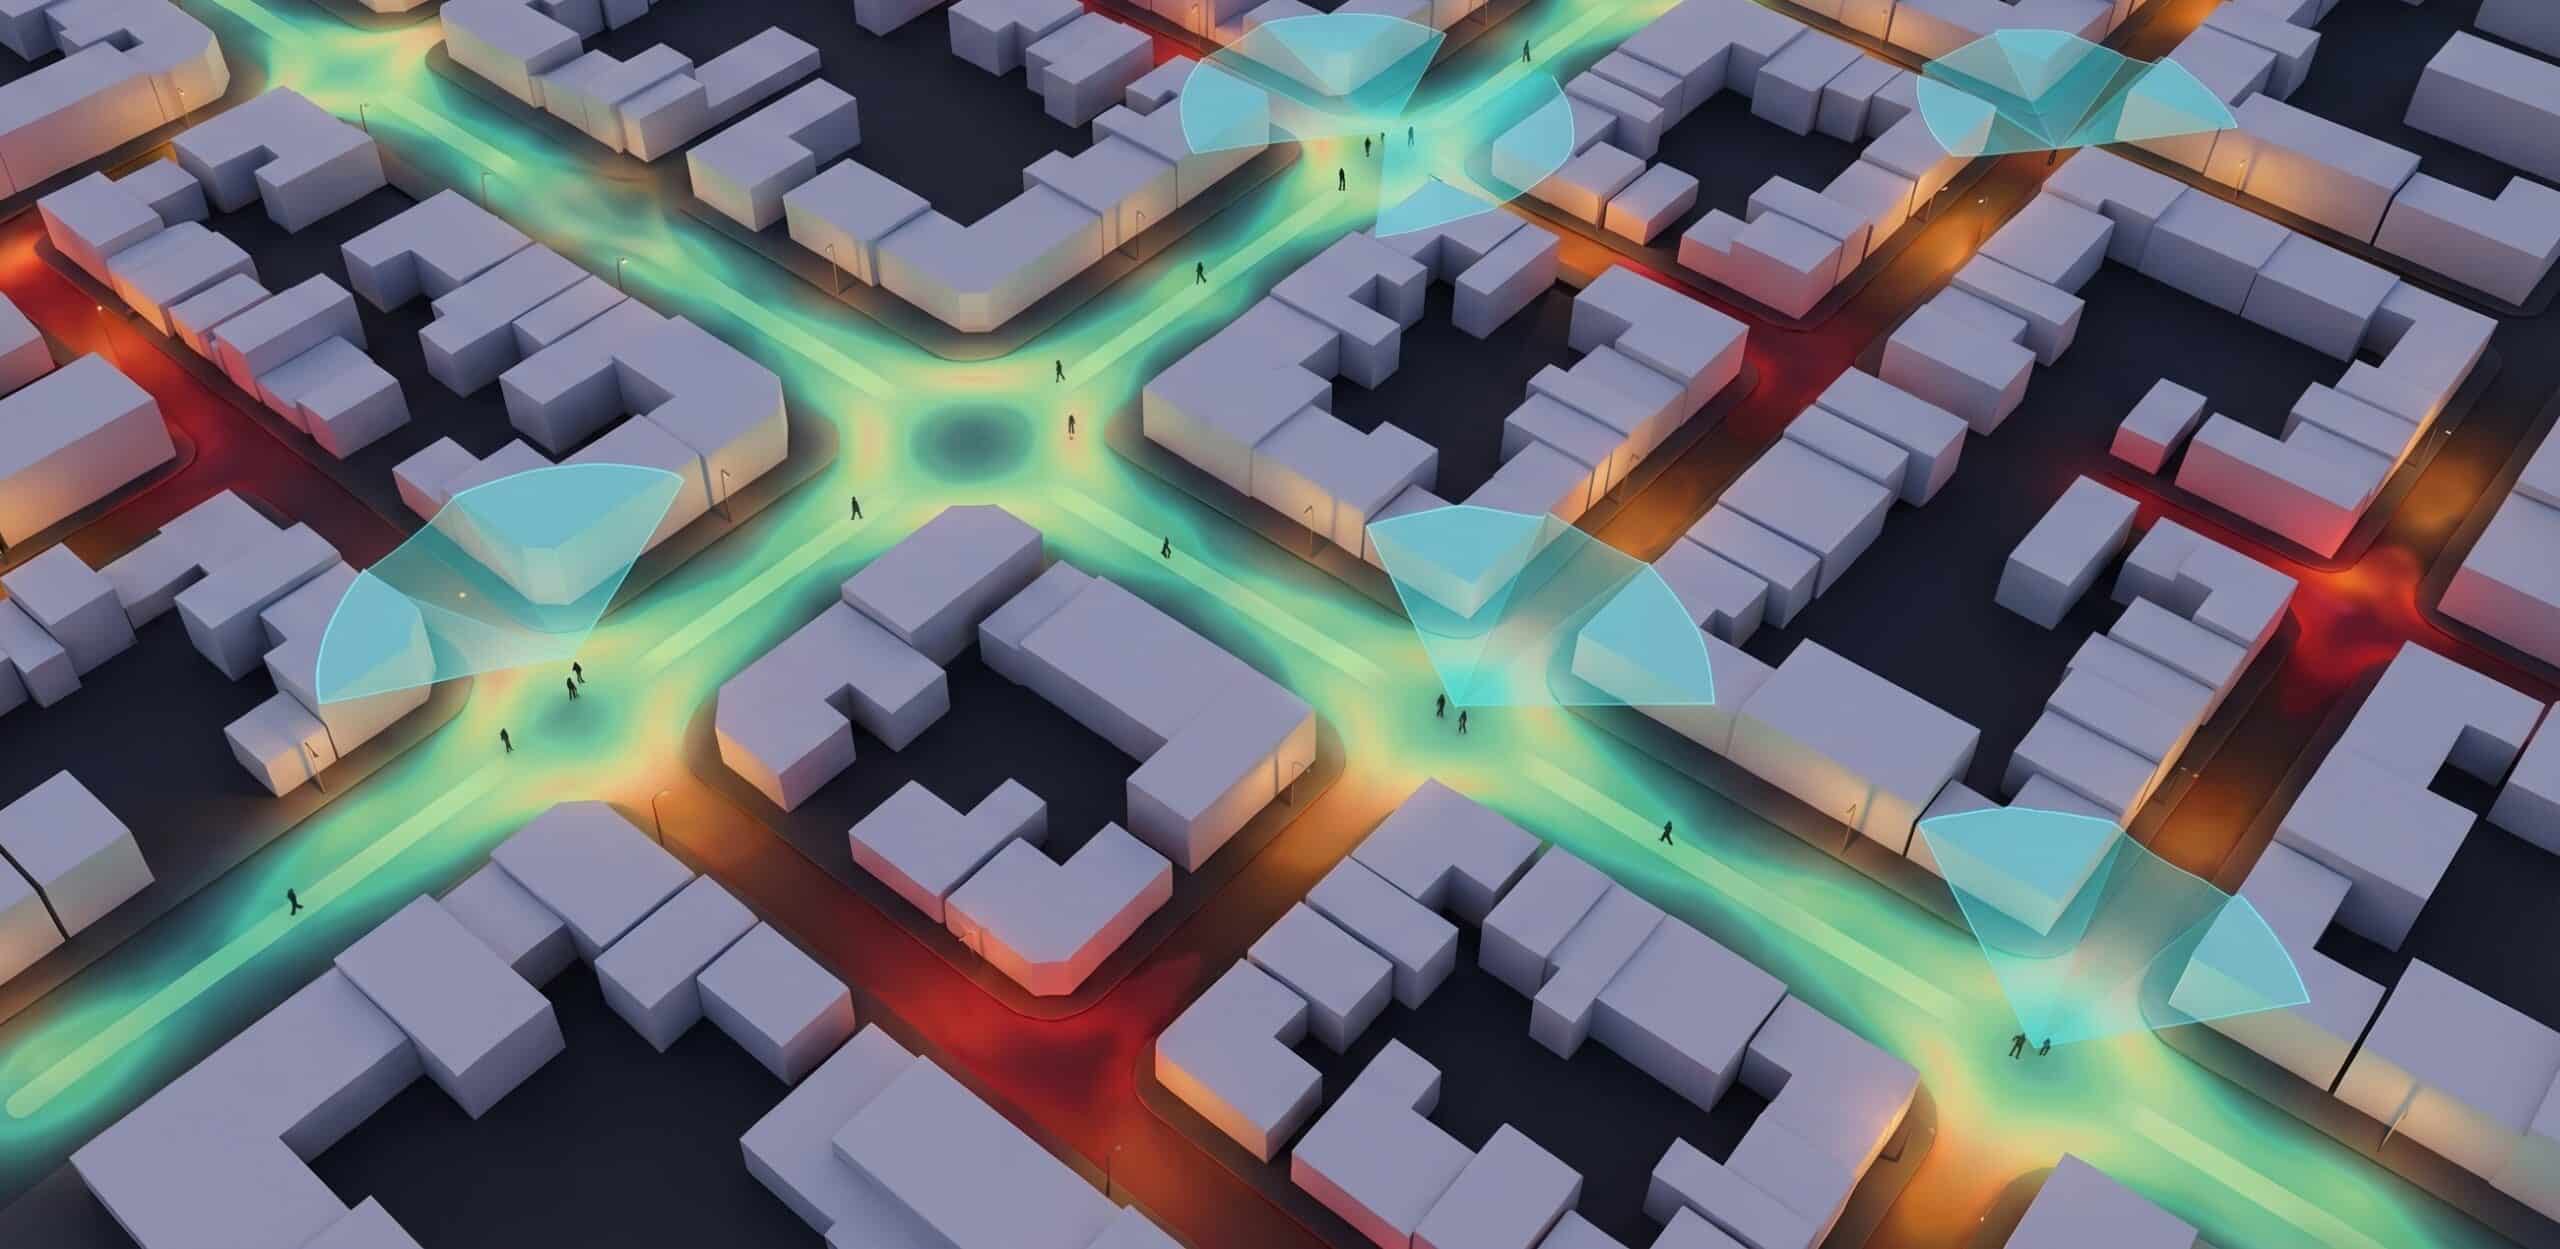
Can Street Geometry Predict Urban Safety Risk? A machine-learning pipeline that classifies street morphology into risk typologies — from OpenStreetMap features to multi-city deployment, dead ends included. This post documents the full arc of our Urban Safety project — not just the results, but the reasoning, the wrong turns, and what we learned from them. … Read more

IsleVibe

Mediterranean islands are crushed by tourism in July and August, and almost empty the rest of the year. So we asked what if generative AI could show people the ten months that already exist beyond those two? The goal was to make the off-season feel desirable, not as data, but as images you’d actually want … Read more

NoiseXcape: Can Open Data Help Us Predict Urban Noise?

Introduction Noise is one of the most pervasive environmental stressors in cities. Long-term exposure has been linked to sleep disturbance, cardiovascular disease, reduced cognitive performance, and lower overall quality of life. Yet despite its importance, detailed noise maps are surprisingly difficult to obtain. Producing official noise maps requires measurements, traffic models, and considerable technical effort. … Read more

CLAY CREATE

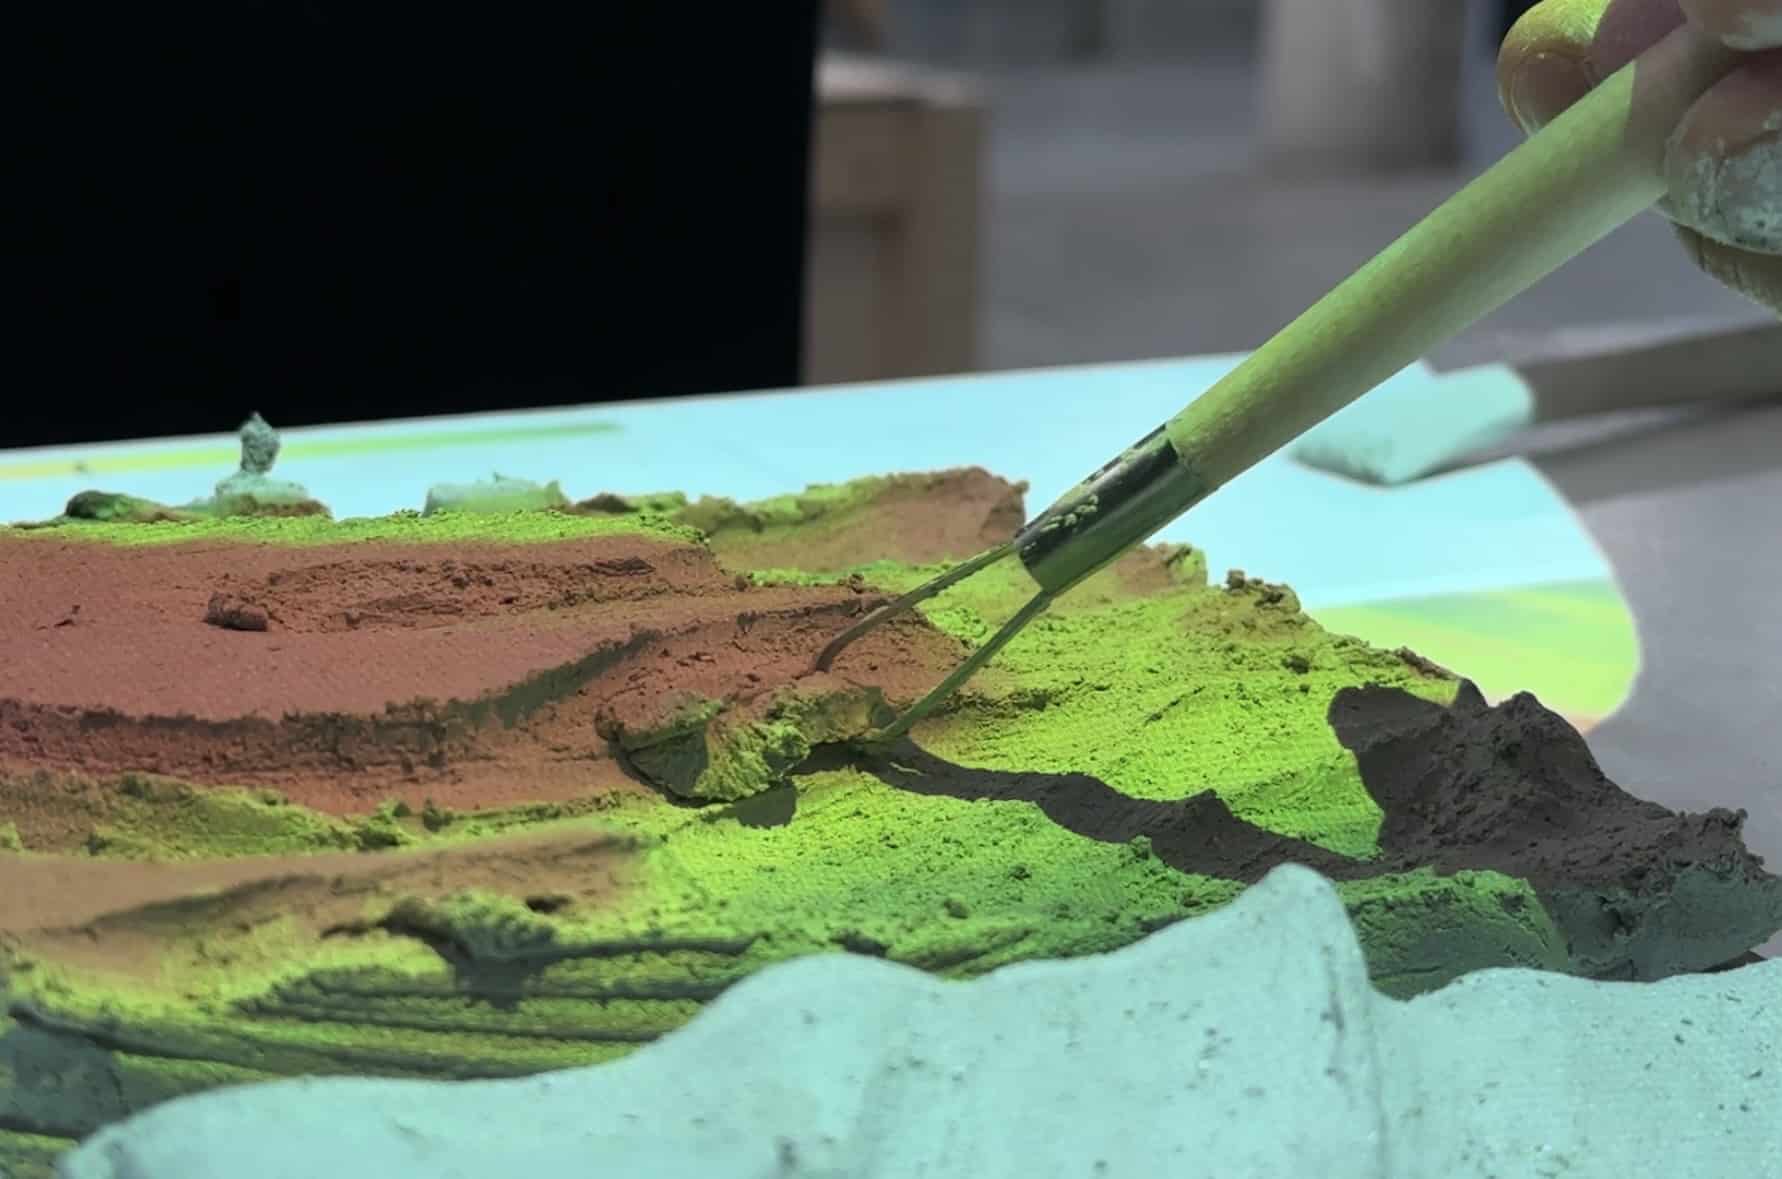
A Collaborative Human-in-the-Loop Clay Modelling System The Question What if anyone could sculpt a wall like an artist? That question sits at the center of Clay Create, a collective ceramic fabrication system where non-specialized users participate in the production of a wall of unique modules, each one manually shaped by a different person. The project … Read more

FloodPrint

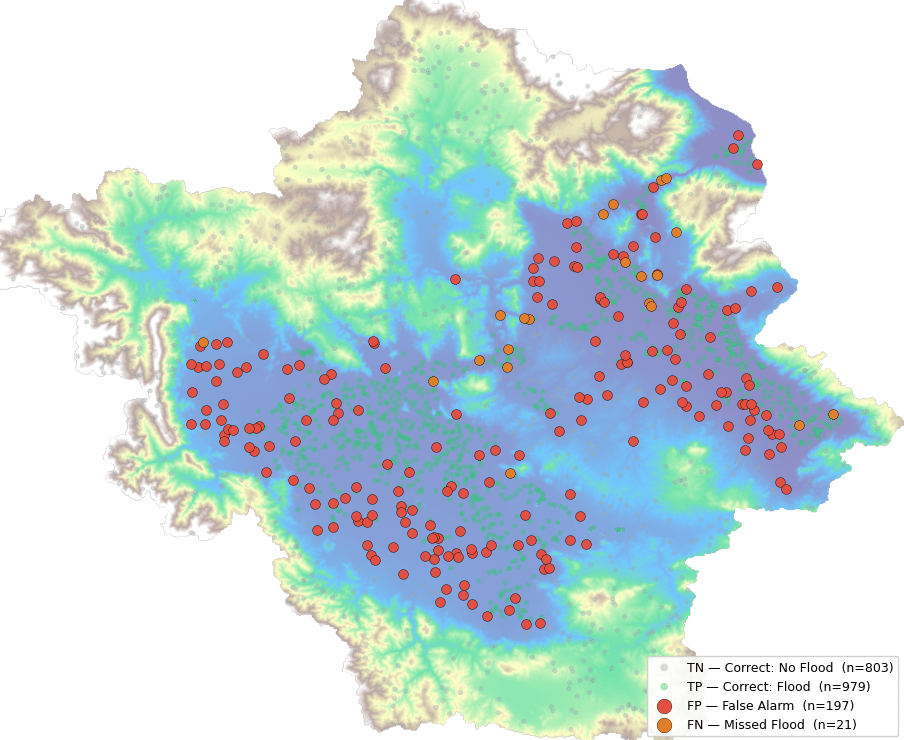
Objective Traditional flood risk maps take months to produce, are updated only every few years, and are too coarse, they might say a whole district is at risk without telling you which specific street or field will actually be underwater. “We are going to predict whether any given location in Thessaly, Greece is Flood-Prone or … Read more

NYC – Urban Land Use

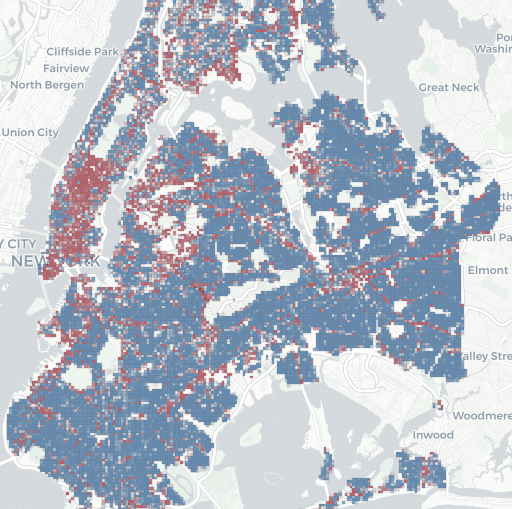
Can we predict what kind of use does a city grid hosts — Commercial vs. Residential — from its built form, morphology, and proximity to other urban features? “Can we predict the land use of a space based on existing environmental information from official and unofficial sources?” What’s the sweet spot for a Machine Learning … Read more

Project Michigan

Using climate clustering, vernacular precedent research, and evolutionary optimisation to create climate-responsive design typologies when no established local precedent exists Overview Lovingly named after the very first test location, Project Michigan is a tool that provides climate-responsive design guidelines when no local vernacular precedent exists. Through scraping climate data and global vernacular information, it helps … Read more

Timber Reuse Stacking Typologies

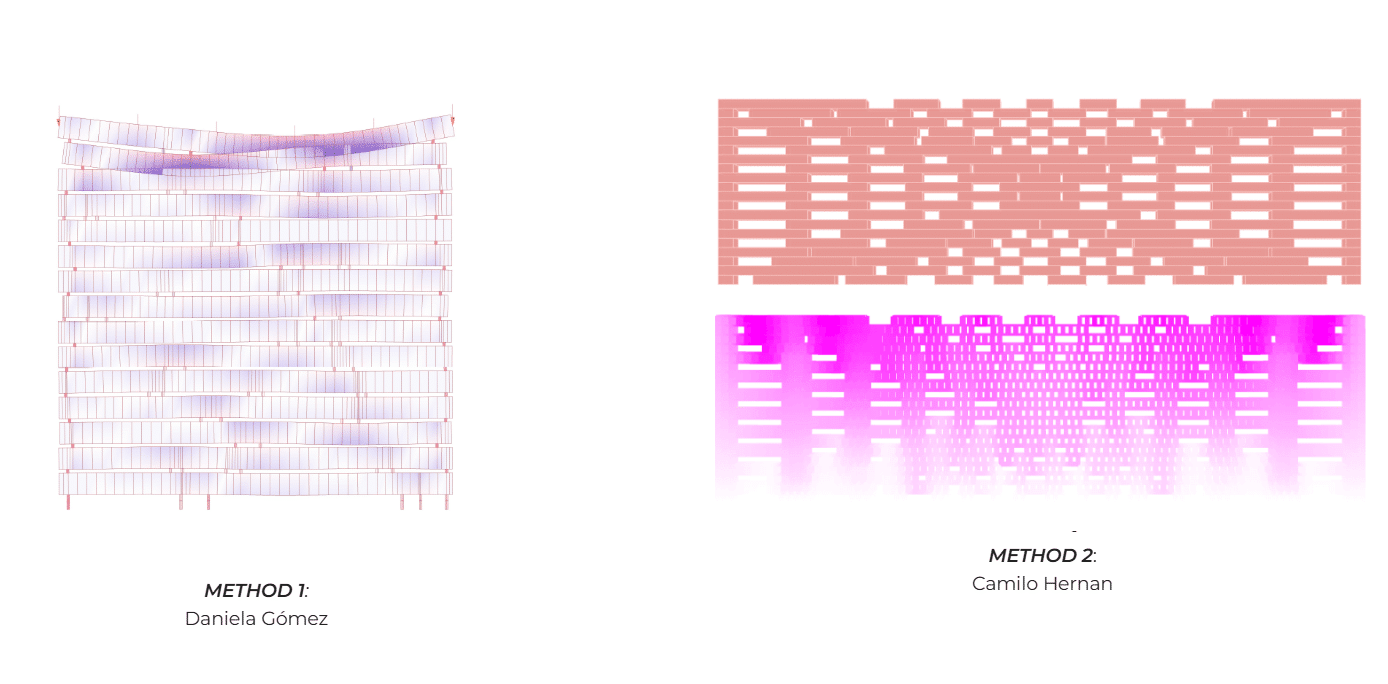
Using AI scripting in grasshopper to create and analyse reused timber stacked systems Two methods of creating panels made from an existing stocklist of reclaimed Timber using AI scripting integrated into Grasshopper. The first method explores the simple end to end stacking, by taking a random piece from the stock and placing it in a … Read more

Morphological Adaptation

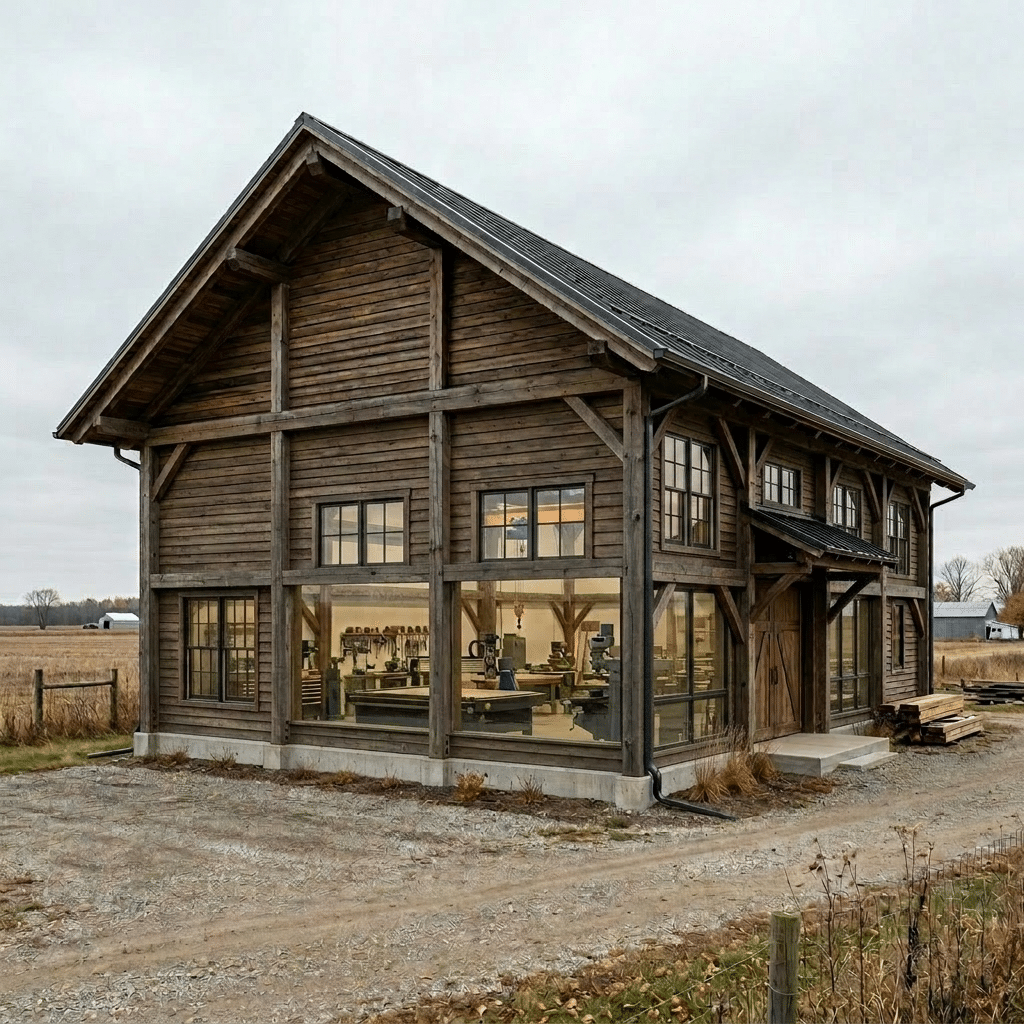
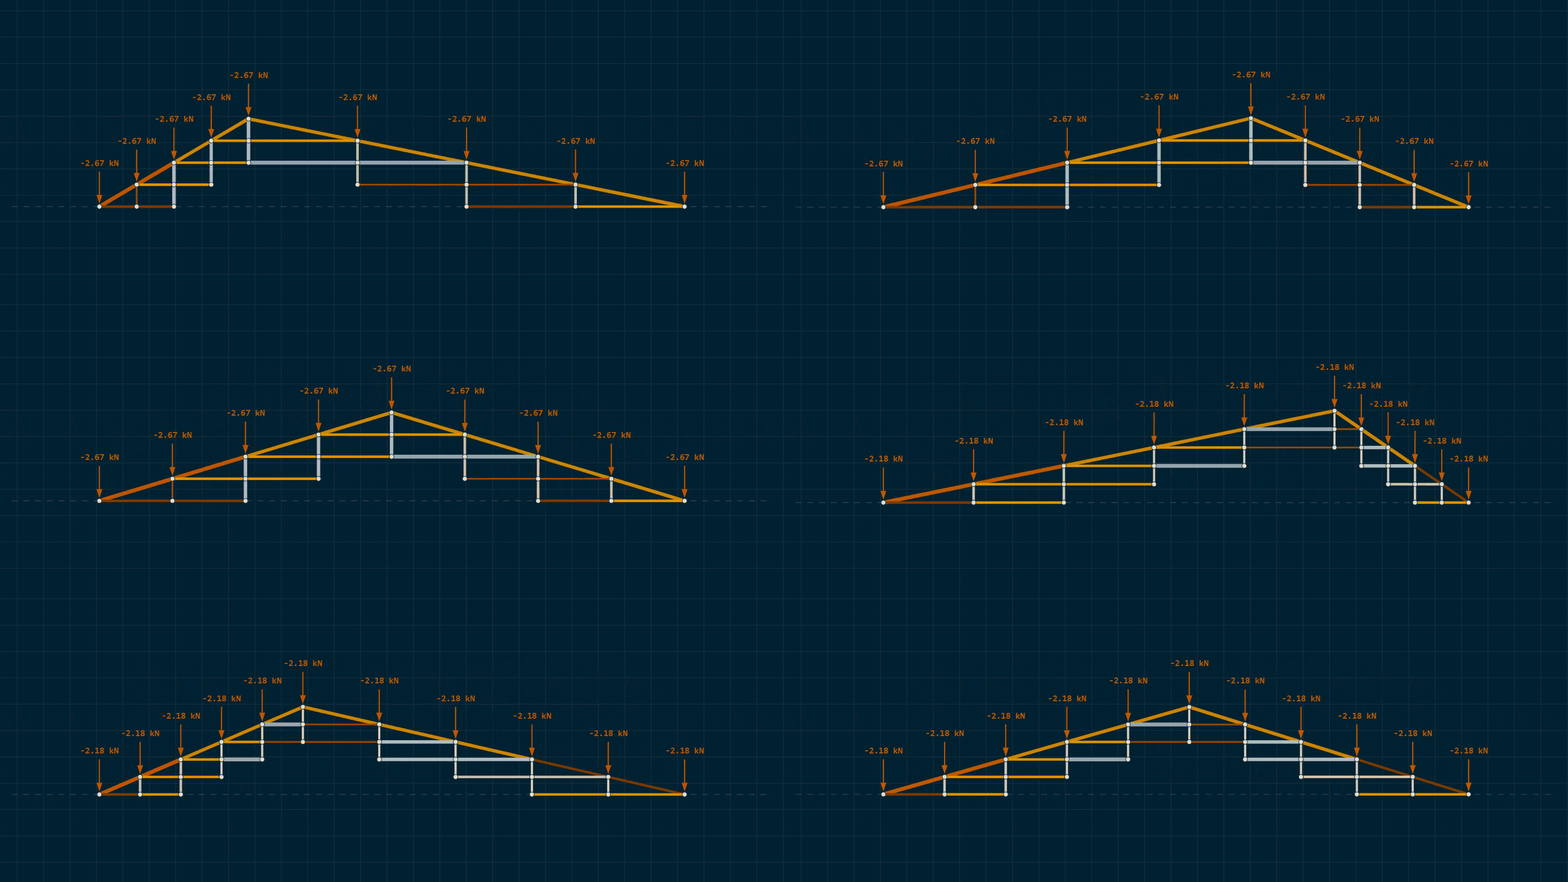
“How can a real-time parametric system effectively optimize architectural truss geometry when constrained by a limited, randomized inventory of salvaged timber? “ Geometry vs. Inventory Standard architectural forms assume infinite material. When constrained by random, reclaimed timber offcuts, the geometry itself must adapt to survive. “Shifting the structural burden from material continuity to joint frequency.”  Standard … Read more

NEURON – Workshop 3.1

HRC

Neuron is a project developed during the IAAC MRAC 3.1 Welding Workshop that explores human–robot collaboration in the assembly of space-frame structures. The project focuses on the interaction between a Universal Robots UR10e robotic arm and a human welder, working together to assemble pre-cut steel bars through a continuous exchange between robotic precision and human … Read more

Veil Of Timber

Veil of timber title

Veil of Timber explores the transformation of a parametric pavilion into a detailed, data-driven BIM system. By integrating computational design and metadata with the help of grasshopper and real-time visualisation using Speckle and Power BI. The project bridges geometry and data to enable querying, analysis, and informed decision-making. Overview The pavilion is a parametric system … Read more

Program Voxels: Interactive Web Based Program Generator

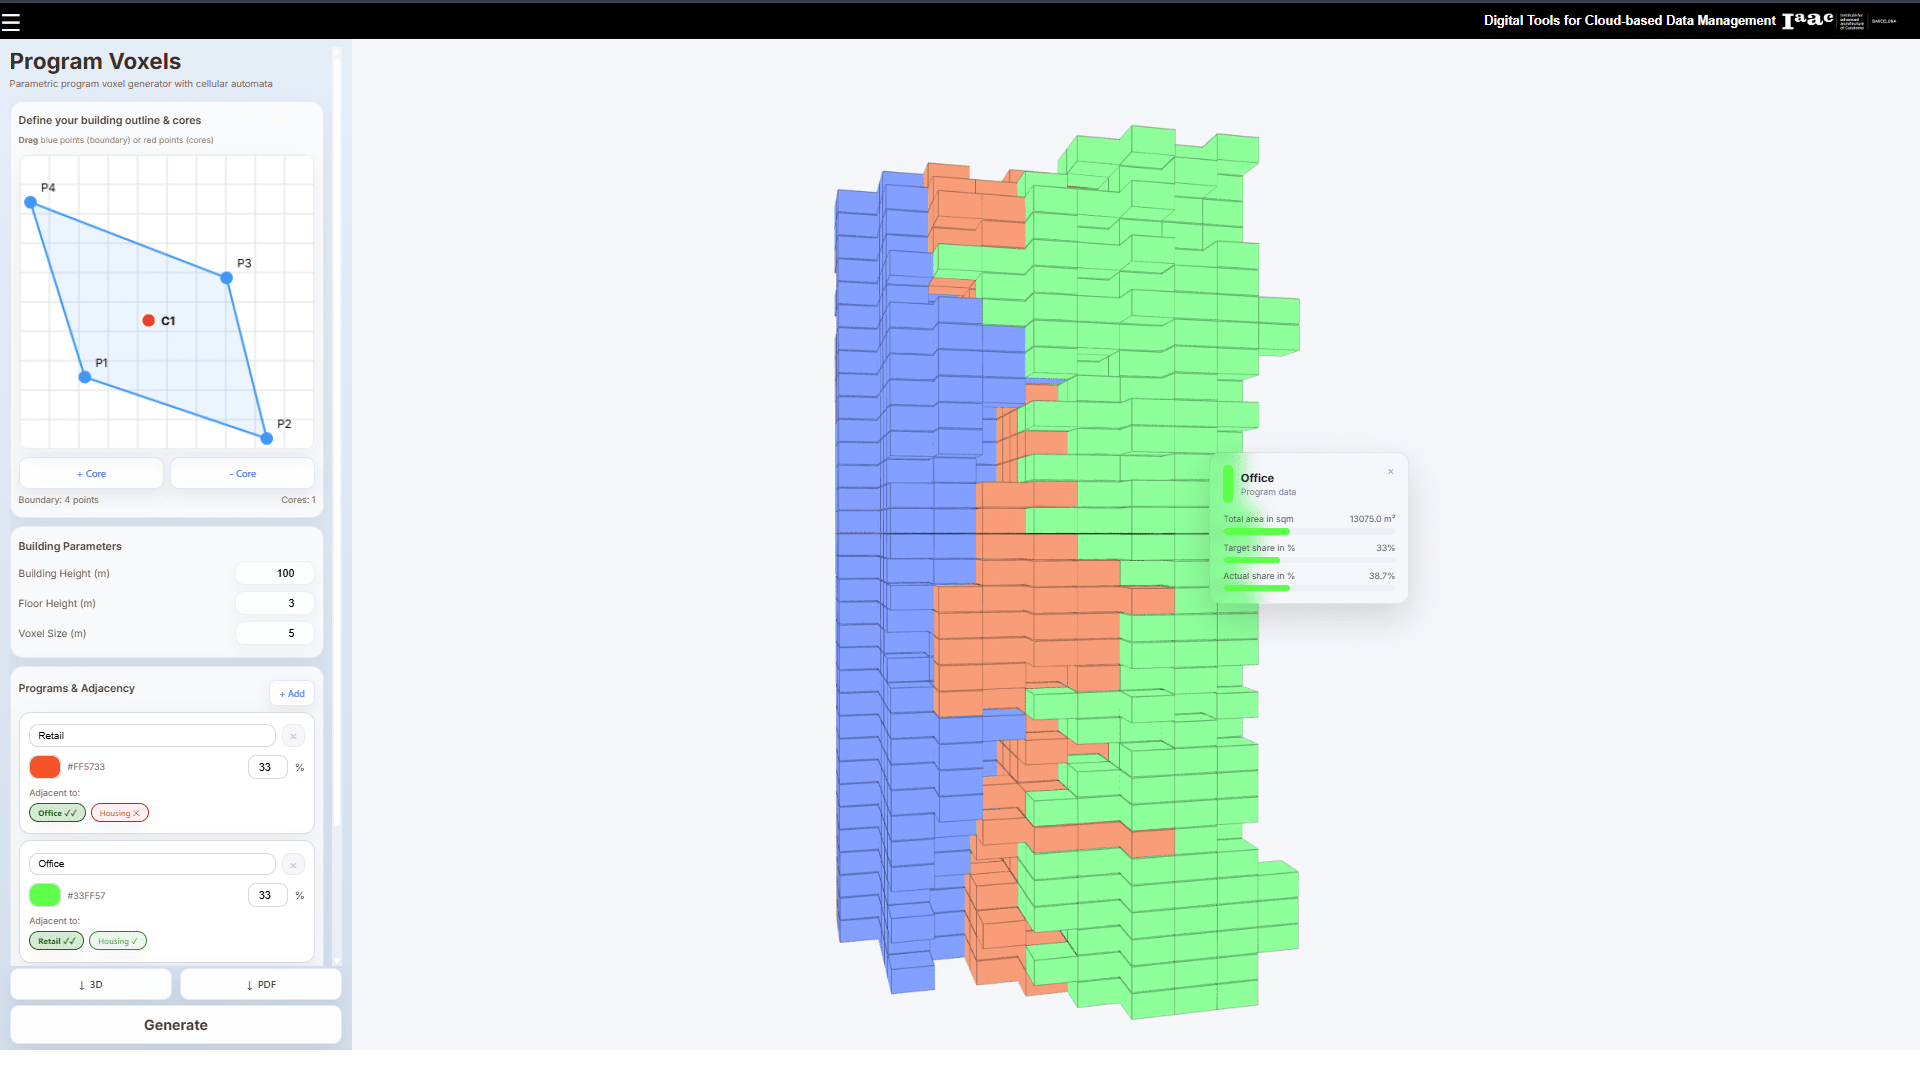
Program Voxels is a web-based parametric tool that automates building massing studies using cellular automata algorithms. Designed for architects and urban planners, the application intelligently distributes multiple building programmes within a user-defined boundary while respecting complex adjacency relationships. Built with Vue 3, Three.js, and Rhino Compute, the tool bridges visual programming with an intuitive web … Read more

Robotics for Ecological Buildings: STRAW

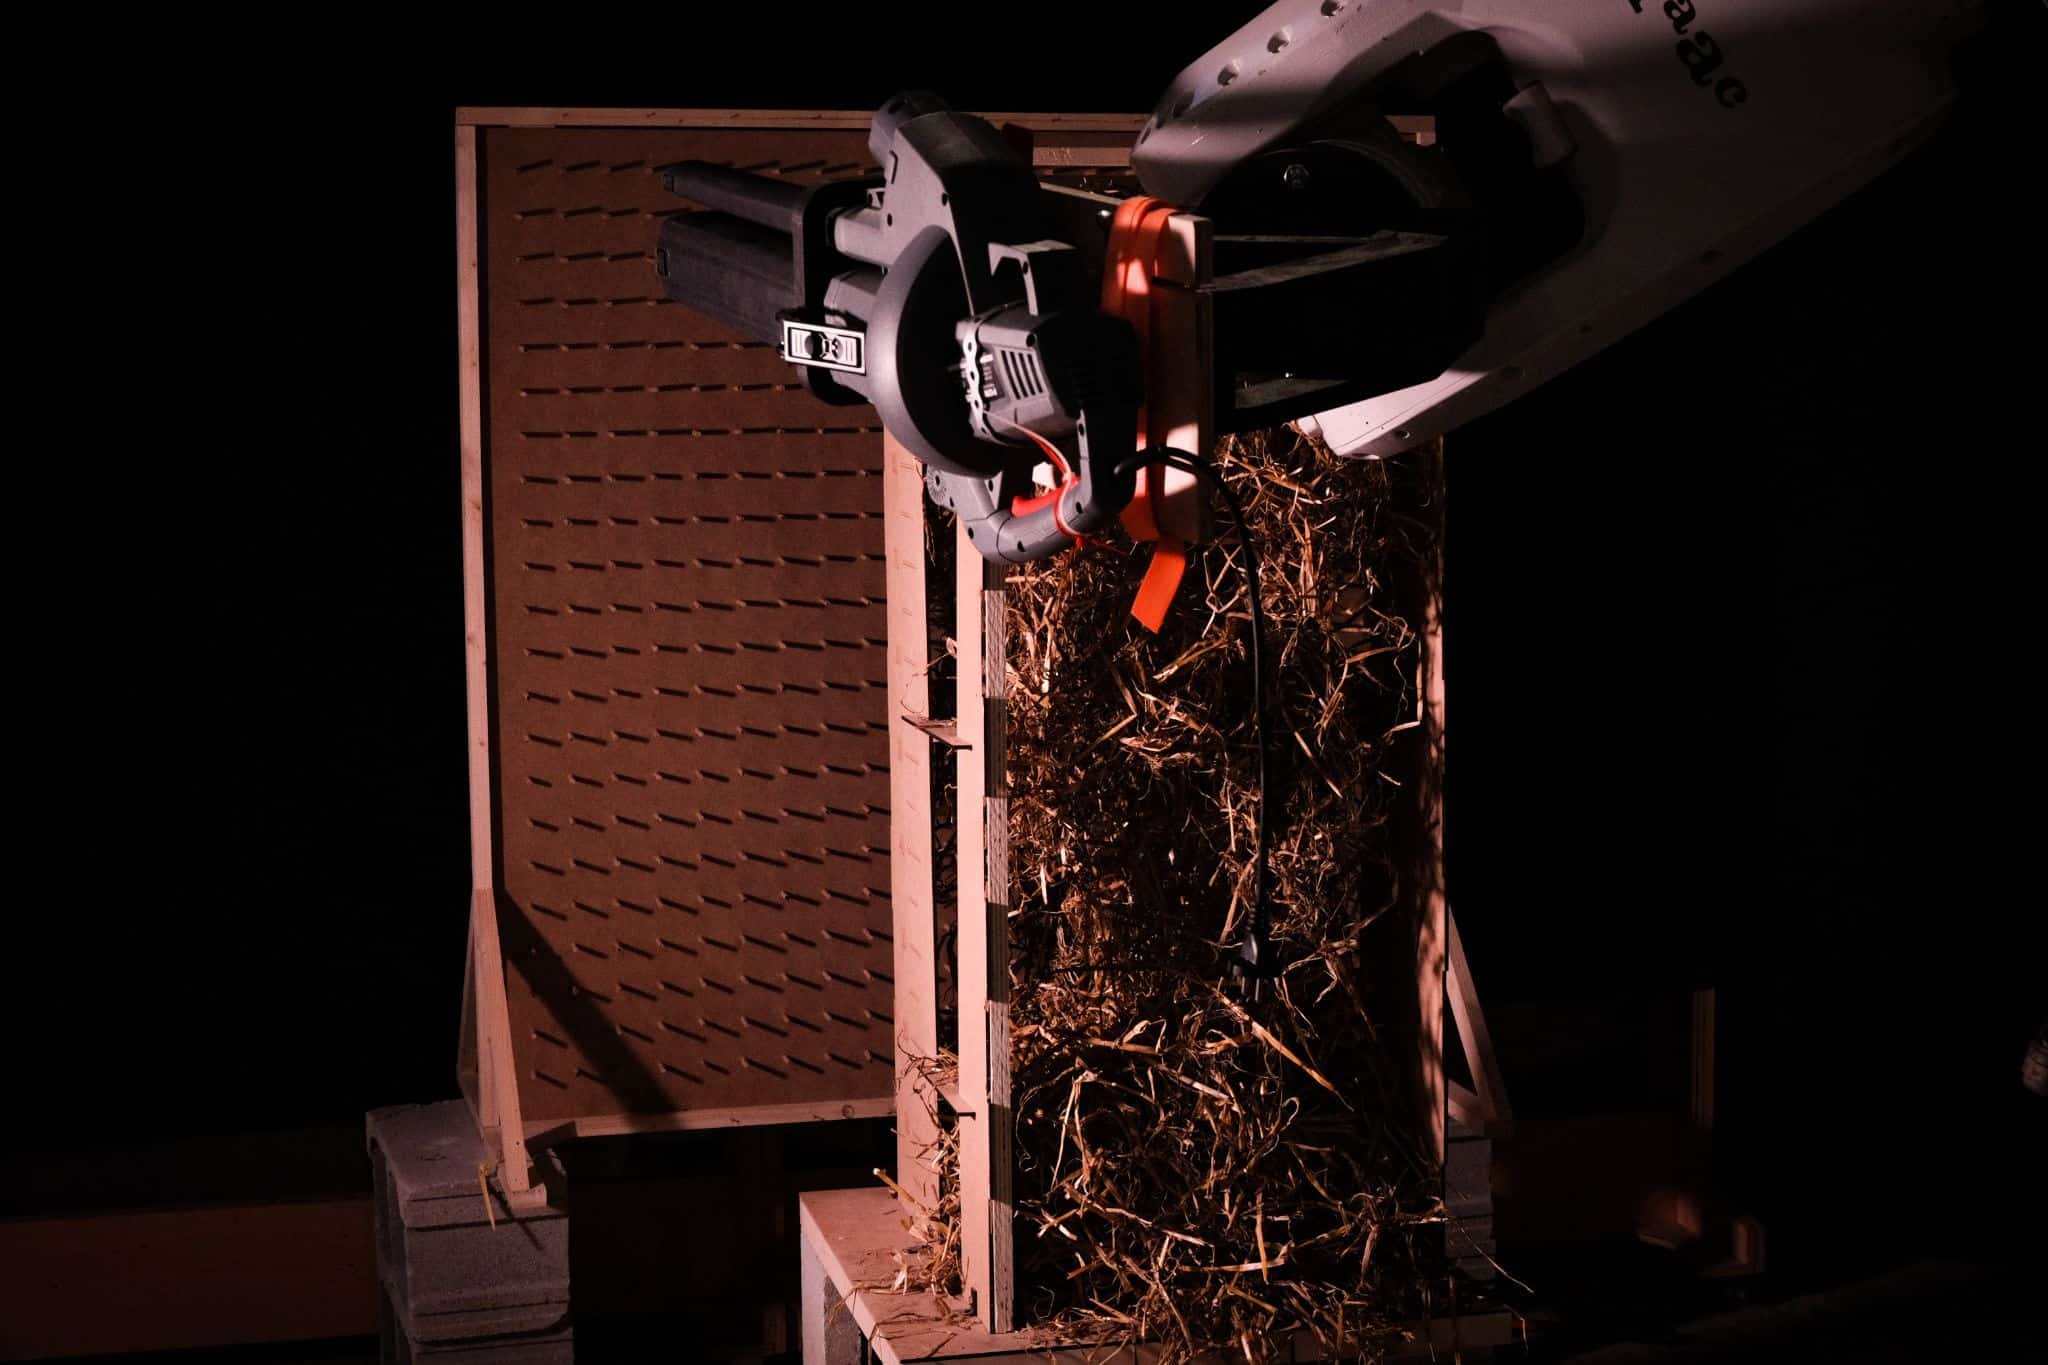
This work investigates the structural potential of straw in its raw, unprocessed state — exploiting its natural wilderness and fibrous friction to build systems from its inherent properties. By coupling these material behaviors with robotic fabrication, the process becomes parameterized, enabling a vernacular material to be deployed within a precise and predictable architectural system. Introduction … Read more