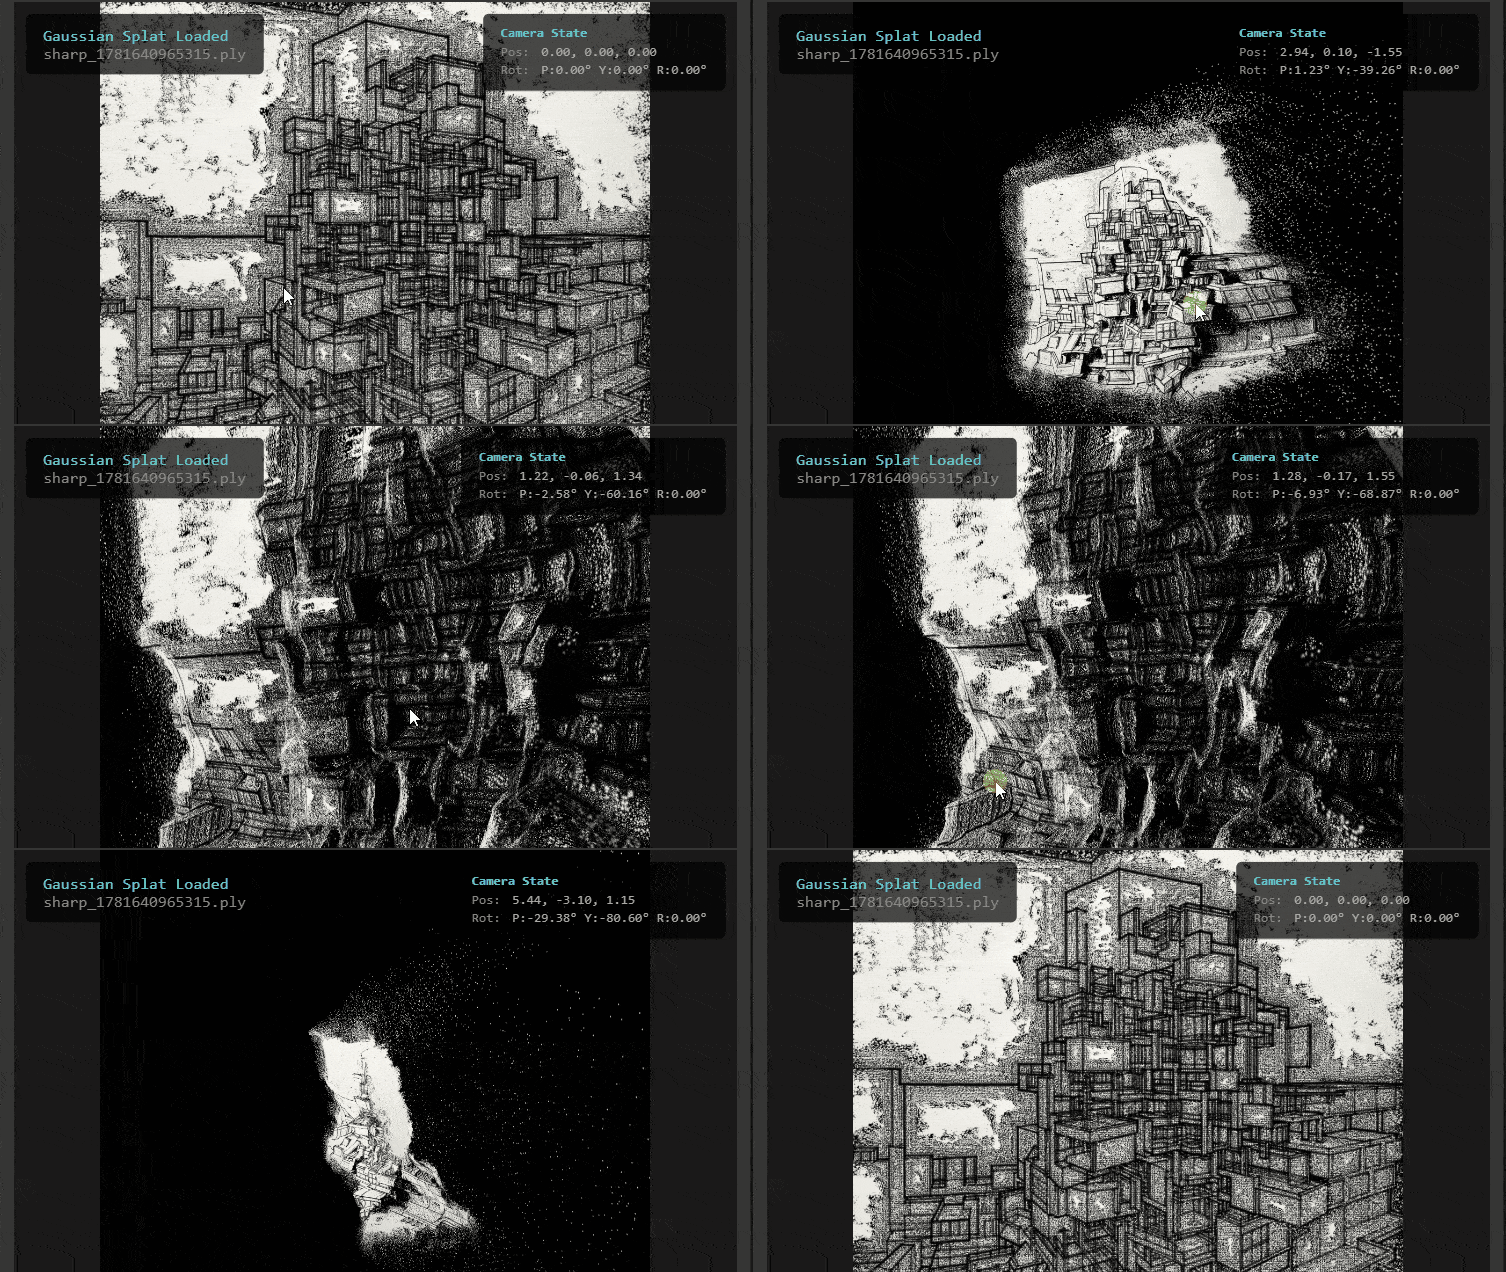
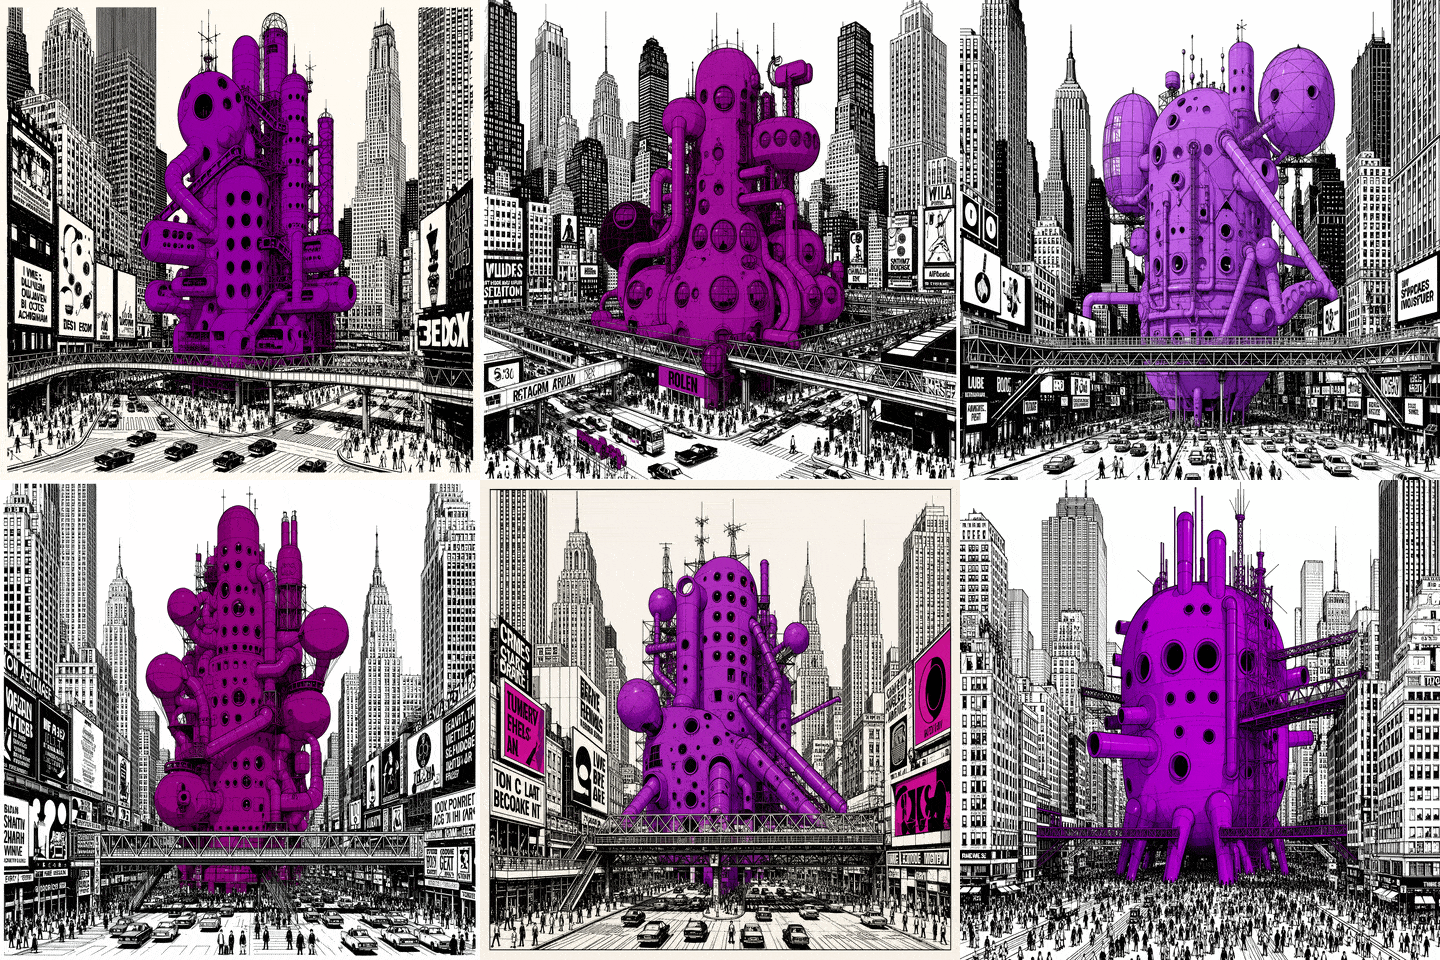
The MaCAD is a unique online programme training a new generation of architects, engineers and designers ready to develop skills into the latest softwares, computational tools, BIM technologies and AI towards innovation for the Architecture, Engineering and Construction (AEC) industry.

Filters
Course

Cartoonify: Buildings as Political Objects
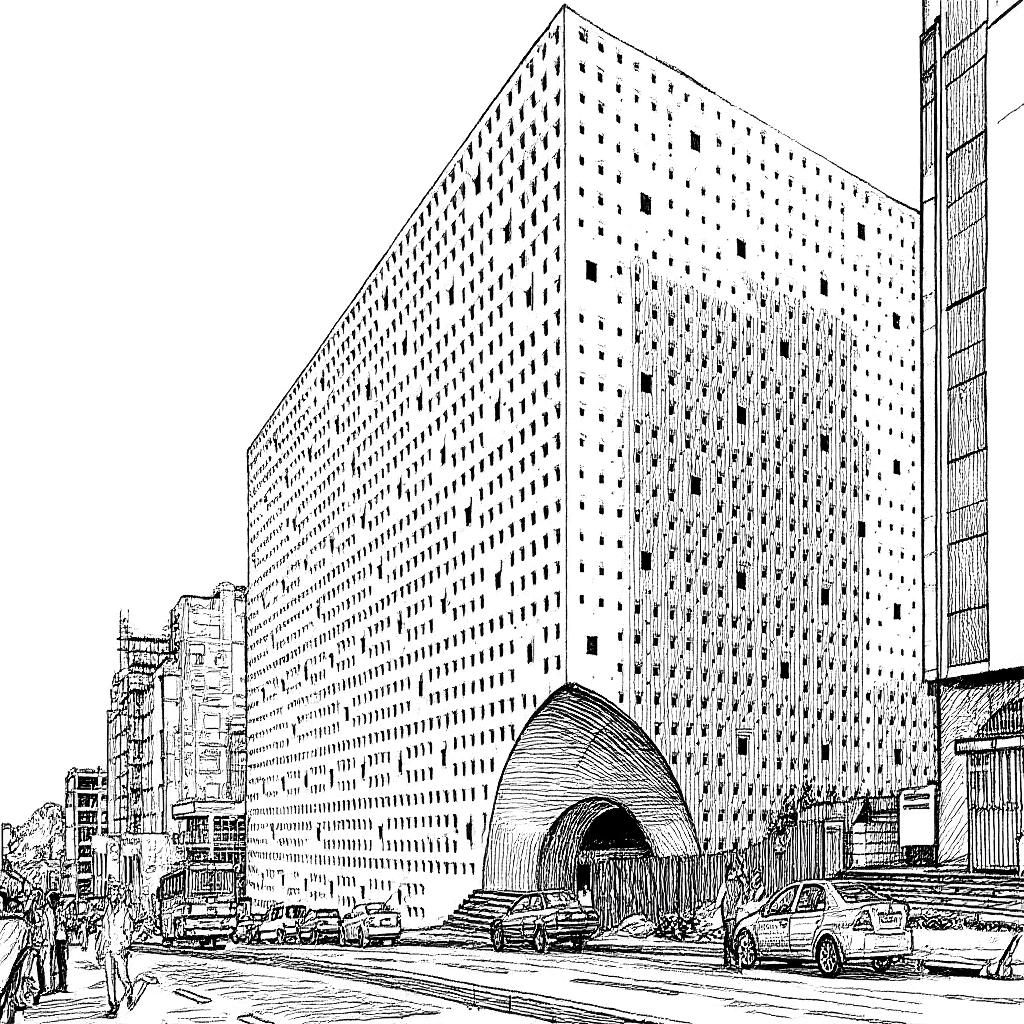
A fine-tuned AI pipeline that transforms any photograph of a building into a Gado-style satirical editorial cartoon — because every significant structure carries two stories, and architecture photography usually only tells one of them. Why Cartoonify — Buildings Are Political Objects. Photographs Rarely Say So. Architectural photography tends toward the celebratory. The clean angle. The … Read more
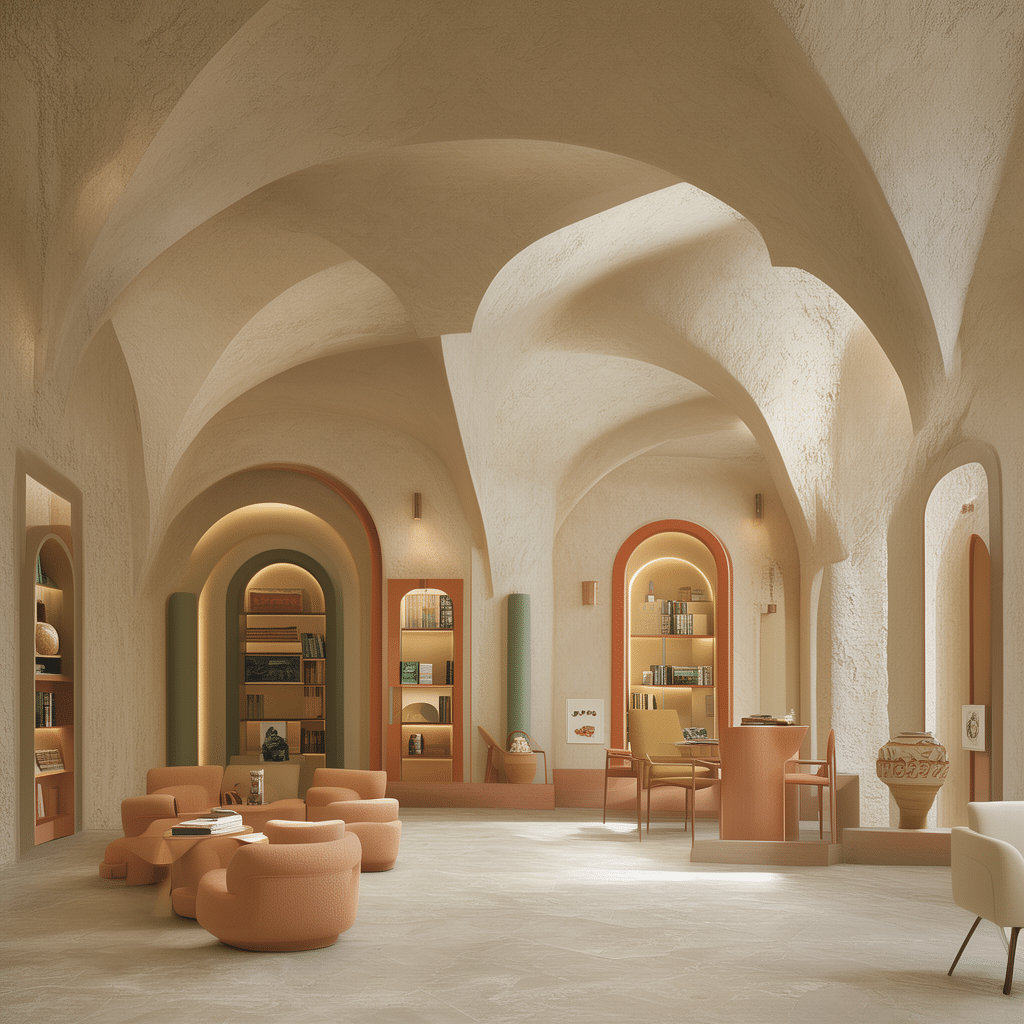
Crafty Studio

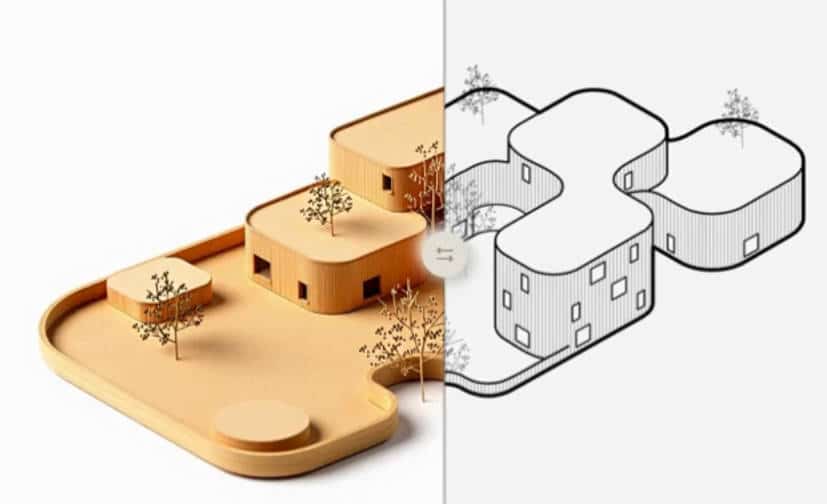
Every great building begins as a small model and a messy desk Abstract As architects we spend hours making physical study models, cutting foam, assembling balsa, running the 3D printer. These models are essential, but the process is slow. Crafty Studio asks a simple question: “What if you could see your design as a physical … Read more

The Likable Public

Intro This digital essay explores the growing trend of designing interior spaces for image consumption rather than functional use. This project investigates the consequences for public spaces when they are reshaped by the “economy of likes”. Drawing on Guy Debord’s Society of the Spectacle, the researchers argue that social relations are increasingly mediated through images, … Read more

MUTAVERSE: One Architecture. Infinite Futures.

MUTAVERSE is an AI-powered reality mutation engine. The project began with a simple speculative question: What if one architectural image could evolve into multiple alternative realities while still preserving its original identity? From Image Styling to Reality Mutation Rather than using generative AI only as a visual styling tool, MUTAVERSE explores how architecture can transform … Read more

IsleVibe

Mediterranean islands are crushed by tourism in July and August, and almost empty the rest of the year. So we asked what if generative AI could show people the ten months that already exist beyond those two? The goal was to make the off-season feel desirable, not as data, but as images you’d actually want … Read more

lEgoarCh: Behind the Sets

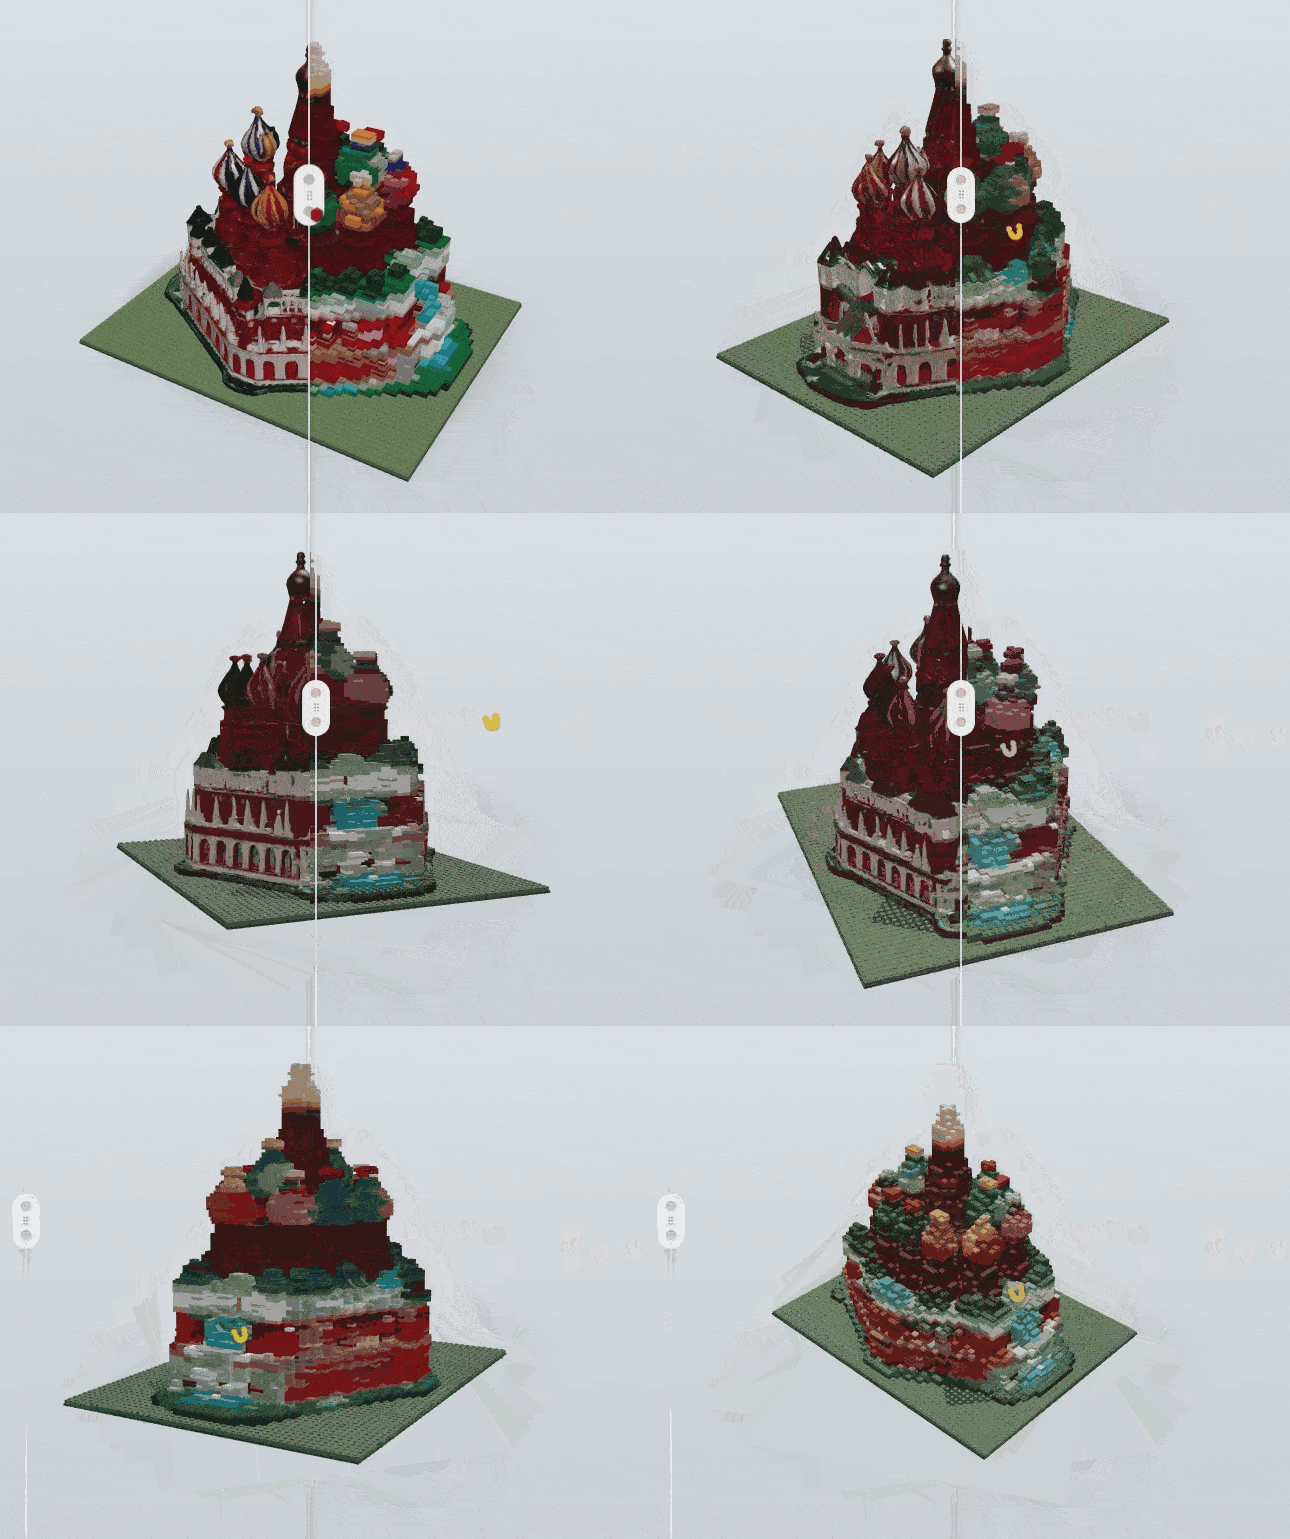
How a sentence becomes a buildable LEGO set, and the engineering that makes it stand up. We named the project lEgoarCh. The capital E and C are us, Emilie and Charles, smuggled into the wordmark like a hidden stud. The demo is the fun part: you type a building, and a minute later a real LEGO set is sitting on a shelf. … Read more

Breaking the Photorealism Trap: Introducing ArchSketch Studio

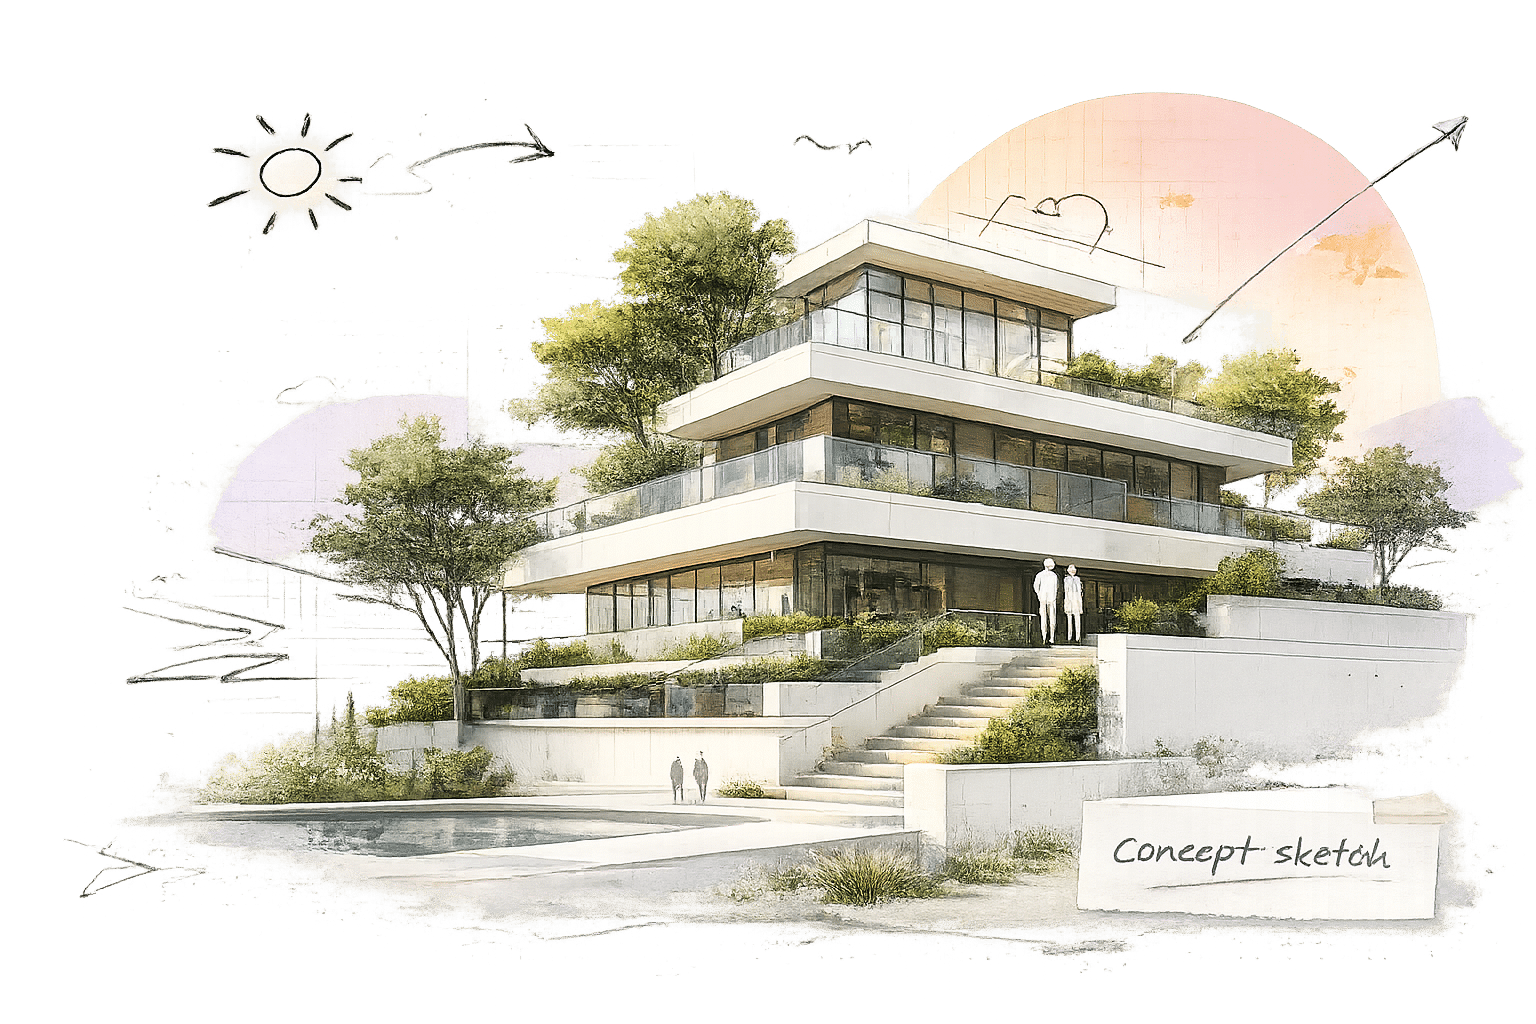
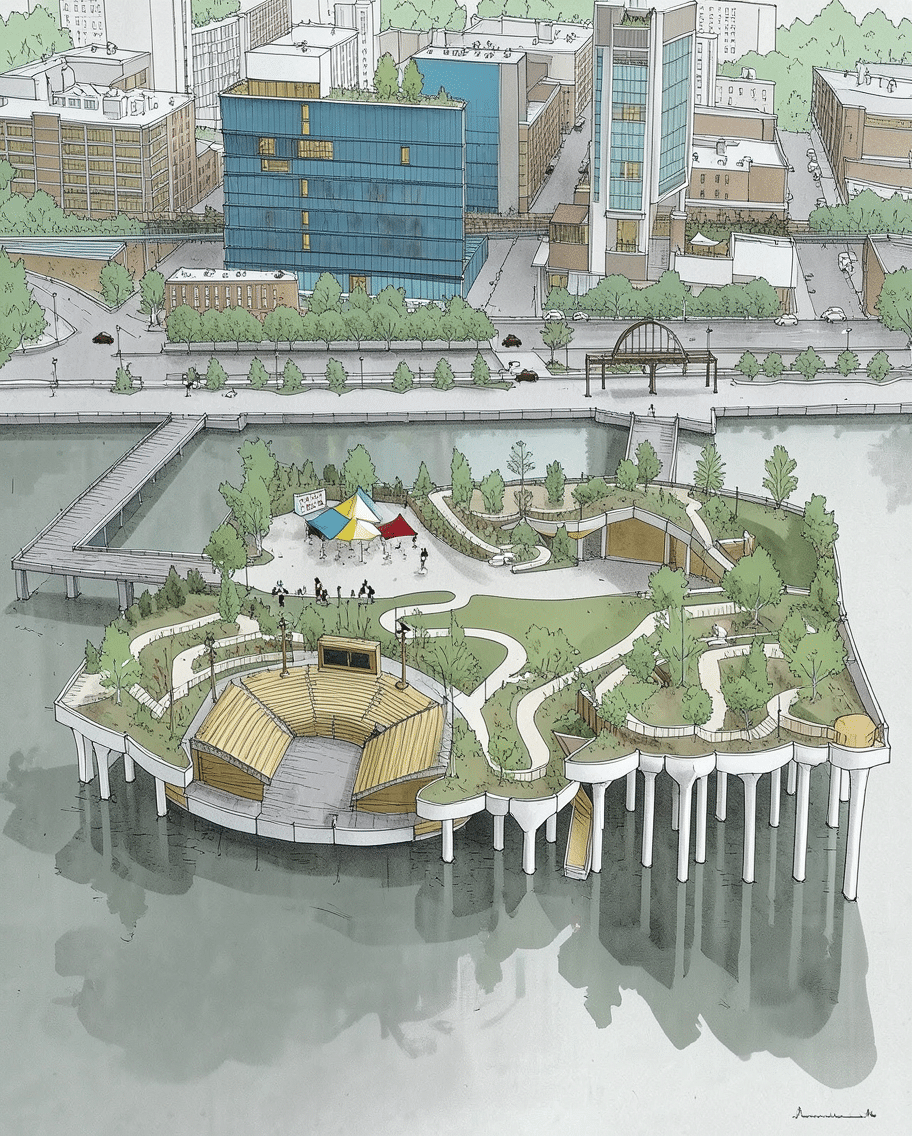
Architectural visualization has a default setting, and it’s usually photorealism. Walk into any design critique or client presentation, and you are almost guaranteed to see glossy, hyper-realistic renders. While beautiful, a single design often needs to be communicated in multiple visual languages depending on the audience and the phase of the project. Sometimes you need … Read more

Ching Splat: An AI Interface for Architectural Image Translation

Interface Description Ching Splat is an experimental generative AI workflow. The project explores how architectural images can be translated between real photographs, line drawings, watercolor-style illustrations, and presentation renders through a controlled interface. The main design intention is not only to generate attractive images, but to build a practical visual workflow for architecture: keeping the … Read more

FLAT DREAM

Interface description
FlatDream is a interface inspired by the book Learning from Las Vegas built on 2 custom-trained LoRA models, fine-tuned on the visual language of the Archigram movement. It connects directly to ComfyUI and LM Studio to generate architectural imagery from text, image references, and multi-input compositions, with outputs that feed into a magazine builder, … Read more