Can We Decompose BIM Models and Regenerate Them with AI?
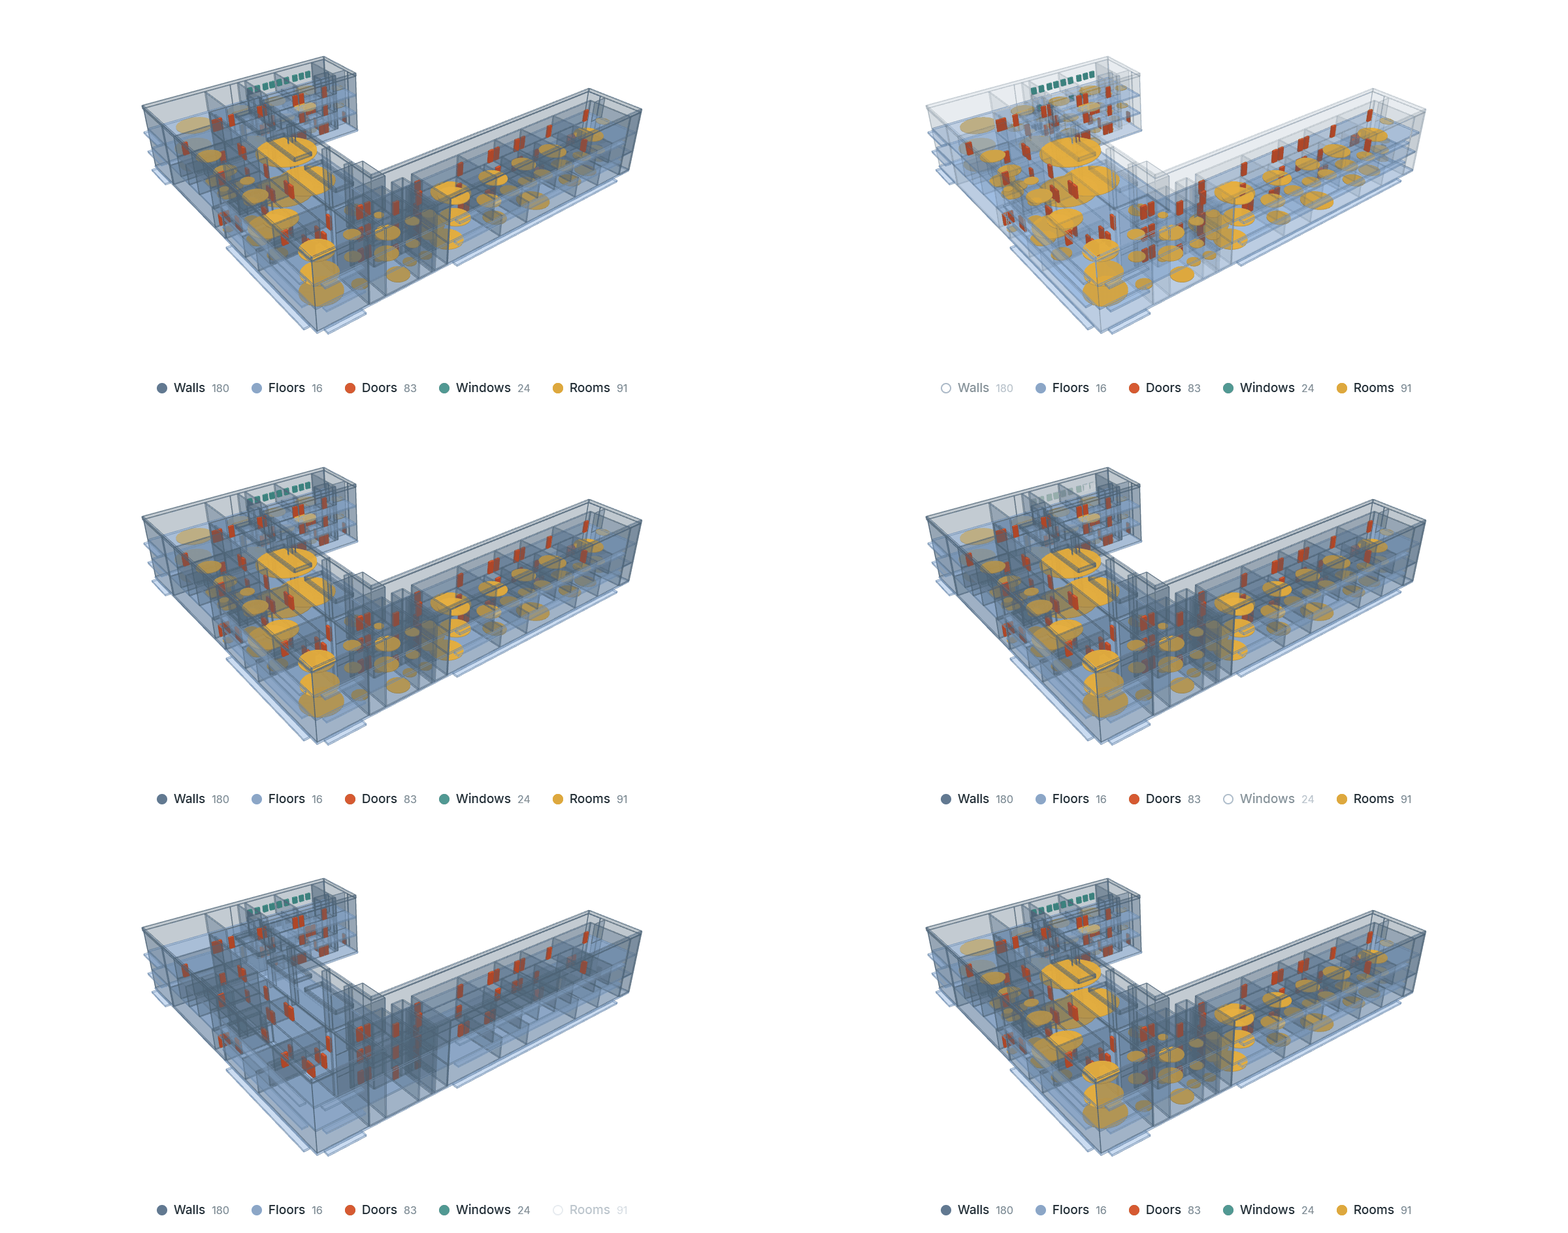
A five-minute Pecha Kucha pitch on my MaCAD thesis: take real Revit models apart, learn by hiding parts of them, and let an AI propose new, valid models through an MCP server.

The MaCAD is a unique online programme training a new generation of architects, engineers and designers ready to develop skills into the latest softwares, computational tools, BIM technologies and AI towards innovation for the Architecture, Engineering and Construction (AEC) industry.
A five-minute Pecha Kucha pitch on my MaCAD thesis: take real Revit models apart, learn by hiding parts of them, and let an AI propose new, valid models through an MCP server.
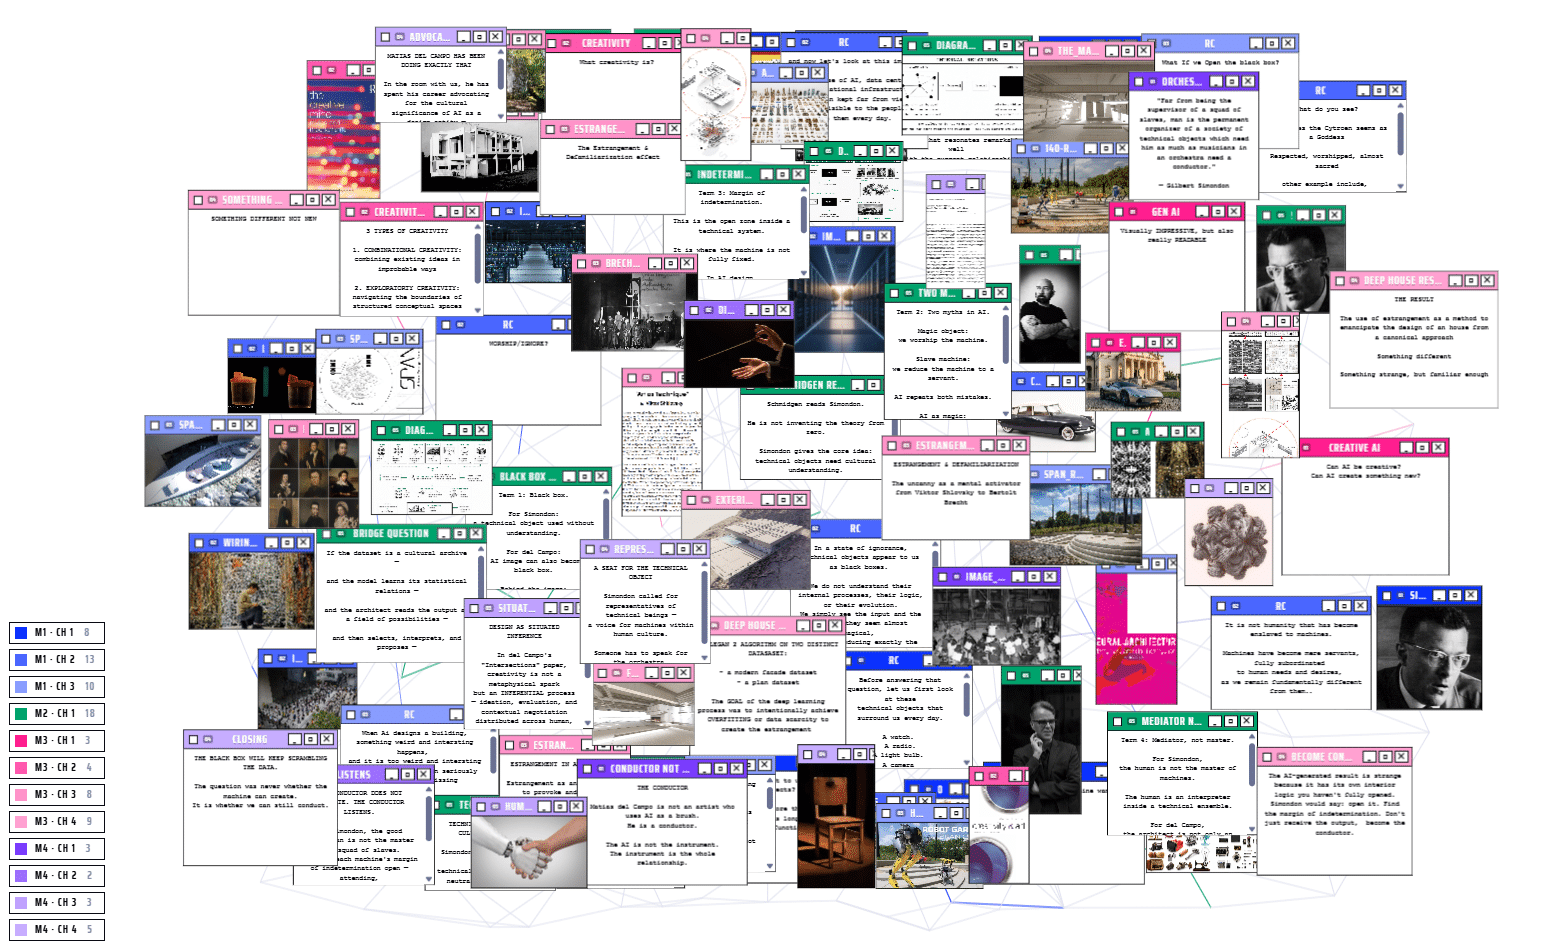
“A theory class on Matias del Campo forced a difficult question: are we using AI, worshipping it, or finally ready to conduct it?“ Part I — The Machine We Do Not See Simondon and the two ways we fail the machine Matias del Campo is an architect, educator, and co-founder of SPAN. His practice sits … Read more
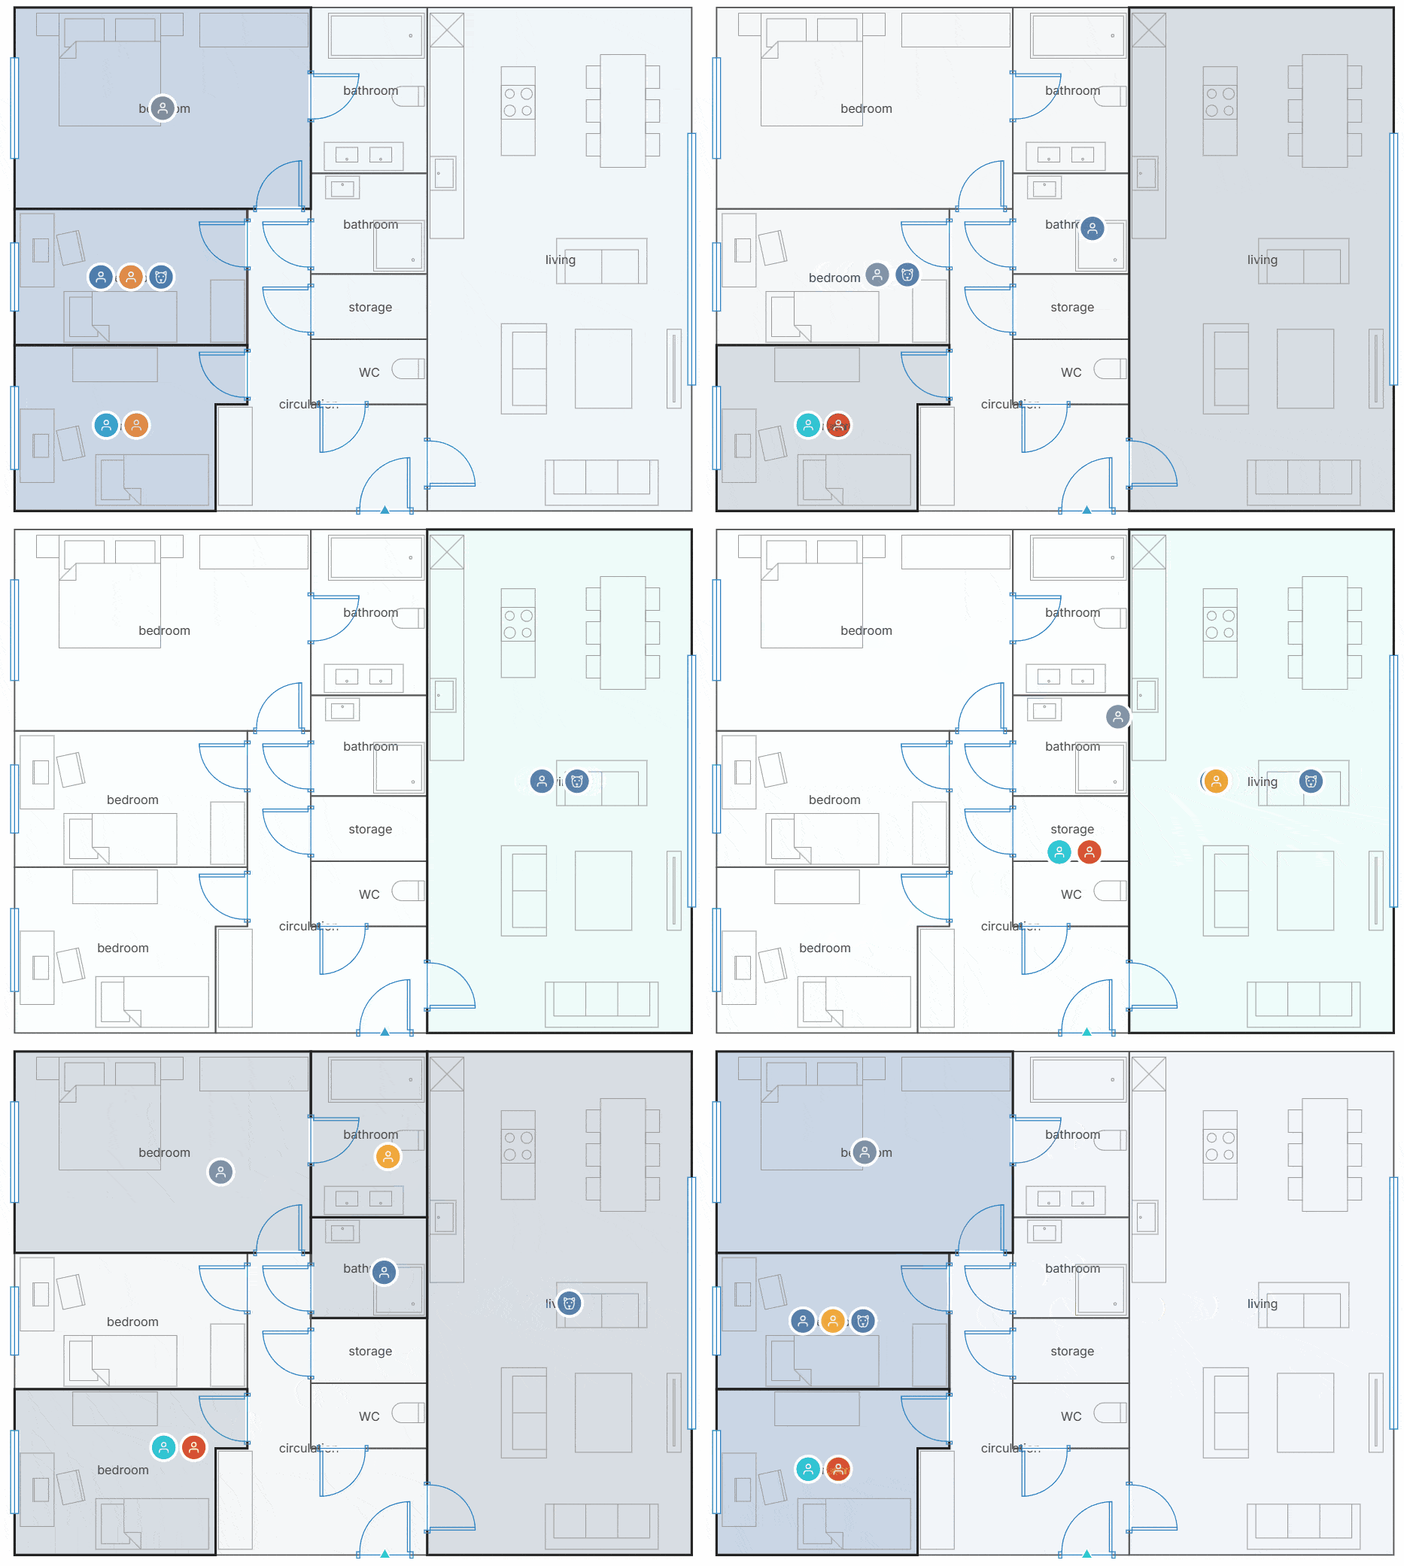
Introduction Finding the right home isn’t just about square meters or the number of bedrooms. A floor plan that works beautifully for one household can be completely unsuitable for another. Parents with young children, remote workers, retirees, or pet owners all experience the same space differently. Yet today’s search tools still rely on simple filters … Read more
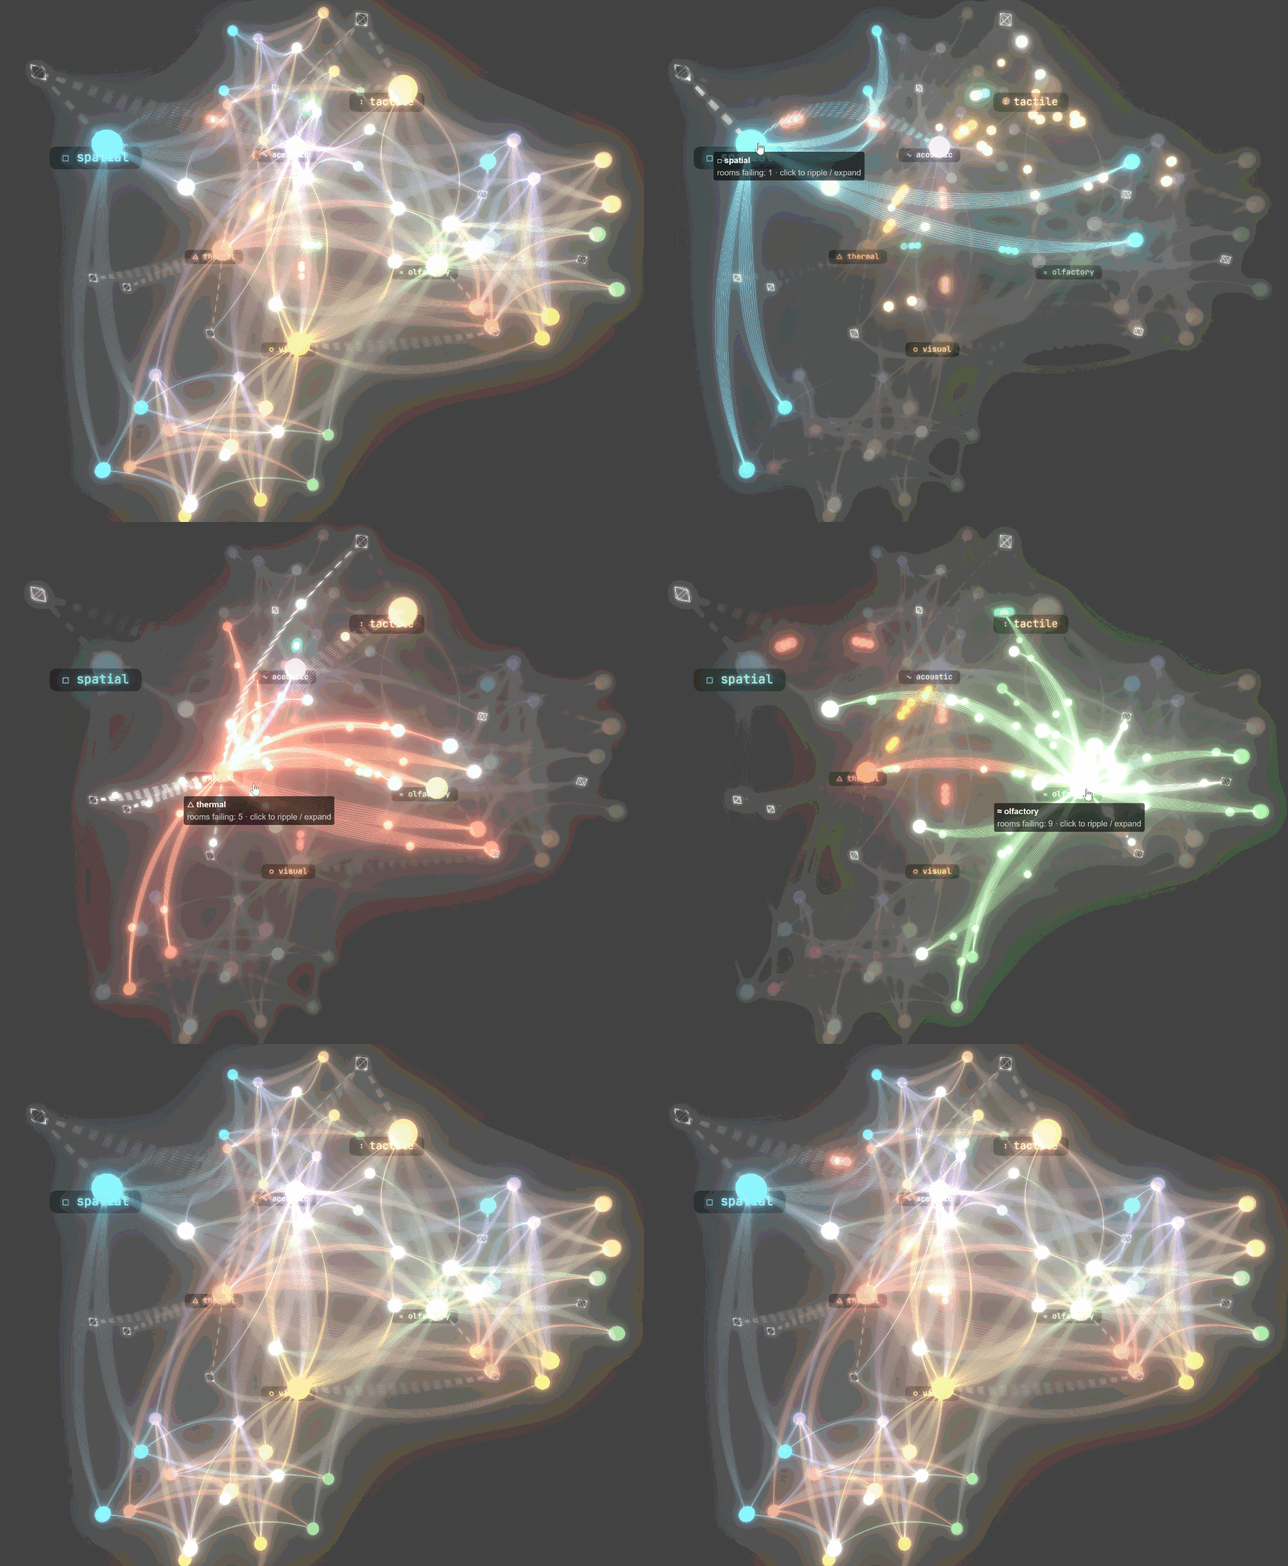
Building Sensi, a sensory copilot for architectural floor plans. In architecture, we model everything. Structure, cost, energy, code compliance. Layer after layer of analysis that makes a building accountable before it’s built. But one thing was missing from the stack: how the space will actually feel. Not feel as in emotion. Feel as in the … Read more
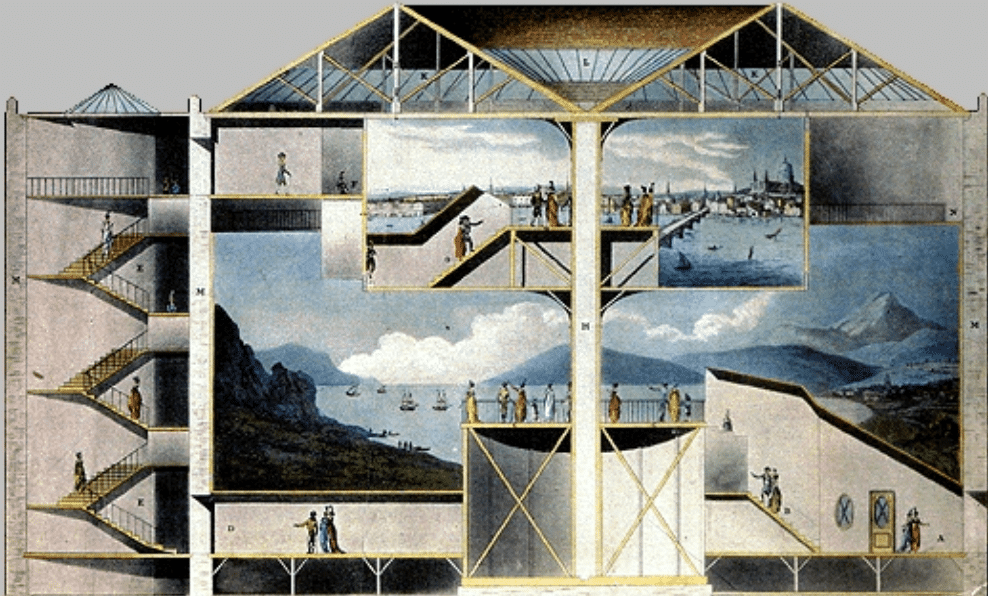
A Reading of What Is a Dispositif? and The Arcades Project Context This document presents a combined reading of two texts: Gilles Deleuze’s What Is a Dispositif? (1992) and Walter Benjamin’s The Arcades Project — specifically the Exposé of 1935, Paris, the Capital of the Nineteenth Century. These texts were not written in conversation with … Read more
Every design decision has a structure. For the AI studio seminar, we built PermanenceOS , a structural intelligence platform that helps architects understand the consequences of early design decisions, before they get expensive to change. The Core Problem In early design, structural decisions get locked in fast and by the time the engineer is brought … Read more
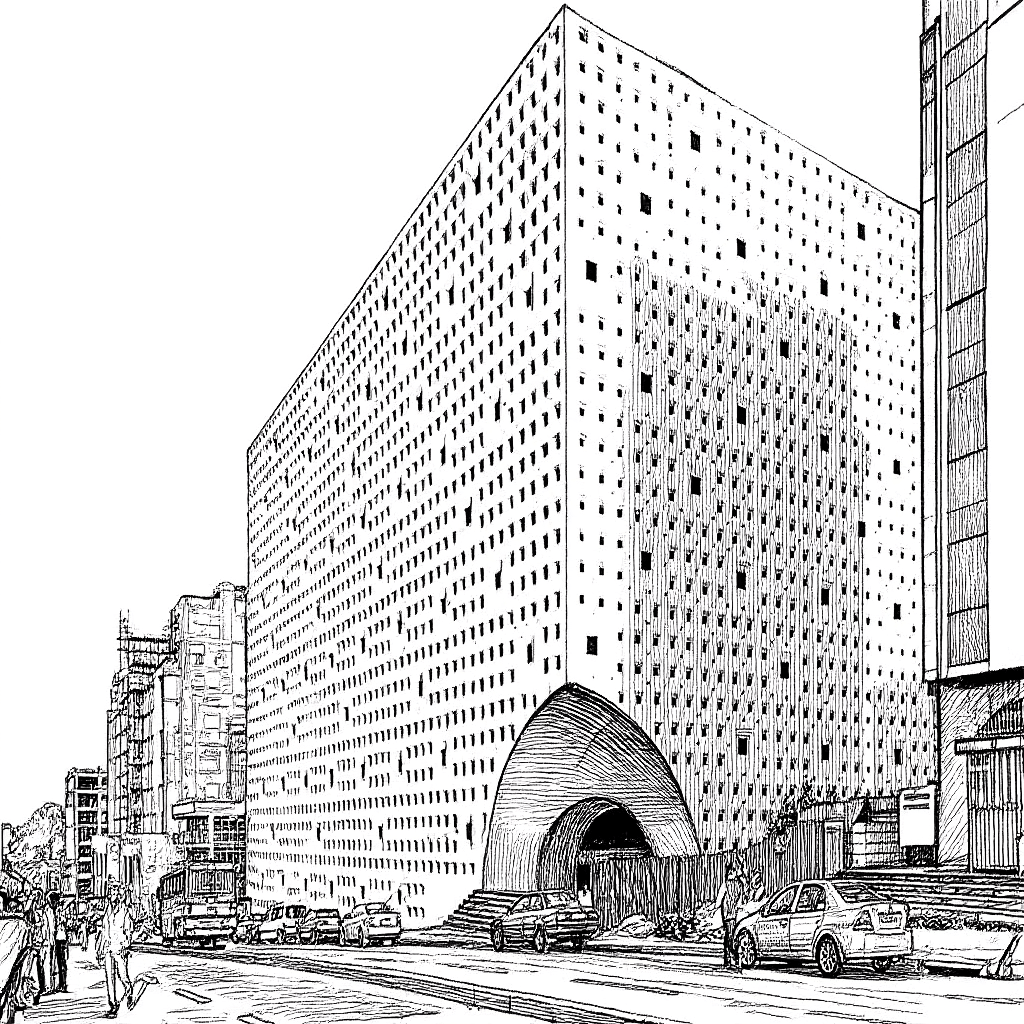
A fine-tuned AI pipeline that transforms any photograph of a building into a Gado-style satirical editorial cartoon — because every significant structure carries two stories, and architecture photography usually only tells one of them. Why Cartoonify — Buildings Are Political Objects. Photographs Rarely Say So. Architectural photography tends toward the celebratory. The clean angle. The … Read more

TerraPilot: A Site-Aware AI Co-Pilot for Early-Stage Architectural Massing TerraPilot is a working prototype for early-stage architectural massing. It connects natural-language prompts, real site data, editable geometry, and score-based feedback within one design workflow. The project does not present itself as a final simulation platform or construction-documentation system. Instead, it explores how an AI agent … Read more
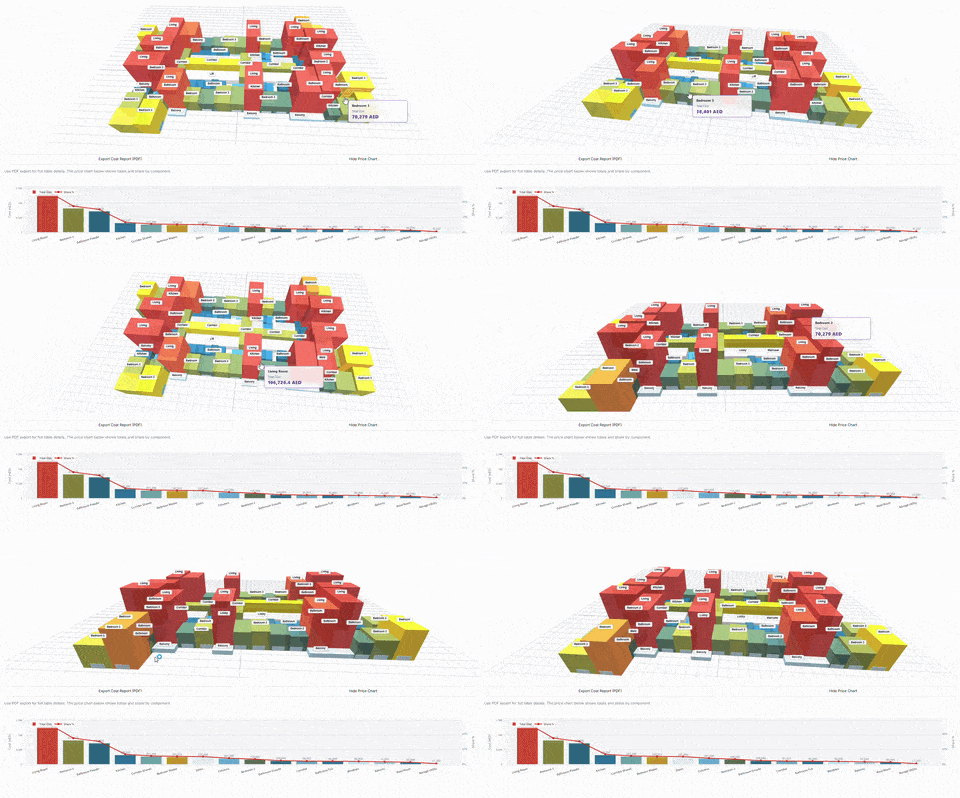
In the traditional Architecture, Engineering, and Construction (AEC) industry, there is a painful disconnect between the creation of geometry and the calculation of its cost. Architects design in spatial environments (CAD, BIM), while Quantity Surveyors and estimators work in abstract spreadsheets. The result? Budget overruns are usually discovered weeks after a design phase concludes, leading … Read more
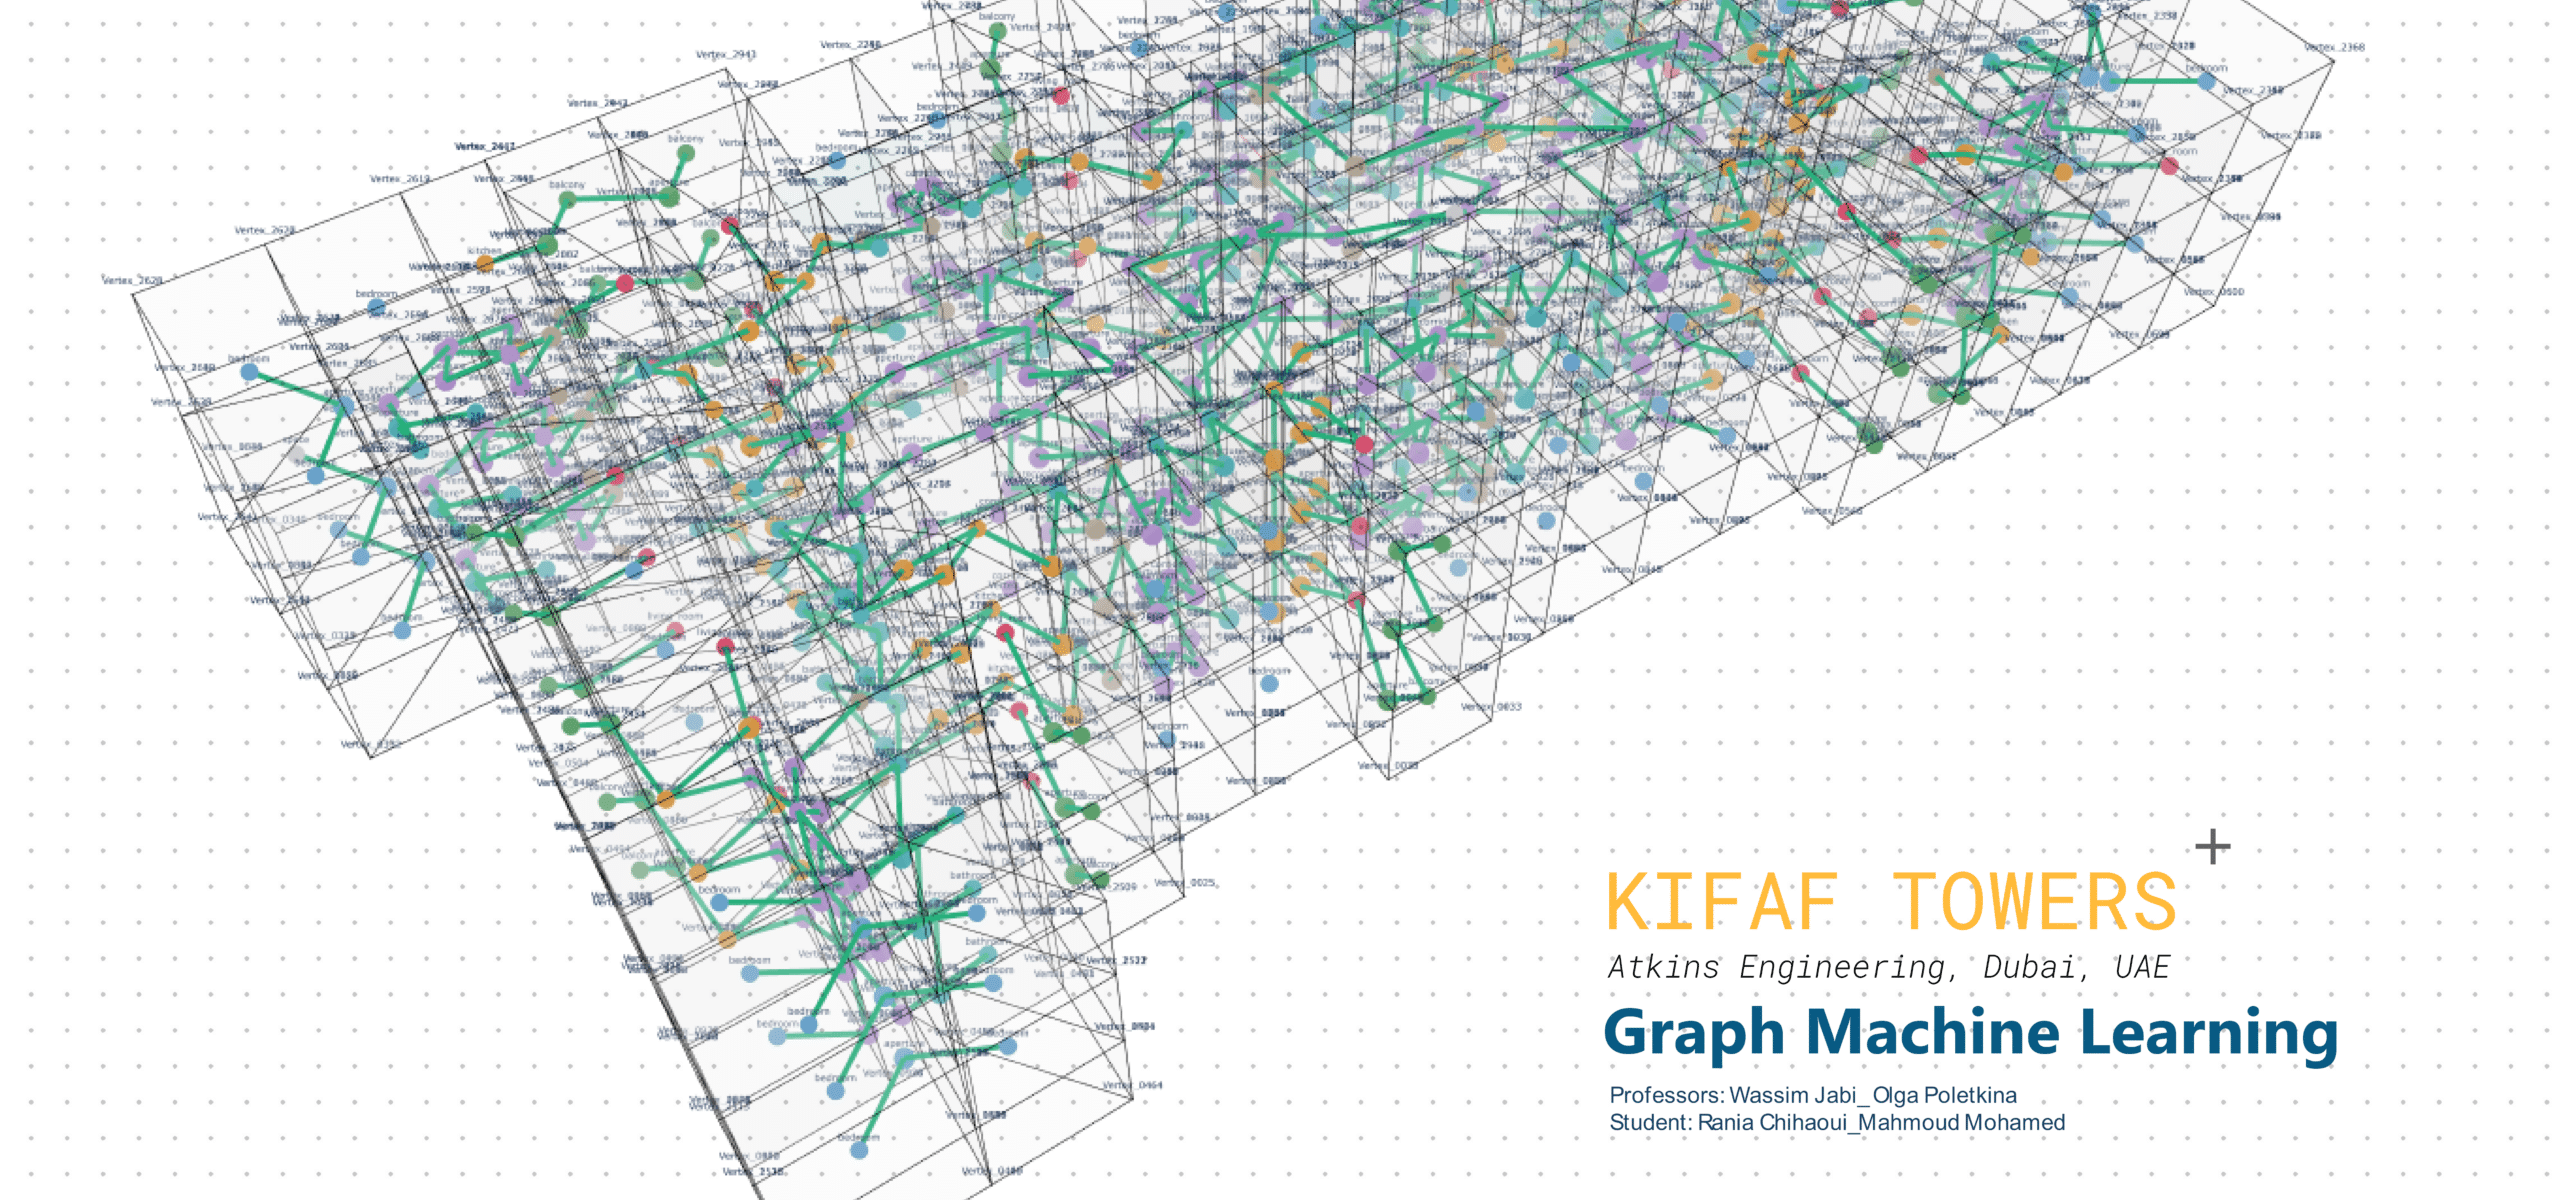
Can graph machine learning read a real, complex high-rise the way it reads a clean dataset? We try to both, understand how the building works as a circulation network, and predict what each room is from layout structure alone THE DATA SET The dataset and the schema — the benchmark we force our tower into. … Read more

Introduction When we imagine a corridor in a typical apartment building, we picture a purely functional passageway — a space designed for movement, not for meeting. These circulation zones are often long, narrow, and socially inert. Yet they structure much of our daily experience of housing, shaping how residents encounter one another. Cohousing projects show … Read more
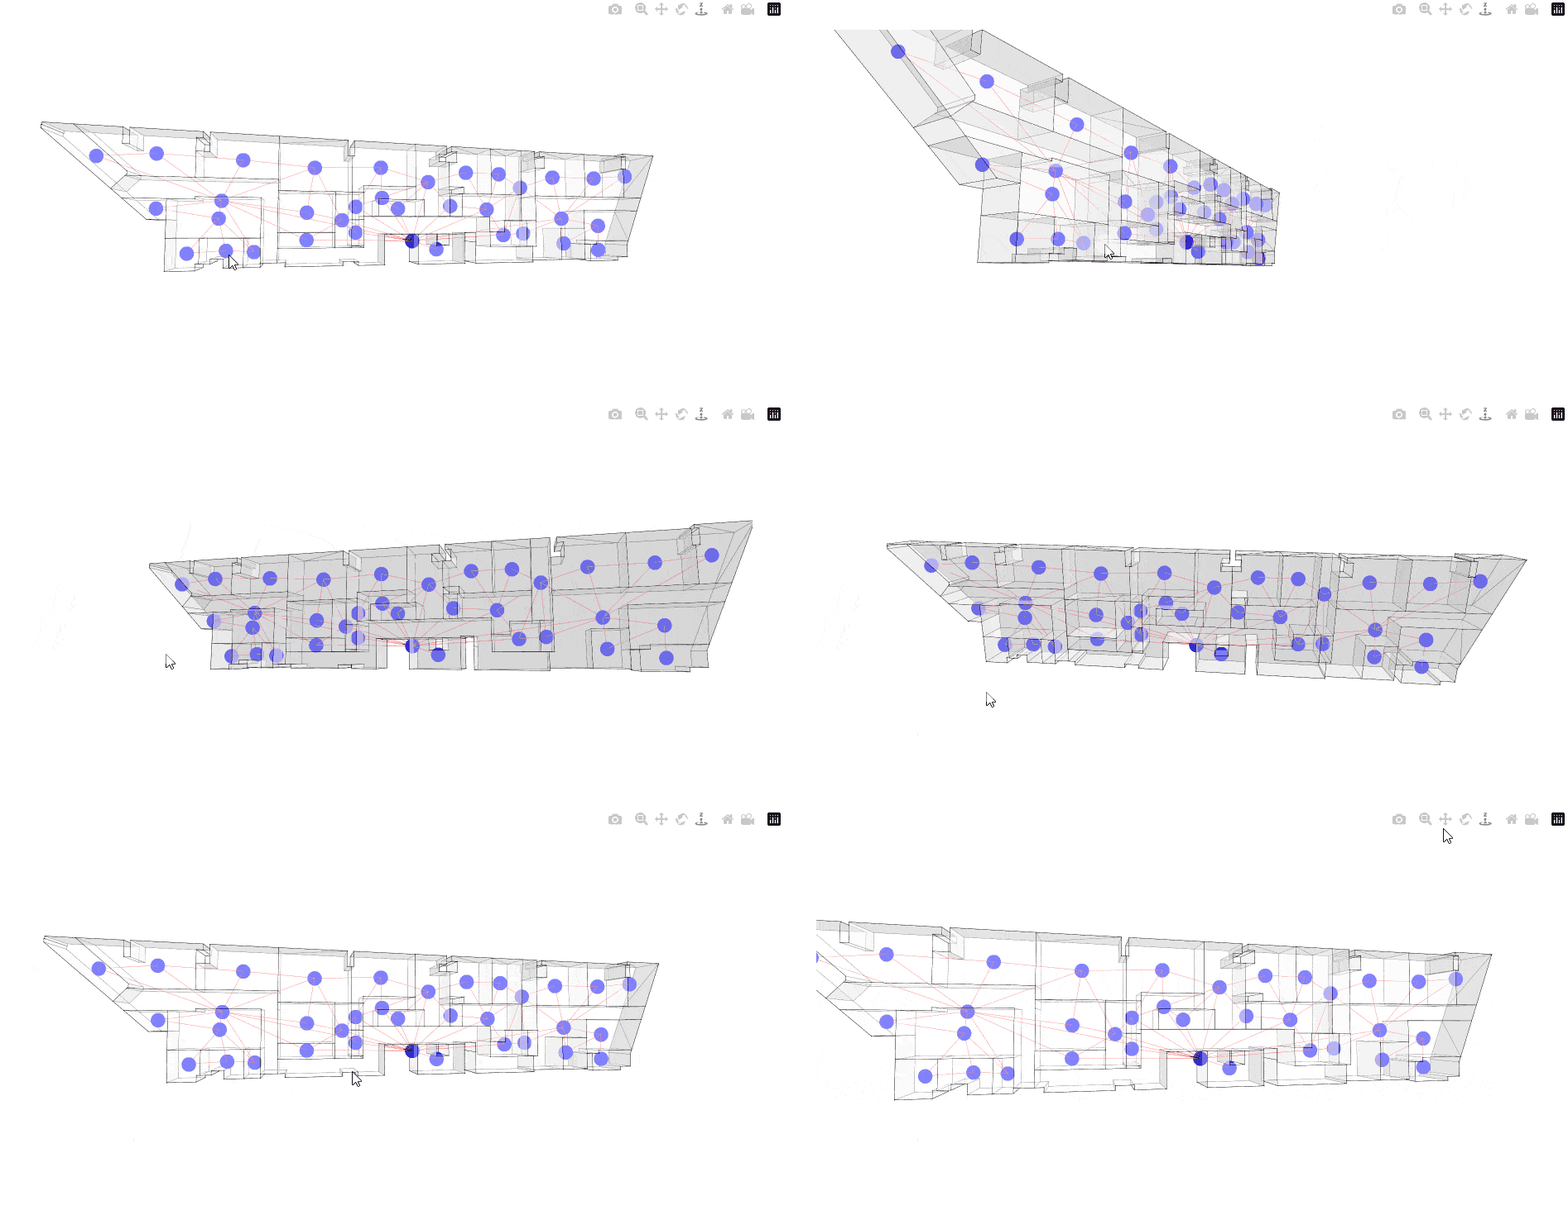
Habitar 7.2: Graph Machine Learning of an Architectural Floor Plan Habitar 7.2, a residential building by Giancarlo Mazzanti and Alejandro Castaño in Bogotá, was used as a case study to test how an architectural floor plan can be translated into a graph, analysed through spatial intelligence, and classified room-by-room with a graph neural network. The … Read more
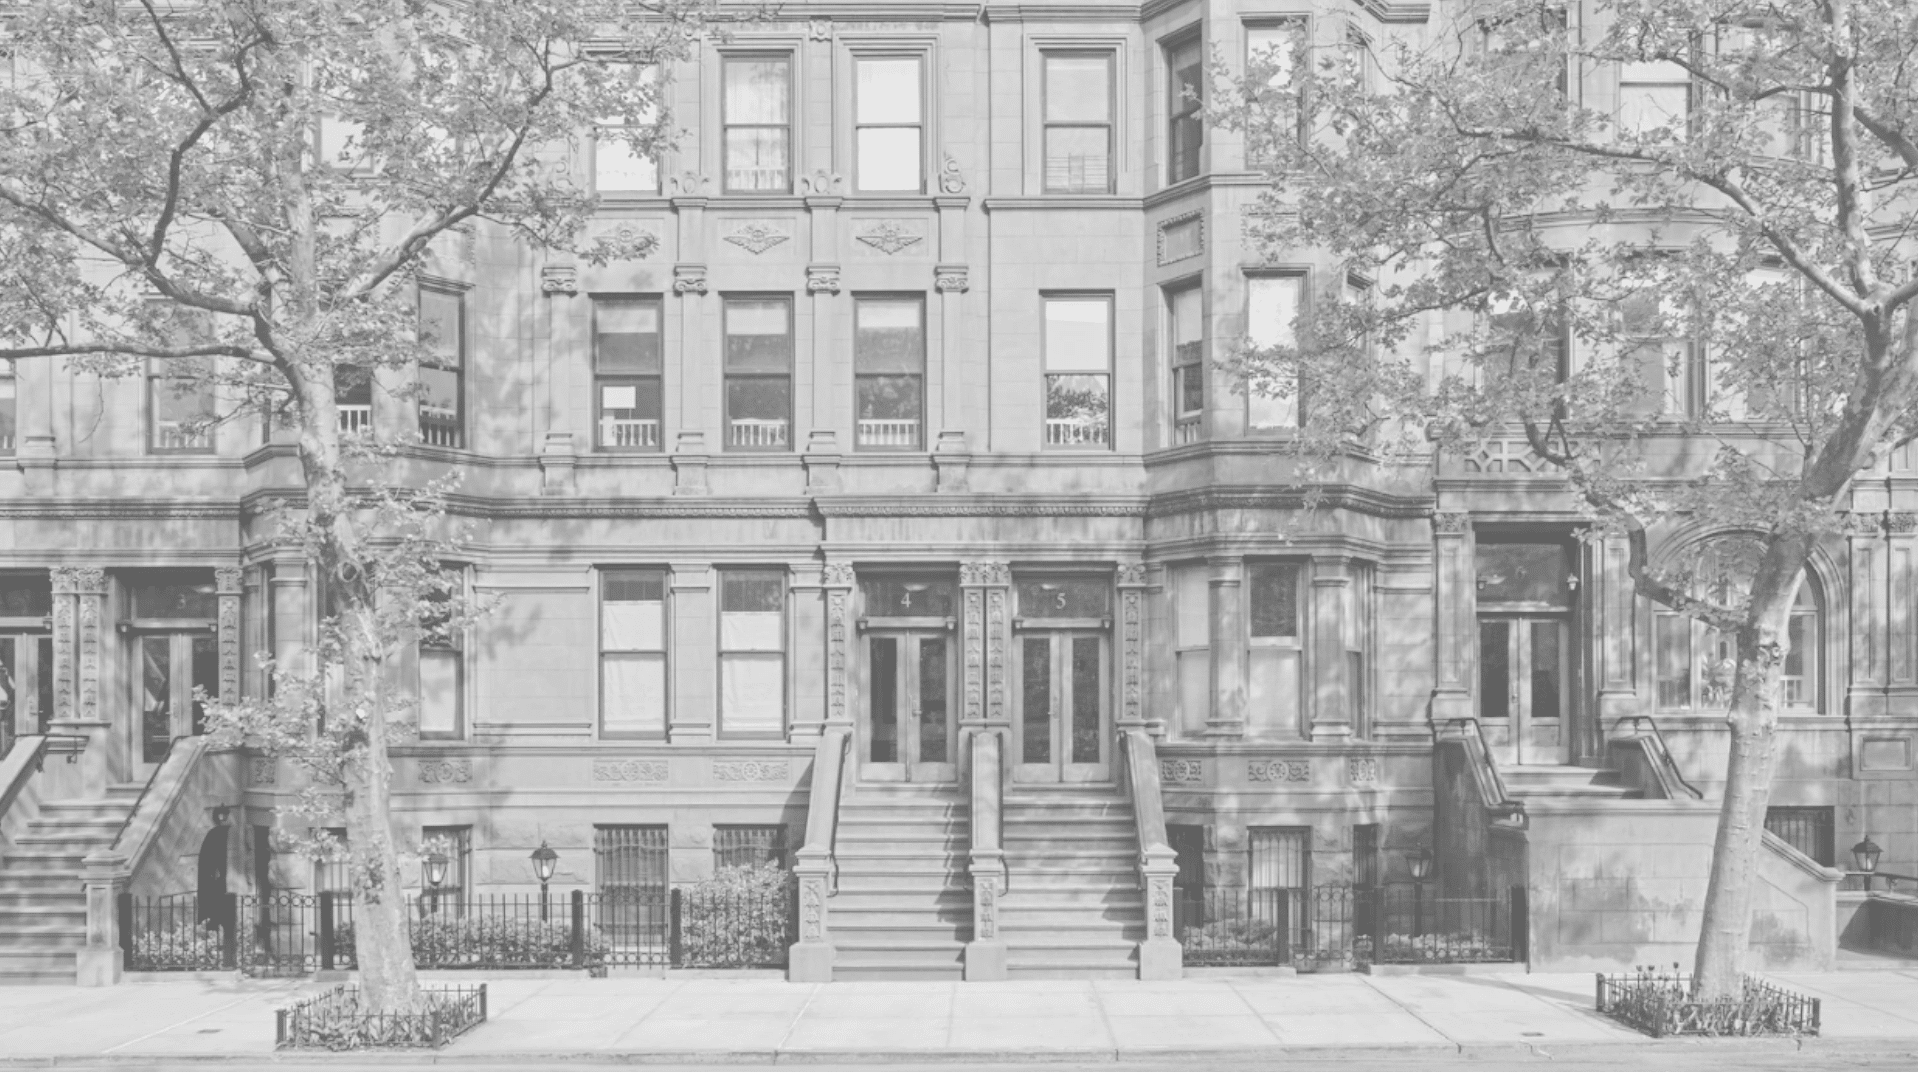
For the Graph Machine Learning (ML) seminar we took a classic New York brownstone and asked how graph ML can read the way a building is organized, and what happens when that organization changes. Objective: Our goal was to model an old and a new brownstone layout as spatial graphs in TopologicPy, compare how the … Read more